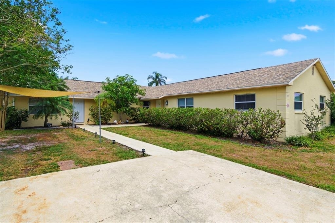
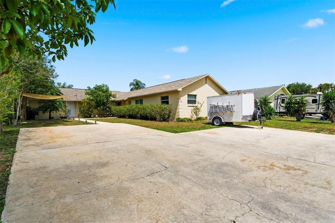
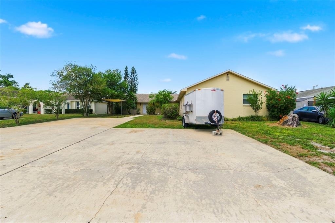
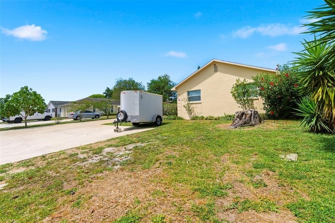
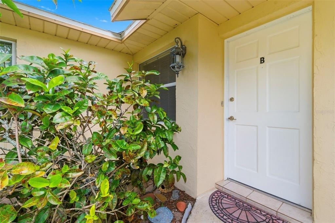
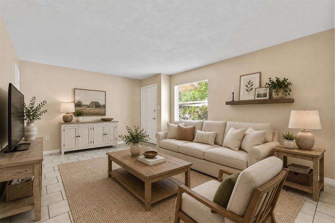
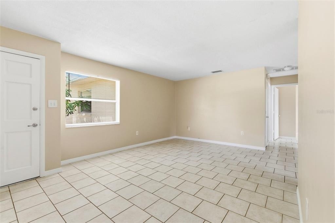
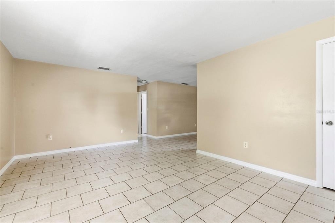
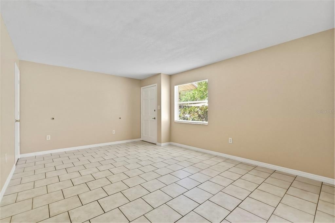
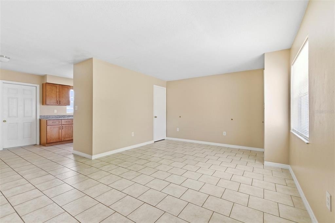
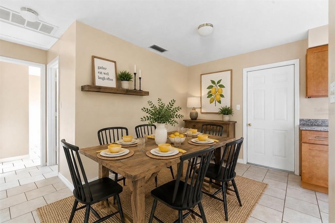
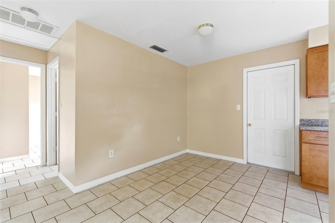
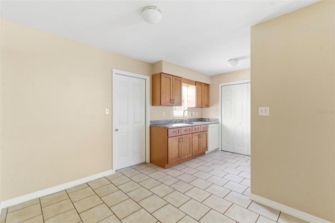
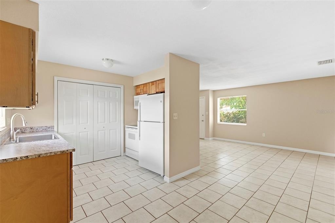
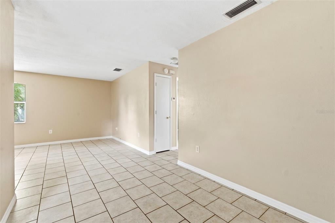
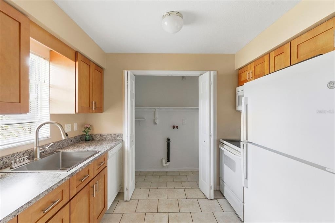
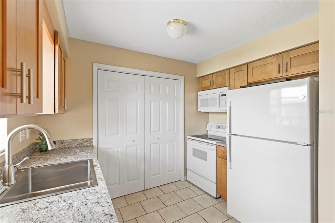
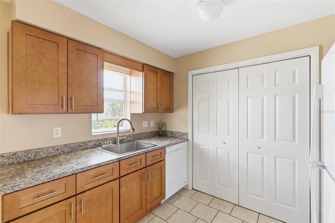
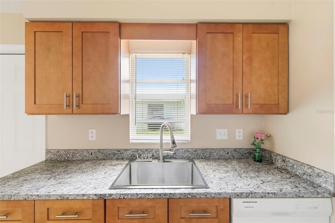
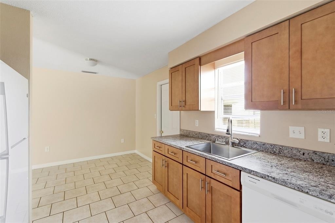
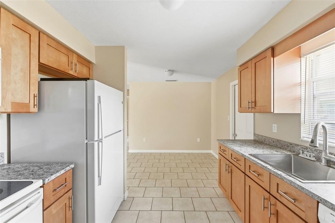
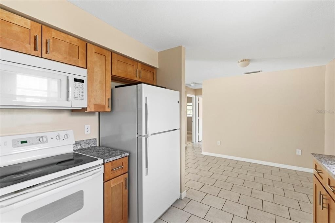
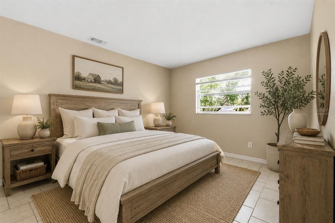
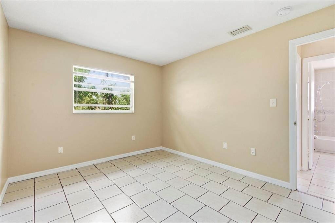
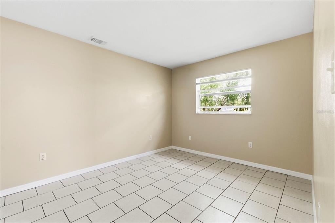
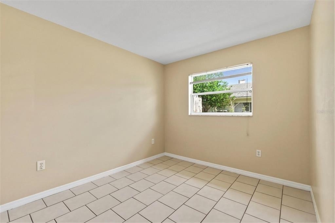
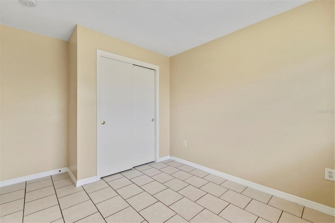
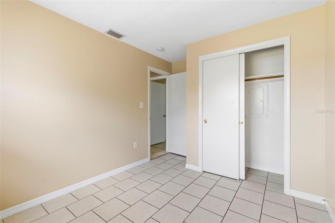
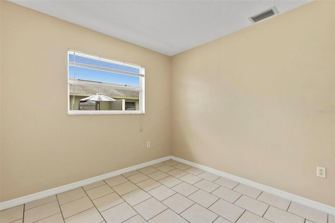
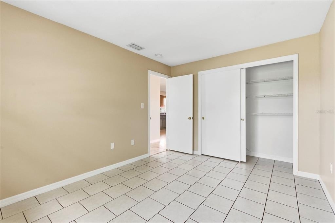
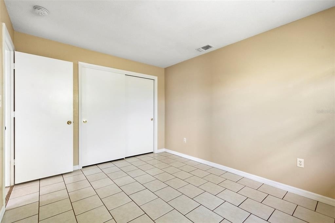
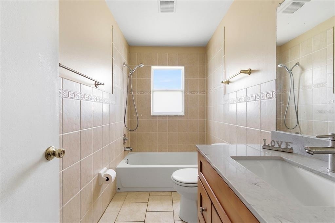
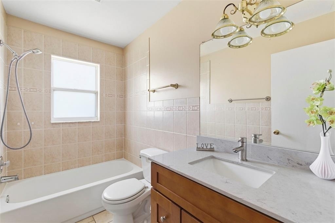
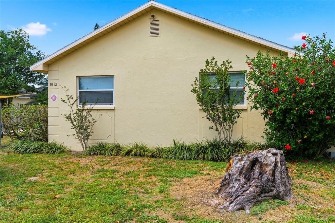
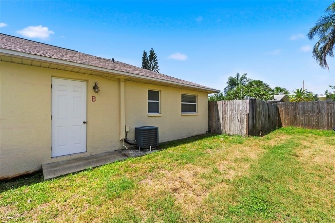
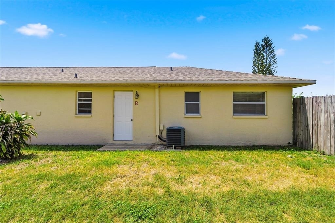
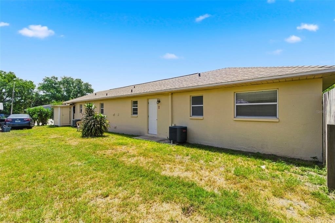
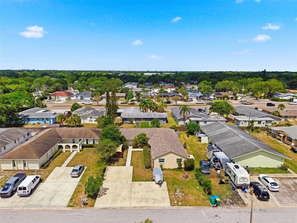
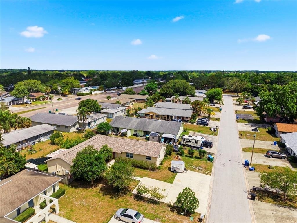
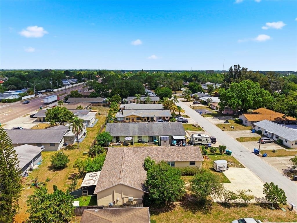
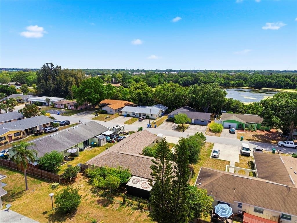
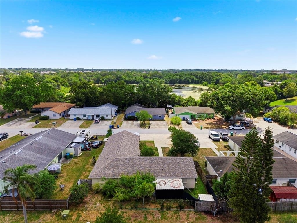
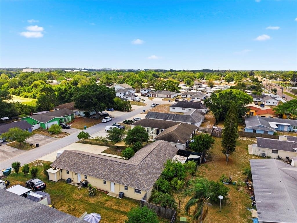
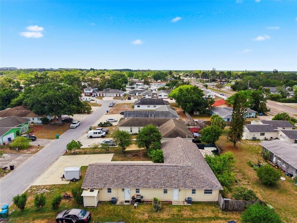
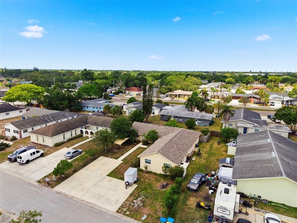
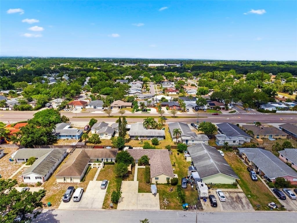
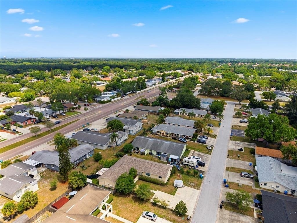
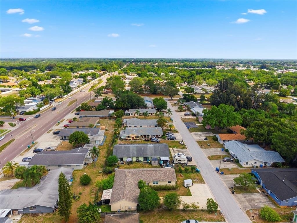
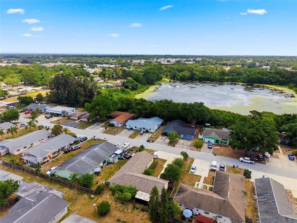
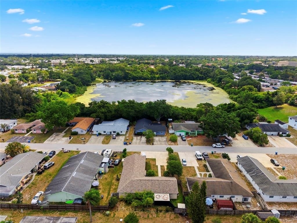
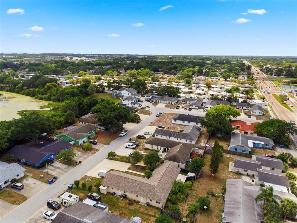
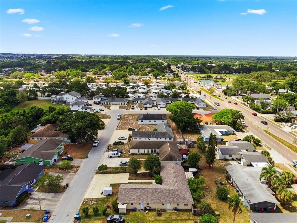
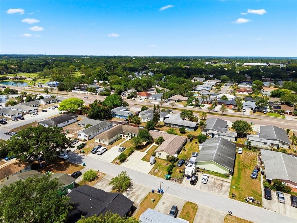
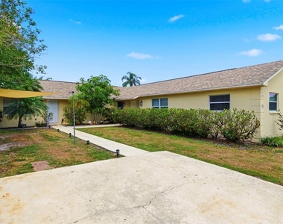
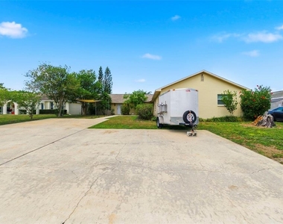
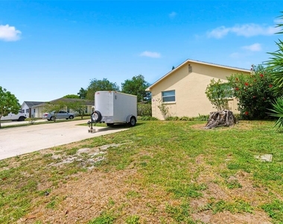
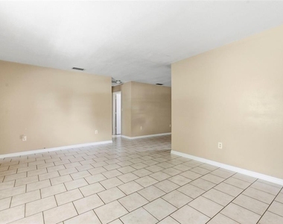
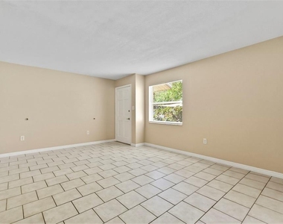
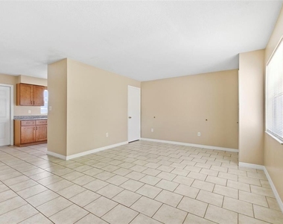
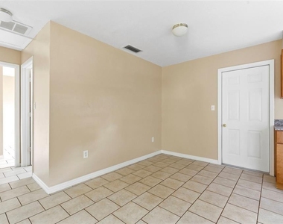
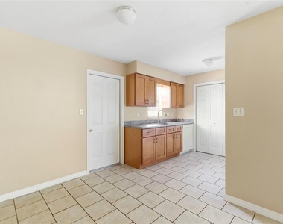
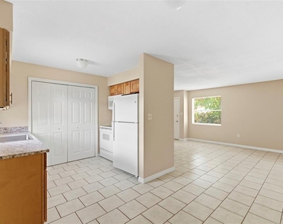
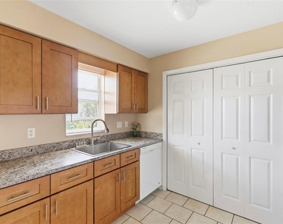
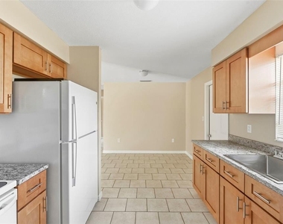
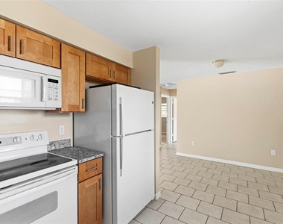
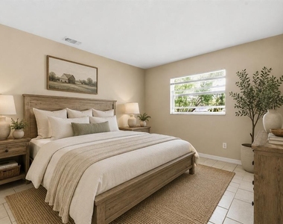
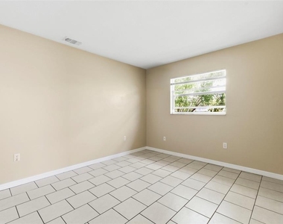
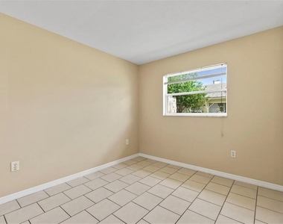
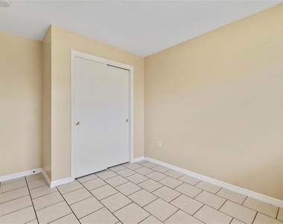
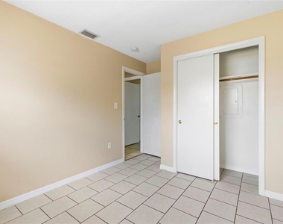
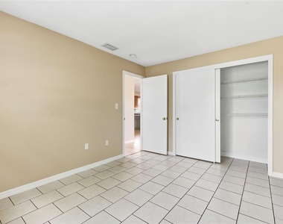
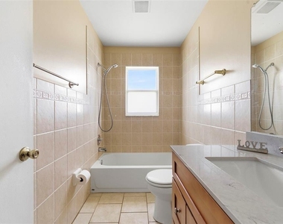
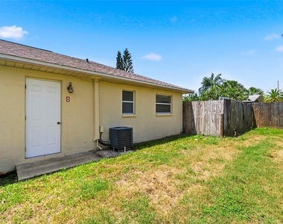
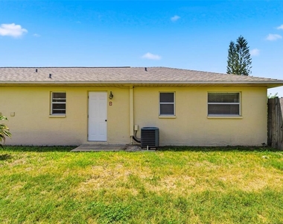
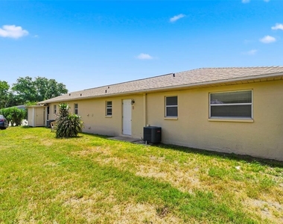
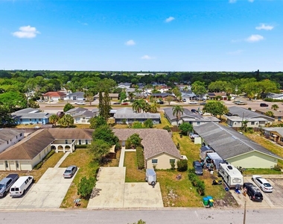
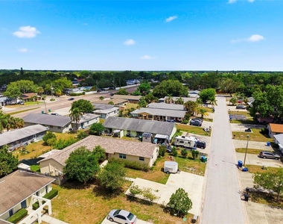
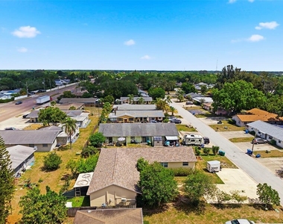
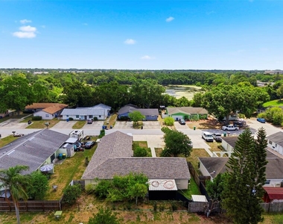
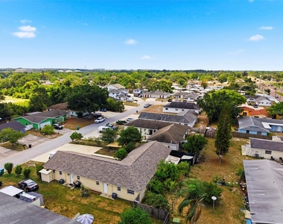
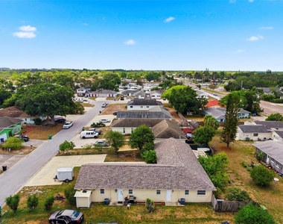
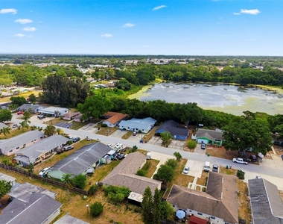
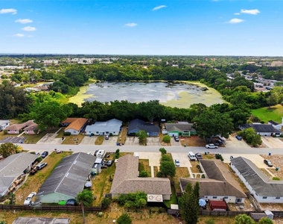
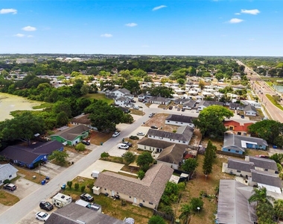
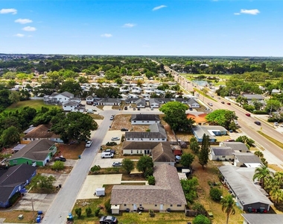
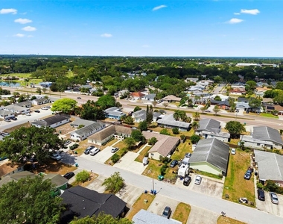
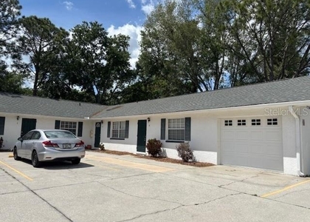
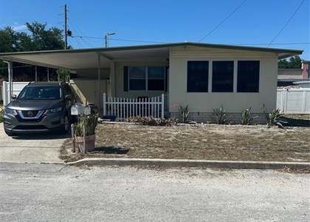
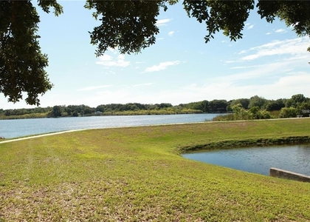
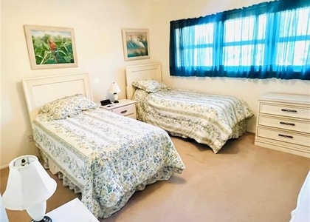
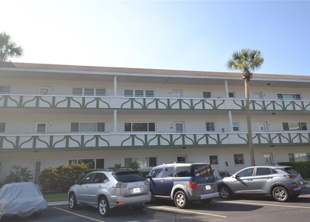
Virtually Staged. WELCOME TO YOUR CHARMING COASTAL RETREAT at 3052 Park Ln, Dunedin, FL in Pinellas County. This ADORABLE 2 bedroom, 1 bathroom home is tucked away in one of Tampa Bay's MOST DESIRABLE waterfront towns known for its FUN, laid-back vibe, vibrant downtown, award-winning beaches & endless entertainment. As you arrive, you'll LOVE the inviting curb appeal featuring tropical landscaping, cheerful exterior color & oversized driveway with ample parking. Step inside to discover a BRIGHT & OPEN floor plan filled with NATURAL SUNSHINE streaming through the windows ILLUMINATING the home with warmth & coastal charm. Neutral colors together with easy-maintenance, subway-laid, ceramic tile floors create an airy atmosphere making the space feel larger & welcoming. The SWEET kitchen features BEAUTIFUL wood shaker cabinets with soft close hinges & MODERN cylindrical handles, expansive laminate counters, deep stainless steel sink with newer gooseneck faucet & updated appliances - fridge, range, microwave, disposal & dishwasher. The convenient laundry hookups are located in the pantry closet. Enjoy meals in the spacious dining area which has access to the backyard making entertaining EASY BREEZY. The living room is the HEART of the home where you can unwind after a beach day, host game nights or simply enjoy the COOL coastal ambiance. The primary bedroom can fit king size furniture & has a wall of closet space. The second bedroom also has ample closet storage. The bathroom features a QUARTZ counter, rectangular sink, contemporary faucet, medicine cabinet, pendant light, matching cabinets like the kitchen & tiled tub/shower combination. This well-cared for home (unit B) with a newer roof (9/2020) is located in a triplex. Rent includes lawn care, trash, water & sewer & 2 assigned parking spaces on the driveway. Due at lease signing are first month's rent & 1.5X for security deposit. Small pets welcome. Application fee is only $40 per adult. Small pets are OK. Location is ABSOLUTELY INCREDIBLE near the Pinellas Trail, Honeymoon Island, Caladesi Island, marinas, restaurants, shopping plazas, medical facilities, art festivals, spring training baseball, entertainment venues & WORLD-FAMOUS Gulf beaches. LIVE THE FLORIDA LIFESTYLE you have been DREAMING. MAKE THIS YOUR FUTURE HOME!
AMENITIES
Laundry In Unit
Private Outdoor Space
Dishwasher
ADDITIONAL INFORMATION
Interior
Bathroom Information
Full Bathrooms: 1
Interior Information
Interior Features: Open Floorplan, Stone Counters, L Dining, Living Room/Dining Room Combo, Primary Bedroom Main Floor, Solid Surface Counters, Solid Wood Cabinets, Thermostat, Window Treatments
Appliances: Dishwasher, Disposal, Electric Water Heater, Microwave, Range, Refrigerator
Flooring Type: Ceramic Tile
Laundry Features: Electric Dryer Hookup, In Kitchen, Inside, Laundry Closet, Washer Hookup
Room Information
Rooms: 7
Exterior
Property Information
Has Property Attached
Square Footage: 821
Square Footage Source: $0
Security Features: Smoke Detector(s)
Property Condition: Completed
Year Built: 1973
Building Information
Building Area Total: 861
Levels: One
Building Area Units: Square Feet
Window Features: Blinds
Patio and Porch Features: Front Porch, Patio, Porch, Rear Porch, Open Patio
Lot Information
Lot Features: Landscaped, Level, Near Golf Course, Near Public Transit, In County, Near Marina, Sidewalk
Lot Size Area: 8477
Lot Size Units: Square Feet
Lot Size Acres: 0.19
Square Footage: 8,477
Lot Size Dimensions: 75 x 113
Land Information
Water Source: Public
Utilities
Utilities Information
Cooling Type: Central Air
Heating Type: Central, Electric, Heat Pump
Sewer : Public Sewer
Parking
Parking Information
Has Open Parking
Parking Features: Driveway, Guest, Off Street, Ground Level
The manager has not yet mailed us a photo copy of his or her government identification and proof or property ownership.
▼
Manager has not logged in recently
▼
Manager does not yet have user reviews
RENTHOP DESCRIPTION
The apartment is a unit offered at a monthly price of $1,625. The person posting the listing did not specify that any pets were allowed. It may be the case that pets are ok and the manager simply has not yet filled out all the details. The kitchen conveniently includes a dishwasher.
We have 53 photos of this particular unit, building, and surrounding areas.
Last Updated: 4 hours ago
Data Source: Stellar MLS
MLS# W7885634
List Agent Name: Janina Wozniak
List Office Name: FUTURE HOME REALTY
IDX information is provided exclusively for personal, non-commercial use, and may not be used for any purpose other than to identify prospective properties consumers may be interested in purchasing. Information is deemed reliable but not guaranteed. The listing broker’s offer of compensation is made only to participants of the MLS where the listing is filed.
Courtesy of RH Advisors, Inc. and RHP Realty NJ, Inc.
Enter the 6-digit code sent to or download the
RentHop mobile app to continue.
By selecting Check Availability, you agree that RentHop and real estate professionals may call or text you about your inquiry. Message/data rates may apply. Terms & Privacy.
We found some very similar listings nearby
Select those you'd like to message
Your messages have been sent!
Check Availability
By selecting Check Availability, you agree that RentHop and real estate professionals may call or text you about your inquiry. Message/data rates may apply. Terms & Privacy.