30507 Ginger Trace Drive

Southeast Montgomery, 77386
$2,250
LEASED / EXPIRED
Posted 5 weeks ago, Immediate Move-In
bedrooms
4 Bed
bathrooms
2 Bath
bathrooms
1 Half Bath
square feet
2,112 Sqft
Listing by Karen Chappell
Save Listing

SIMILAR NEARBY LISTINGS
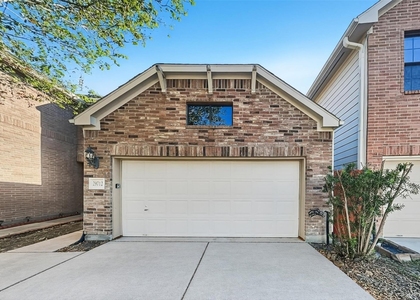
1431 W Welsford Drive
Imperial Oaks Village, Imperial Oaks, Southeast Montgomery
77386
$2,150
By Richard Orellana, 1 day ago
bedrooms
4 Bed
|
bathrooms
2 Bath
|
square feet
1,816 Sqft
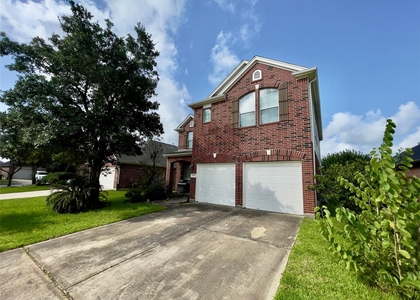
1718 Calmar Drive
Imperial Oaks, Southeast Montgomery
77386
$2,275
By Joshua Innis, 21 hours ago
bedrooms
4 Bed
|
bathrooms
2 Bath
|
square feet
2,574 Sqft
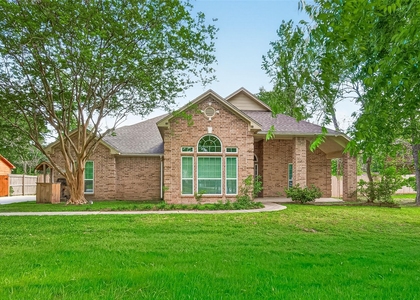
29402 Loddington Street
Fox Run, Southeast Montgomery
77386
$2,250
By Carlos Chavez, 1 day ago
bedrooms
4 Bed
|
bathrooms
2 Bath
|
square feet
1,304 Sqft
29712 Buffalo Canyon Drive
Canyon Lakes at Legends Ranch, Southeast Montgomery
77386
$2,070
By Aaron Bentle, 1 day ago
bedrooms
4 Bed
|
bathrooms
2 Bath
|
square feet
2,021 Sqft
1030 Forestburg Drive
Imperial Oaks, Southeast Montgomery
77386
$2,300
By Charles Lee, 1 day ago
bedrooms
4 Bed
|
bathrooms
2 Bath
|
square feet
2,982 Sqft
29459 Forest Floor Lane
Southeast Montgomery
77386
$2,100
By Zarina Ablyazizova, 1 day ago
bedrooms
4 Bed
|
bathrooms
2 Bath
|
square feet
2,442 Sqft
3514 Leaf Vines Drive
Canyon Lakes at Legends Ranch, Southeast Montgomery
77386
$2,300
By John Belew, 1 day ago
bedrooms
4 Bed
|
bathrooms
3 Bath
|
square feet
2,792 Sqft
1514 Melissa Drive
Southeast Montgomery
77386
$2,500
By Estevan Mendez, 22 hours ago
bedrooms
4 Bed
|
bathrooms
2 Bath
|
square feet
2,120 Sqft

DESCRIPTION
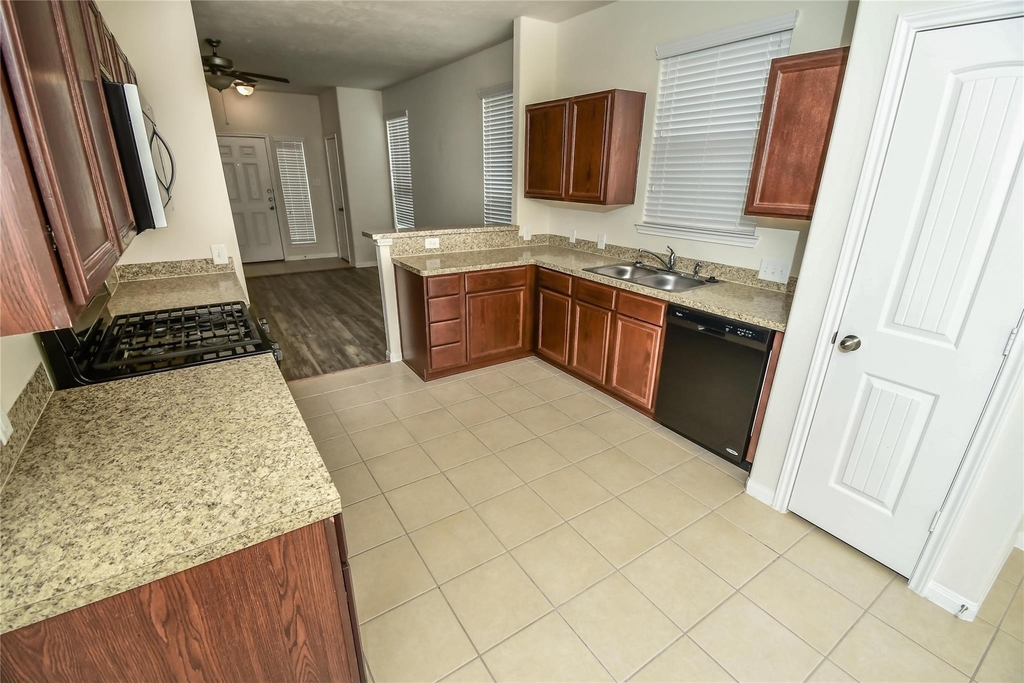
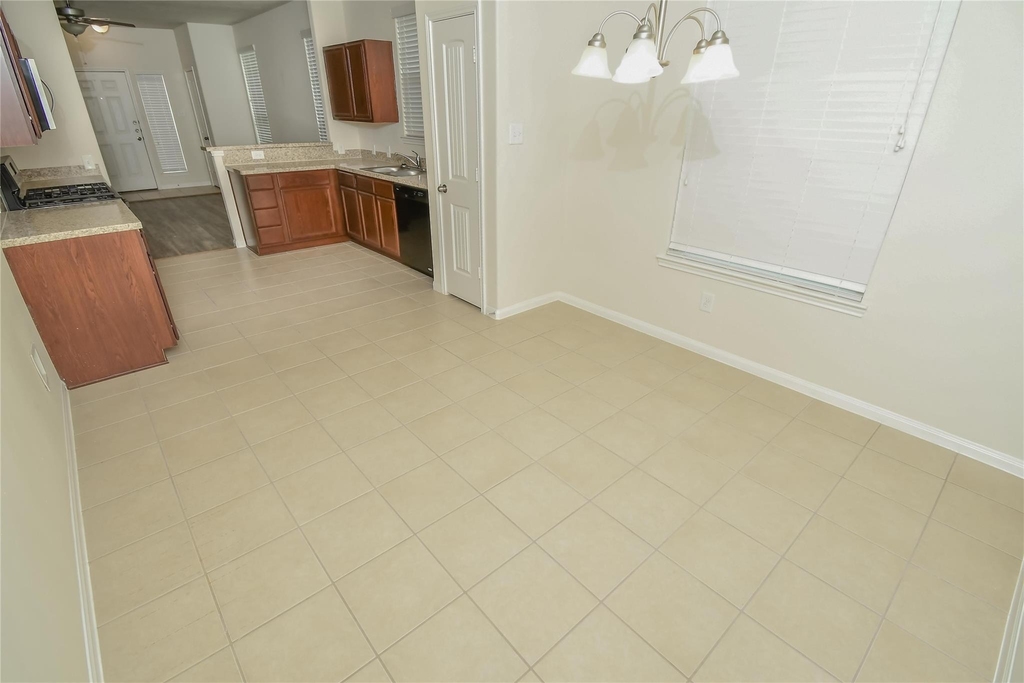
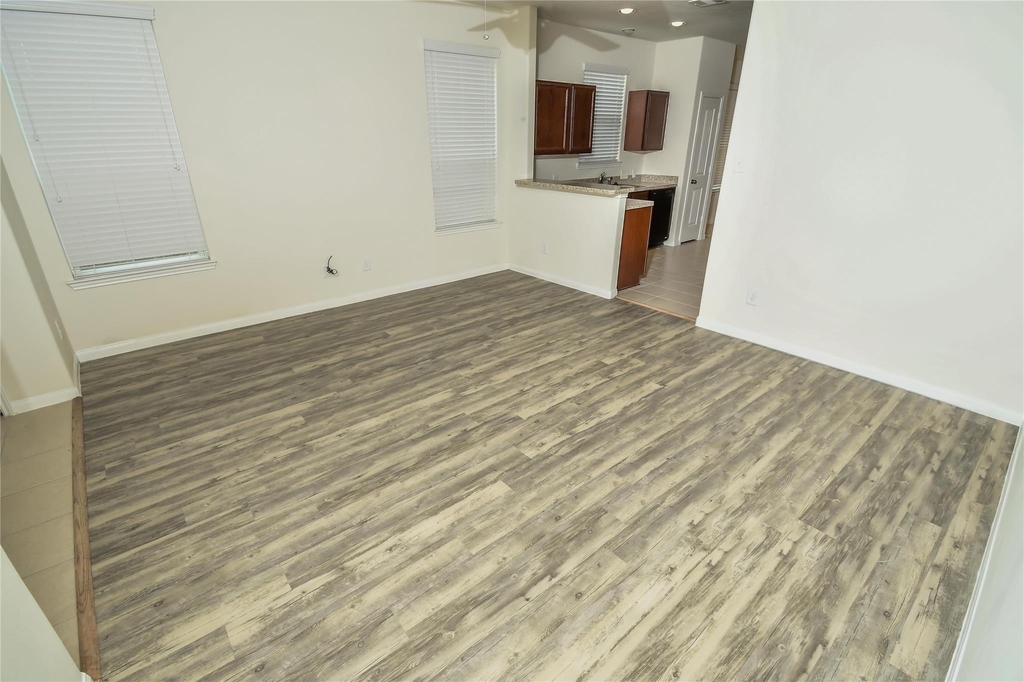
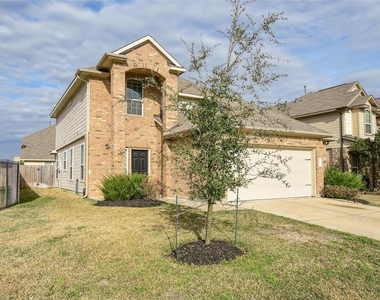
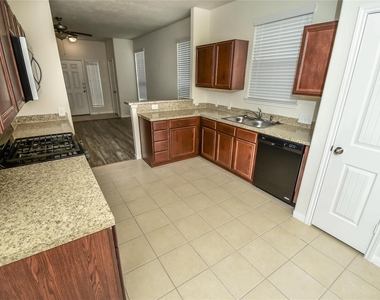
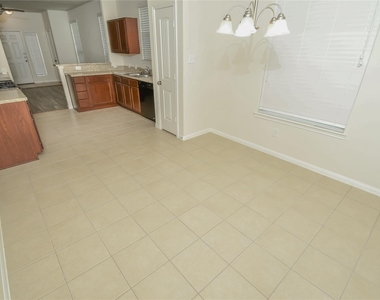
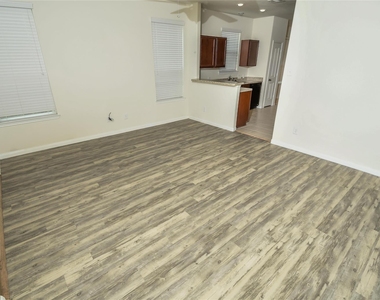
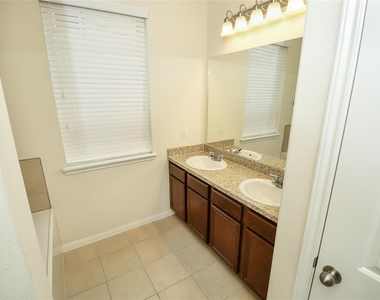
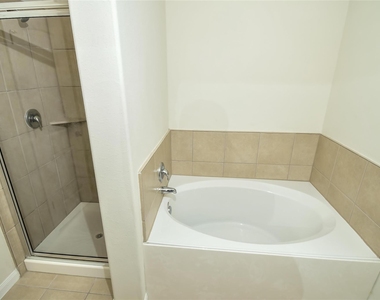
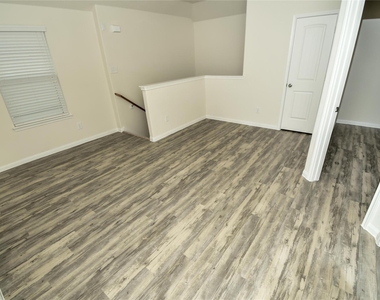
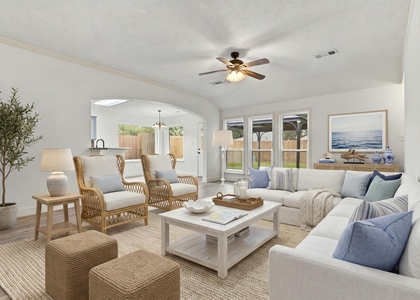
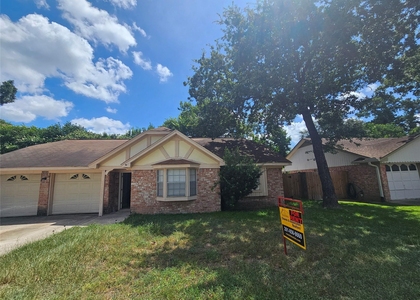
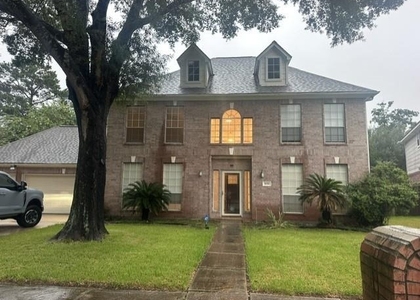
The Drake Plan is a spacious two-story home designed for comfort, flexibility, and storage. The main floor features an open-concept layout with a clear flow from the living room to the kitchen and dining area. The downstairs primary suite includes a private bath and a generous walk-in closet. Upstairs, a central flex space is surrounded by three additional bedrooms-each with its own walk-in closet, offering plenty of room to stay organized. With over 1,900 square feet, plus a fenced backyard, two-car garage, and sprinkler system, this home is built for everyday ease. All homes are SimplyMaintained for a $100 monthly fee covering front and back yard lawn care and exterior pest control. Legends Trace is a welcoming neighborhood in Spring, TX, offering easy access to Interstate 45 and the Grand Parkway for quick commuting. It's served by the highly-rated Spring ISD, making it great for residents. The community features amenities such as walking trails, a playground, and green spaces.
AMENITIES
Attached Garage
Dishwasher
Parking Space

ADDITIONAL INFORMATION
Interior

    Bathroom Information

  • Half Bathrooms: 1
  • Full Bathrooms: 2

    Interior Information

  • Interior Features: All Bedrooms Up, Primary Bed - 1st Floor
  • Appliances: Disposal, Dishwasher
Exterior

    Property Information

  • Square Footage: 2,112
  • Year Built Source: Builder
  • Year Built: 2014

    Building Information

  • Building Area Total: 2112

    Lot Information

  • Lot Features: Subdivided
  • Lot Size Units: Acres

    Land Information

  • Water Source: Water District
Utilities

    Utilities Information

  • Cooling Type: Electric
  • Heating Type: Natural Gas
Parking

    Parking Information

  • Has Garage
  • Attached Garage
  • Parking Features: Attached
  • Garage Spaces: 2

MAP


77386

LISTING QUALITY
▲ Features and amenities are properly noted
▲ RentHop has data for this building
▼ The manager has not yet mailed us a photo copy of his or her government identification and proof or property ownership.
▼ Manager has not logged in recently
▼ Manager does not yet have user reviews

RENTHOP DESCRIPTION
The apartment is a unit offered at a monthly price of $2,250. The person posting the listing did not specify that any pets were allowed. It may be the case that pets are ok and the manager simply has not yet filled out all the details. The kitchen conveniently includes a dishwasher.

We have 14 photos of this particular unit, building, and surrounding areas.
See available units at 30507 Ginger Trace Drive.

Does something look off?

Courtesy of RH Advisors, Inc. and RHP Realty NJ, Inc.