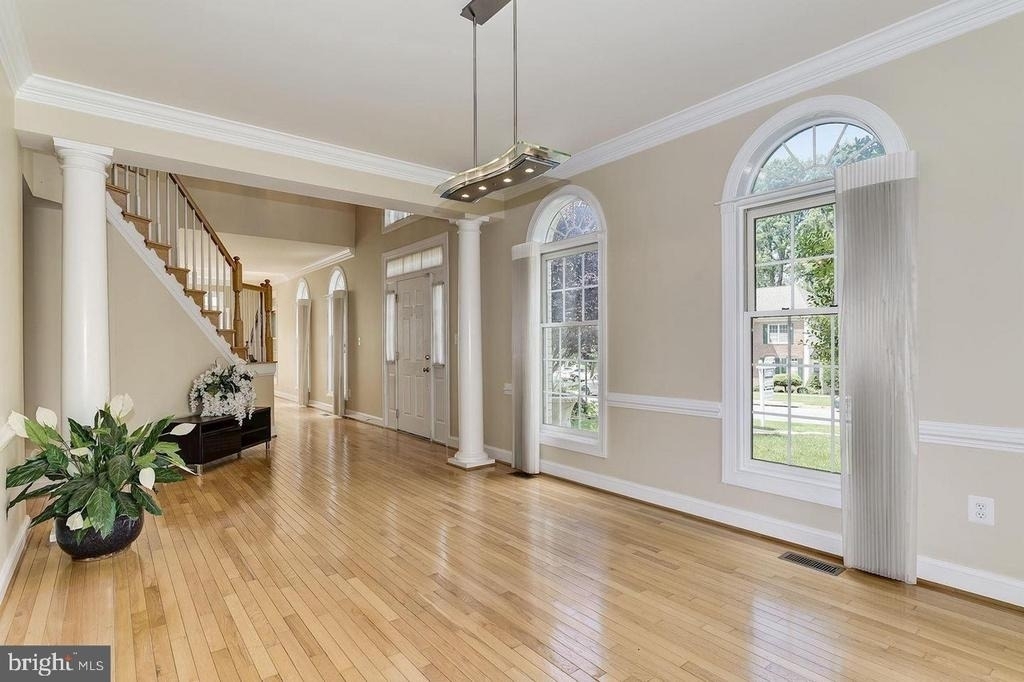
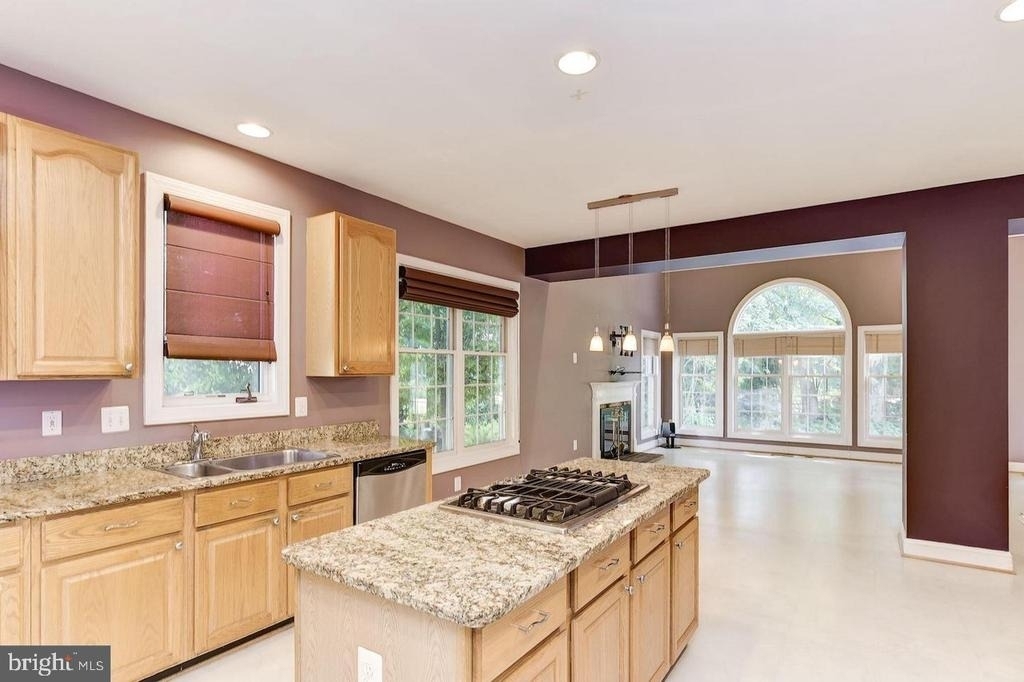
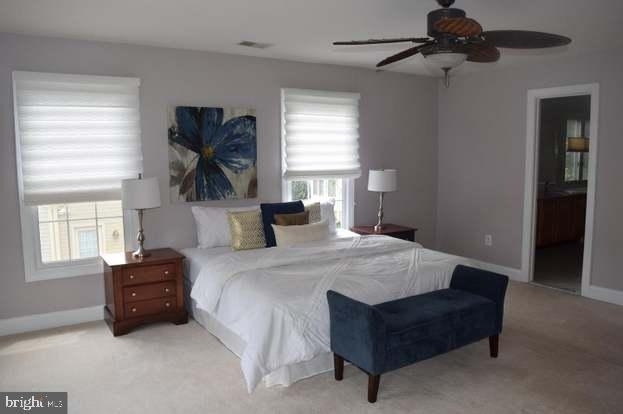
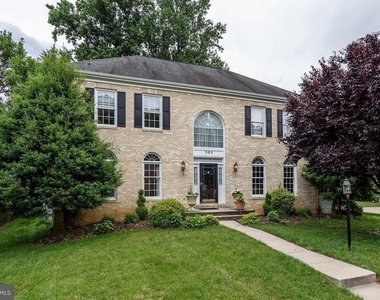
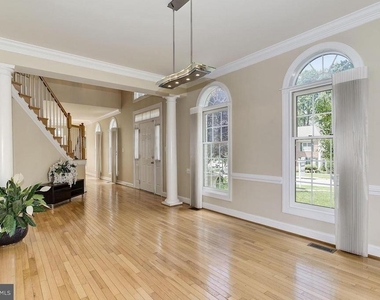
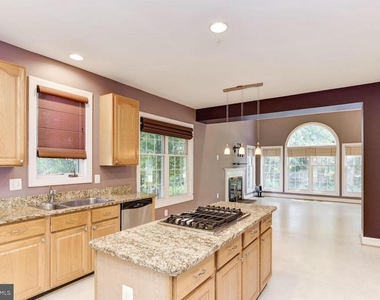
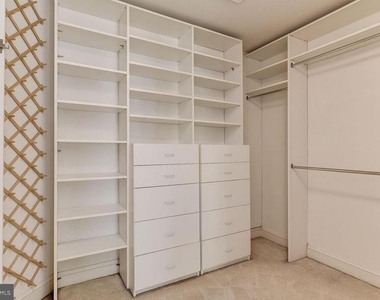
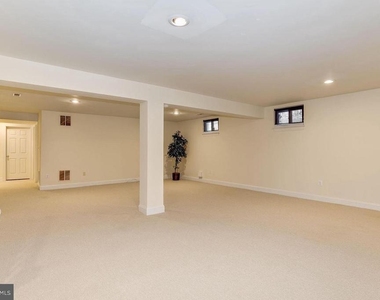
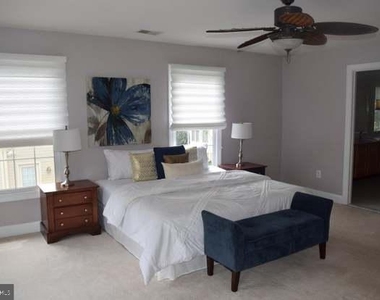
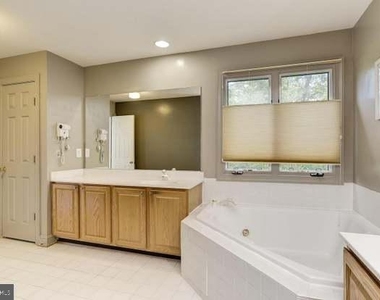
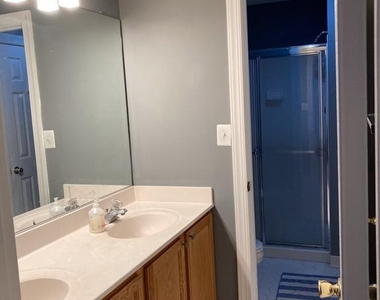
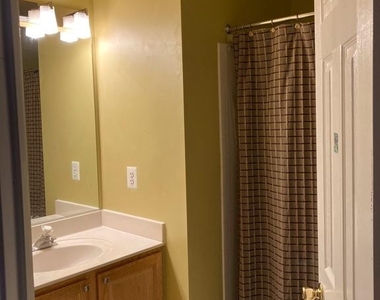
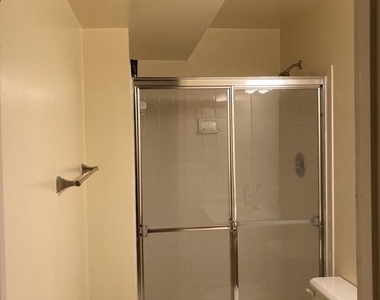
6+ bedrooms and 4.5 bathrooms spread out over 4500+ sq feet. Main floor features updated kitchen, living room, separate dining room, office, bonus room and half bath. Take either the front or rear stairs to the oversized upstairs with 5 bedrooms and 3 bathrooms. where you can relax in your large primary bedroom with a huge walk-in closet and luxurious bathroom featuring a jetted tub, double sinks, and a separate shower room. Another bedroom and full bathroom is in the basement along with a huge rec room that is big enough for a bounce house, indoor arcade basketball hoop, and so much more.
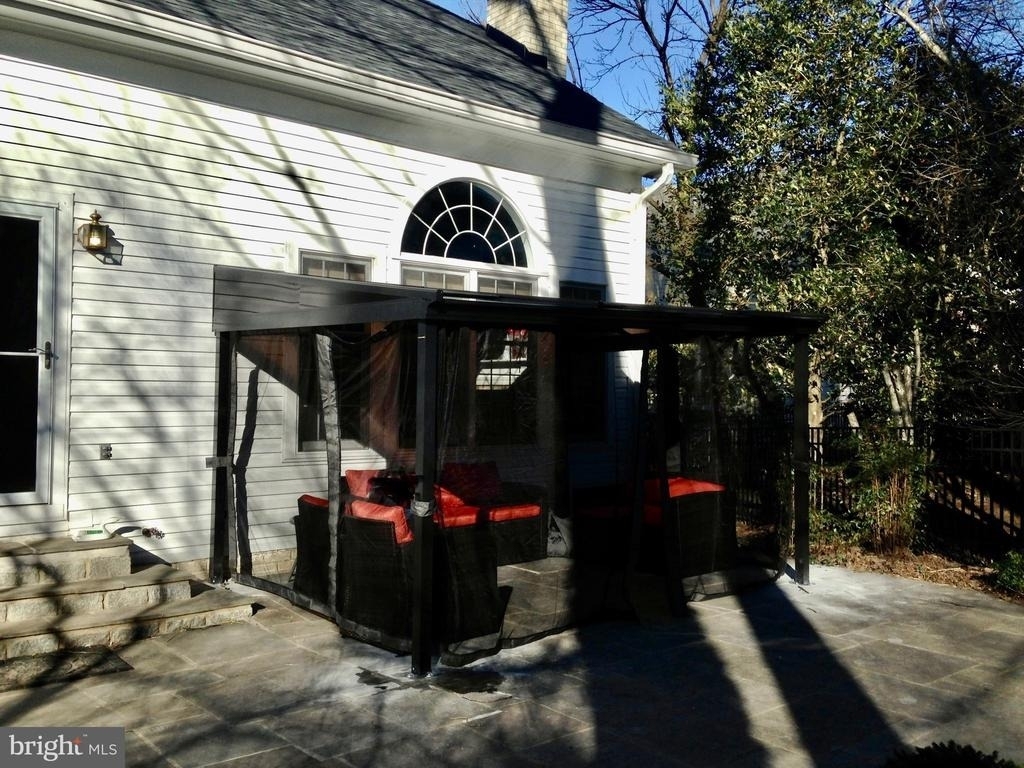
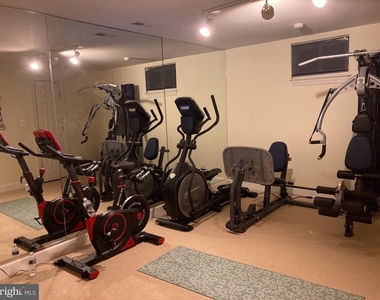
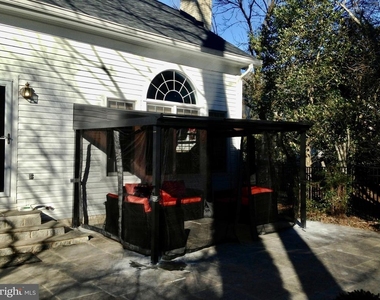
Start your day working out in the mirrored gym that comes with weight lifting equipment or enjoy your morning coffee peacefully under the gazebo that faces a wooded backyard with a private outdoor playset for the kids. Enjoy the privacy and security of having a 2-car garage. With a July move in date, there's still time to enjoy your summer relaxing at the neighborhood gem, the Robin Hood Swim Club, which features pools, basketball and volleyball courts (pool membership not included).
All of this within walking distance of a shopping plaza with a grocery store and restaurants located near the intersection of Randolph and New Hampshire and a short drive to the Glenmont metro station (red line) and the InterCounty Connector (ICC) that puts the entire DMV within easy reach. Plus, the highly acclaimed local elementary school, Westover Elementary, is only 1 mile away!
Available for rent mid-July 2026. 2 year lease preferred.
Tenant pays all utilities. Pets allowed on case by case basis and with pet deposit. No smoking indoors.
The tenant screening will include income verification and reference, credit, eviction, and relevant criminal background check. A reusable tenant screening is not accepted. There is a $38 tenant screening and application fee per adult. Minimum credit score 650.
First month's rent and security deposit due at lease signing.
AMENITIES
Fireplace
Waterfront
Private Outdoor Space
Parking Space
ADDITIONAL INFORMATION
Interior
Bathroom Information
Half Bathrooms: 1
Full Bathrooms: 4
Interior Information
Interior Features: Ceiling Fan(s), Crown Molding, Eat-in Kitchen, Kitchen Island, Additional Stairway, Family Room Off Kitchen, Floor Plan - Open, WhirlPool/HotTub
Appliances: Double Oven, Gas Oven, Stainless Steel Appliance(s)
The median is solely based on the area and the number of bedrooms.
Listing-specific characteristics such as the number of bathrooms and the amenities will also impact the price.
LISTING QUALITY
▲
Features and amenities are properly noted
▲
RentHop has data for this building
▼
The manager has not yet mailed us a photo copy of his or her government identification and proof or property ownership.
▼
Manager has not logged in recently
▼
Manager does not yet have user reviews
RENTHOP DESCRIPTION
The apartment is a unit offered at a monthly price of $4,845. The person posting the listing did not specify that any pets were allowed. It may be the case that pets are ok and the manager simply has not yet filled out all the details.
We have 19 photos of this particular unit, building, and surrounding areas.
We found some very similar listings nearby
Select those you'd like to message
Your messages have been sent!
Check Availability
By selecting Check Availability, you agree that RentHop and real estate professionals may call or text you about your inquiry. Message/data rates may apply. Terms & Privacy. California Privacy Notice


















 Your Privacy Choices
