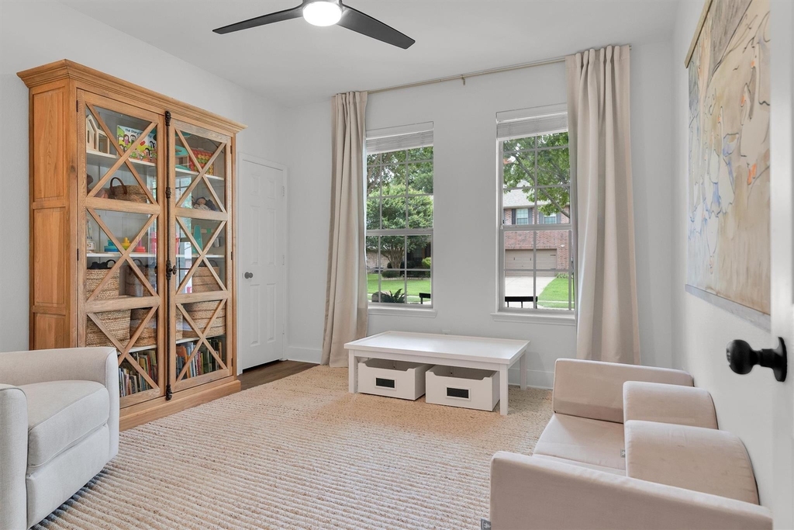
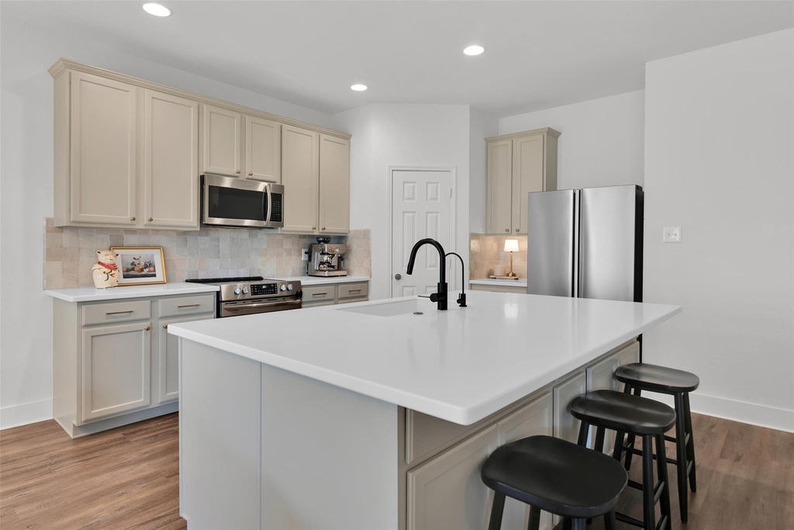
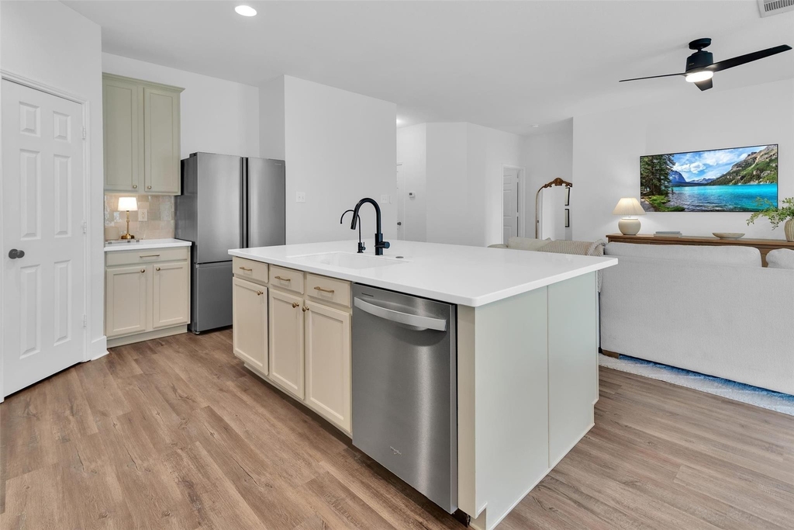
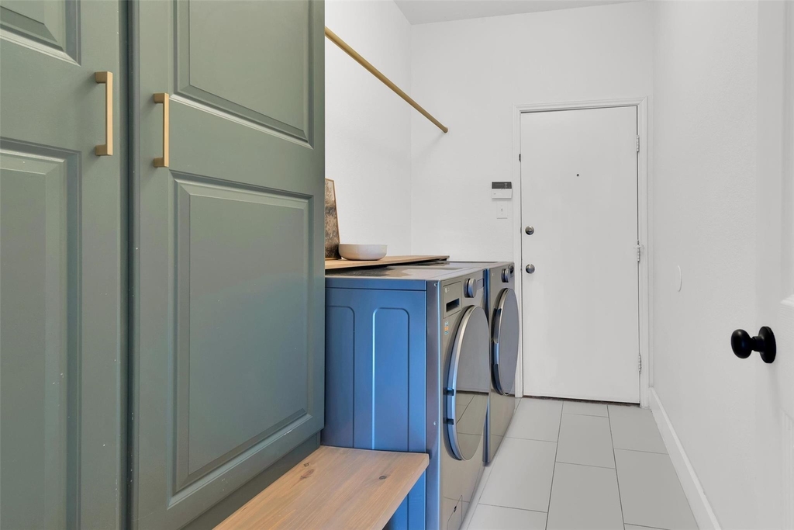
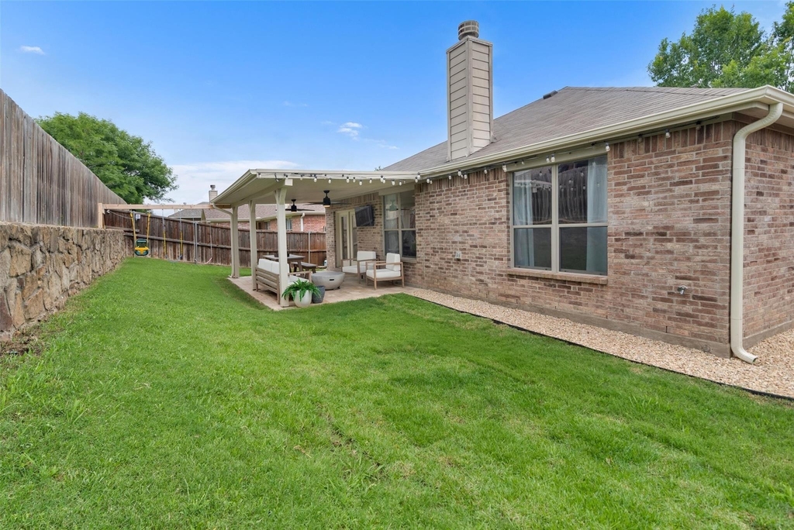
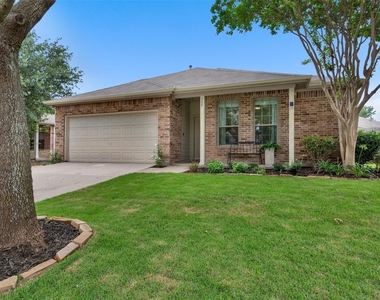
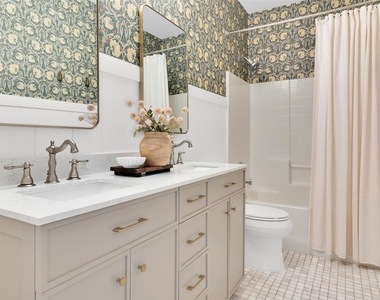
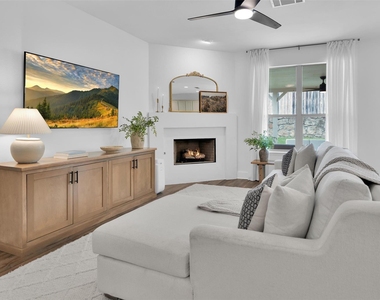
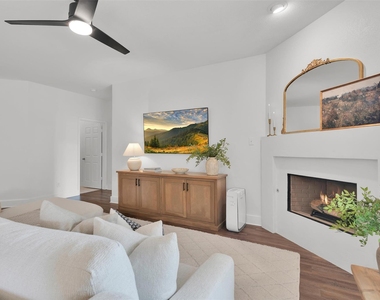
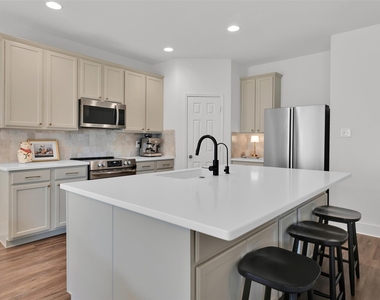
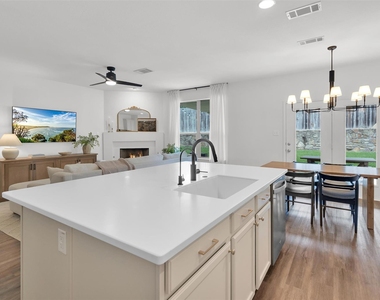
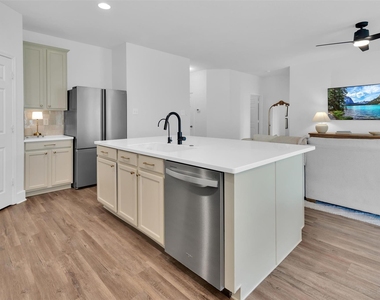
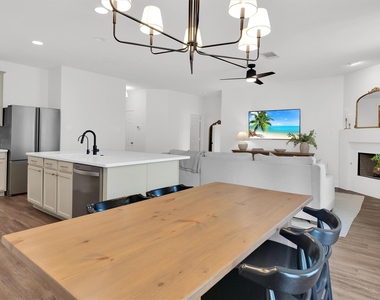
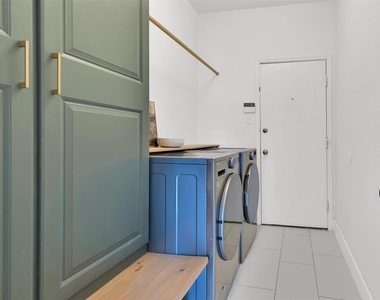
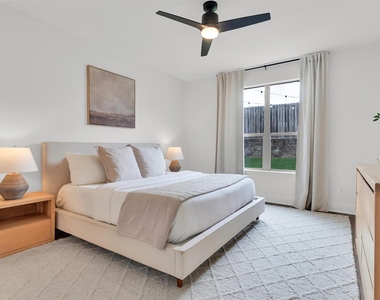
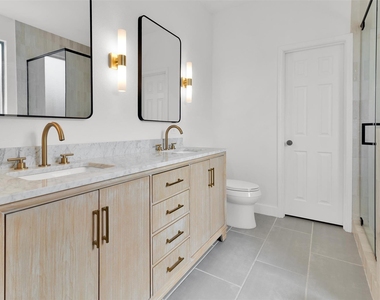
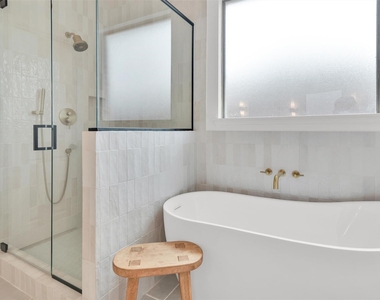
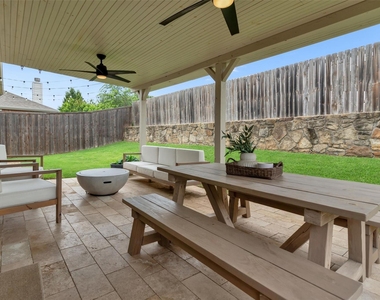
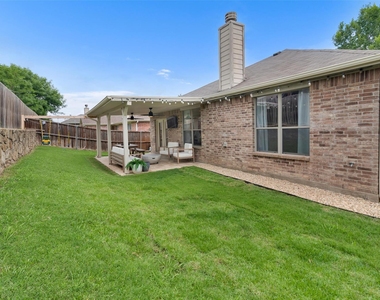
Extensively updated by homeowners vs corner cutting flippers. Everywhere you look are designer style finishes, reflecting true pride of ownership-every improvement thoughtfully chosen to match throughout the entire house and flow with trendsetting beauty. Major structural and mechanical updates include foundation with lifetime warranty and undergrade plumbing work, a 2022 roof, and water heater along with refreshed landscaping with new sod, and a spacious covered back porch with custom finish ideal for outdoor living. Inside, the home features a fully updated kitchen with quartz countertops, modern cabinetry, and modern finishes. Both bathrooms have been renovated, and the primary suite showcases a stunning blond-and-black color palette that feels like your own personal spa, offering a calming, high-end retreat to escape to. The laundry room has also been enhanced with added storage, providing smart space for equipment, supplies, and additional appliances-keeping the home running smoothly and clutter-free. Durable maintenance-free LVP and tile flooring run throughout-no carpet anywhere perfect for those with allergies. The layout offers that perfect size for stepping up to your next sized home up or downsizing with comfortable living spaces and a clean, designer look from room to room. It's located in the highly sought-after Melissa ISD and provides an easy commute onto Hwy 75. Why wait on new construction that still needs thousands in upgrades, design choices, and personal touches? This home is already beautifully finished with custom updates, stylish selections, and major improvements completed-giving you a move-in-ready maintenance free experience with none of the extra work or expense. A rare blend of trendy design, long-term peace of mind, and a coveted location-this home is truly an exceptional find. This home doesn't disappoint the pictures don't lie! 6 month term allowed for $2400. Tenants must use the RentSpree link. No others will be considered.
AMENITIES
Attached Garage
Fireplace
New Construction
Dishwasher
Parking Space
ADDITIONAL INFORMATION
Interior
Bathroom Information
Full Bathrooms: 2
Interior Information
Interior Features: Chandelier, Double Vanity, Eat-in Kitchen, Granite Counters, High Speed Internet, Kitchen Island, Open Floorplan, Pantry, Walk-In Closet(s), Cable TV Available, Decorative Lighting, Flat Screen Wiring
Appliances: Dishwasher, Disposal, Electric Range
Flooring Type: Ceramic Tile, Luxury Vinyl Plank
Fireplace Information
Has Fireplace
Fireplace Features: Gas Starter
Fireplaces: 1
Exterior
Property Information
Square Footage: 1,701
Architectural Style: Traditional
Year Built: 2006
Building Information
Levels: One
Construction Materials: Brick
Lot Information
Lot Size Area: 0.14
Lot Size Units: Acres
Lot Size Acres: 0.14
Square Footage: 6,098
Tax Lot: 25
Utilities
Utilities Information
Cooling Type: Ceiling Fan(s), Central Air, Electric
Heating Type: Central, Fireplace(s), Natural Gas
Parking
Parking Information
Has Garage
Attached Garage
Parking Features: Garage Door Opener, Garage Faces Front, Garage Double Door
Garage Spaces: 2
Location
HOA Information
HOA/Condo/Coop Fee Includes: Full Use of Facilities, Management Fees
The manager has not yet mailed us a photo copy of his or her government identification and proof or property ownership.
▼
Manager has not logged in recently
▼
Manager does not yet have user reviews
RENTHOP DESCRIPTION
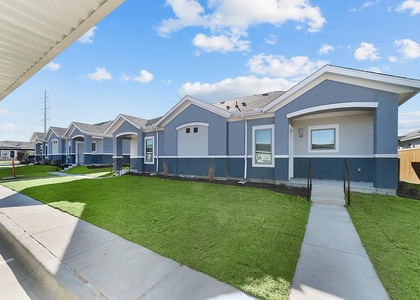
The apartment is a unit offered at a monthly price of $2,300. Everything is still in great condition as the building only recently completed construction. The person posting the listing did not specify that any pets were allowed. It may be the case that pets are ok and the manager simply has not yet filled out all the details. The kitchen conveniently includes a dishwasher.
We have 21 photos of this particular unit, building, and surrounding areas.
Last Updated: 20 hours ago
Data Source: Ntreis MLS
MLS# 21400239
List Agent Name: Amy Gibbs
List Office Name: United Real Estate DFW
IDX information is provided exclusively for personal, non-commercial use, and may not be used for any purpose other than to identify prospective properties consumers may be interested in purchasing. Information is deemed reliable but not guaranteed. The listing broker’s offer of compensation is made only to participants of the MLS where the listing is filed.
Courtesy of RH Advisors, Inc. and RHP Realty NJ, Inc.
By selecting Check Availability, you agree that RentHop and real estate professionals may call or text you about your inquiry. Message/data rates may apply. Terms & Privacy. California Privacy Notice
We found some very similar listings nearby
Select those you'd like to message
Your messages have been sent!
Check Availability
By selecting Check Availability, you agree that RentHop and real estate professionals may call or text you about your inquiry. Message/data rates may apply. Terms & Privacy. California Privacy Notice

























 Your Privacy Choices
