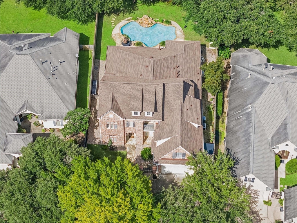
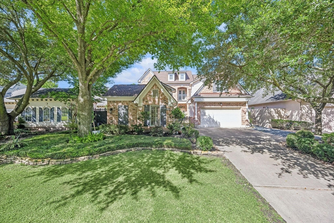
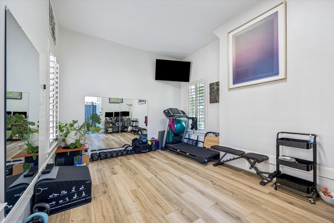
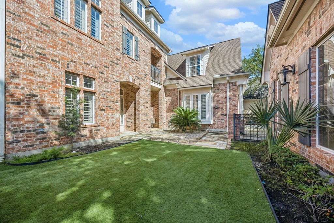
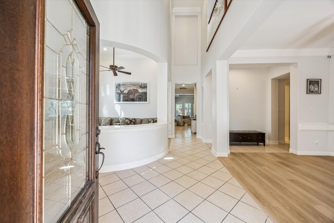
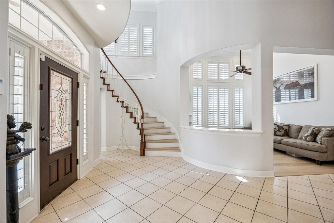
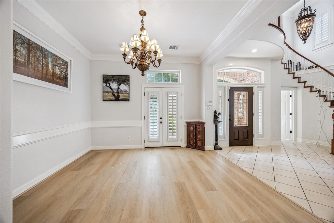
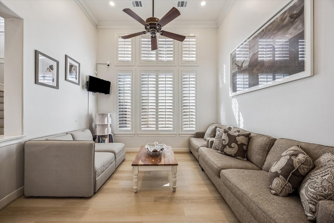
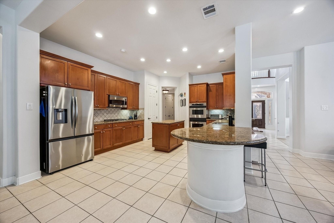
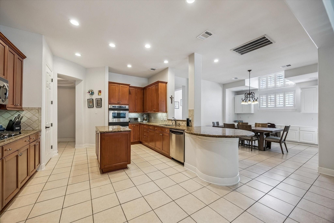
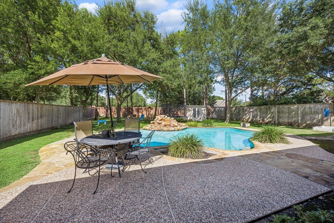
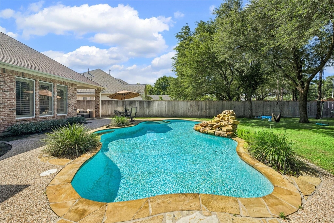
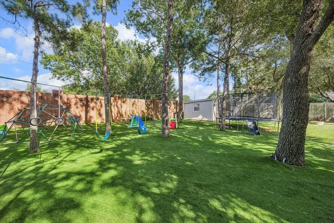
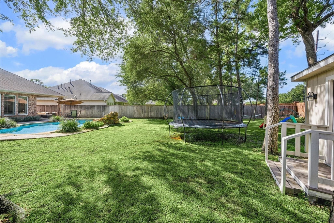
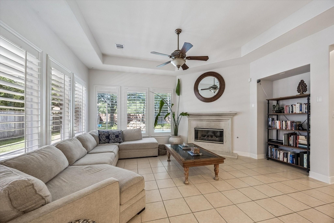
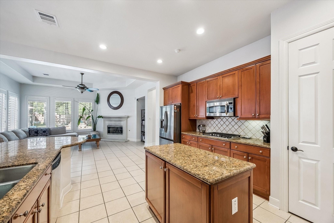
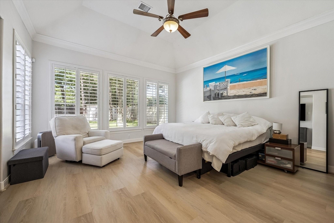
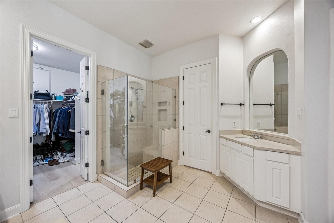
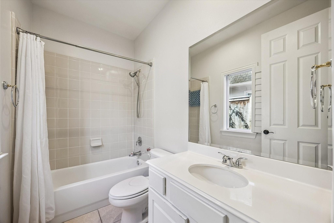
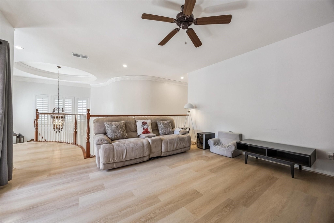
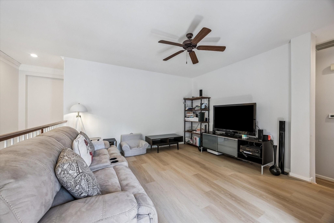
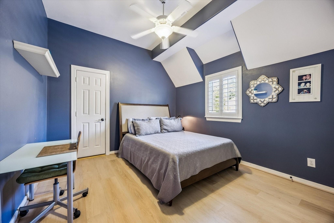
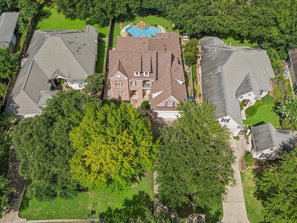
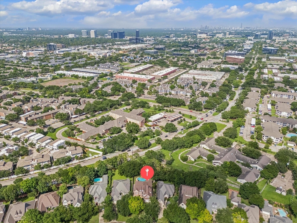
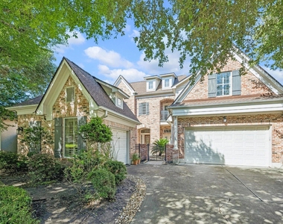
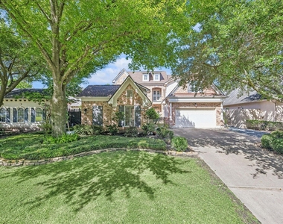
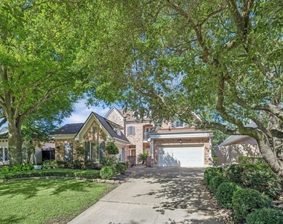
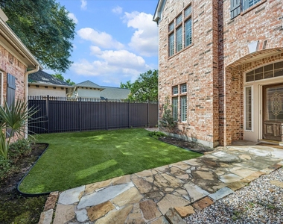
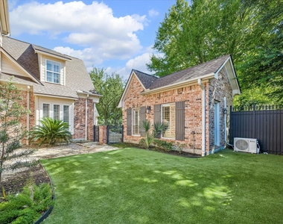
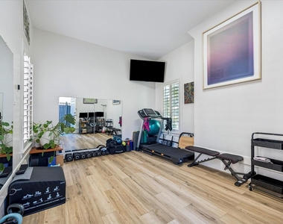
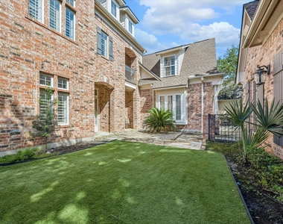
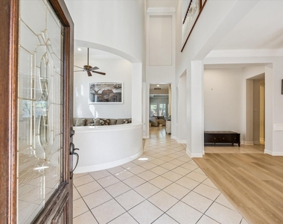
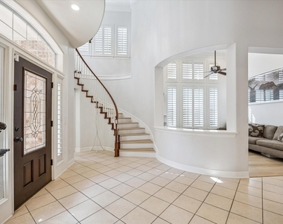
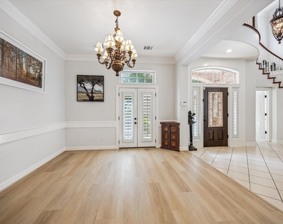
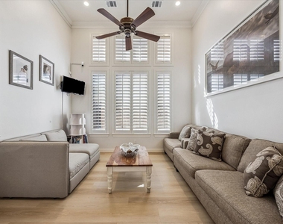
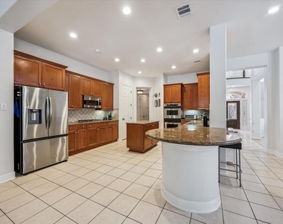
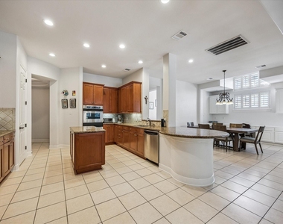
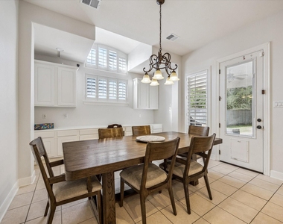
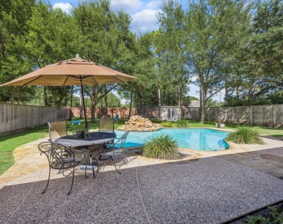
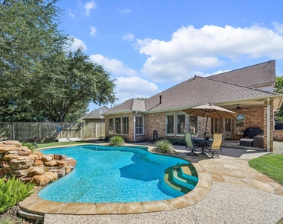
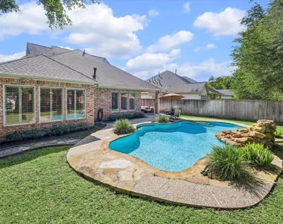
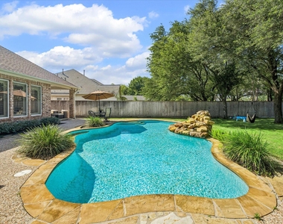
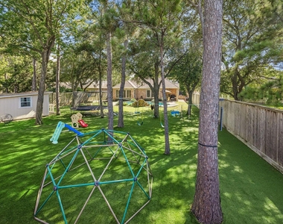
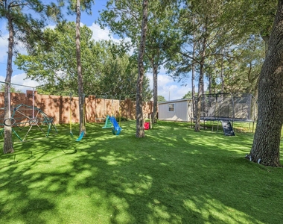
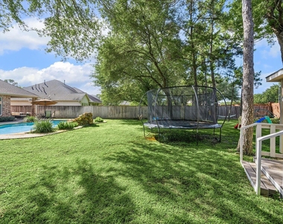
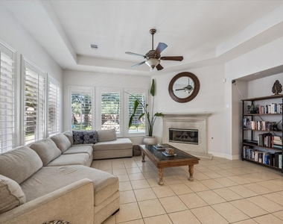
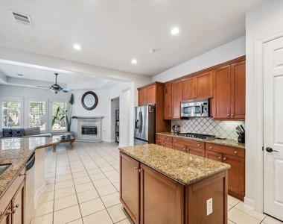
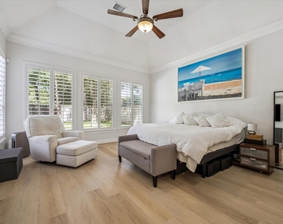
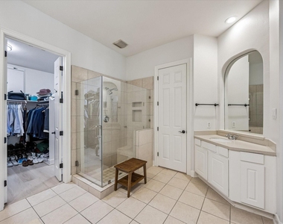
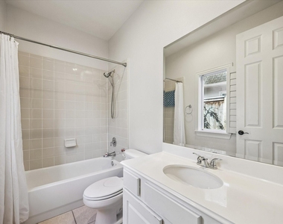
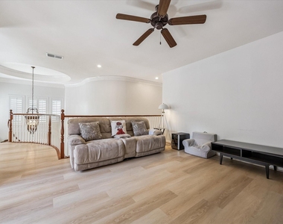
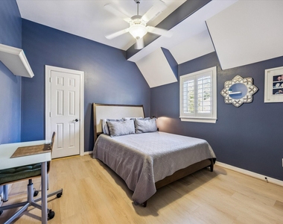
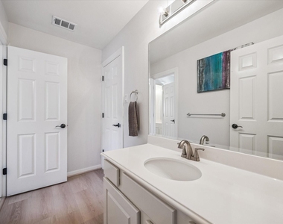
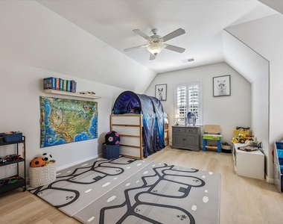
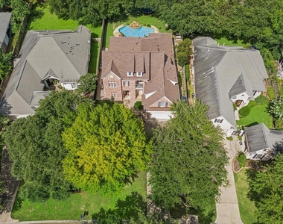
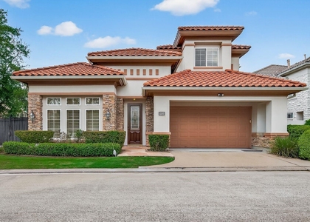
Timeless Residence with a stunning brick facade in the prestigious, guard-gated Royal Oaks golf course community. Nestled on a premium private lot, this 4-bedroom, 3.5-bath home embodies modern elegance & timeless charm, featuring refined finishes, soaring ceilings, and stylish wood flooring. Open layout showcases abundant natural light flowing throughout the living areas, gourmet kitchen, family room & breakfast area, with views of the pristine private backyard & sparkling pool. Main level features formal dining, living room, family room & a luxurious primary suite w/ a spa-inspired bath, sought-after secondary ensuite bedroom down-the perfect 1st-floor retreat. Designed for entertaining, the 2nd level offers a spacious game room & generously sized 2ndary bedrooms. Outdoor living is enhanced by a covered veranda, vast greens, a resort-style pool, two casitas-flex studios & generator. Delivers an elevated lifestyle in one of Houston's most distinguished golf-course enclaves.
AMENITIES
Attached Garage
Fireplace
Dishwasher
Parking Space
ADDITIONAL INFORMATION
Interior
Bathroom Information
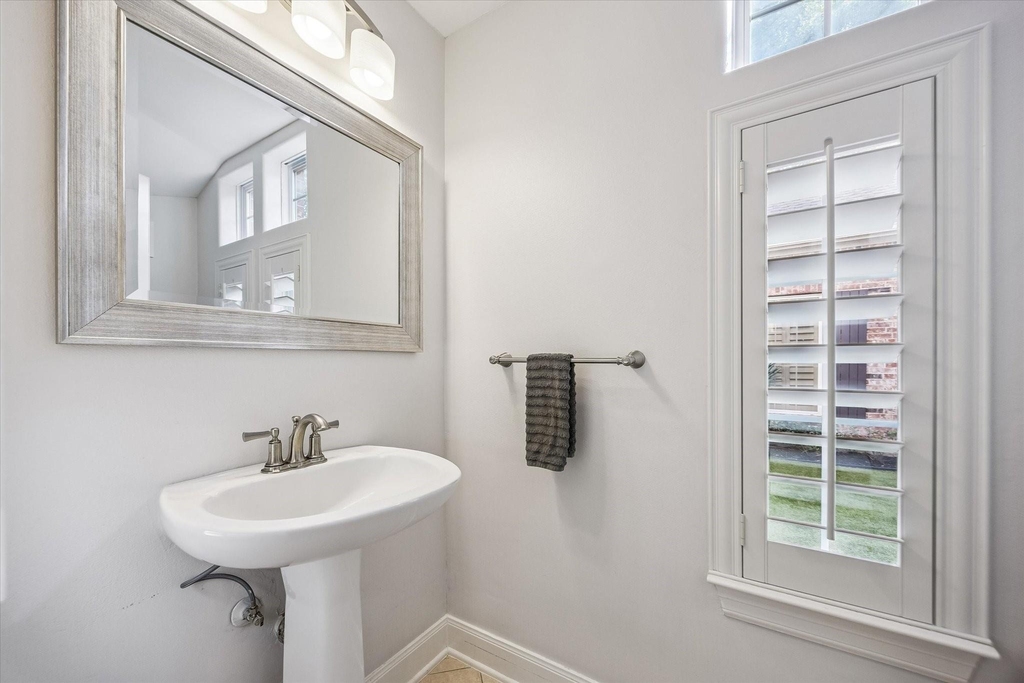
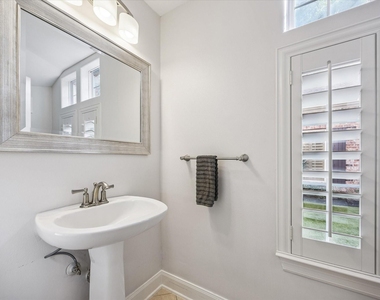
Half Bathrooms: 1
Full Bathrooms: 3
Interior Information
Interior Features: Crown Molding, High Ceilings, Formal Entry/Foyer, Prewired for Alarm System, 2 Bedrooms Down, En-Suite Bath, Primary Bed - 1st Floor, Sitting Area, Split Plan, Walk-In Closet(s)
Appliances: Disposal, Convection Oven, Double Oven, Microwave, Gas Range, Dryer, Refrigerator, Washer, Dishwasher, Dryer Included, Refrigerator Included, Washer Included
Flooring Type: Tile, Wood
Door Features: Insulated Doors
Laundry Features: Electric Dryer Hookup, Gas Dryer Hookup, Washer Hookup, Electric Dryer Connection, Gas Dryer Connections
Fireplace Information
Has Fireplace
Fireplace Features: Gas Log
Fireplaces: 1
Exterior
Property Information
Square Footage: 3,581
Architectural Style: Other, Traditional
Year Built: 1999
Building Information
Building Area Total: 3581
Window Features: Window Coverings, Insulated/Low-E windows
Patio and Porch Features: Patio/Deck
Pool Information
Pool Features: Gunite, Heated, In Ground
Pool is Private
Lot Information
Lot Features: Back Yard, Near Golf Course, Subdivided
Lot Size Area: 0.341
Lot Size Units: Acres
Lot Size Acres: 0.341
Square Footage: 14,854
Land Information
Water Source: Water District
Utilities
Utilities Information
Cooling Type: Ceiling Fan(s), Electric, Zoned
Heating Type: Natural Gas, Zoned
Sewer : Public Sewer
Parking
Parking Information
Has Garage
Attached Garage
Parking Features: Additional Parking, Garage Door Opener, Golf Cart Garage, Attached/Detached Garage, Auto Garage Door Opener, Controlled Entrance, Double-Wide Driveway
The manager has not yet mailed us a photo copy of his or her government identification and proof or property ownership.
▼
Manager has not logged in recently
▼
Manager does not yet have user reviews
RENTHOP DESCRIPTION
The apartment is a unit offered at a monthly price of $6,500. The person posting the listing did not specify that any pets were allowed. It may be the case that pets are ok and the manager simply has not yet filled out all the details. The kitchen conveniently includes a dishwasher.
We have 50 photos of this particular unit, building, and surrounding areas.
We found some very similar listings nearby
Select those you'd like to message
Your messages have been sent!
Check Availability
By selecting Check Availability, you agree that RentHop and real estate professionals may call or text you about your inquiry. Message/data rates may apply. Terms & Privacy. California Privacy Notice












































 Your Privacy Choices
