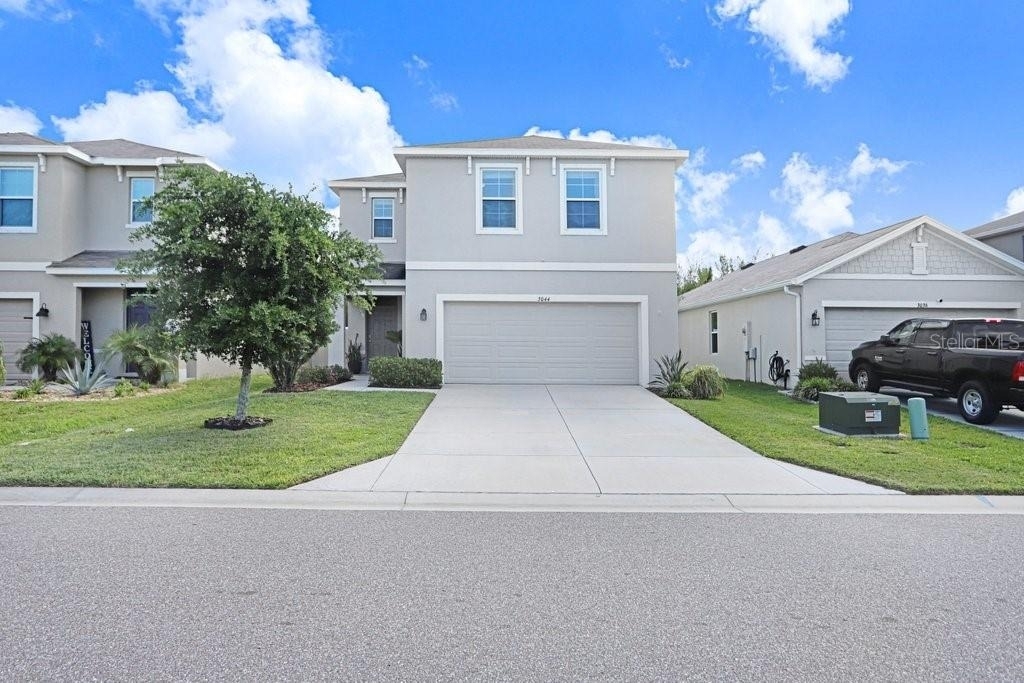
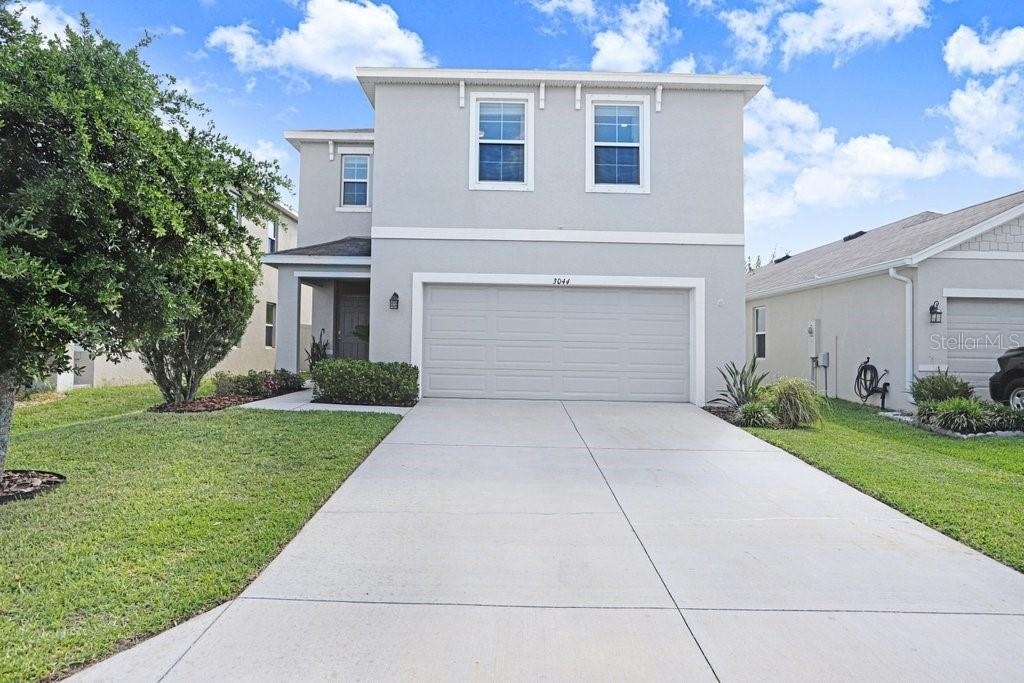
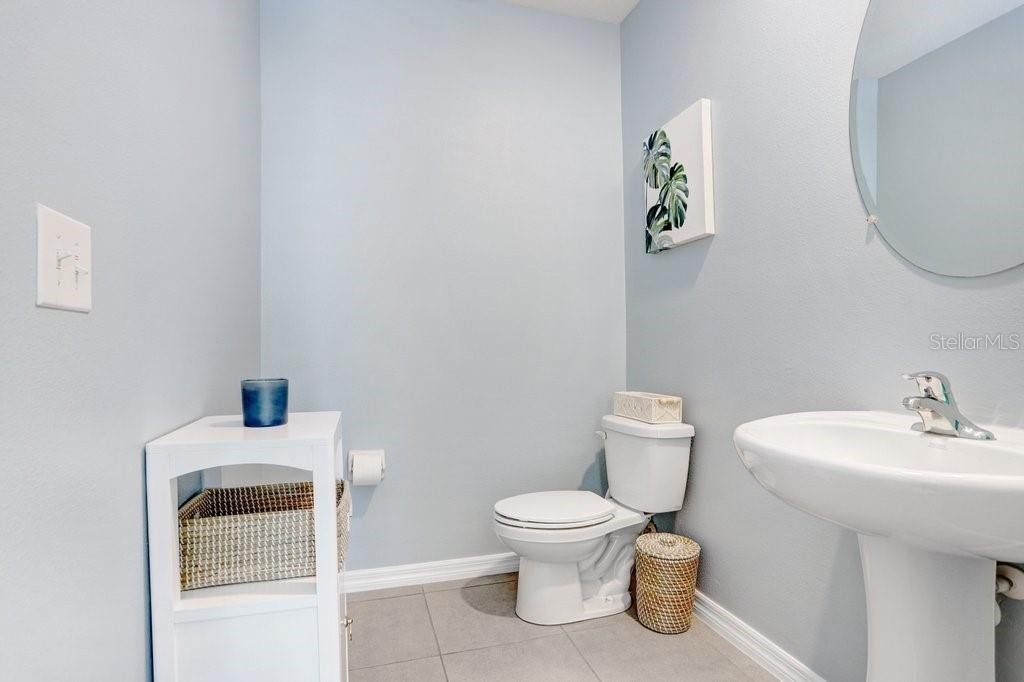
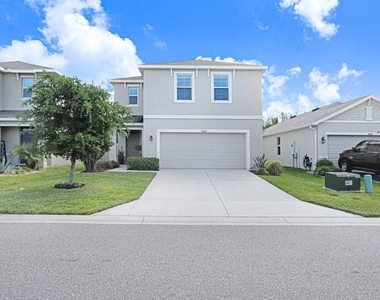
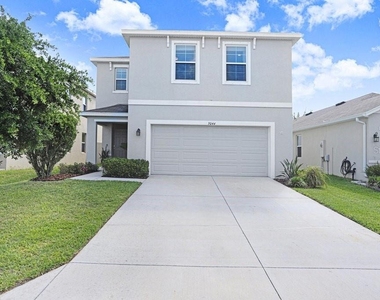
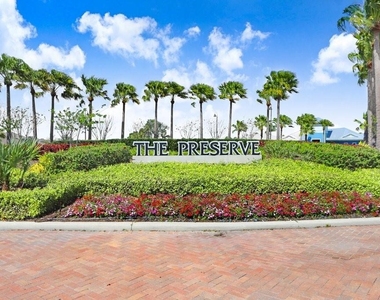
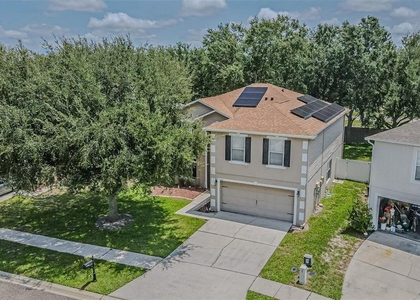
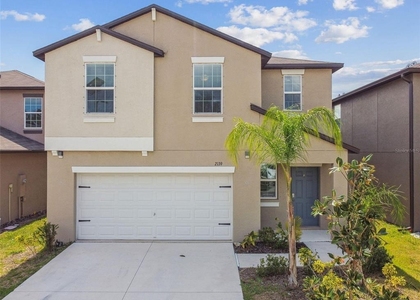
Welcome to your next chapter in South Branch Preserve, one of Odessa's most sought-after communities. Built in 2021, this move-in-ready 4-bedroom, 2.5-bath home offers over 2,260 square feet of stylish, functional living designed for the way you live today.
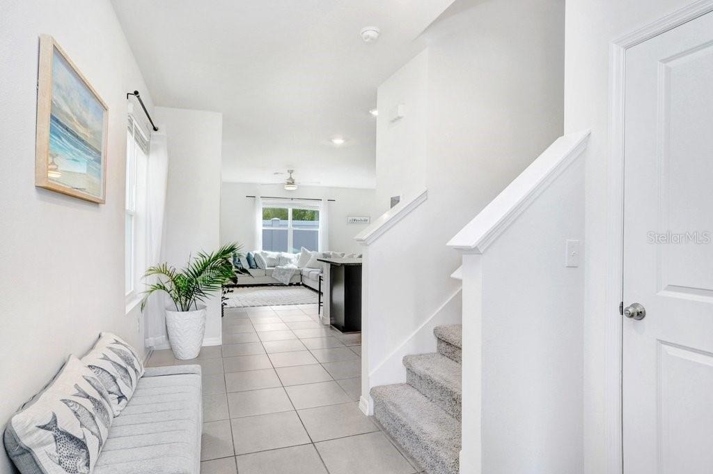
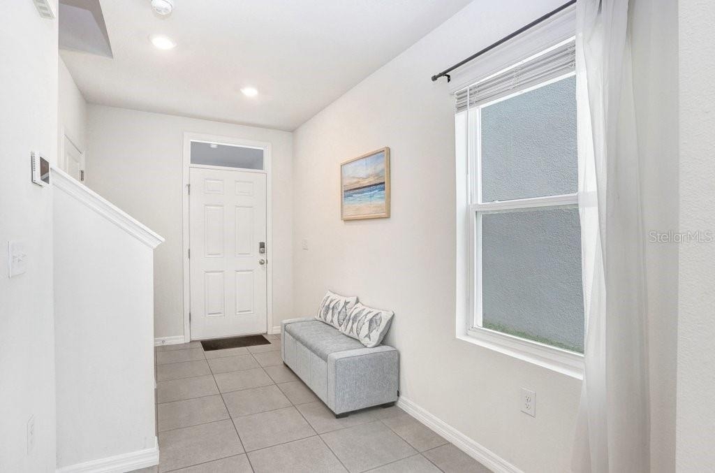
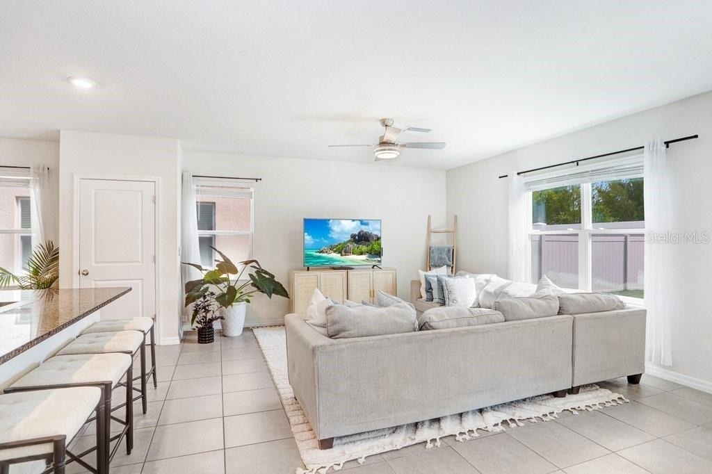
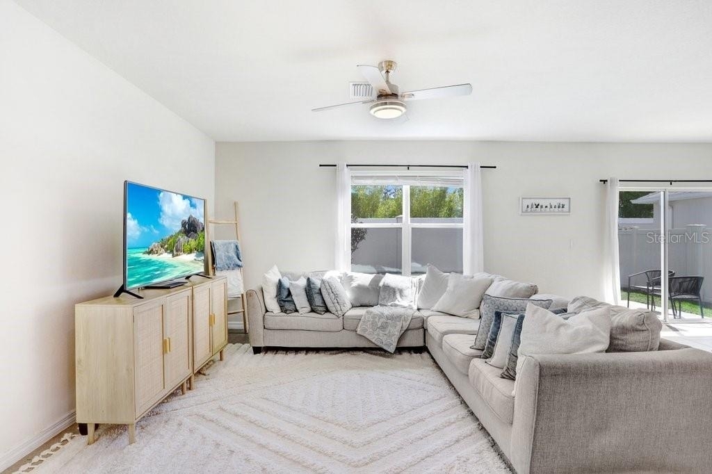
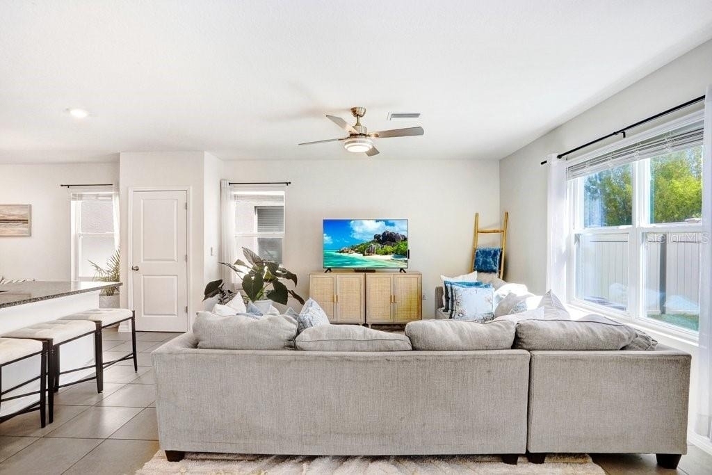
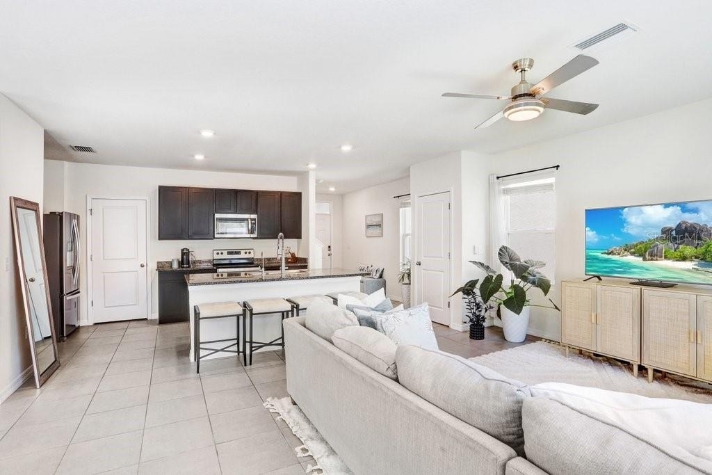
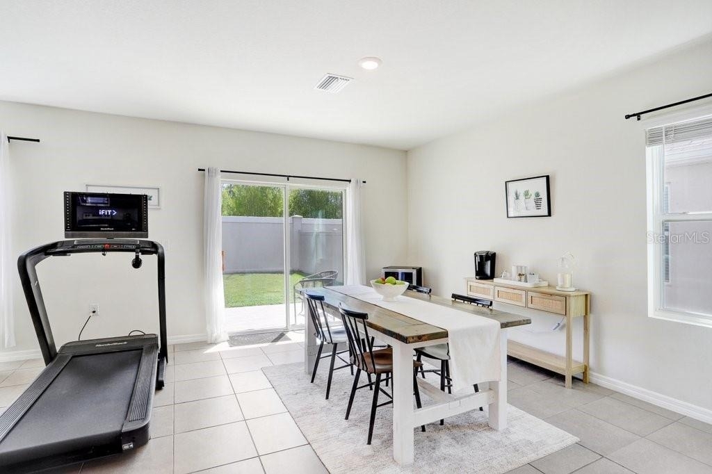
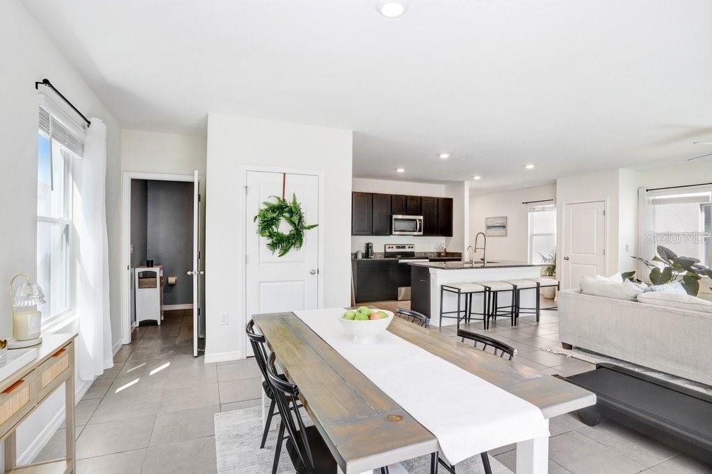
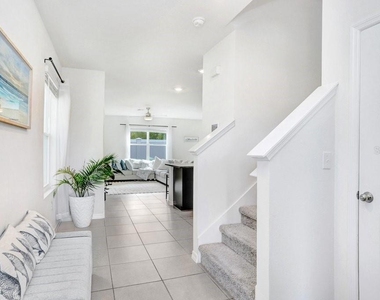
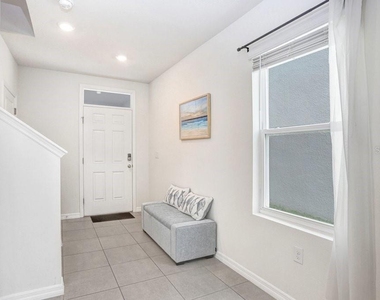
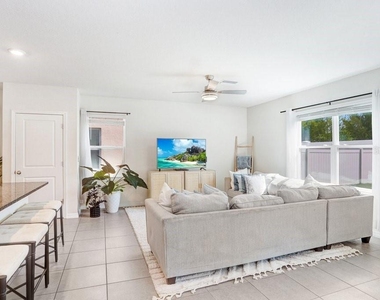
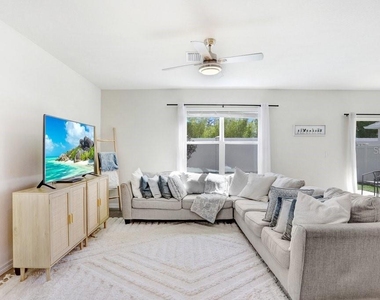
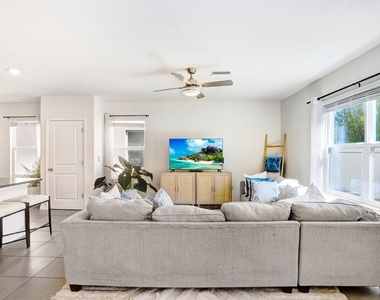
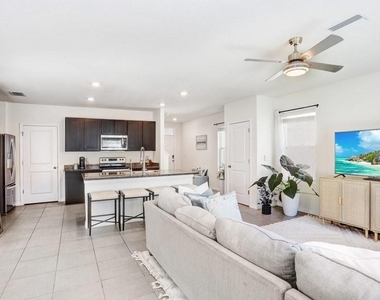
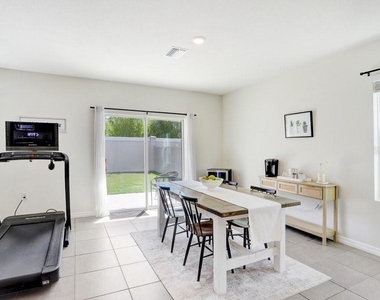
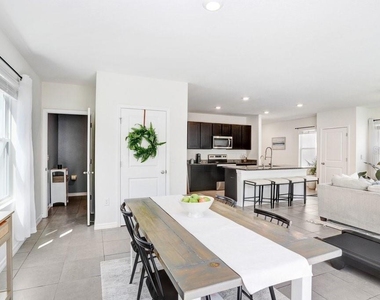
From the moment you step inside, you'll appreciate the bright, open layout filled with natural light. Whether you're hosting friends for game night, enjoying family dinners, or simply relaxing after work, the spacious living and dining areas flow effortlessly together, creating the perfect gathering space.
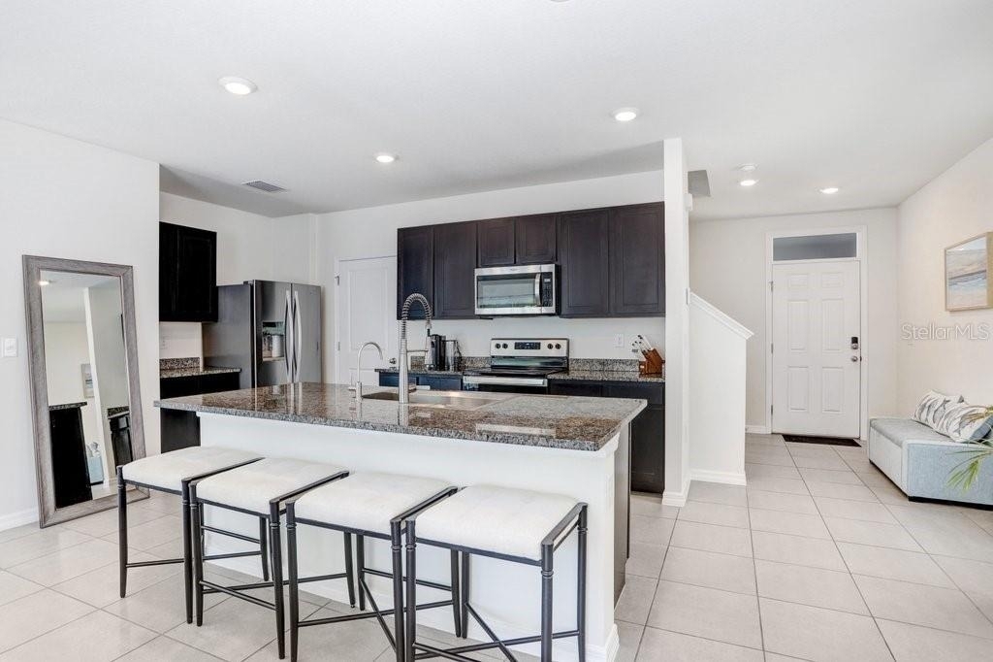
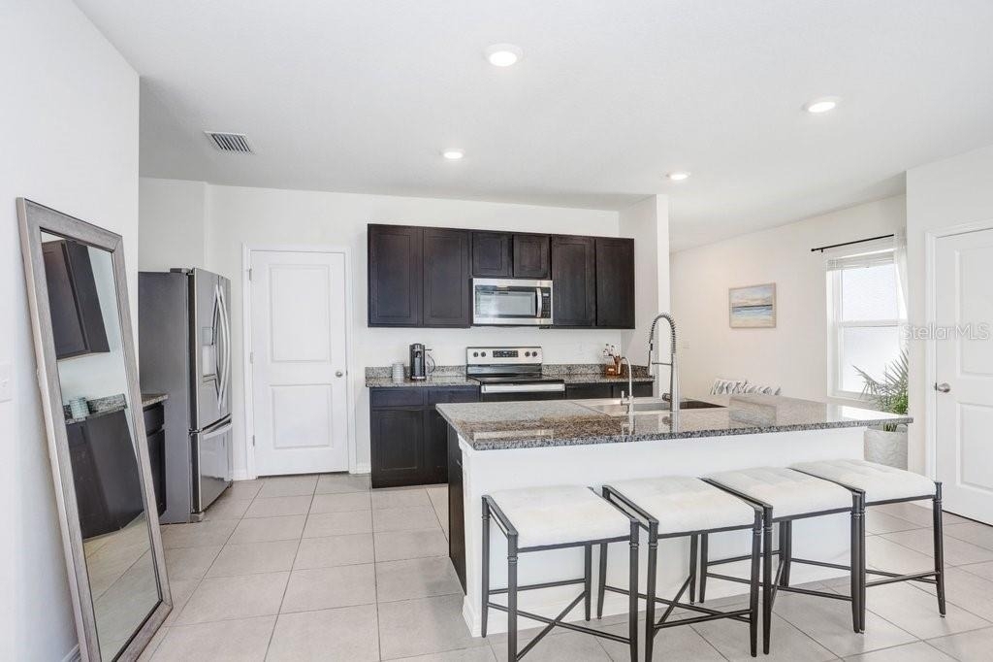
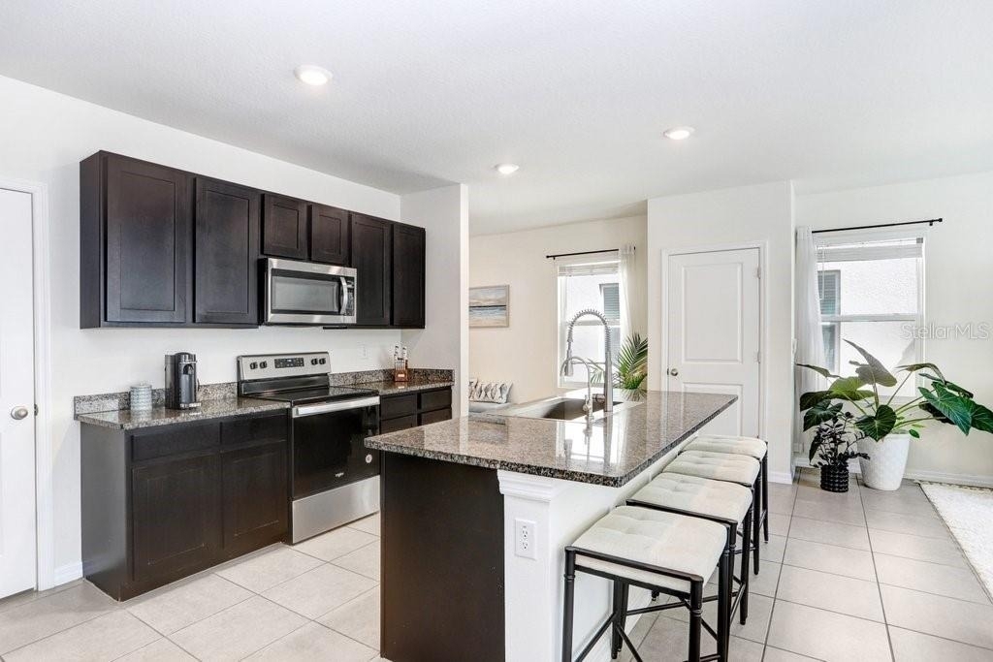
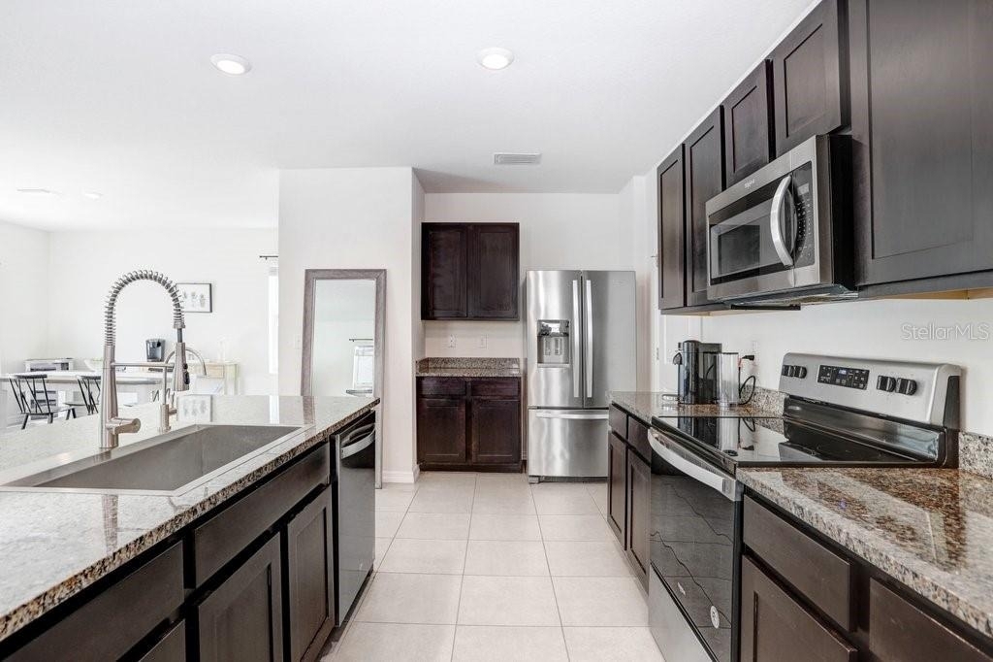
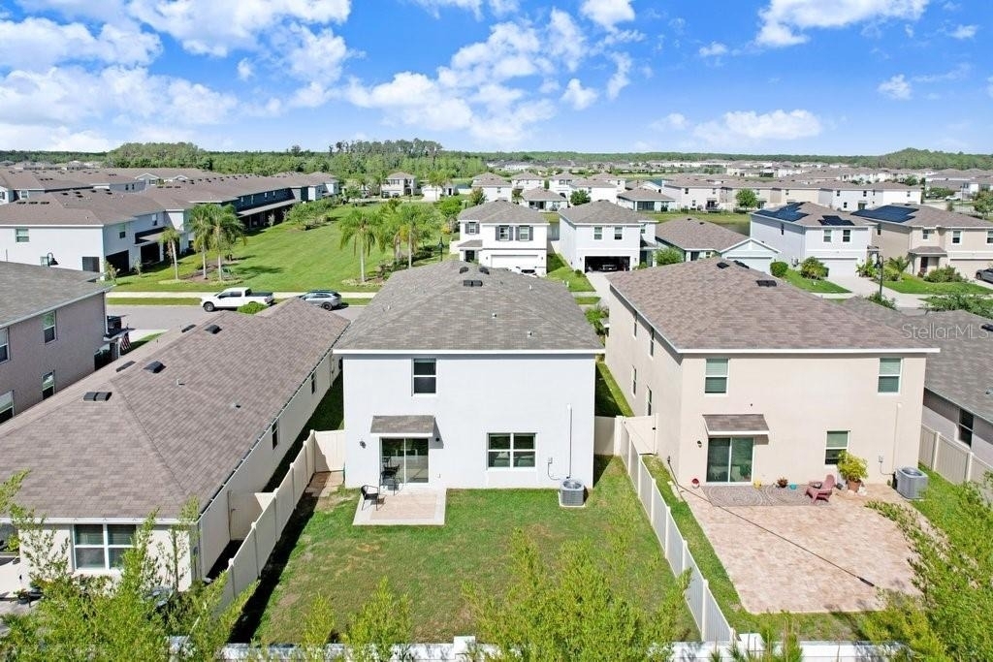
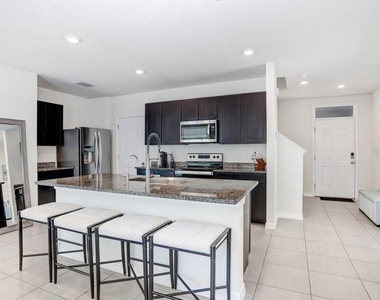
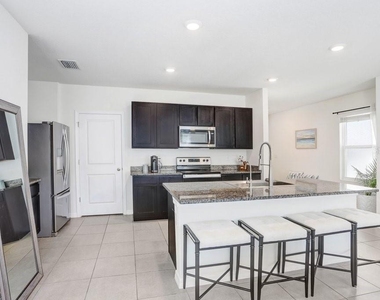
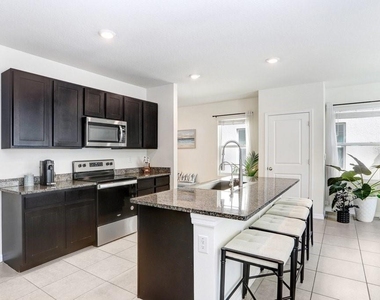
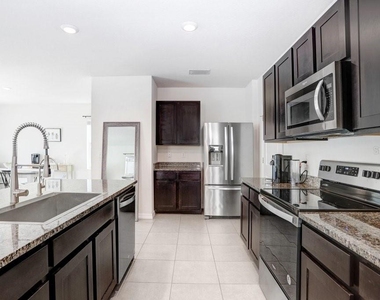
At the heart of the home is a stunning chef-inspired kitchen featuring a large granite island with seating, stainless steel appliances, abundant cabinetry, a pantry, and a deep stainless sink-ideal for everything from morning coffee to weekend meal prep. Sliding glass doors connect the indoor living space to the fully fenced backyard, making entertaining, grilling, or letting kids and pets play outside incredibly easy.
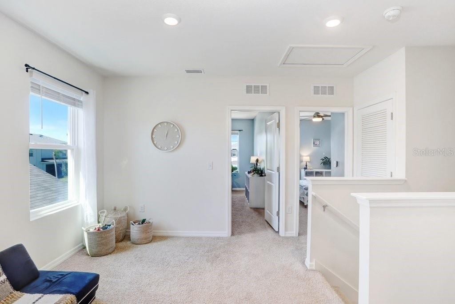
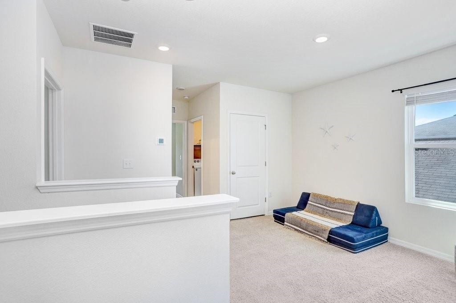
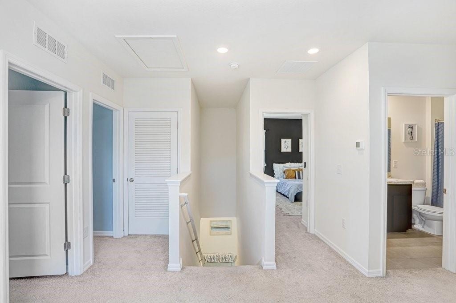
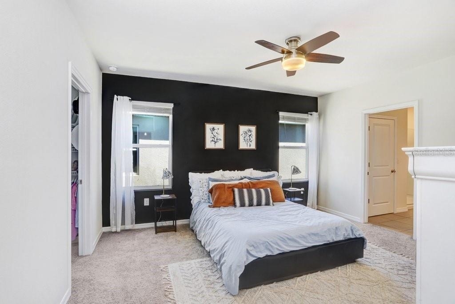
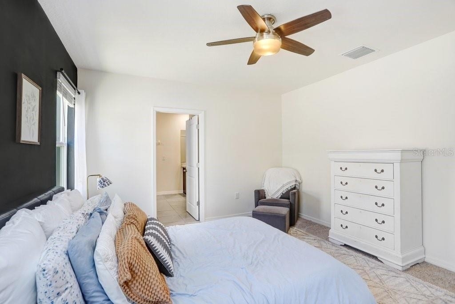
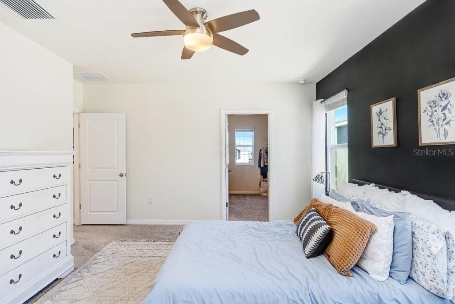
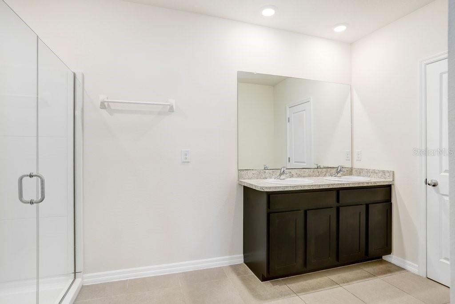
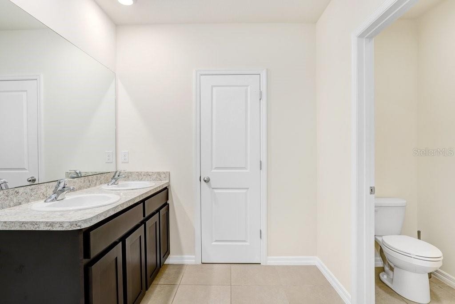
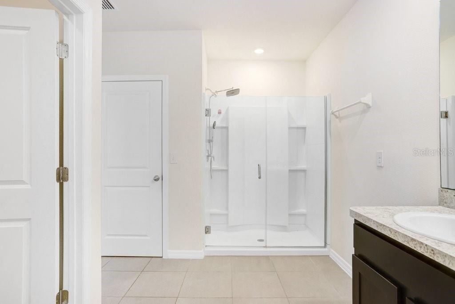
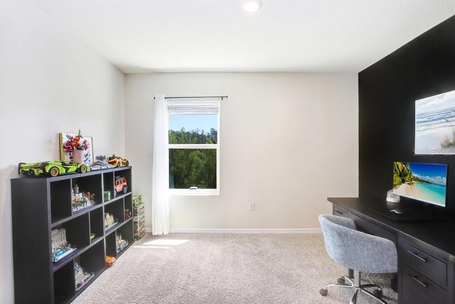
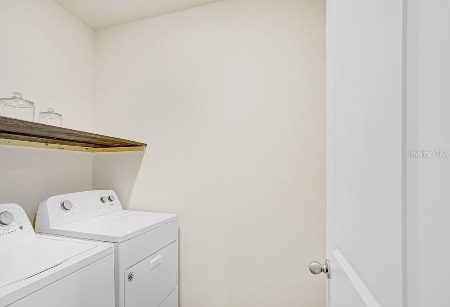
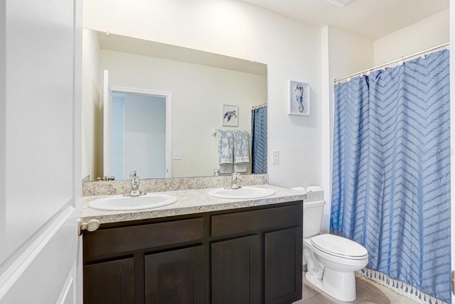
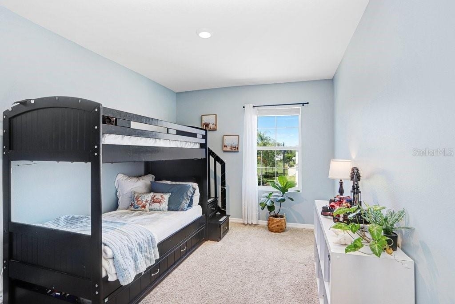
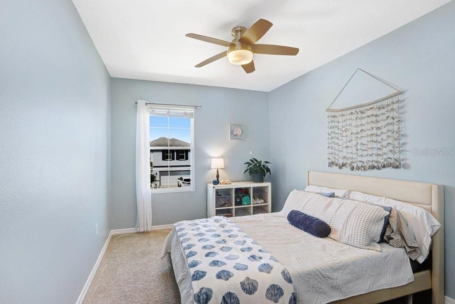
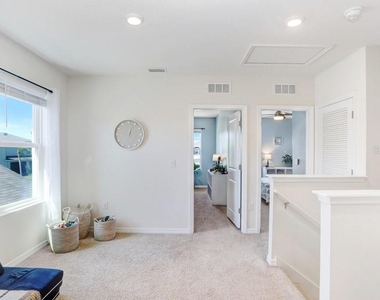
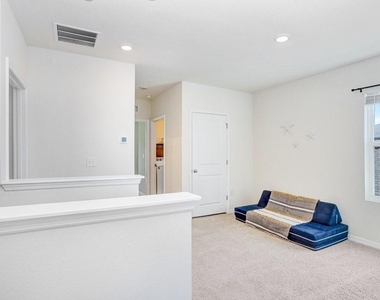
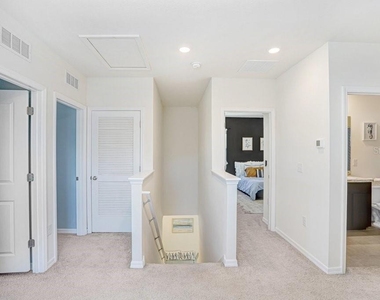
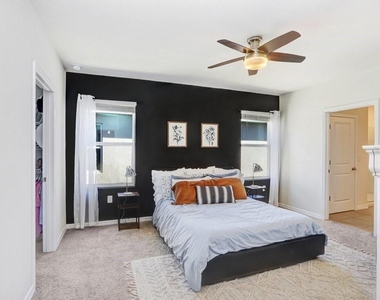
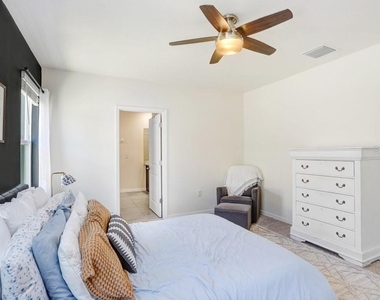
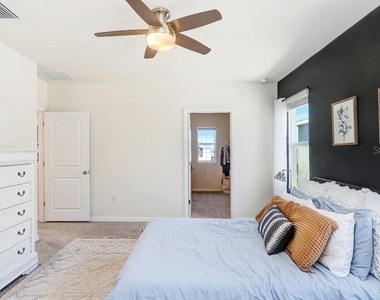
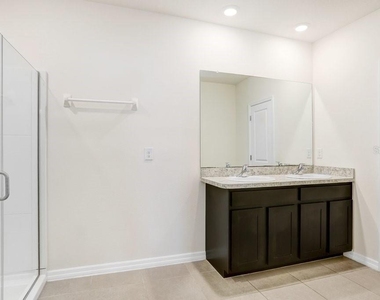
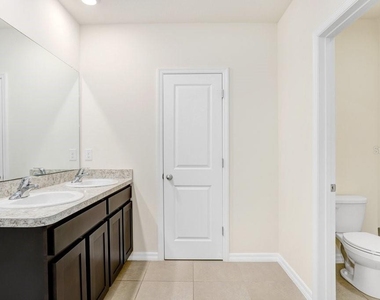
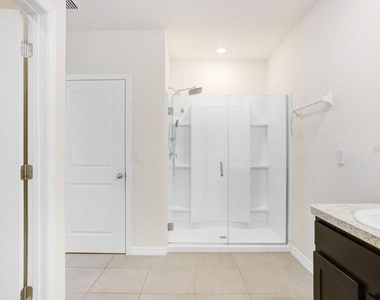
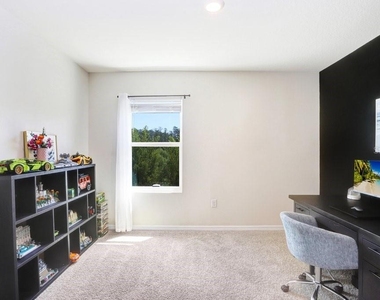
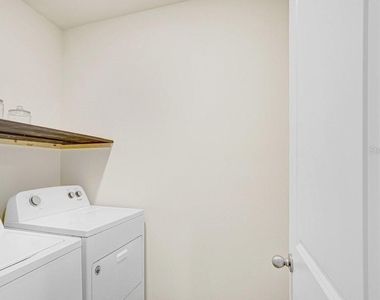
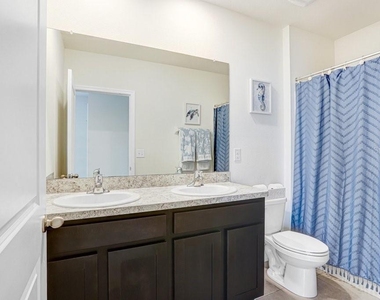
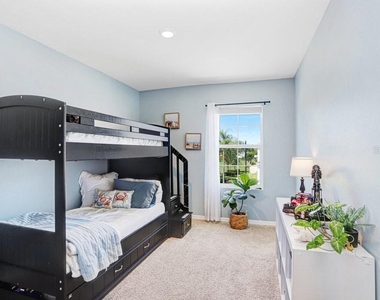
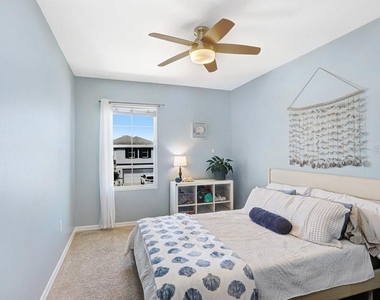
Upstairs, a spacious loft offers endless flexibility. Create the ultimate media room, home office, fitness space, or playroom-the choice is yours. The private owner's suite is the perfect place to recharge, featuring a spa-like bathroom with dual vanities, a walk-in shower, private water closet, and an oversized walk-in closet. Three additional bedrooms provide plenty of room for family, guests, or remote work, while the upstairs laundry room keeps everyday living simple and convenient.
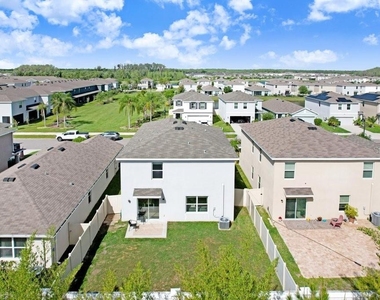
Outside, the fully fenced backyard is ready for backyard barbecues, pets, gardening, or simply unwinding under the Florida sunshine.
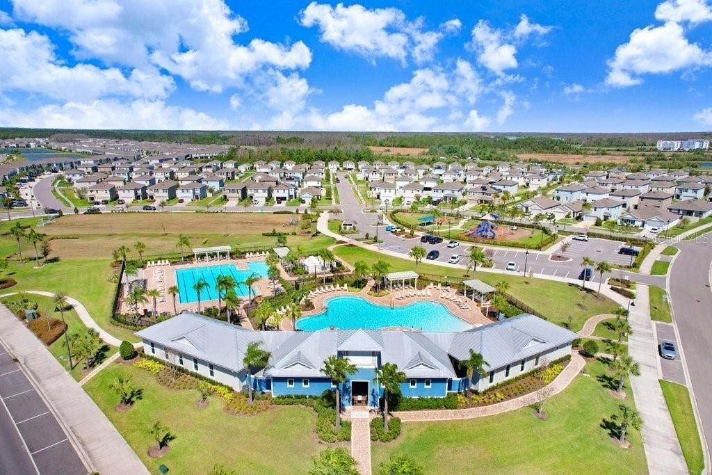
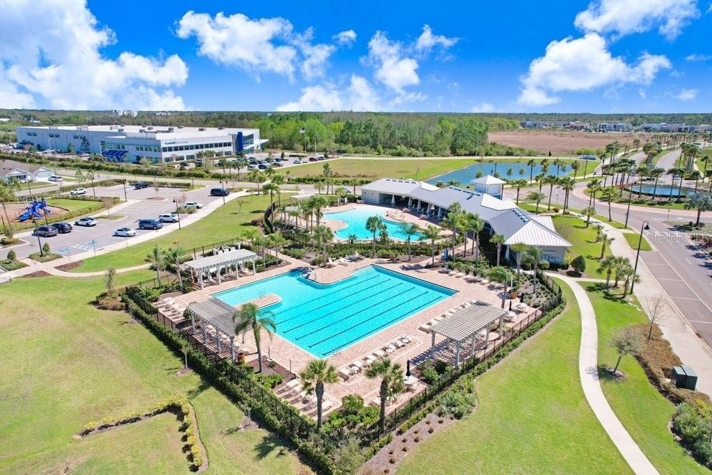
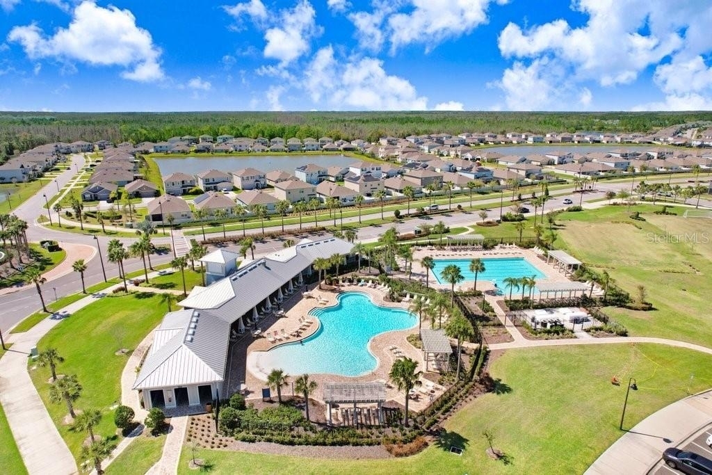
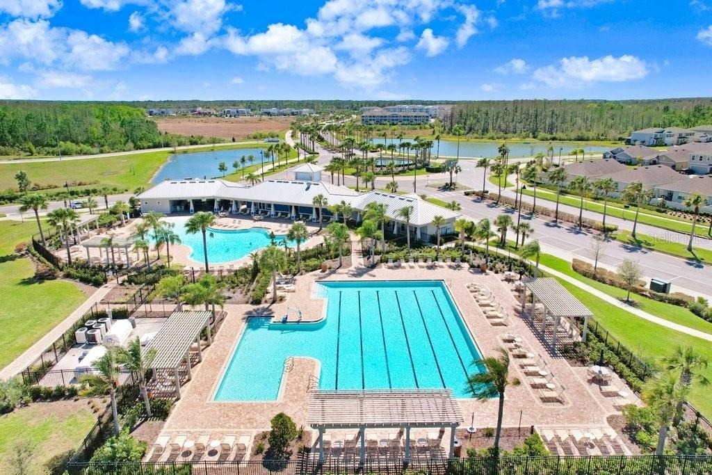
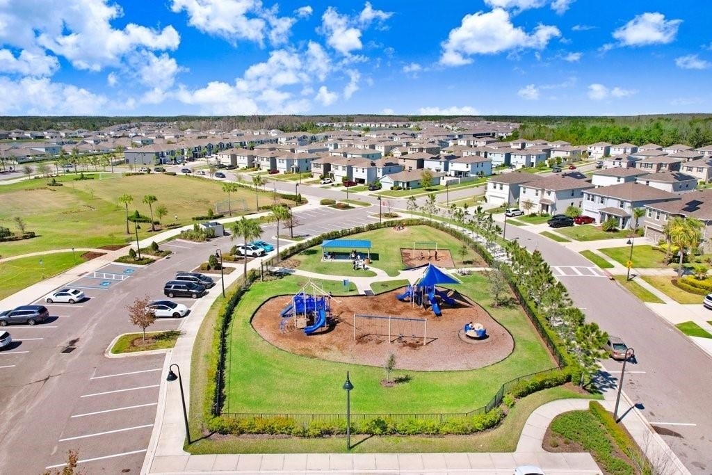
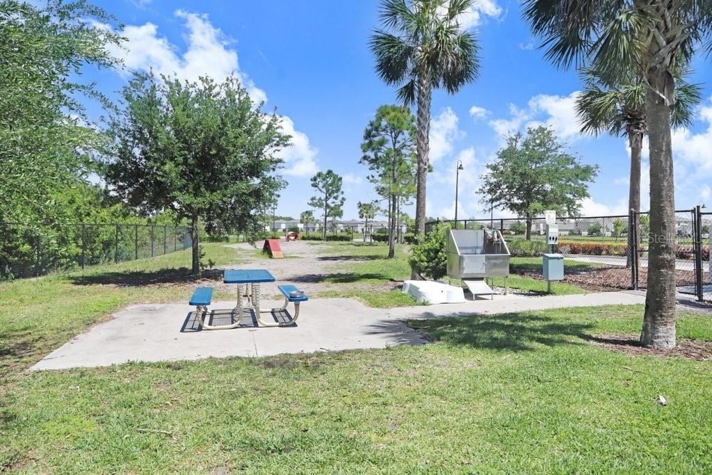
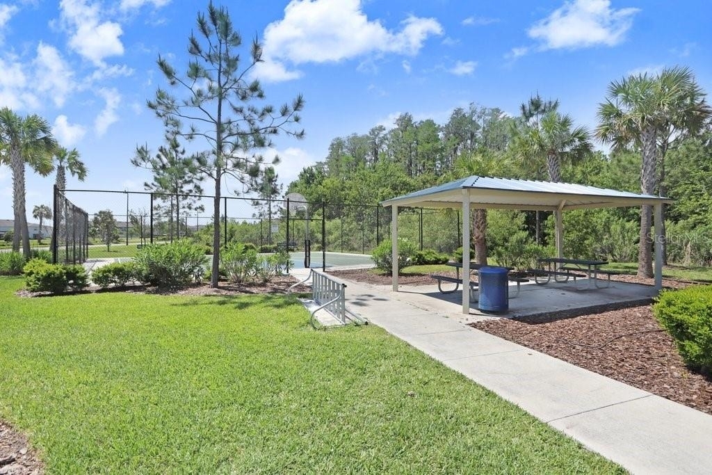
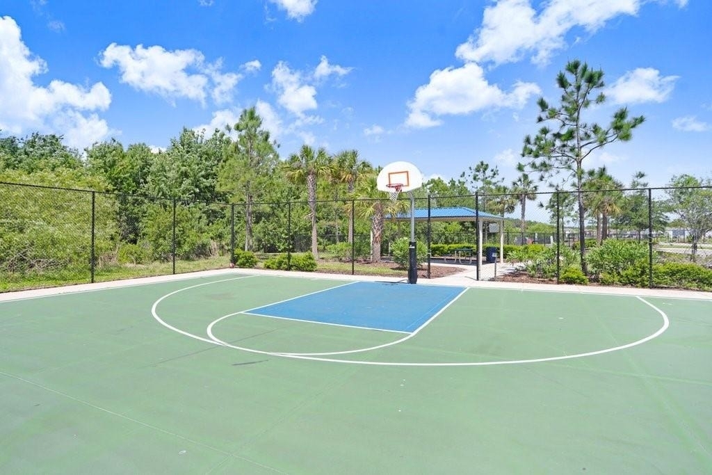
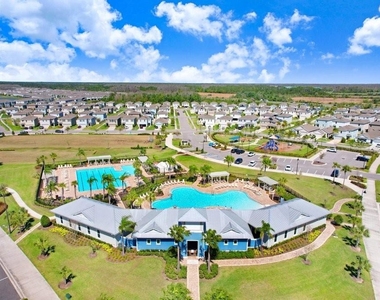
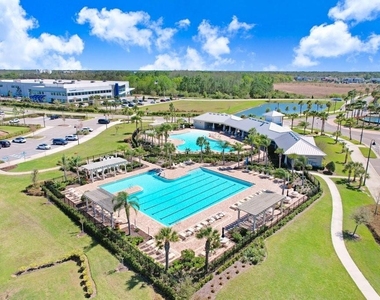
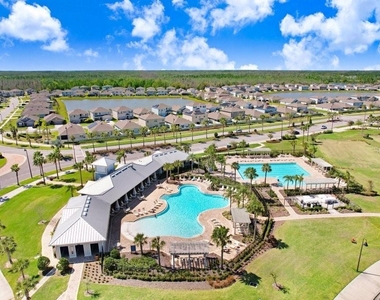
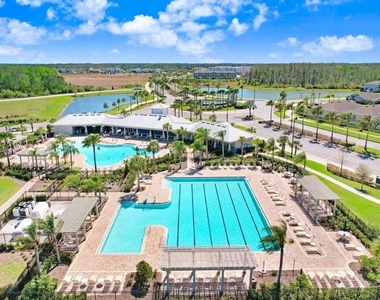
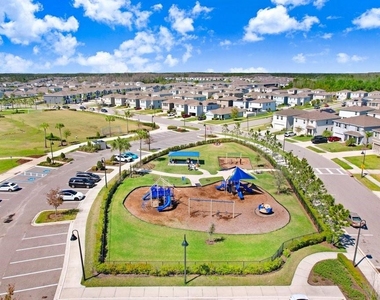
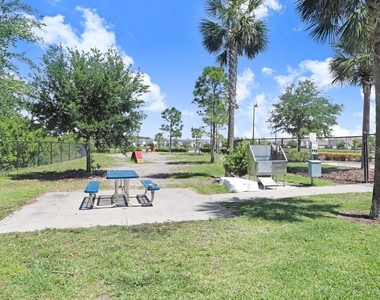
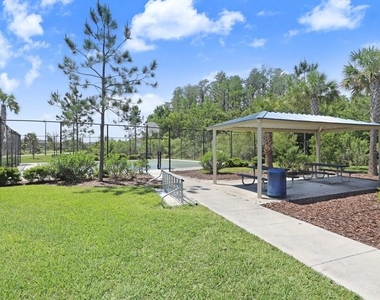
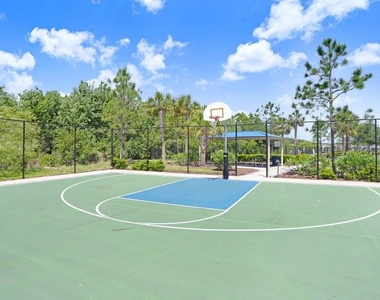
Life in South Branch Preserve is all about convenience and community. Residents enjoy resort-style amenities including two sparkling pools, a fitness center, basketball court, sports field, dog park, and playgrounds-all just minutes from home. Located near the booming SR 54 corridor and the Veterans Expressway, you'll have quick access to Tampa, Tampa International Airport, top-rated shopping, popular restaurants, coffee shops, entertainment, and everything the growing Odessa area has to offer.
If you're looking for a home that combines modern design, low-maintenance living, incredible community amenities, and a location that keeps you connected to everything, this exceptional South Branch Preserve home is ready to welcome you home.
AMENITIES
Attached Garage
Laundry In Unit
Dishwasher
Parking Space
Home Office
ADDITIONAL INFORMATION
Interior
Bathroom Information
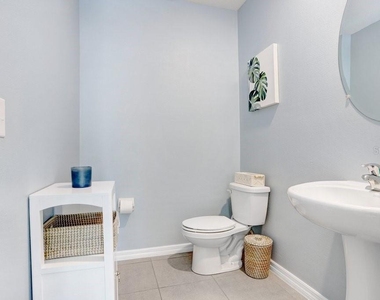
Half Bathrooms: 1
Full Bathrooms: 2
Interior Information
Interior Features: Ceiling Fan(s), Open Floorplan, Stone Counters, Eating Space In Kitchen, Kitchen/Family Room Combo, PrimaryBedroom Upstairs, Solid Surface Counters, Solid Wood Cabinets, Window Treatments
Appliances: Dishwasher, Dryer, Electric Water Heater, Microwave, Range, Refrigerator, Washer
Flooring Type: Carpet, Ceramic Tile
Door Features: Sliding Doors
Laundry Features: Inside, Laundry Room
Room Information
Rooms: 6
Exterior
Property Information
Square Footage: 2,260
Square Footage Source: $0
Property Condition: Completed
Year Built: 2021
Building Information
Builder Name: DR Horton
Builder Model: Elston II
Building Area Total: 2808
Levels: Two
Building Area Units: Square Feet
Window Features: Blinds
Lot Information
Lot Features: Sidewalk
Lot Size Area: 4400
Lot Size Units: Square Feet
Lot Size Acres: 0.1
Square Footage: 4,400
Lot Size Dimensions: 40 x 110
Land Information
Water Source: Public
Utilities
Utilities Information
Cooling Type: Central Air
Heating Type: Central, Electric
Sewer : Public Sewer
Parking
Parking Information
Has Garage
Attached Garage
Garage Spaces: 2
Location
HOA Information
HOA/Condo/Coop Amenities: Fitness Center, Park, Playground, Pool, Fence Restrictions
The manager has not yet mailed us a photo copy of his or her government identification and proof or property ownership.
▼
Manager has not logged in recently
▼
Manager does not yet have user reviews
RENTHOP DESCRIPTION
The apartment is a unit offered at a monthly price of $2,800. The person posting the listing did not specify that any pets were allowed. It may be the case that pets are ok and the manager simply has not yet filled out all the details. The kitchen conveniently includes a dishwasher.
We have 40 photos of this particular unit, building, and surrounding areas.
We found some very similar listings nearby
Select those you'd like to message
Your messages have been sent!
Check Availability
By selecting Check Availability, you agree that RentHop and real estate professionals may call or text you about your inquiry. Message/data rates may apply. Terms & Privacy. California Privacy Notice







 Your Privacy Choices
