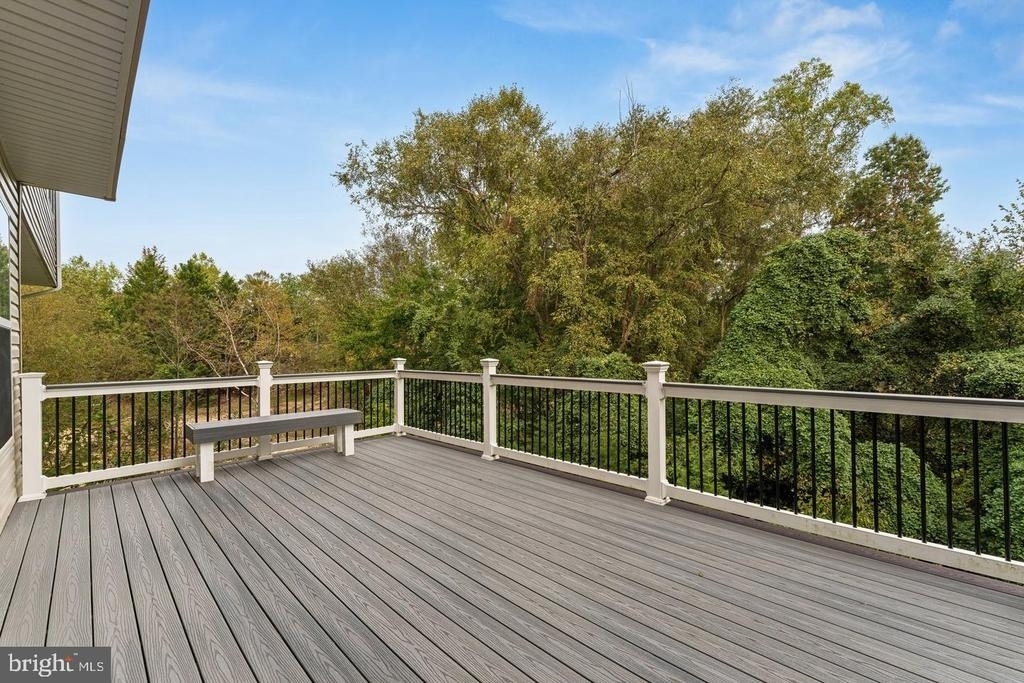
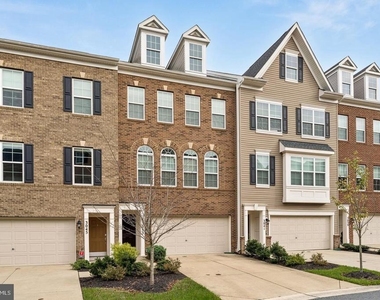
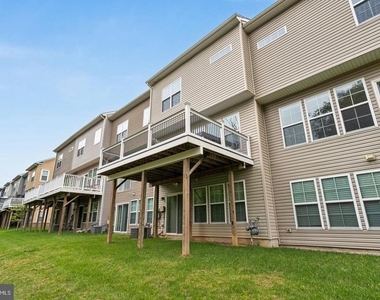
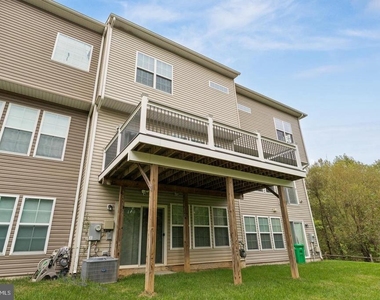
**Immaculate 3‑Level Townhome with 2‑Car Garage, Rear Deck & Mature Trees for Added Privacy**
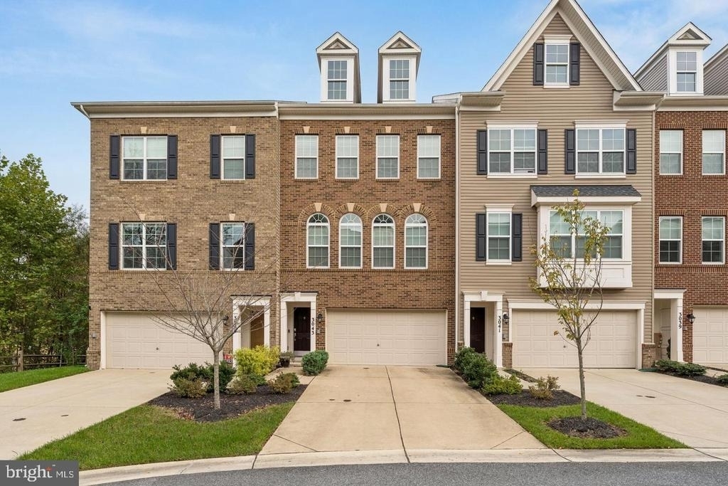
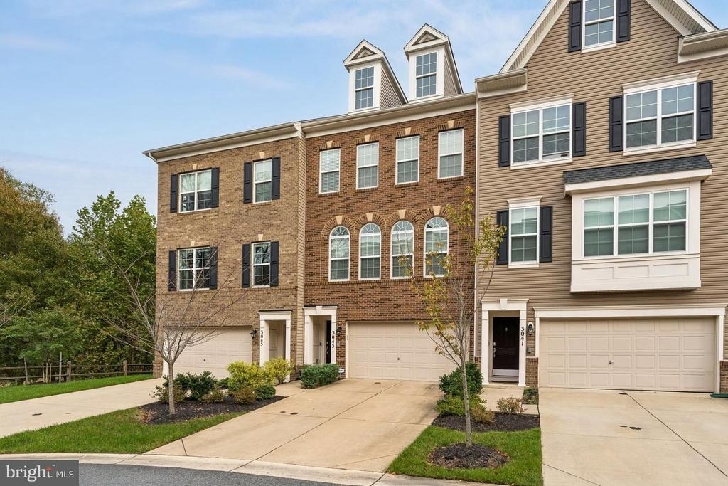
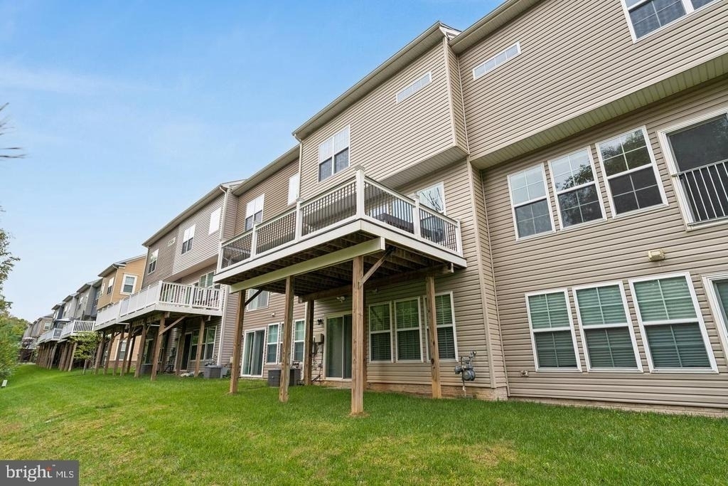
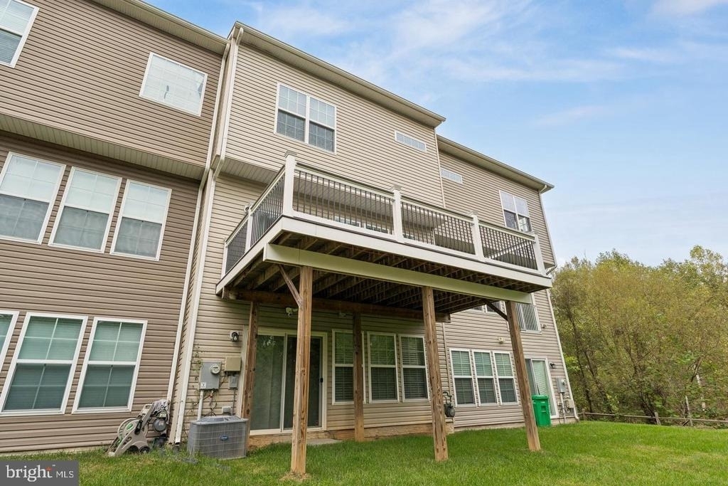
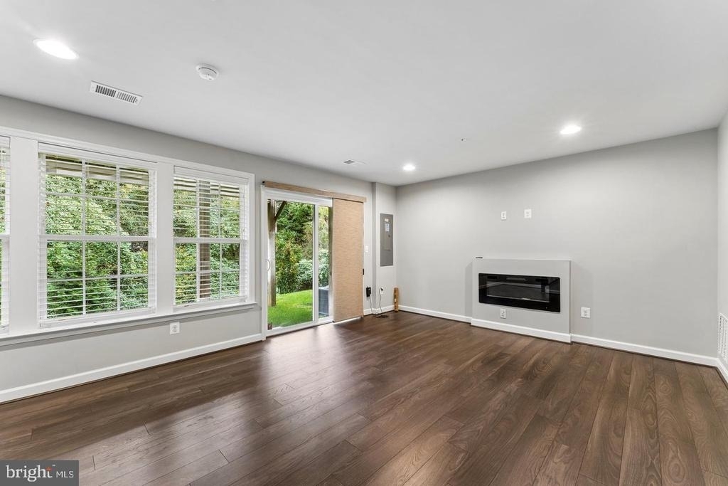
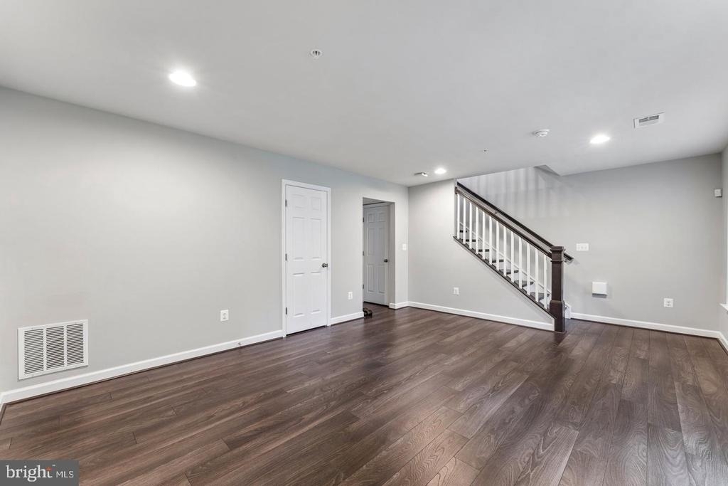
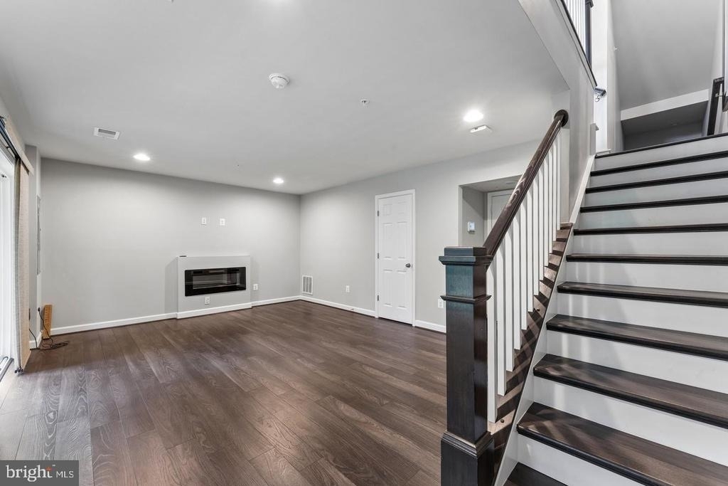
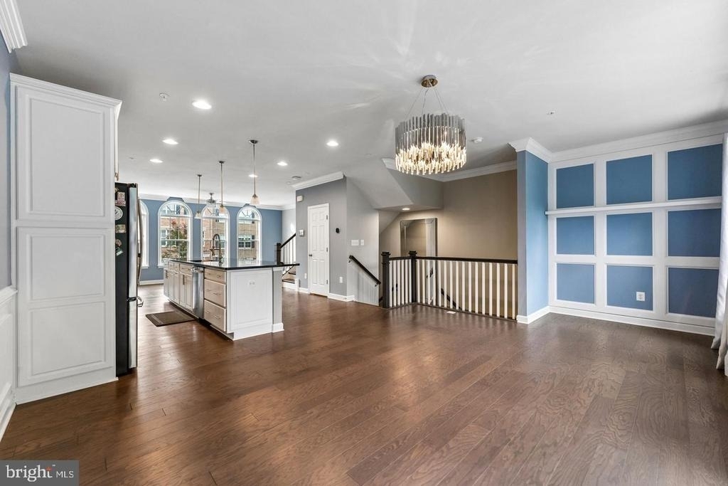
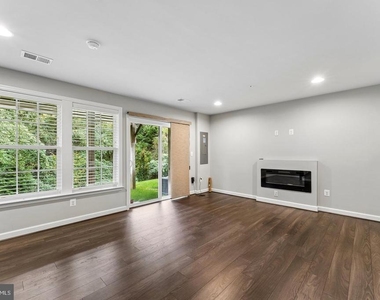
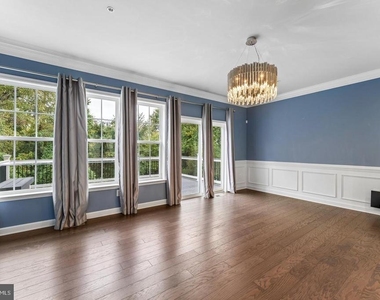
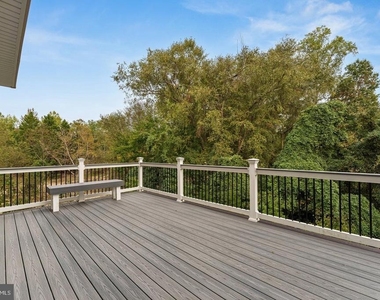
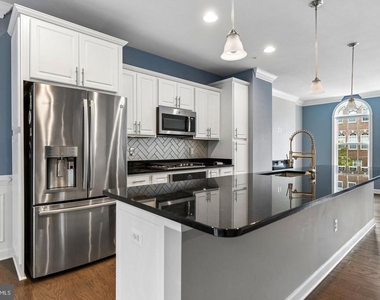
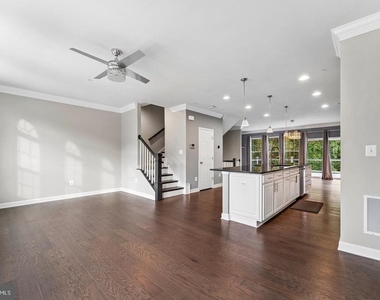
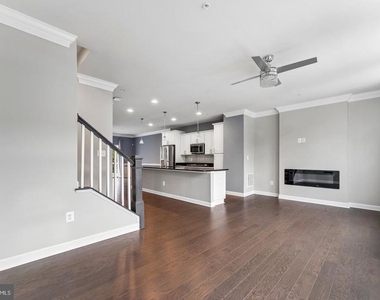
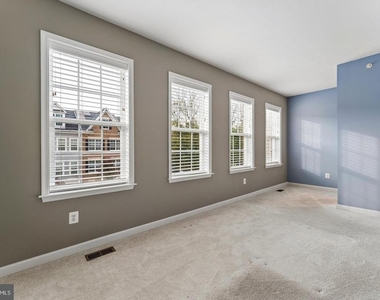
This immaculate **three‑level townhome** offers modern comfort, abundant natural light, and a highly desirable layout featuring an **oversized 2‑car garage** and a **spacious rear deck** overlooking mature trees for added privacy. The open‑concept main level flows beautifully for everyday living and entertaining, with a serene outdoor backdrop perfect for relaxing or hosting.
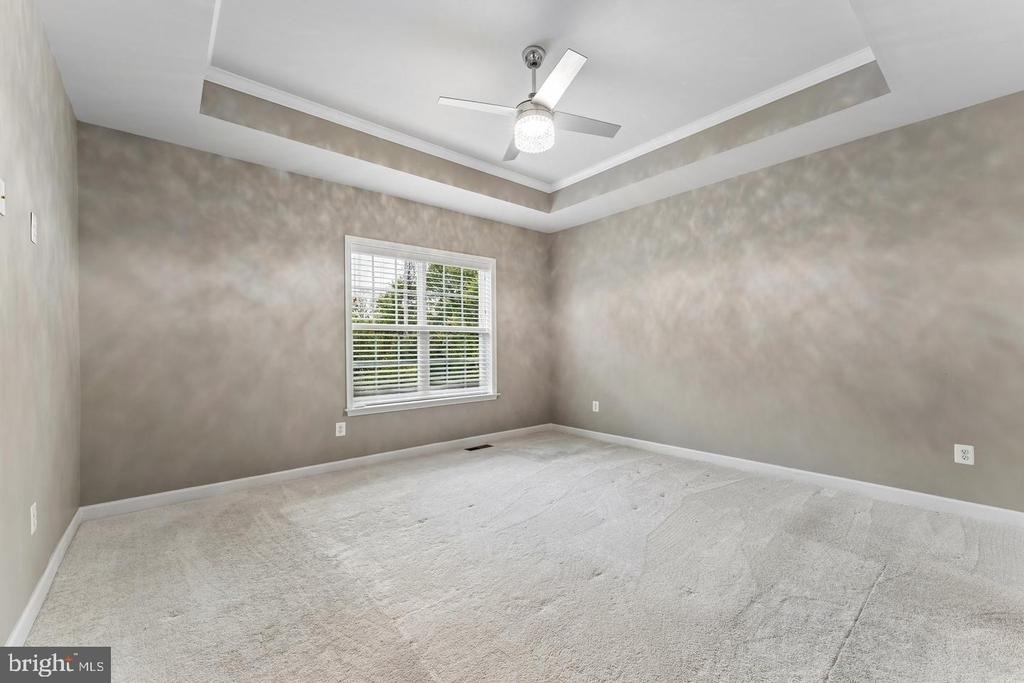
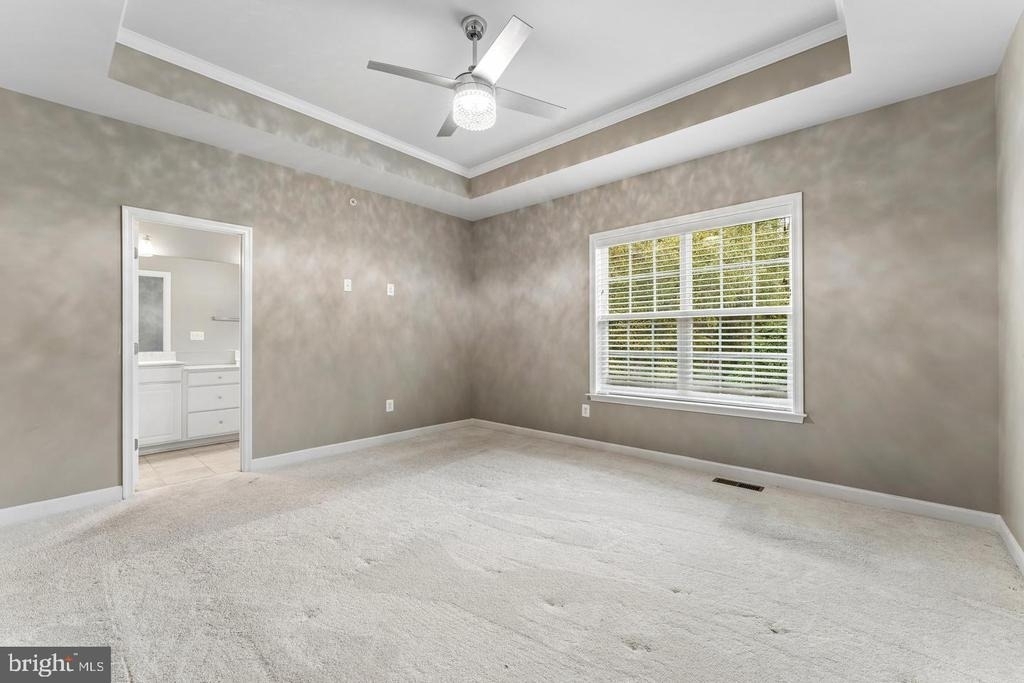
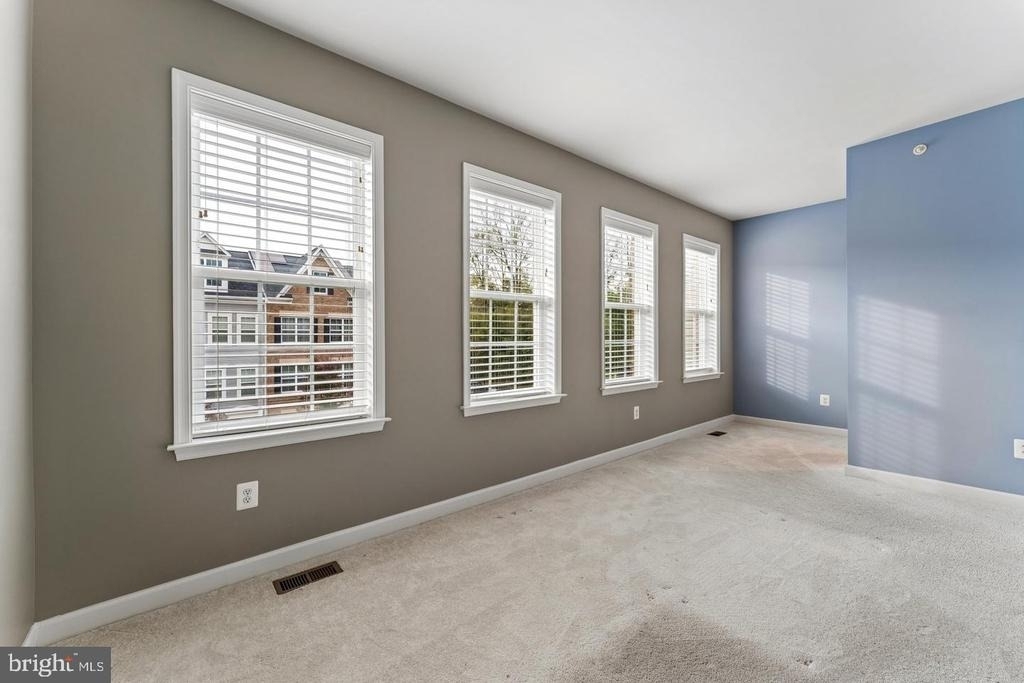
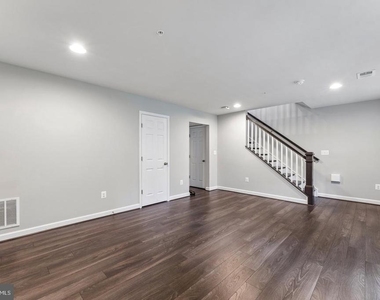
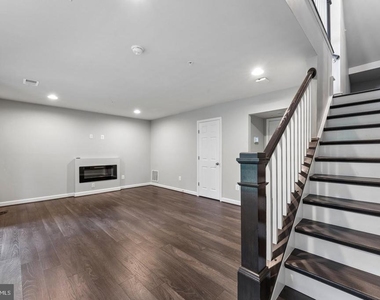
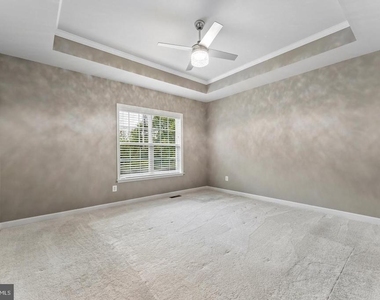
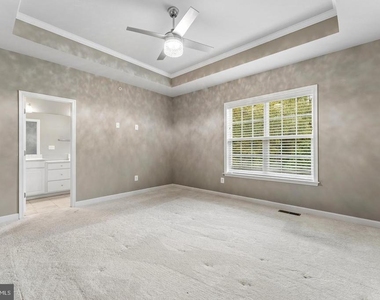
Upstairs, generously sized bedrooms provide comfort and flexibility, while the lower level offers ideal space for a home office, gym, or media room. Every level reflects exceptional care and pride of ownership.
Perfectly positioned for convenience, this home is located just **minutes from Wegmans, Costco, and a wide selection of neighborhood restaurants**, making errands, dining, and daily essentials effortless. You're also moments from premier regional attractions:
**National Harbor** - waterfront dining, MGM Casino, Gaylord Resort, Ferris wheel, concerts, and seasonal events
**Tanger Outlets** - brand‑name shopping and everyday essentials
**Old Town Alexandria** - historic charm, boutiques, restaurants, and scenic Potomac River views
**Washington, D.C.** - museums, monuments, cultural destinations, and federal buildings
**Major commuter routes** - I‑495, I‑295, Route 210, Woodrow Wilson Bridge
**Military & federal access** - Joint Base Andrews, Bolling, Pentagon, DHS facilities
**Local conveniences** - grocery stores, fitness centers, parks, walking trails, and community amenities
With its immaculate condition, private tree‑lined setting, and unbeatable proximity to top shopping, dining, and regional attractions, this townhome delivers the ideal blend of comfort, convenience, and lifestyle.
This property is also available for Sale; however, the owner will only consider applicants interested in a lease with an option to buy. This unique opportunity allows prospective occupants to enjoy the home now while planning for future ownership.
AMENITIES
Fireplace
Private Outdoor Space
Dishwasher
Parking Space
Home Office
ADDITIONAL INFORMATION
Interior
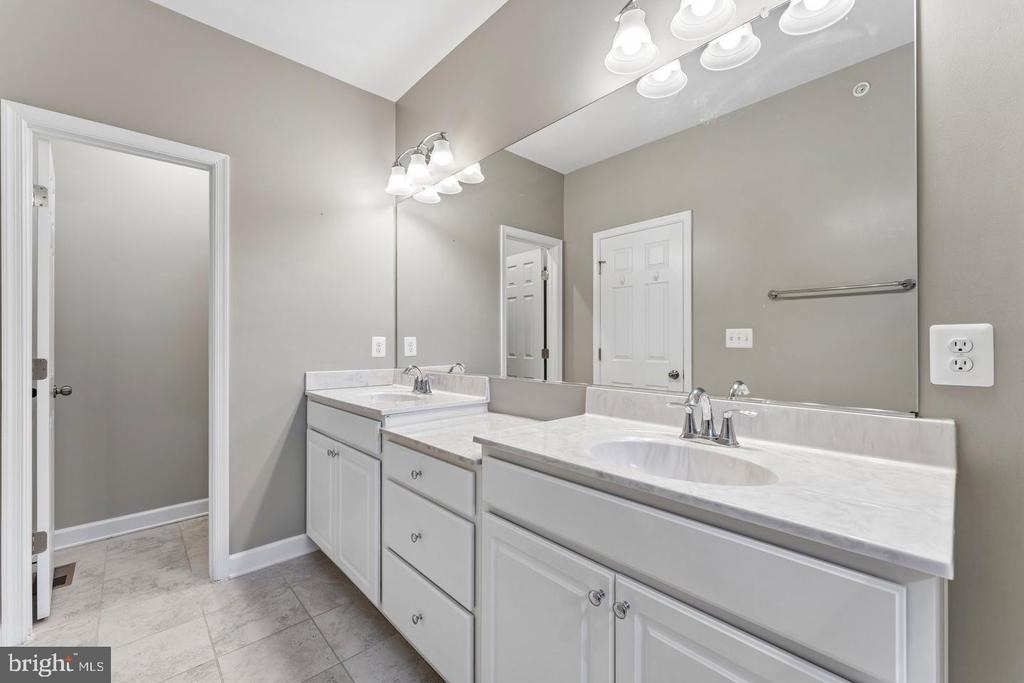
Bathroom Information
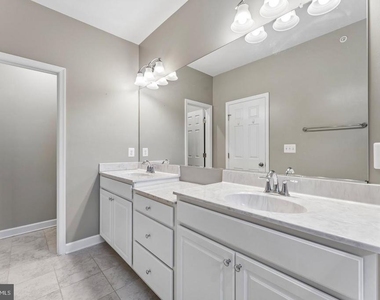
Half Bathrooms: 2
Full Bathrooms: 2
Interior Information
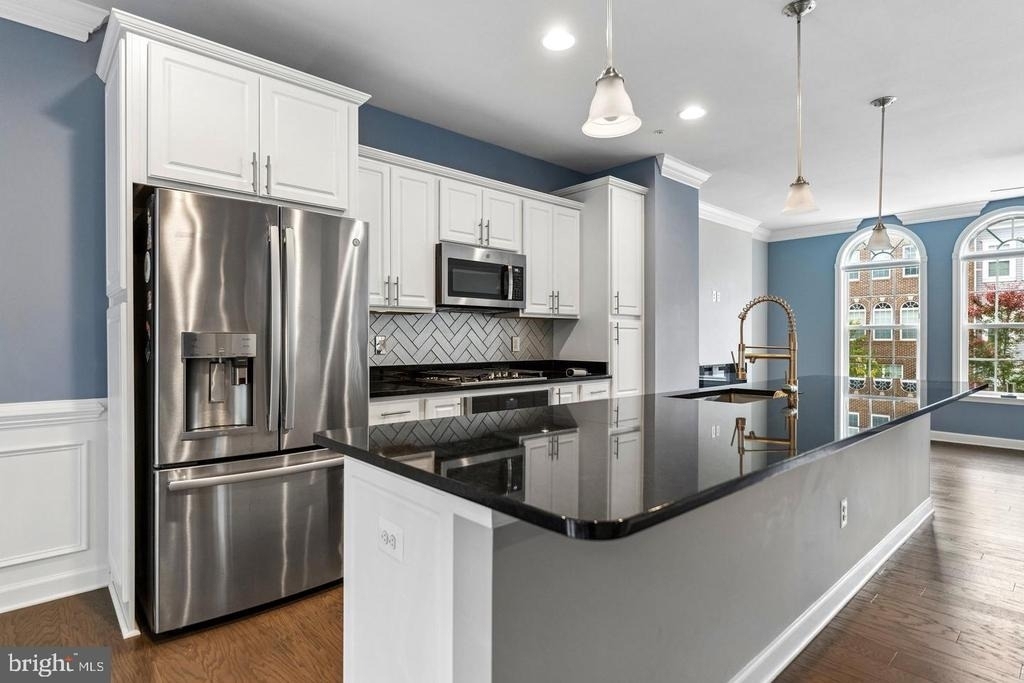
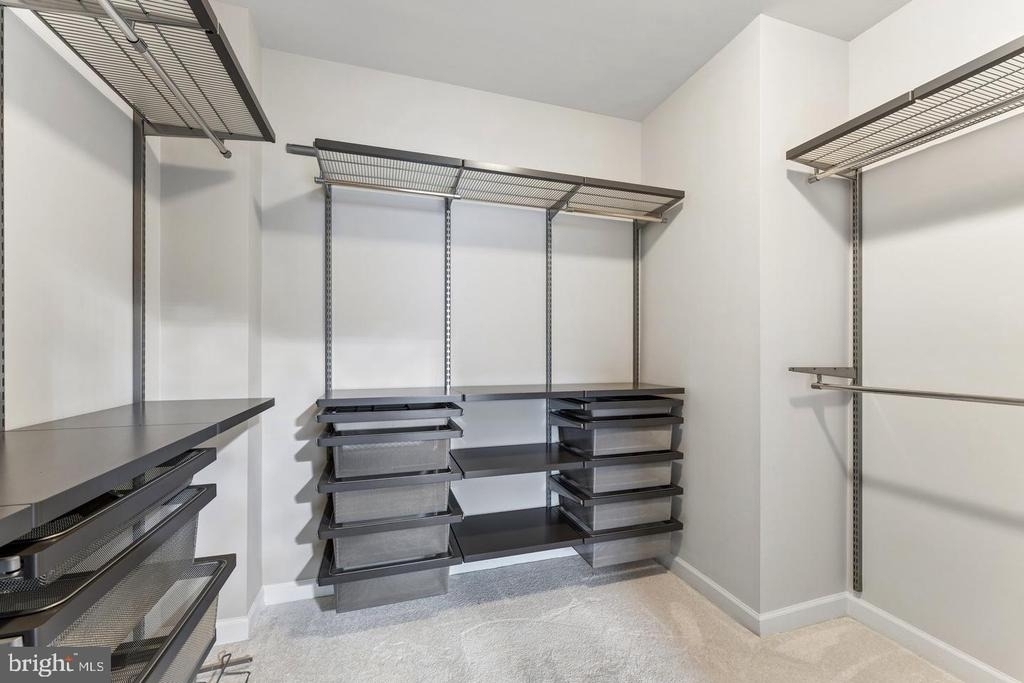
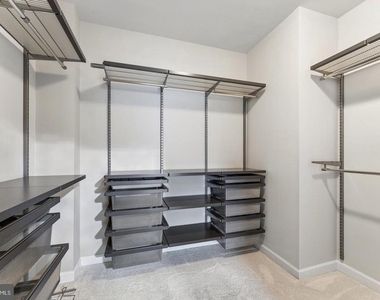
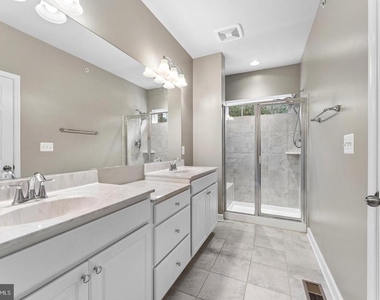
Interior Features: Ceiling Fan(s), Kitchen Island, Recessed Lighting, Walk-In Closet(s), Carpet, Dining Area, Combination Kitchen/Living, Family Room Off Kitchen, Floor Plan - Open, Kitchen - Gourmet, Primary Bath(s), Sprinkler System, Wood Floors
Appliances: Built-In Range, Microwave, Dishwasher, Disposal, Dryer, Refrigerator, Exhaust Fan, Ice Maker, Stainless Steel Appliance(s), Washer, Water Heater, ENERGY STAR Clothes Washer, Oven - Wall, Stove
The manager has not yet mailed us a photo copy of his or her government identification and proof or property ownership.
▼
Manager has not logged in recently
▼
Manager does not yet have user reviews
RENTHOP DESCRIPTION
The apartment is a unit offered at a monthly price of $3,500. The person posting the listing did not specify that any pets were allowed. It may be the case that pets are ok and the manager simply has not yet filled out all the details. The kitchen conveniently includes a dishwasher.
We have 25 photos of this particular unit, building, and surrounding areas.
Last Updated: 13 hours ago
Data Source: Bright MLS
MLS# MDPG2223662
List Agent Name: Kirk Chatman
List Office Name: Fairfax Realty Premier
IDX information is provided exclusively for personal, non-commercial use, and may not be used for any purpose other than to identify prospective properties consumers may be interested in purchasing. Information is deemed reliable but not guaranteed. The listing broker’s offer of compensation is made only to participants of the MLS where the listing is filed.
Courtesy of RH Advisors, Inc. and RHP Realty NJ, Inc.
By selecting Check Availability, you agree that RentHop and real estate professionals may call or text you about your inquiry. Message/data rates may apply. Terms & Privacy. California Privacy Notice
We found some very similar listings nearby
Select those you'd like to message
Your messages have been sent!
Check Availability
By selecting Check Availability, you agree that RentHop and real estate professionals may call or text you about your inquiry. Message/data rates may apply. Terms & Privacy. California Privacy Notice






















 Your Privacy Choices
