Welcome to 304 Squire Drive: A Luxurious, Furnished End-Unit Townhome in Newtown Walk at Ellis Preserve
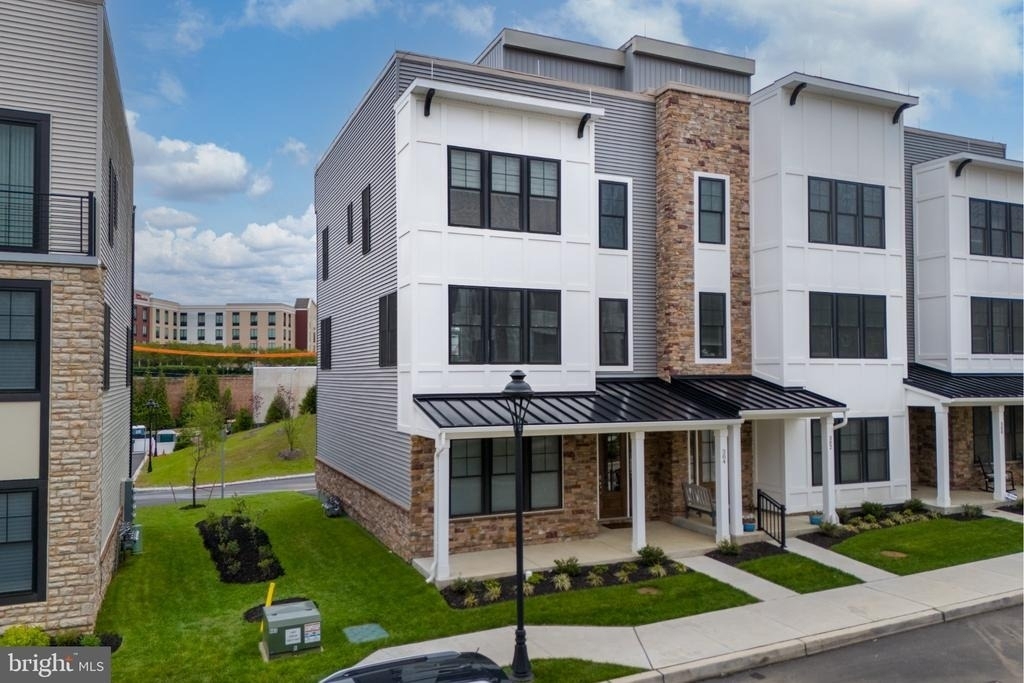
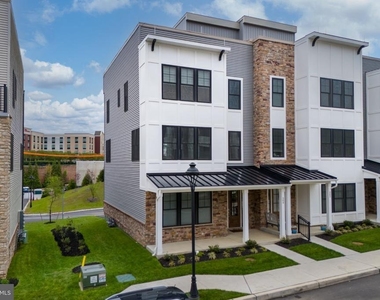
Discover unparalleled elegance in this custom 4-bedroom, 3.5-bath end-unit townhome, located in the highly sought-after Newtown Walk community within Ellis Preserve. With modern design and upscale finishes, this home offers the perfect blend of comfort and style.
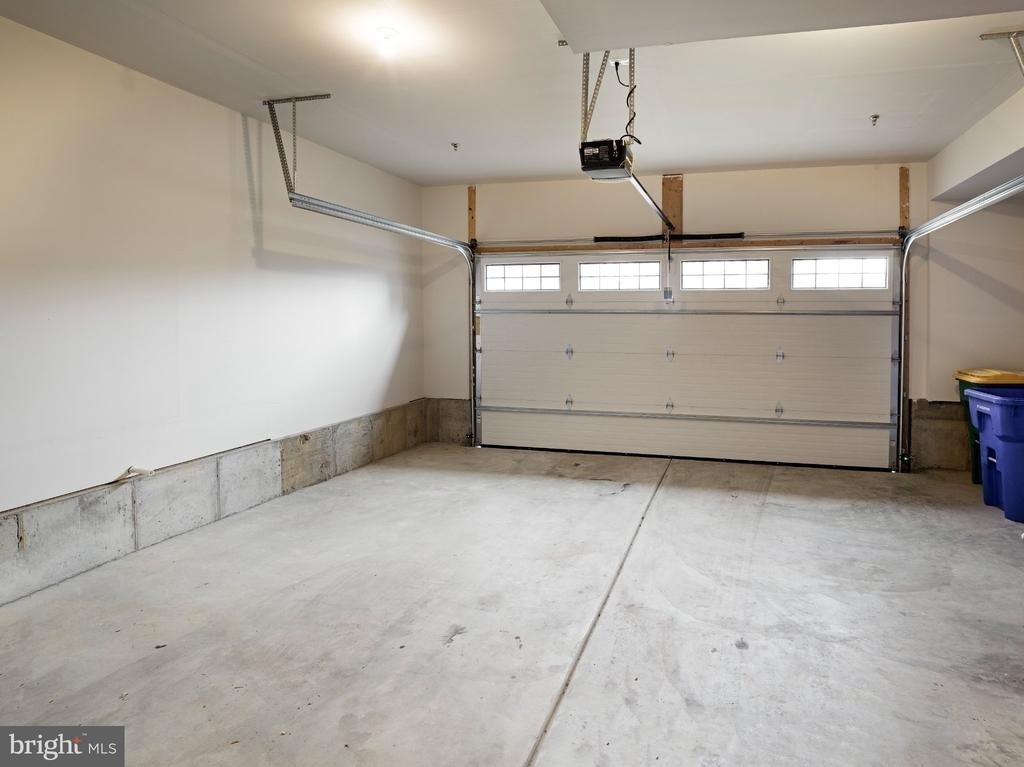
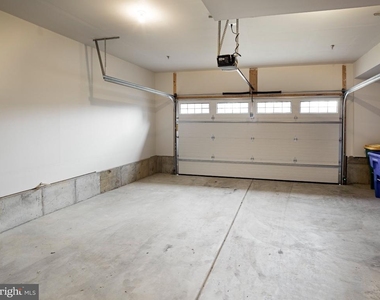
The first floor features 9-foot ceilings and offers a generously sized bedroom with an ensuite bath and plenty of storage, along with convenient access to the 2-car garage.
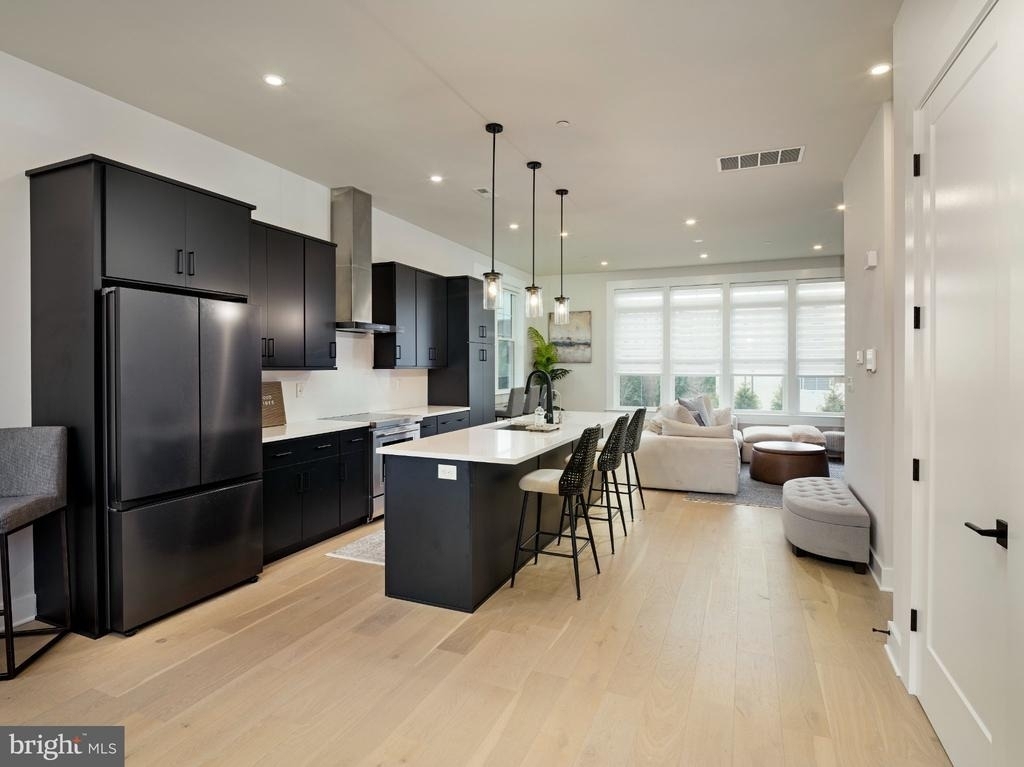
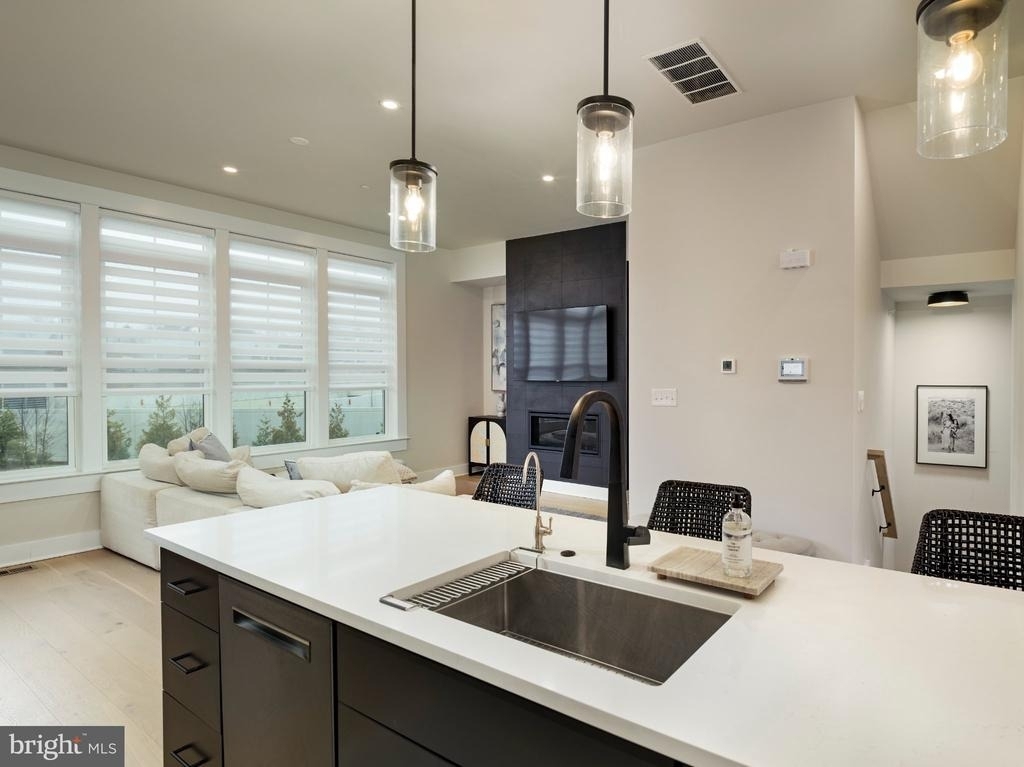
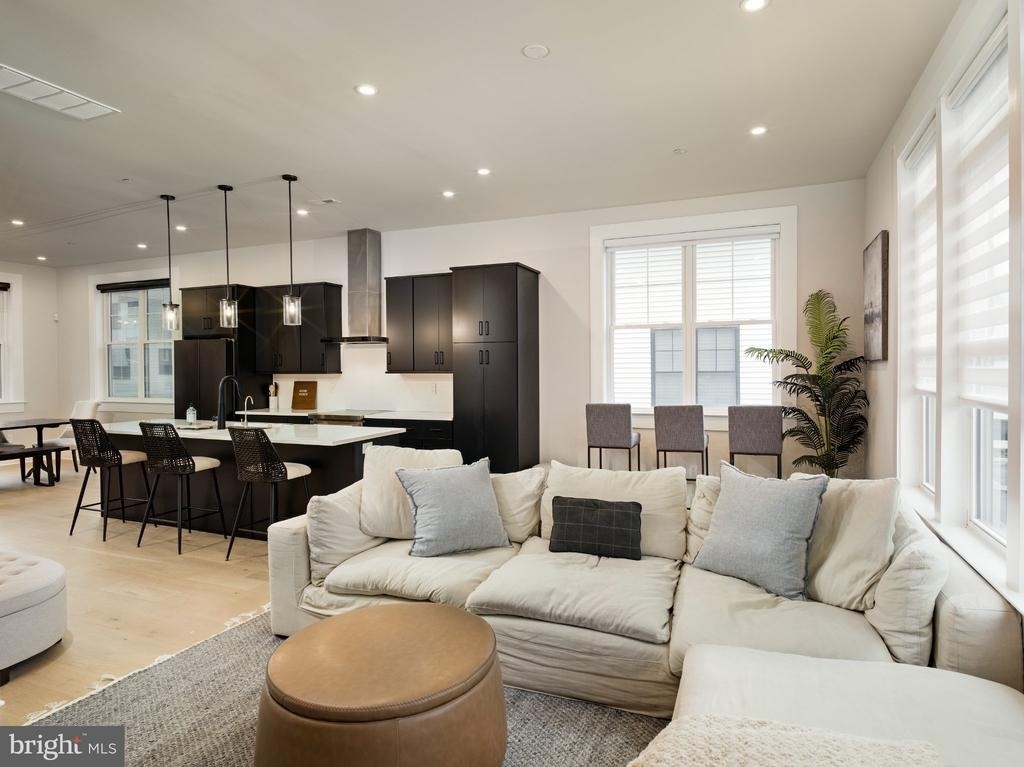
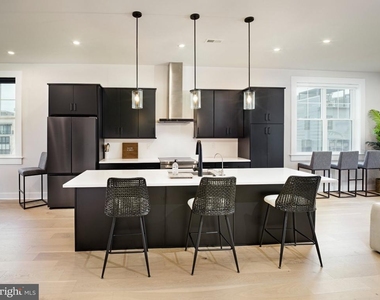
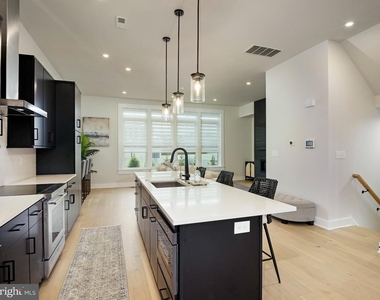
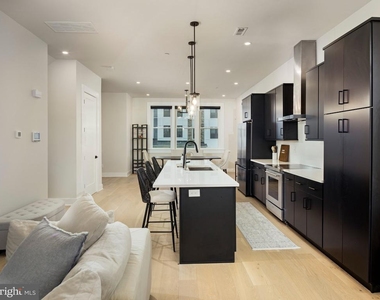
The main living level boasts 10-foot ceilings, with an abundance of natural light streaming through windows on all three sides. The open-concept design includes a gourmet kitchen that is a cook's dream, featuring upgraded 42" black cabinetry, quartz countertops, a 10-foot island, Wolf induction stovetop and oven, stainless steel refrigerator, and a built-in microwave. Additionally, the kitchen is equipped with a reverse osmosis water system and a whole-house water filtration system for added convenience.
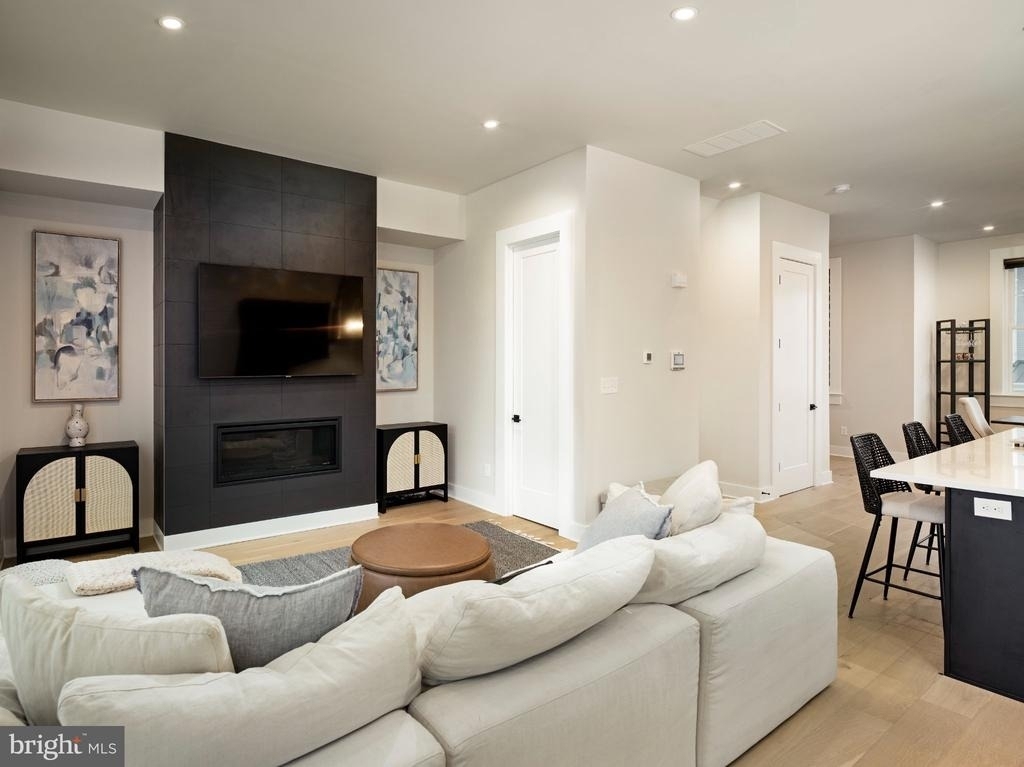
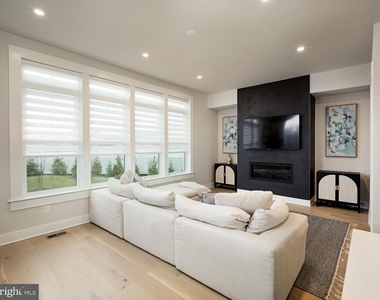
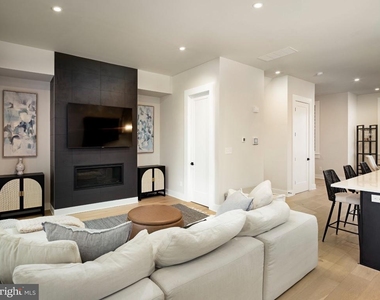
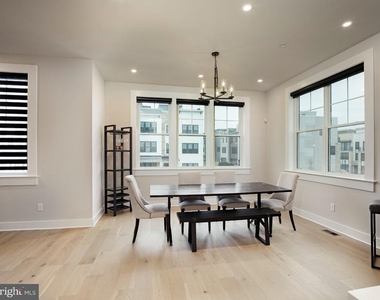
Adjacent to the kitchen, the spacious dining area comfortably accommodates a large table, making it perfect for entertaining. The great room features a cozy gas fireplace and offers ample space for hosting guests.
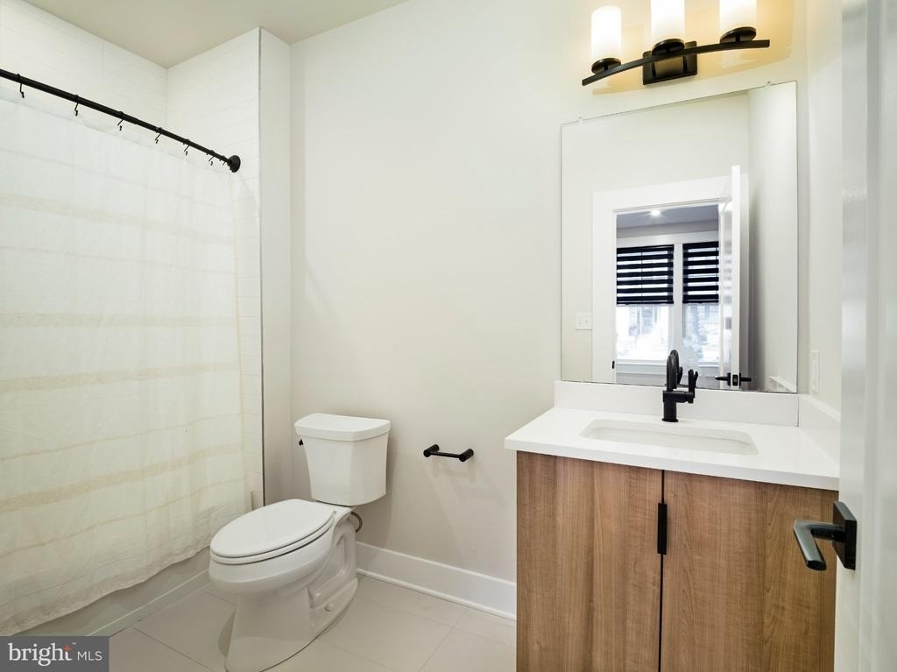
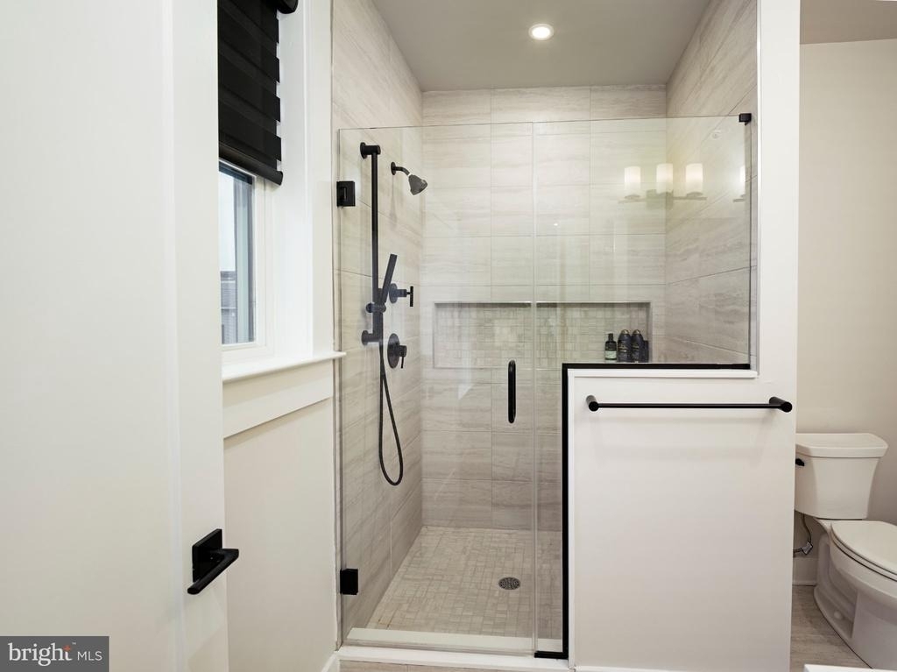
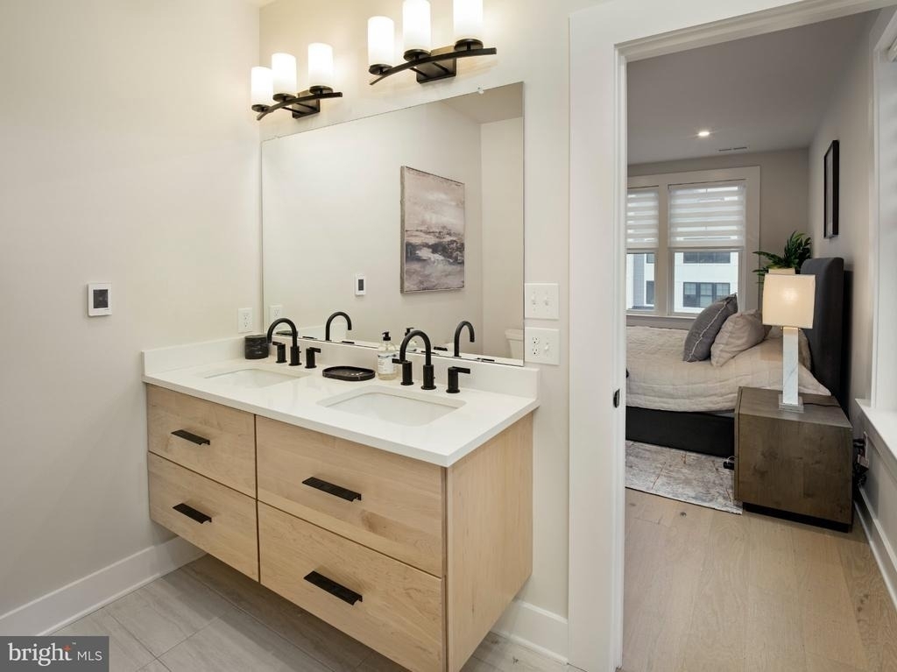
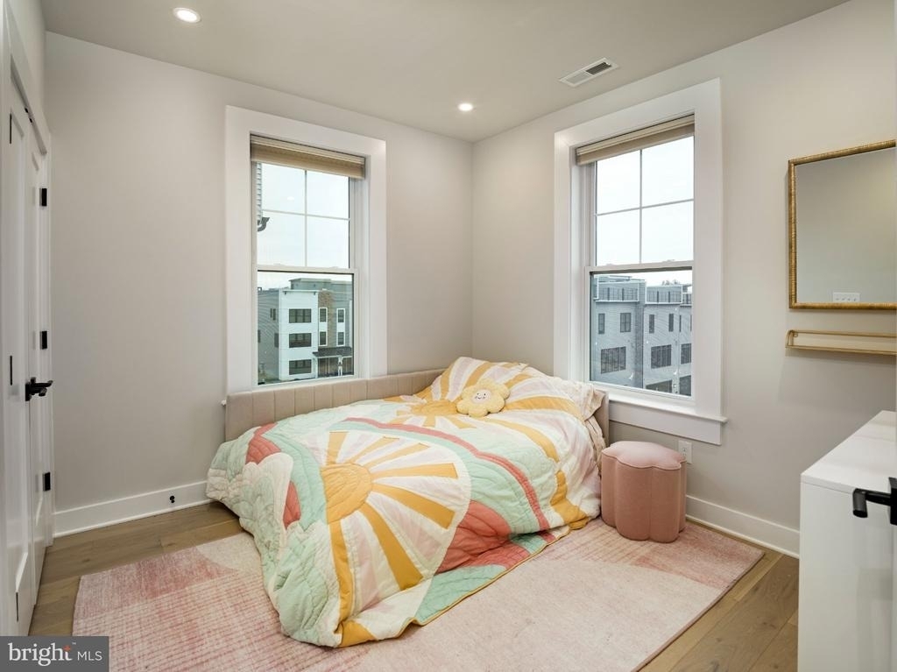
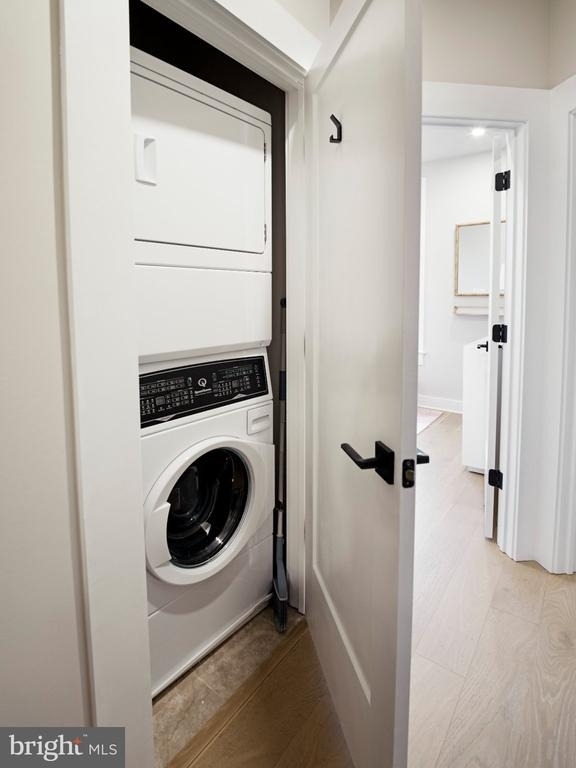
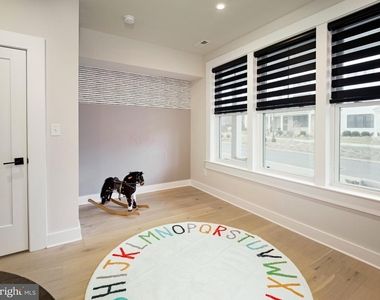
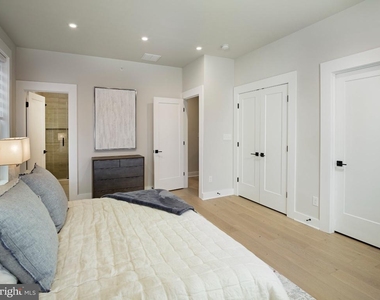
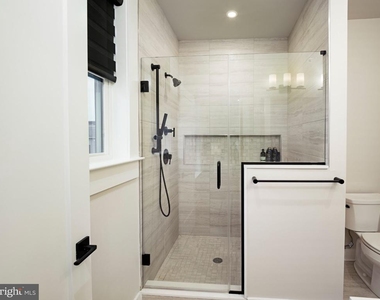
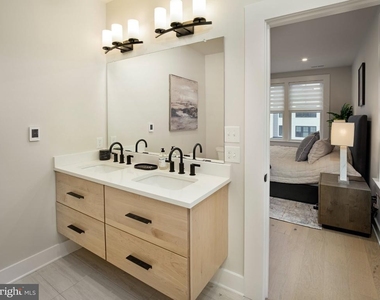
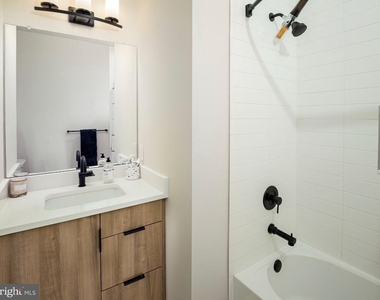
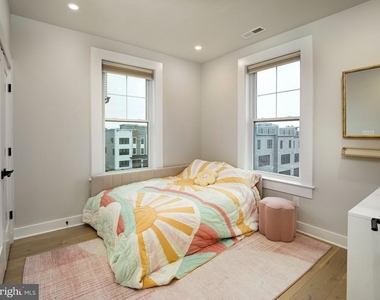
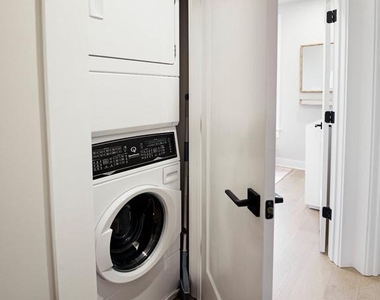
On the upper level, the primary suite provides a luxurious retreat with an oversized ensuite bathroom, complete with heated floors, upgraded tile, and a floating vanity. The expansive walk-in closet offers more than enough room for two people to share. Two additional bedrooms, a hall bathroom with heated floors, and a laundry room complete the third floor.
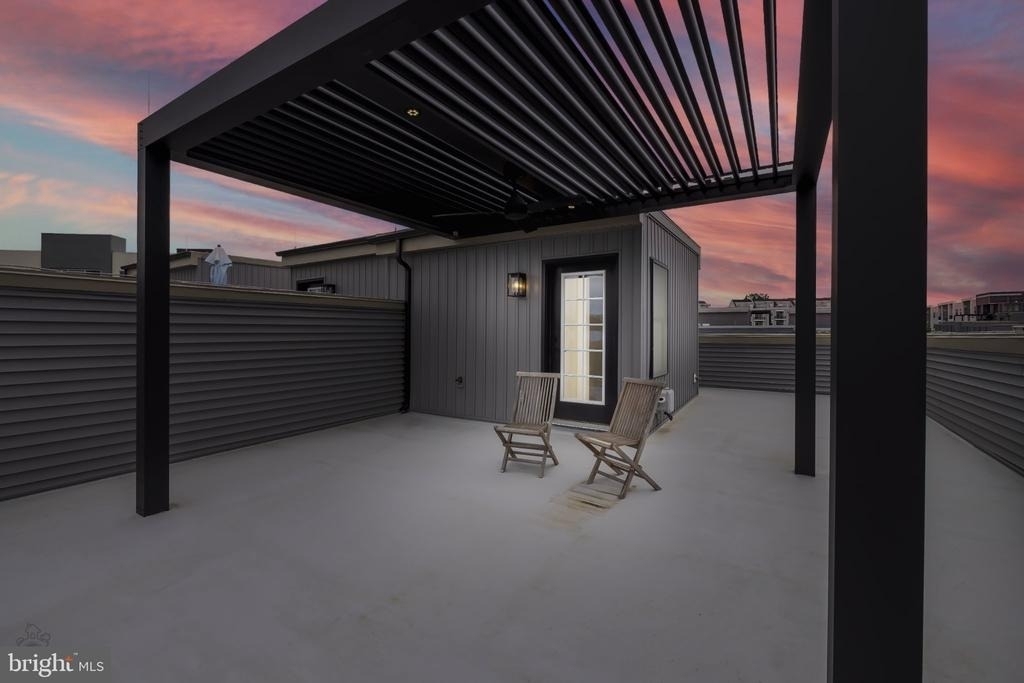
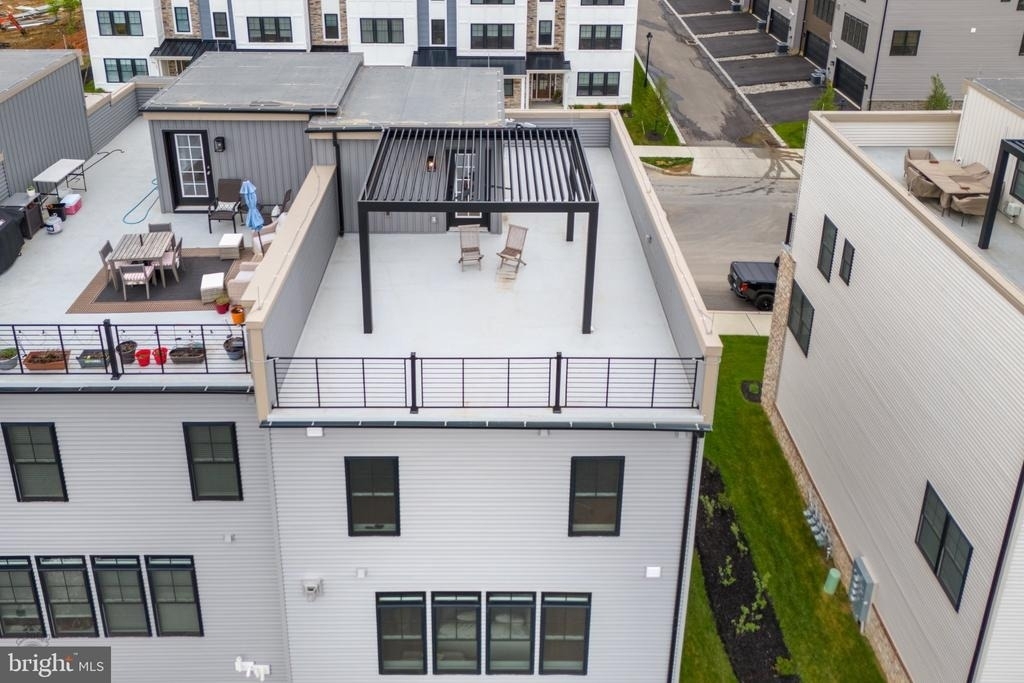
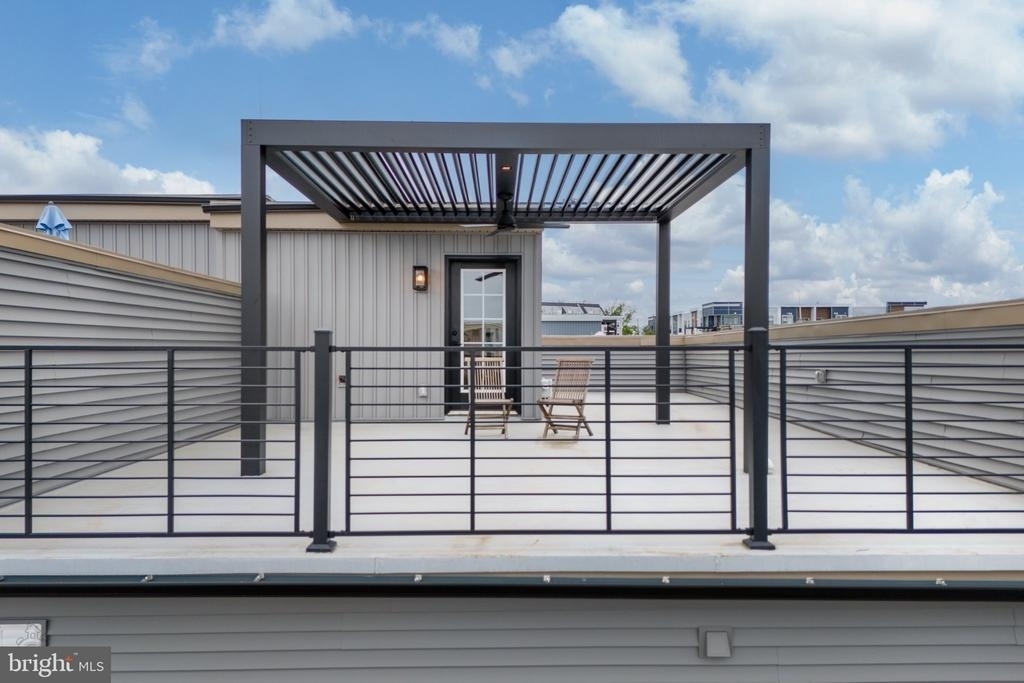
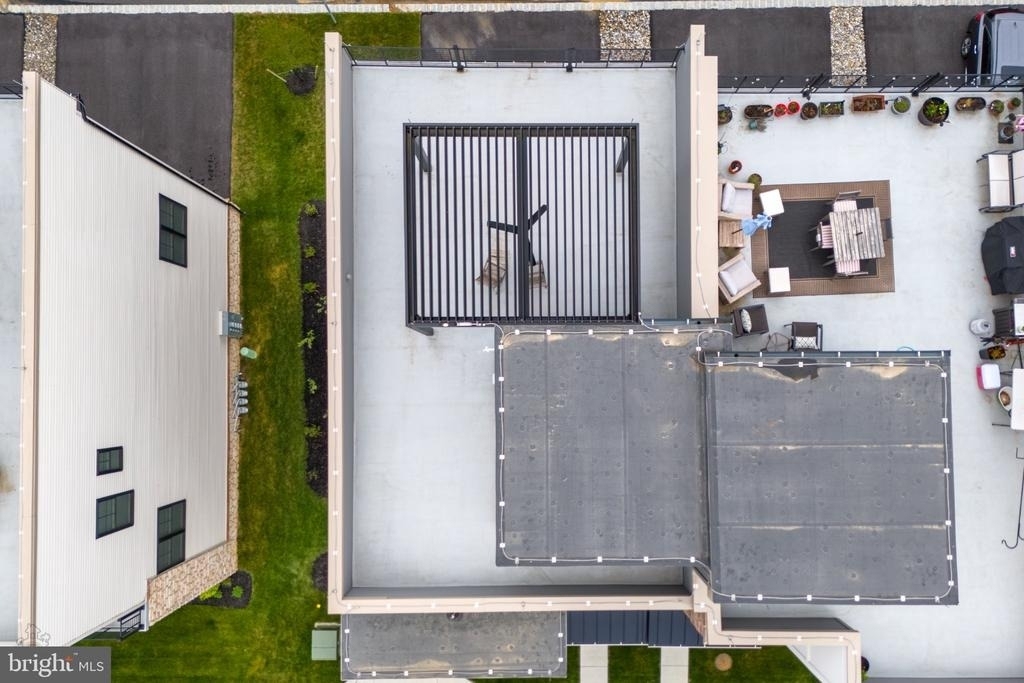
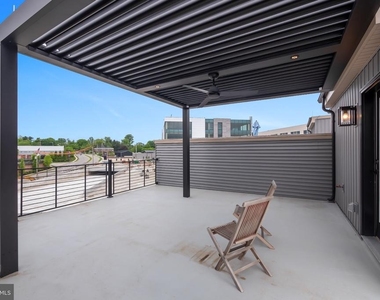
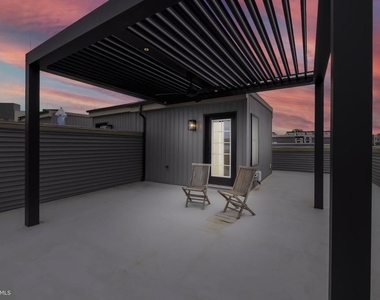
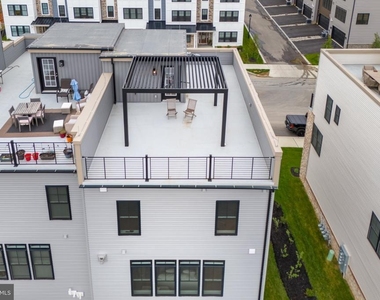
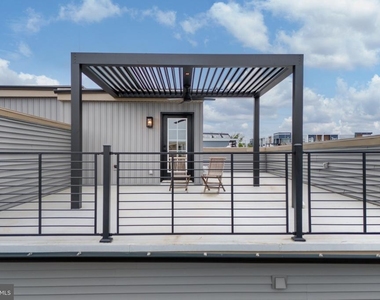
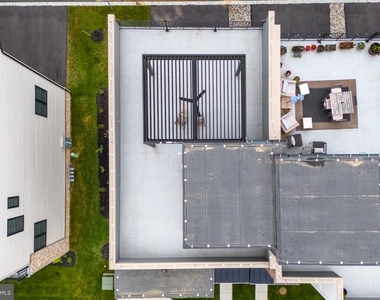
The showstopper of this home is the expansive rooftop deck, designed for both relaxation and entertaining. This incredible outdoor space features ample room for seating and dining, plus a custom pergola with a fan for added comfort.
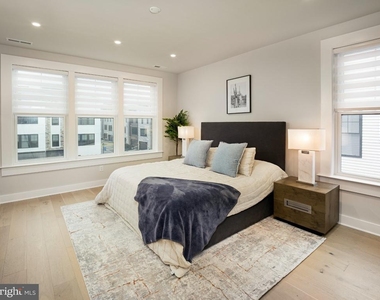
Throughout the home, automated blinds provide an additional touch of luxury and convenience.
Parking is a breeze with a 2-car garage and a 2-car driveway, offering ample parking for homeowners and guests.
Nestled in the desirable community of Ellis Preserve, this home boasts walkability to local shops, restaurants, and fitness boutiques, along with scenic walking trails. With close proximity to major transportation routes, local schools, shopping, and the airport, this home truly has it all.
Home will come furnished! Don't miss your opportunity to own this stunning home in a prime location!
AMENITIES
Fireplace
Dishwasher
Furnished
Parking Space
ADDITIONAL INFORMATION
Interior
Bathroom Information
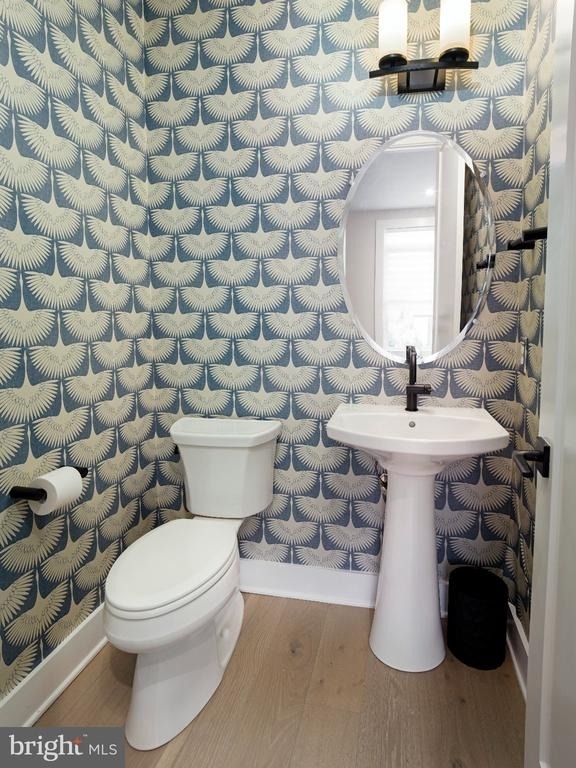
Half Bathrooms: 1
Full Bathrooms: 3
Interior Information
Interior Features: Breakfast Bar, Pantry, Recessed Lighting, Bathroom - Stall Shower, Bathroom - Walk-In Shower, Combination Kitchen/Dining, Combination Kitchen/Living, Dining Area, Entry Level Bedroom, Family Room Off Kitchen, Floor Plan - Open, Kitchen - Gourmet, Kitchen - Island, Kitchen - Table Space
Appliances: Microwave, Dishwasher, Disposal, Dryer, Ice Maker, Range Hood, Refrigerator, Stainless Steel Appliance(s), Washer, Water Heater
The manager has not yet mailed us a photo copy of his or her government identification and proof or property ownership.
▼
Manager has not logged in recently
▼
Manager does not yet have user reviews
RENTHOP DESCRIPTION
The apartment is a unit offered at a monthly price of $6,500. The person posting the listing did not specify that any pets were allowed. It may be the case that pets are ok and the manager simply has not yet filled out all the details. The kitchen conveniently includes a dishwasher.
We have 34 photos of this particular unit, building, and surrounding areas.
We found some very similar listings nearby
Select those you'd like to message
Your messages have been sent!
Check Availability
By selecting Check Availability, you agree that RentHop and real estate professionals may call or text you about your inquiry. Message/data rates may apply. Terms & Privacy. California Privacy Notice




























 Your Privacy Choices
