
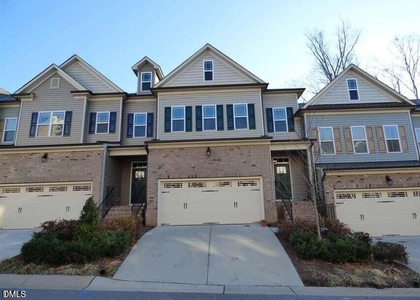
This townhome is located in Rose Walk in Carrboro. This neighborhood is convenient to walking trails and neighbors University Lake with picnic area, boating and fishing, and The Chapel Hill tennis Club. There is a bus line nearby. This location is just 1.5 mils to downtown Carrboro and 2.5 miles to UNC and downtown Chapel Hill.
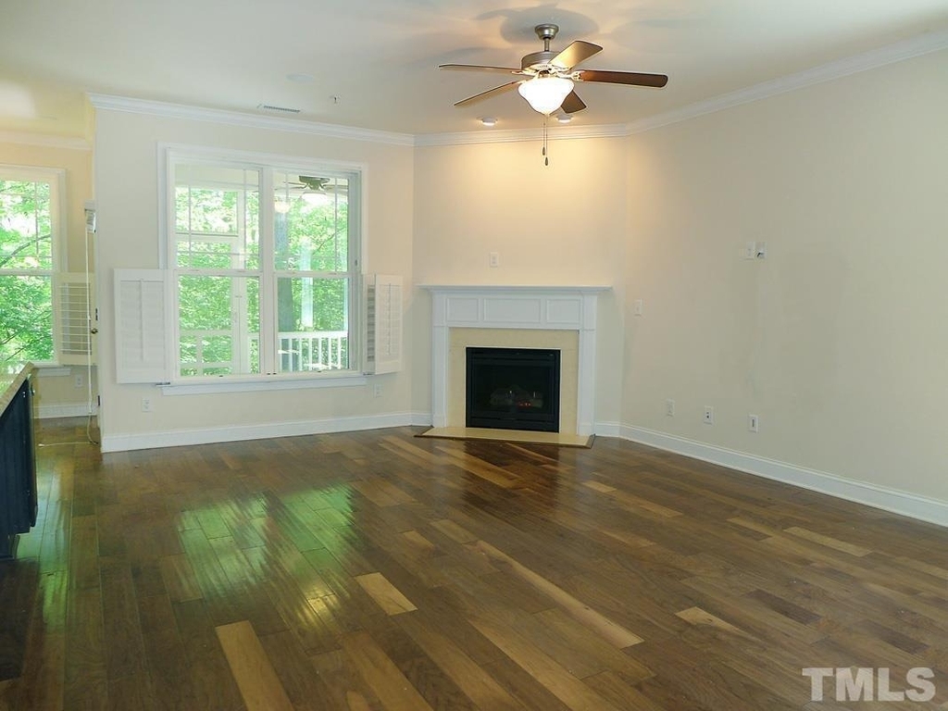
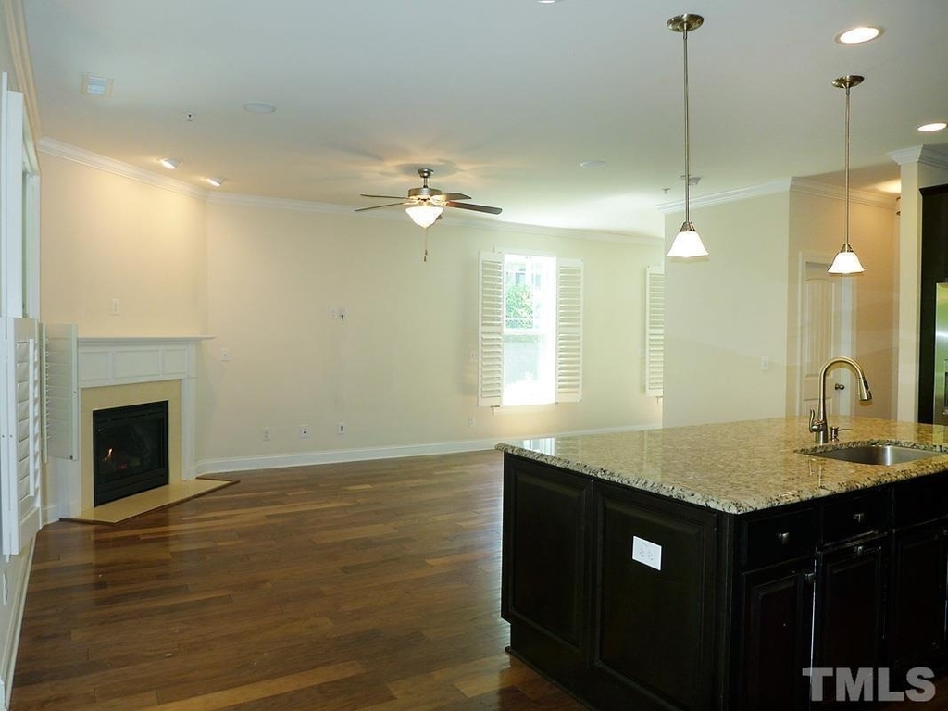
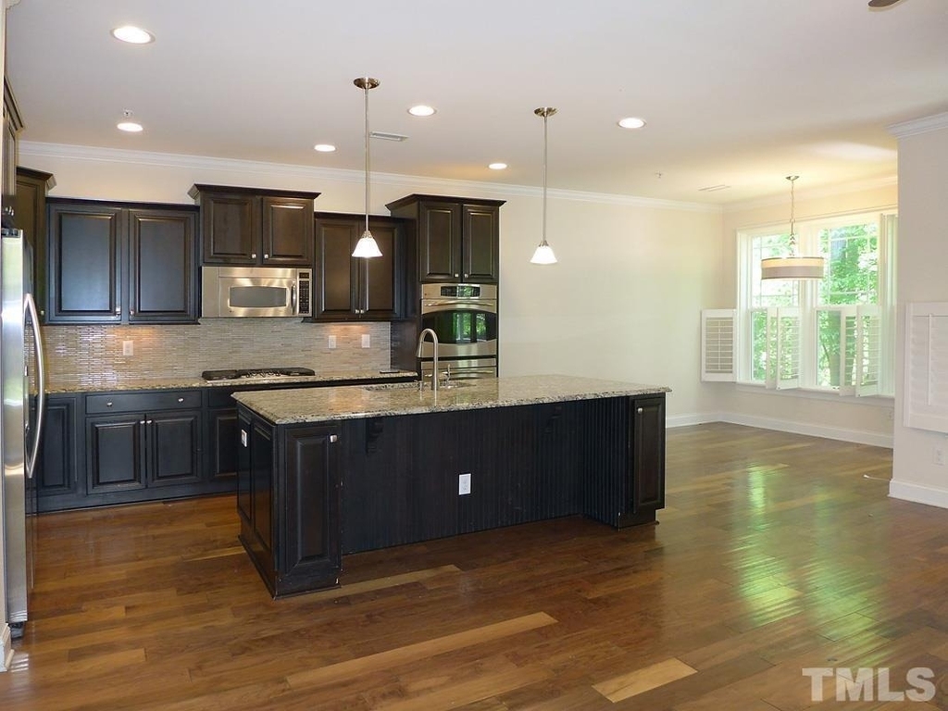
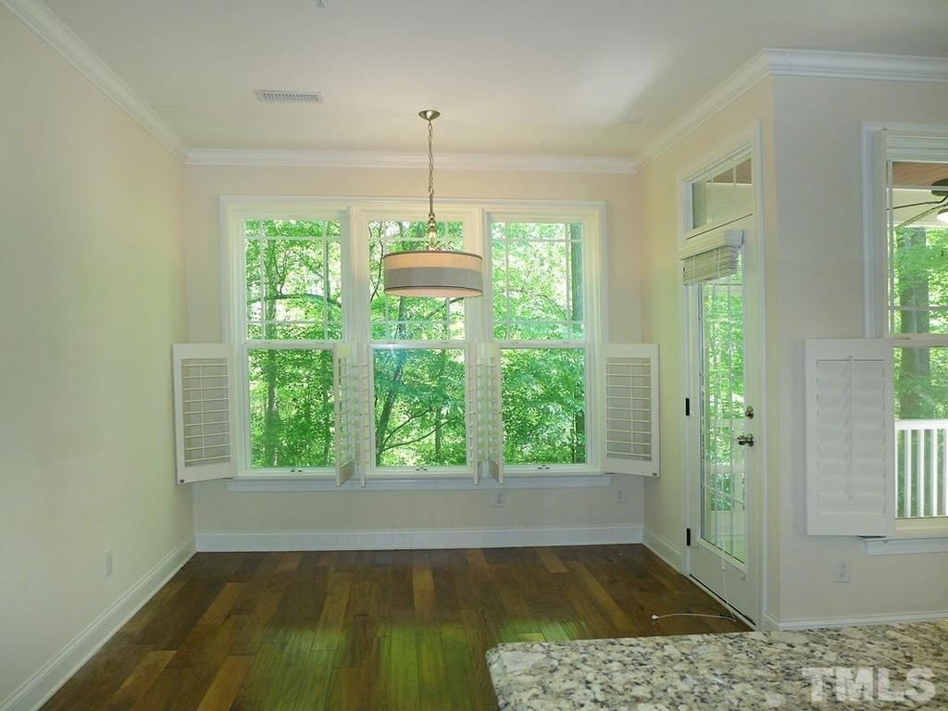
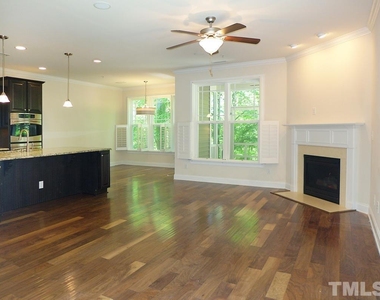
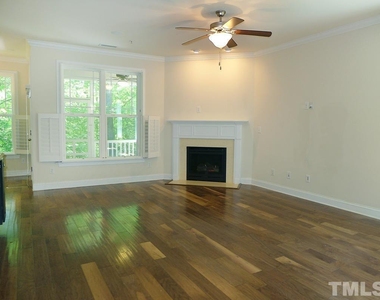
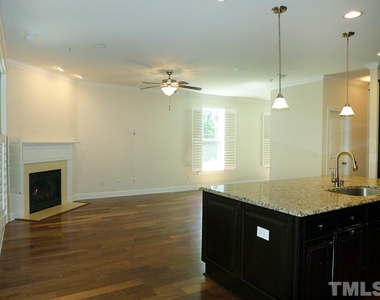
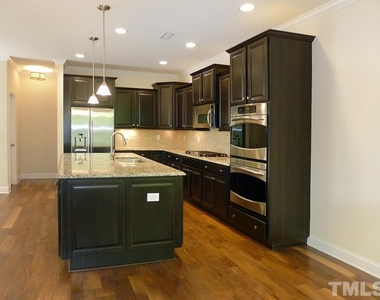
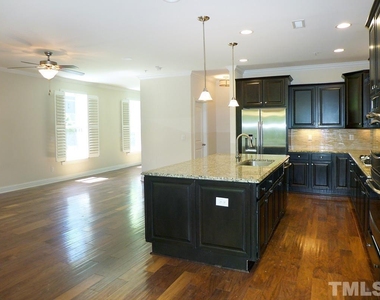
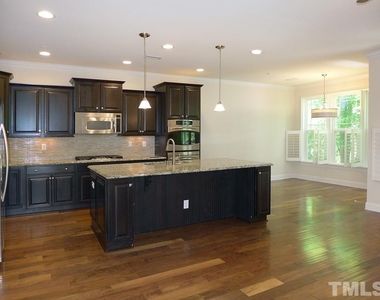
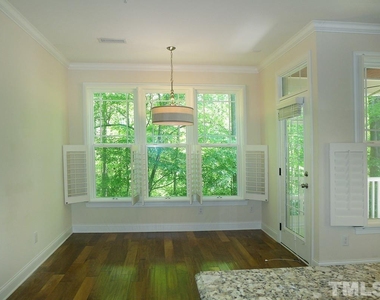
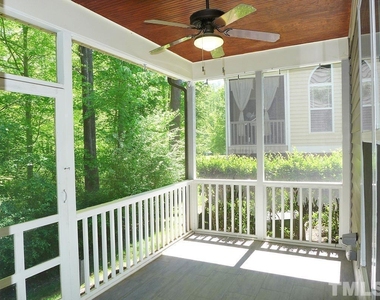
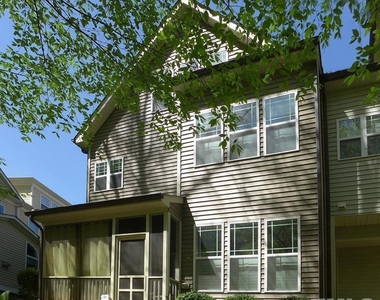
This three level end unit, features a bright and open floor plan. The living room is open to the kitchen and dining space - all with hardwood floors. There is a corner gas-log fireplace with marble surround and a ceiling fan in the living area. The kitchen features granite counter tops, tile backsplash, attractive cabinetry, a center island with a breakfast bar, stainless appliances, a pantry closet, and recessed, pendant and under counter lighting. There is an exit from the dining area to the screened porch on the back side of the home. The screened porch has tile flooring and a ceiling fan.
An entry vestibule off the kitchen offers entry to the two-car garage. This space includes a built in hall tree with shoe bench. A half bathroom completes the main level. There are plantation shutters throughout the main level of the home.
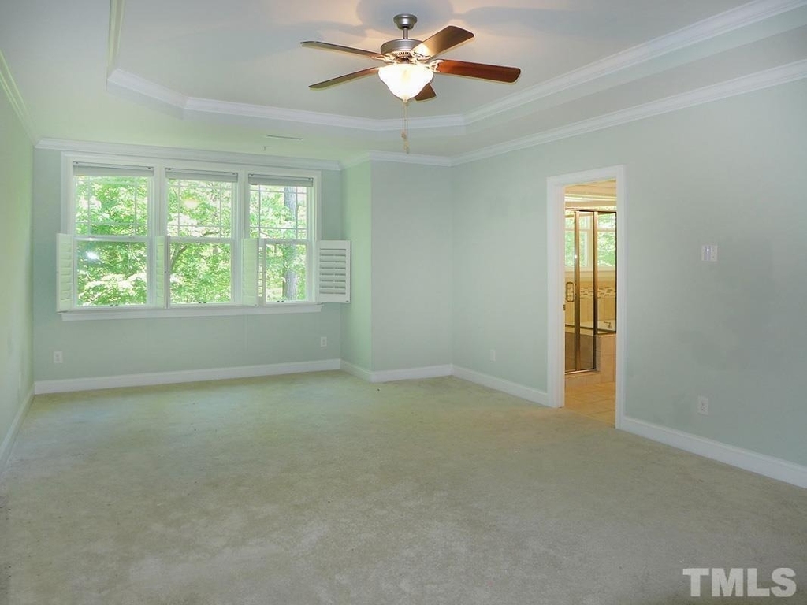
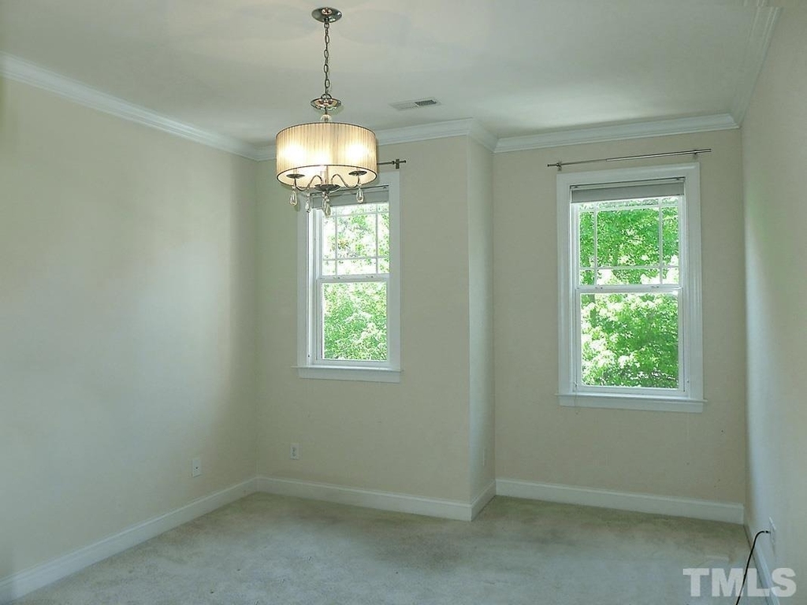
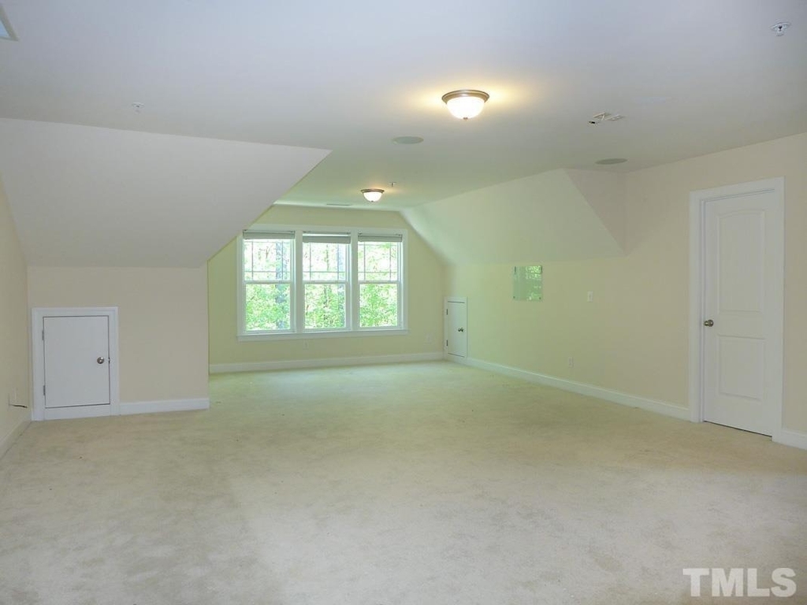
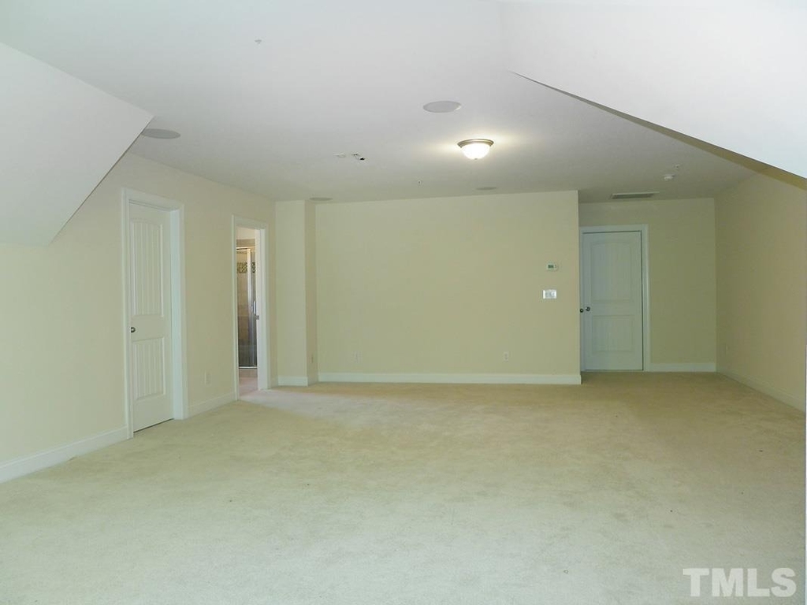
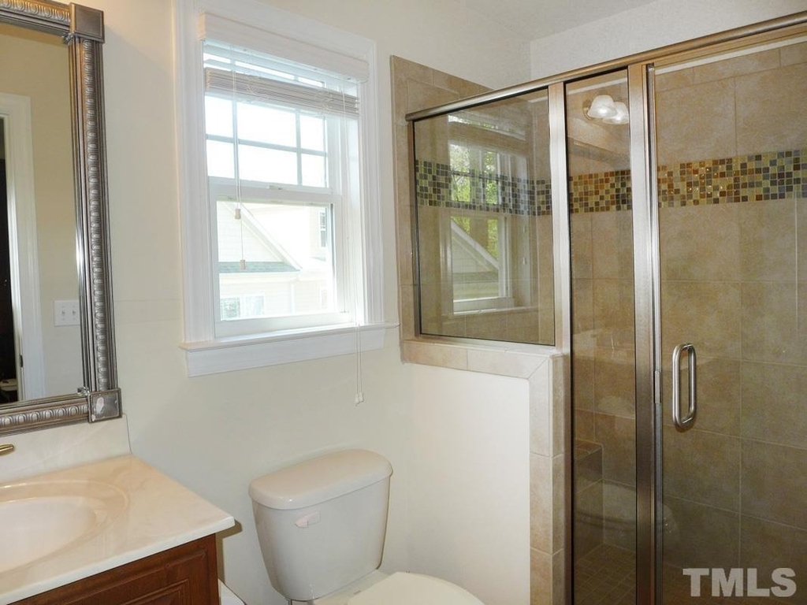
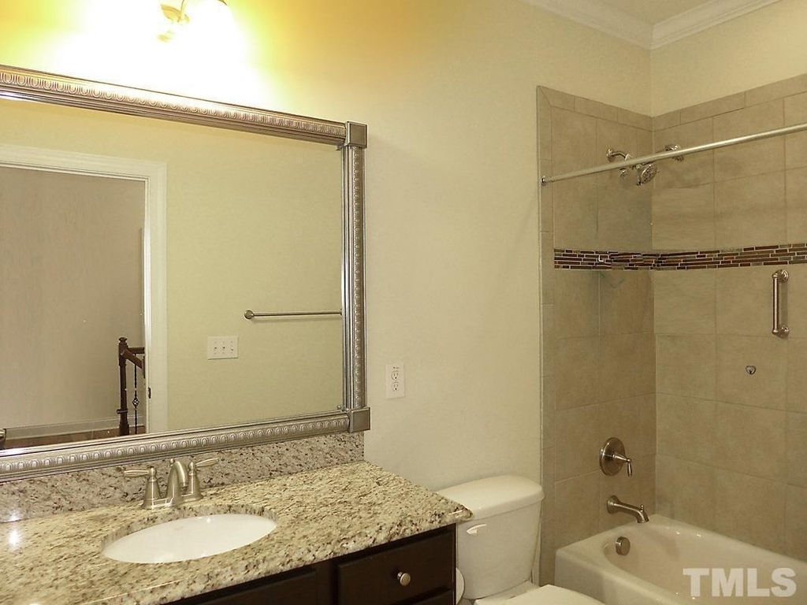
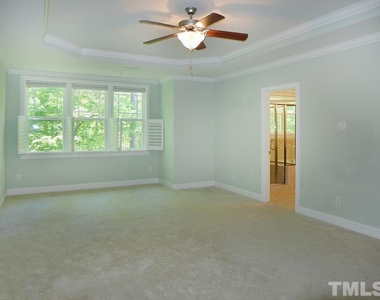
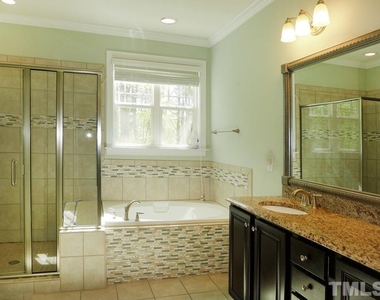
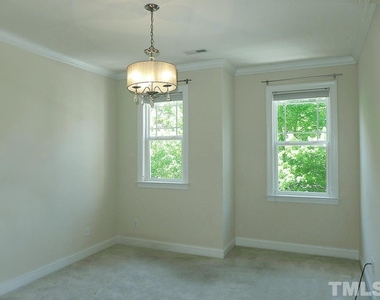
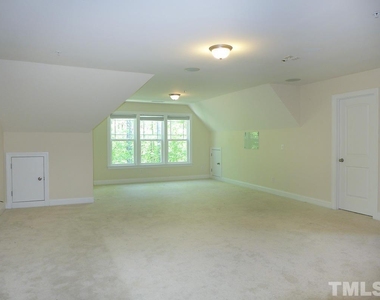
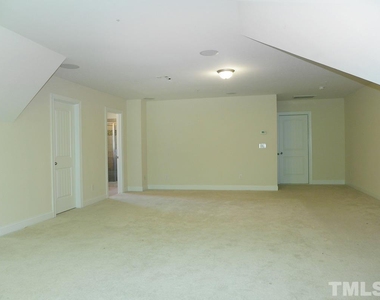
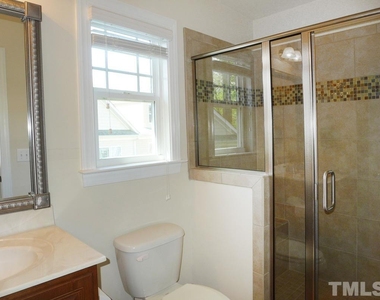
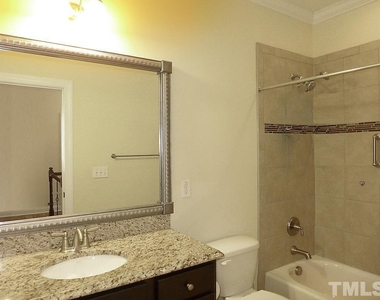
The bedrooms are on the upper two levels, all with carpet. Three bedrooms are on the second level. The master bedroom features a trey ceiling with a fan, plantation shutters, and an en suite master bathroom. The master bathroom has a dual sink vanity, a soaker tub, a separate shower with tile surround, and a large walk in closet. A second bathroom and the laundry room are on this level. The laundry room has built-in cabinets, a closet, and washer-dryer hook-ups. The fourth bedroom with a walk-in closet and the third bathroom are on the third level. This spacious room could be used as a bonus. The bathroom has a tile shower. There access to attic storage from this level of the home. All of the bathrooms and the laundry room have tile flooring.
Pet with fee and prior approval. $15/mo filter fee.
AMENITIES
Attached Garage
Fireplace
Laundry In Unit
Dishwasher
Parking Space
ADDITIONAL INFORMATION
Interior
Bathroom Information
Half Bathrooms: 1
Full Bathrooms: 3
Interior Information
Interior Features: Breakfast Bar, Ceiling Fan(s), Double Vanity, Granite Counters, Kitchen Island, Pantry, Walk-In Closet(s), Bathtub Only, Bathtub/Shower Combination, Shower Only
Appliances: Dishwasher, Double Oven, Gas Cooktop, Microwave, Refrigerator, Oven
Manager has many listings with high listing quality!
▼
The manager has not yet mailed us a photo copy of his or her government identification and proof or property ownership.
▼
Manager has not logged in recently
▼
Manager does not yet have user reviews
RENTHOP DESCRIPTION
The apartment is a unit offered at a monthly price of $2,995. The person posting the listing did not specify that any pets were allowed. It may be the case that pets are ok and the manager simply has not yet filled out all the details. The kitchen conveniently includes a dishwasher.
We have 22 photos of this particular unit, building, and surrounding areas.
Last Updated: 13 hours ago
Data Source: Triangle MLS
MLS# 10155955
List Agent Name: Andrew Bennett
List Office Name: Louise Beck Properties, Inc
IDX information is provided exclusively for personal, non-commercial use, and may not be used for any purpose other than to identify prospective properties consumers may be interested in purchasing. Information is deemed reliable but not guaranteed. The listing broker’s offer of compensation is made only to participants of the MLS where the listing is filed.
Courtesy of RH Advisors, Inc. and RHP Realty NJ, Inc.
Enter the 6-digit code sent to or download the
RentHop mobile app to continue.
By selecting Check Availability, you agree that RentHop and real estate professionals may call or text you about your inquiry. Message/data rates may apply. Terms & Privacy.
We found some very similar listings nearby
Select those you'd like to message
Your messages have been sent!
Check Availability
By selecting Check Availability, you agree that RentHop and real estate professionals may call or text you about your inquiry. Message/data rates may apply. Terms & Privacy.