$2,175
LEASED / EXPIRED
Posted 1 week ago, Immediate Move-In
bedrooms
4 Bed
bathrooms
3 Bath
square feet
2,498 Sqft
Listing by Drew Weigand
Save Listing

SIMILAR NEARBY LISTINGS
537 Austin View Boulevard
Austin Creek, Wake
27587
$2,295
By Jeff Stoker, 17 hours ago
bedrooms
4 Bed
|
bathrooms
3 Bath
|
square feet
2,330 Sqft
1976 Austin Ridge Parkway
Austin Creek, Wake
27587
$2,400
By Greg Peterson, 7 hours ago
bedrooms
4 Bed
|
bathrooms
3 Bath
|
square feet
2,116 Sqft

DESCRIPTION
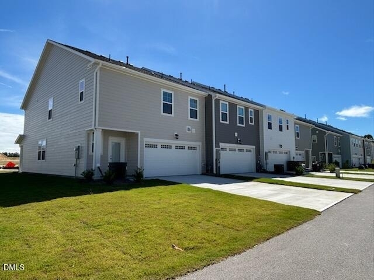
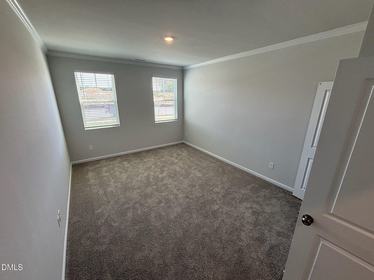
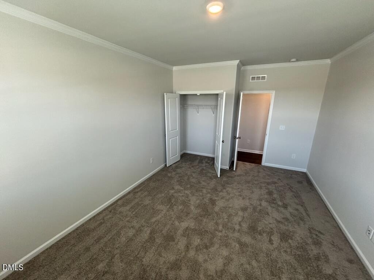
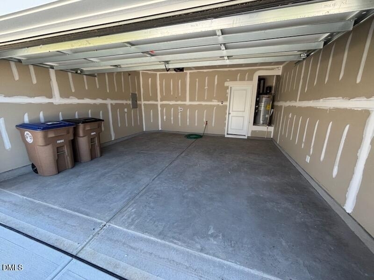
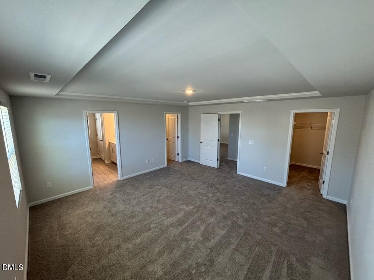
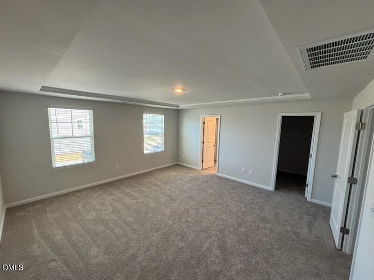
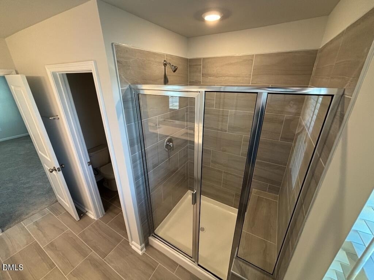
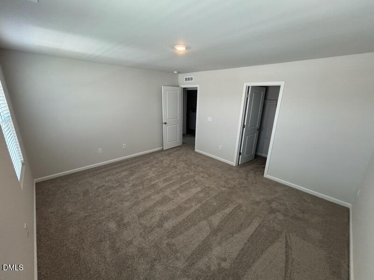
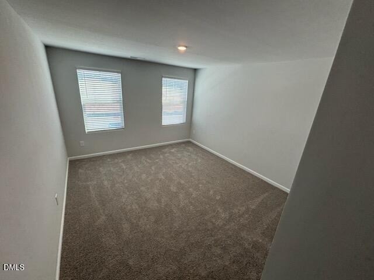
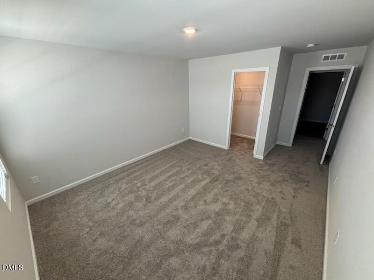
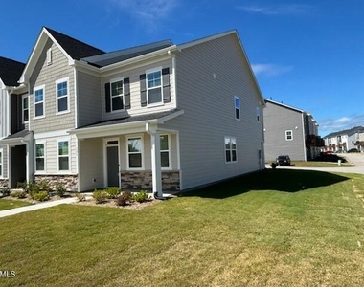
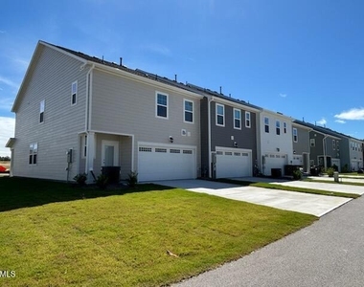
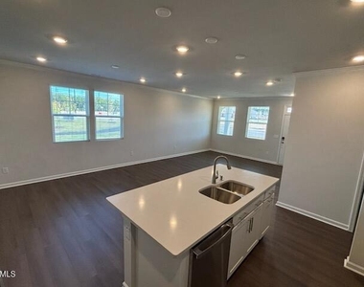
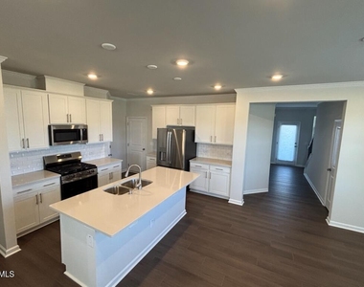
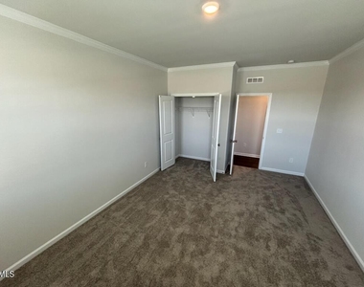
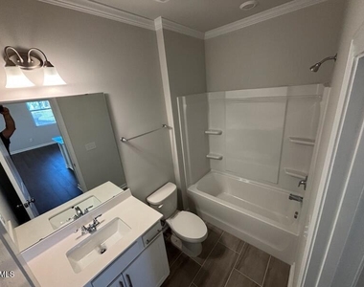
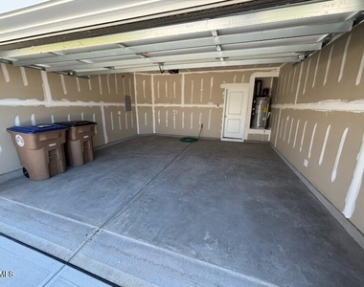
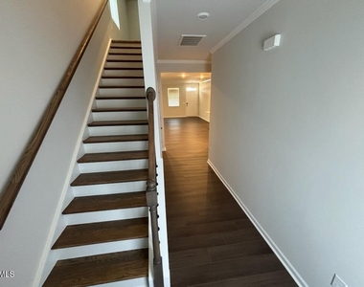
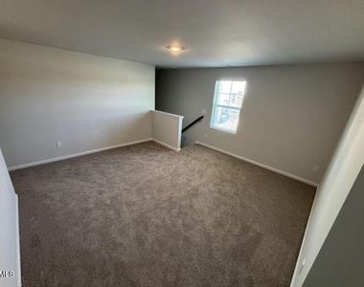
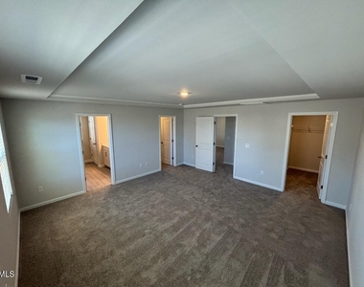
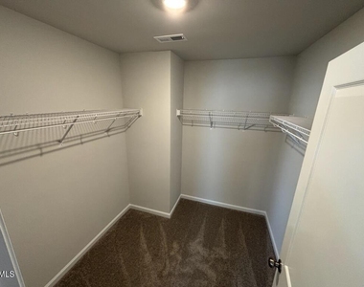
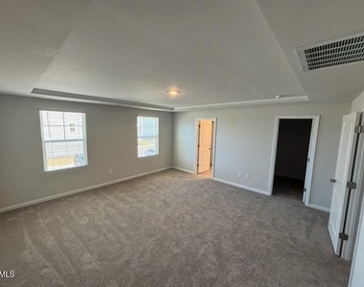
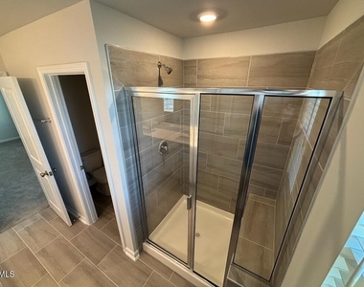
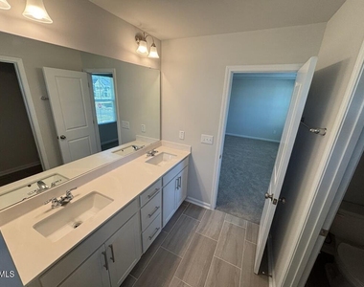
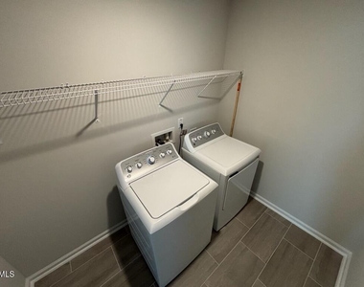
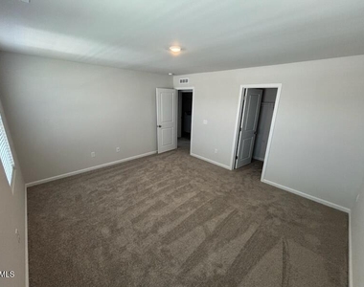
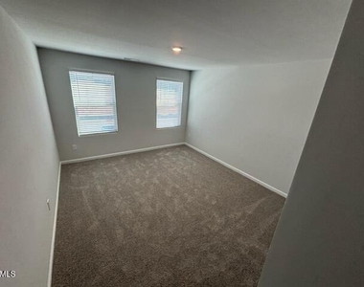
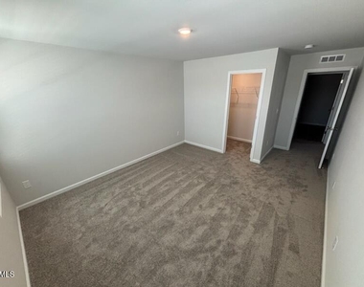
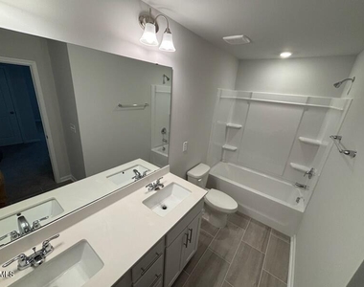
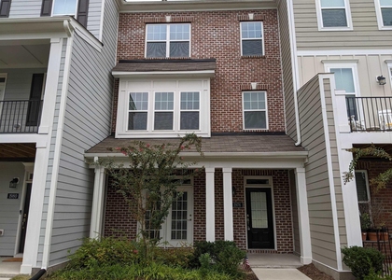
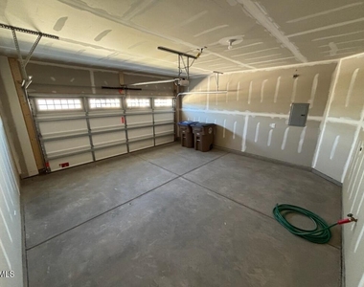
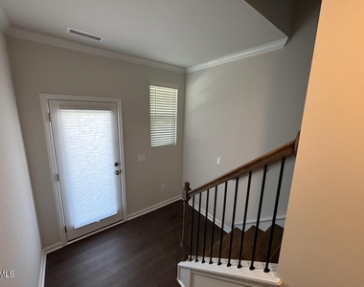
Be the first to enjoy this luxurious brand-new end unit townhome in the fabulous Rosedale Community.  The open layout on the ground floor includes a first floor master bedroom with ensuite, a chef's kitchen with all stainless steel appliances (including a gas range!) and a two-car garage fully equipped with an EV charger!   Follow the gorgeous wooden steps from the rear foyer to the second floor to find an open bonus area, 3 additional bedrooms (including a second full master suite with beautiful tray ceiling, duel walk in closets and an ensuite complete with double vanity and a exquisitely tiled shower), plus a spacious laundry room with high end washer and dryer included. Rosedale residents enjoy use of the modern and sprawling clubhouse with Olympic sized out door pool, pickleball courts, a large playground and well-maintained walking trails throughout the community.   Downtown Wake Forest with great shopping, restaurants and brew pubs is  just minutes away.  Come see why Rosedale is Wake Forests new hot spot!
AMENITIES
Attached Garage
Laundry In Unit
Private Outdoor Space
Dishwasher
Parking Space

ADDITIONAL INFORMATION
Interior

    Bathroom Information

  • Full Bathrooms: 3

    Interior Information

  • Interior Features: Double Vanity, Entrance Foyer, High Ceilings, In-Law Floorplan, Kitchen Island, Open Floorplan, Soaking Tub, Tray Ceiling(s), Walk-In Closet(s), His and Hers Closets, Bathtub/Shower Combination, Smooth Ceilings, Walk-In Shower
  • Appliances: Dishwasher, Dryer, Freezer, Gas Range, Ice Maker, Oven, Refrigerator, Stainless Steel Appliance(s), Washer, Water Heater
  • Flooring Type: Carpet, Luxury Vinyl, Tile
  • Laundry Features: In Unit, Laundry Room, Upper Level

    Room Information

  • Rooms: 5
Exterior

    Property Information

  • Has Property Attached
  • Square Footage: 2,498
  • Property Condition: New Construction
  • Year Built: 2026

    Building Information

  • Building Area Total: 2498
  • Levels: Two
  • Patio and Porch Features: Covered, Patio

    Lot Information

  • Lot Size Area: 0.09
  • Lot Size Units: Acres
  • Lot Size Acres: 0.09
  • Square Footage: 3,920

    Land Information

  • Water Source: Public
Utilities

    Utilities Information

  • Cooling Type: Central Air, Electric, Gas, Heat Pump
  • Heating Type: Central, Heat Pump
  • Sewer : Public Sewer
Parking

    Parking Information

  • Has Garage
  • Attached Garage
  • Has Open Parking
  • Parking Features: Driveway, Garage, Garage Door Opener
  • Garage Spaces: 2
  • Open Parking Spaces: 1

MAP


27587

LISTING QUALITY
▲ Features and amenities are properly noted
▲ RentHop has data for this building
▼ The manager has not yet mailed us a photo copy of his or her government identification and proof or property ownership.
▼ Manager has not logged in recently
▼ Manager does not yet have user reviews

RENTHOP DESCRIPTION
The apartment is a unit offered at a monthly price of $2,175. The person posting the listing did not specify that any pets were allowed. It may be the case that pets are ok and the manager simply has not yet filled out all the details. The kitchen conveniently includes a dishwasher.

We have 26 photos of this particular unit, building, and surrounding areas.
See available units at 304 Marmalade Sky Lane.

Does something look off?

Courtesy of RH Advisors, Inc. and RHP Realty NJ, Inc.