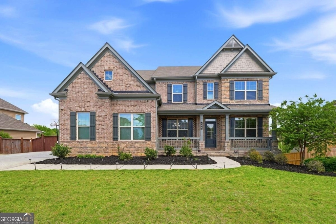
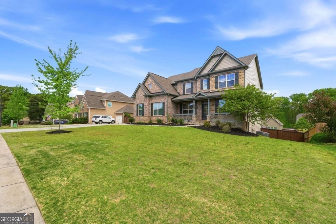
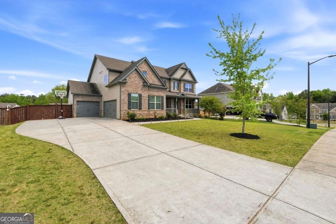
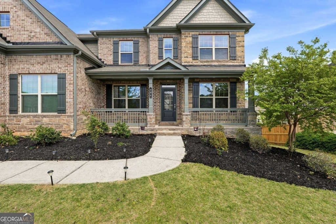
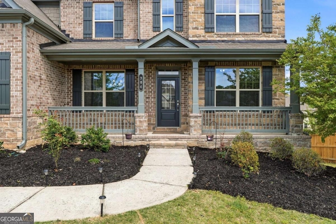
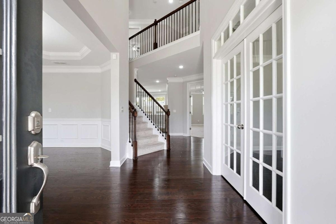
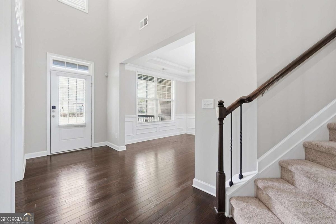
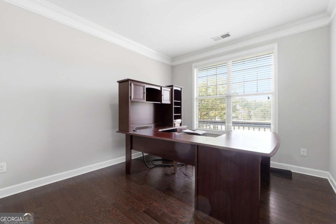
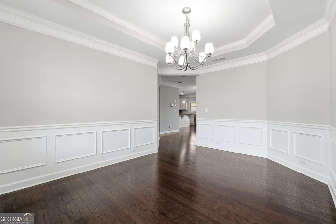
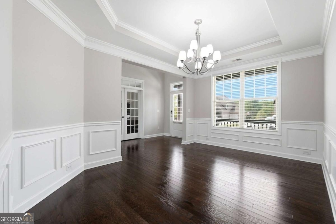
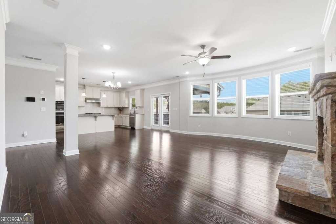
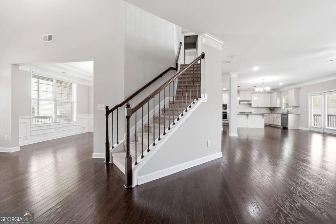
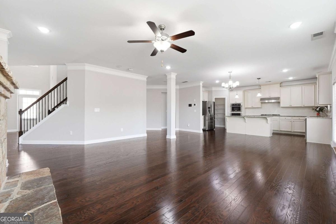
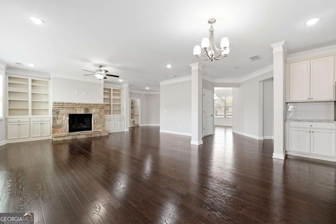
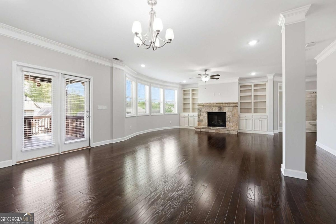
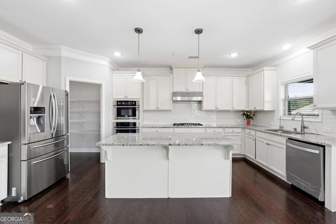
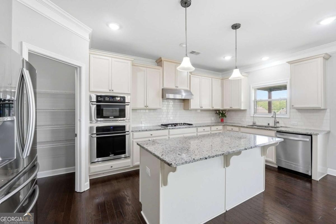
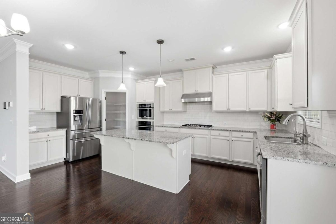
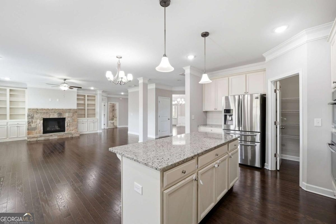
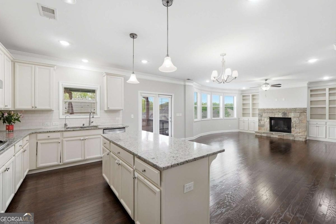
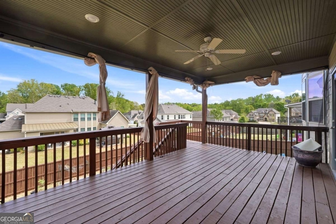
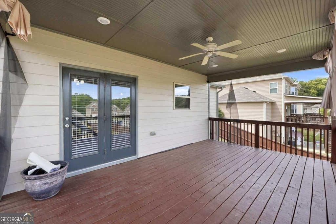
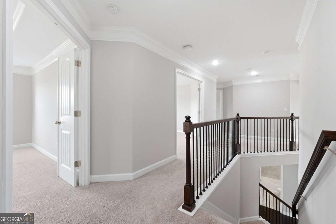
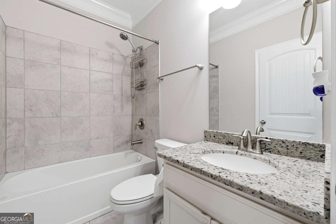
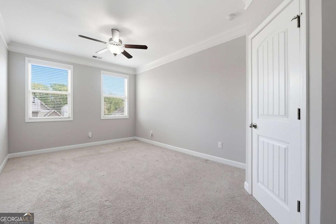
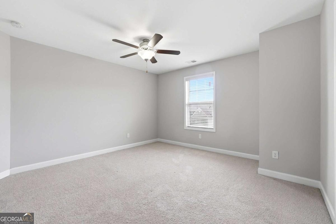
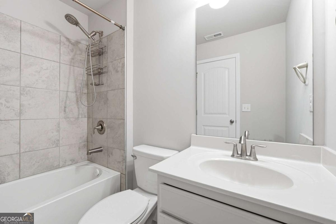
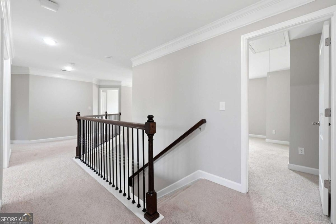
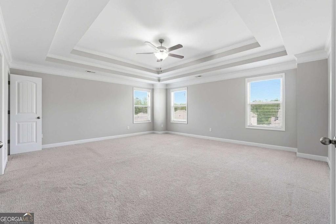
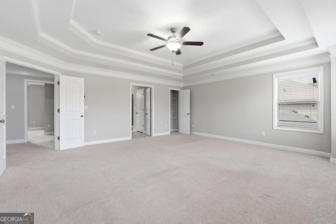
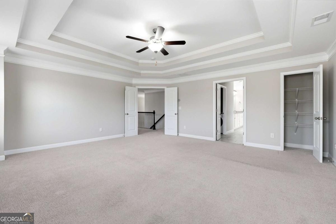
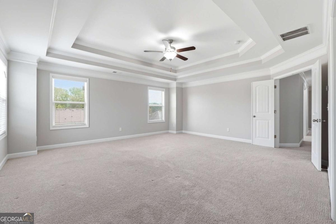
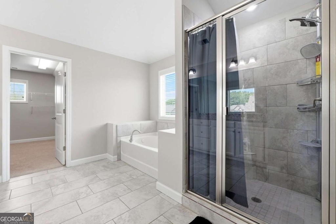
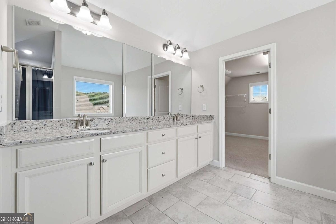
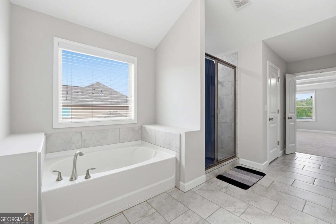
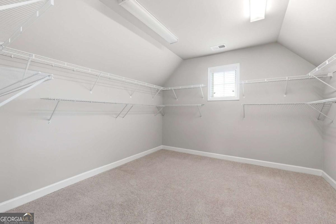
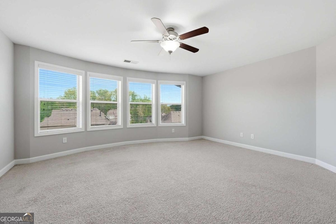
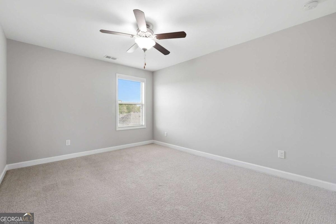
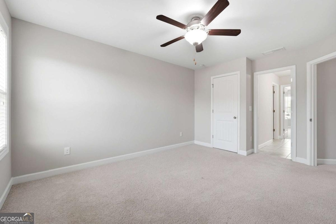
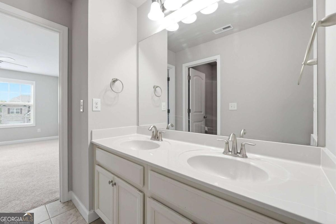
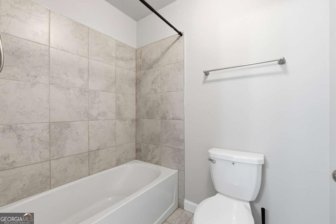
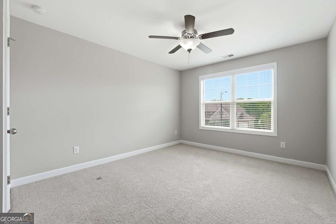
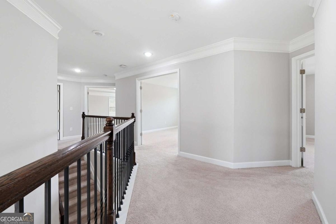
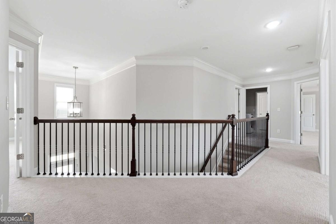
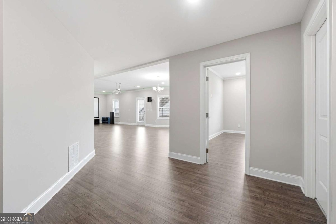
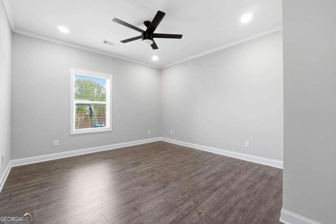
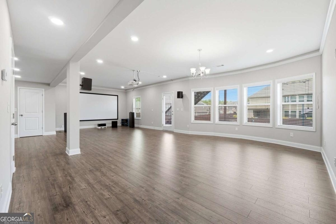
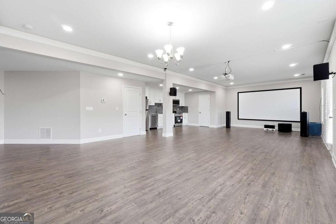
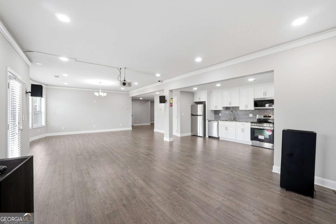
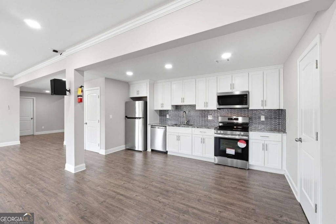
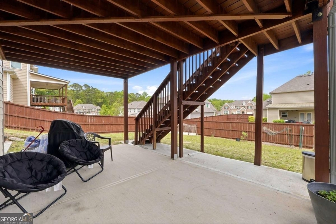
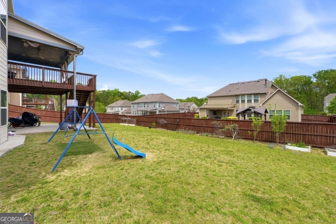
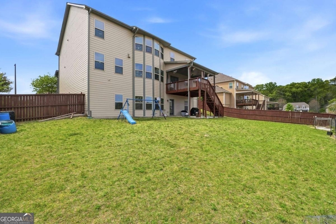
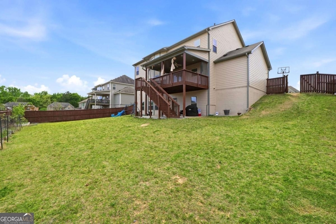
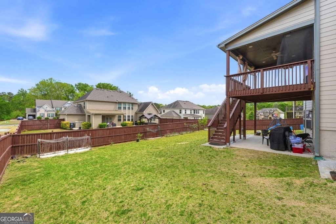
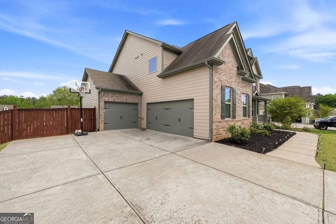
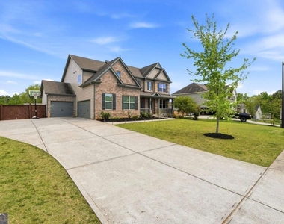
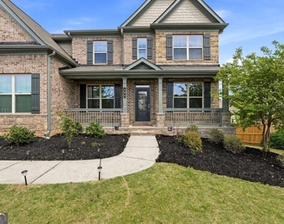
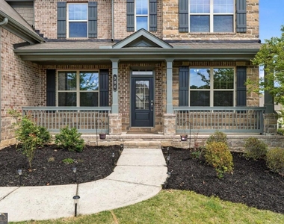
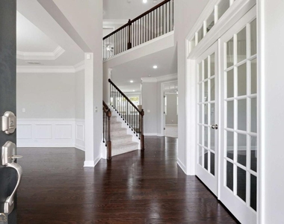
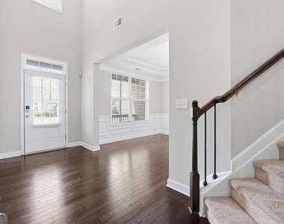
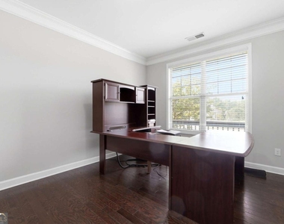
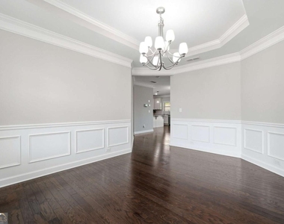
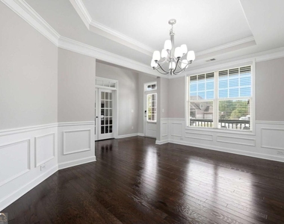
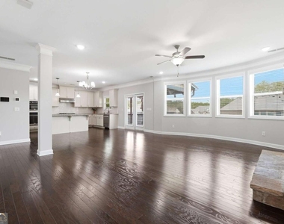
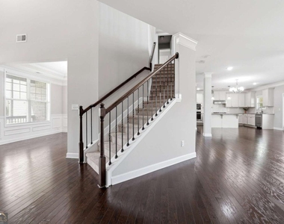
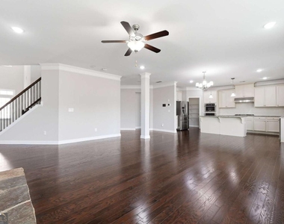
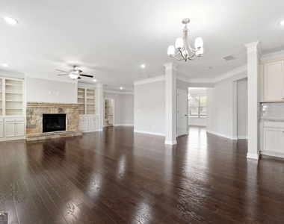
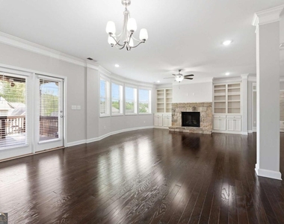
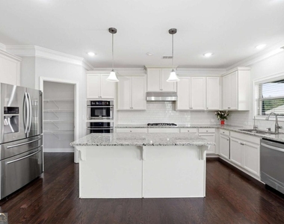
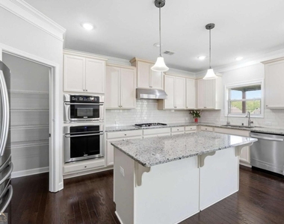
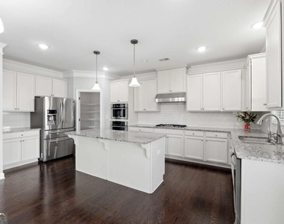
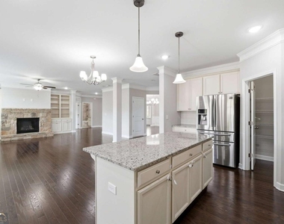
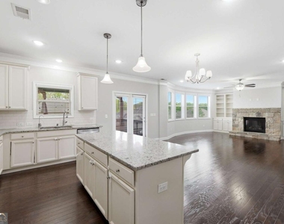
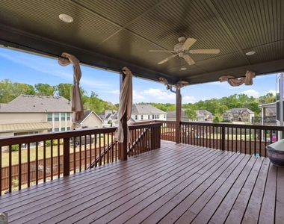
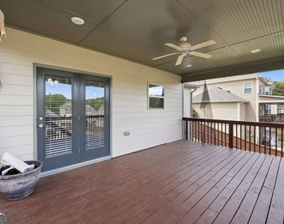
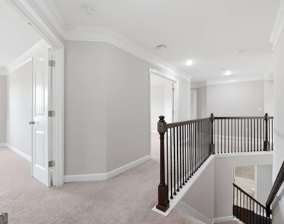
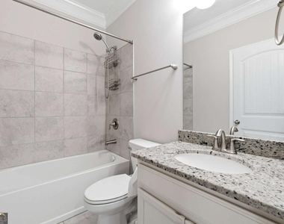
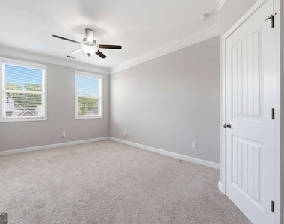
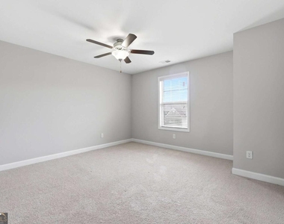
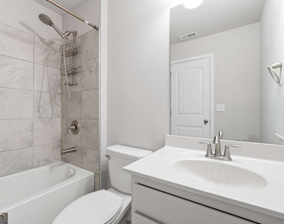
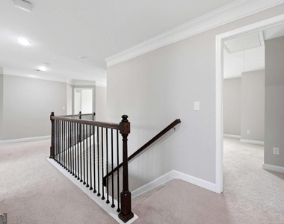
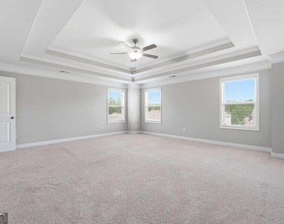
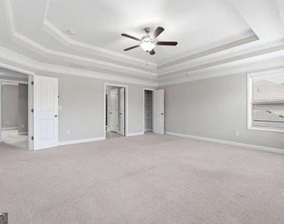
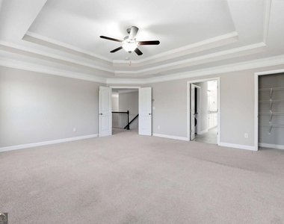
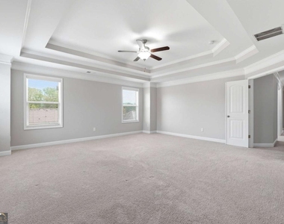
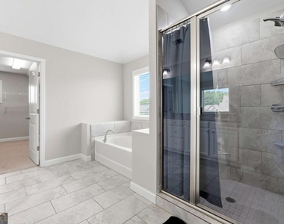
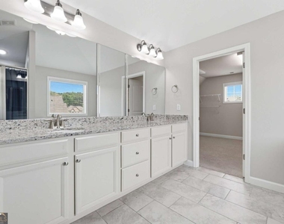
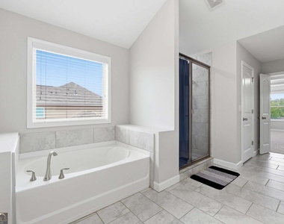
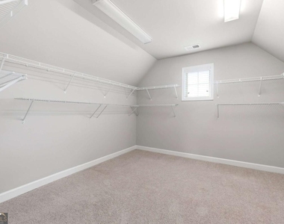
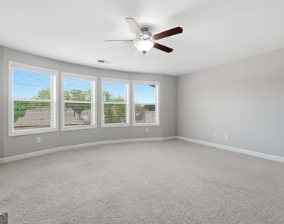
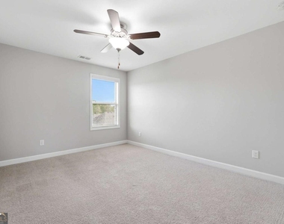
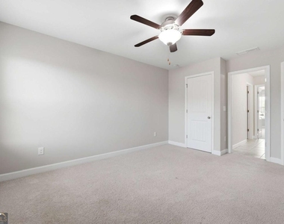
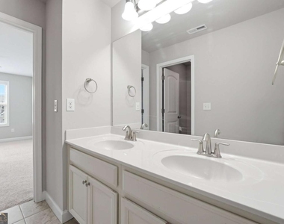
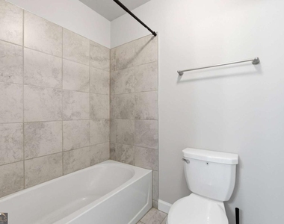
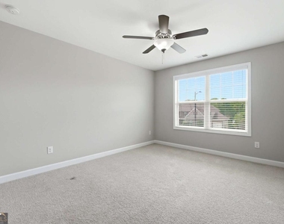
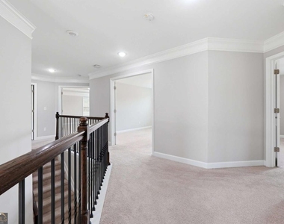
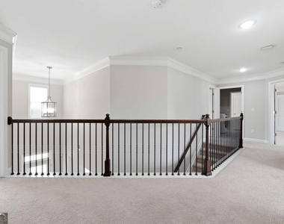
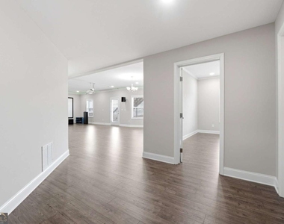
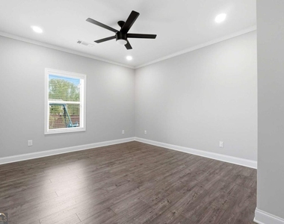
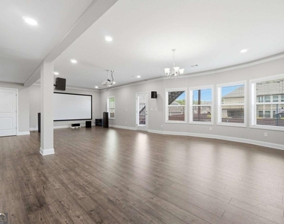
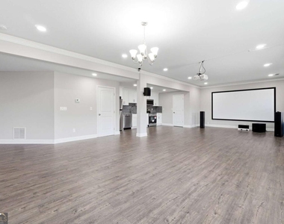
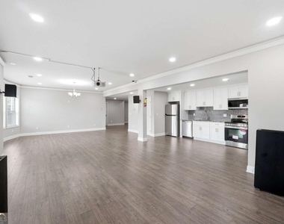
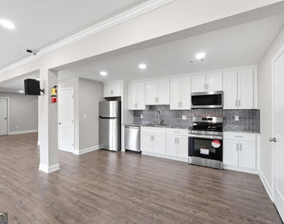
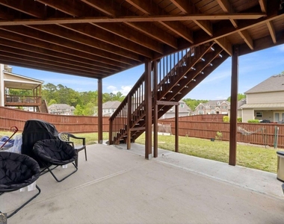
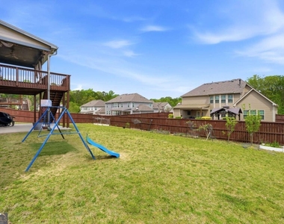
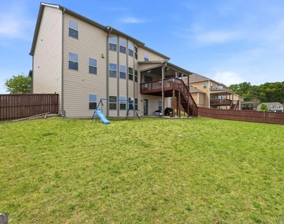
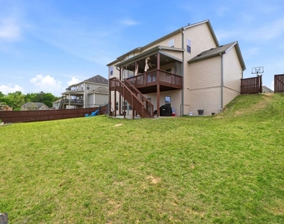
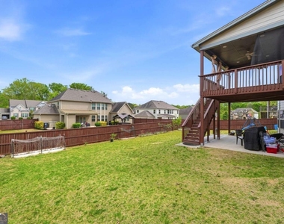
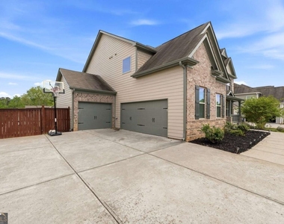
Welcome to this beautiful home in Hickory Manor community, offering a perfect blend of space, comfort, and timeless design in a prime Woodstock location. From the moment you arrive, the brick-accented exterior and covered front entry create a warm and inviting first impression. Inside, hardwood floors and a dramatic two-story foyer lead into a spacious family room filled with natural light. The kitchen is designed for both everyday living and entertaining, featuring an oversized island with seating, gas cooktop, stainless steel wall oven and microwave, and ample cabinetry and workspace. The adjacent breakfast area opens to a covered back porch overlooking the backyard. A dedicated office on the main level adds convenience for working from home. The main level also includes a formal dining room and a guest bedroom with a full bath-ideal for visitors or multi-generational living. Upstairs, the primary suite offers a private sitting area and a well-appointed bath with a soaking tub, dual vanities, and a walk-in closet. Secondary bedrooms are generously sized with convenient access to bathrooms, and a loft area provides flexible space for an office, media room, or playroom. The finished basement expands the living space with a full kitchen, living and recreation areas, bedroom, full bath, and direct access to a patio-perfect for guests or extended stays. Additional features include a three-car garage, EV charger, level driveway, and professionally maintained exterior (soft-washed in 2025).
AMENITIES
Fireplace
Private Outdoor Space
Dishwasher
Parking Space
ADDITIONAL INFORMATION
Interior
Bathroom Information
Full Bathrooms: 5
Interior Information
Interior Features: Bookcases
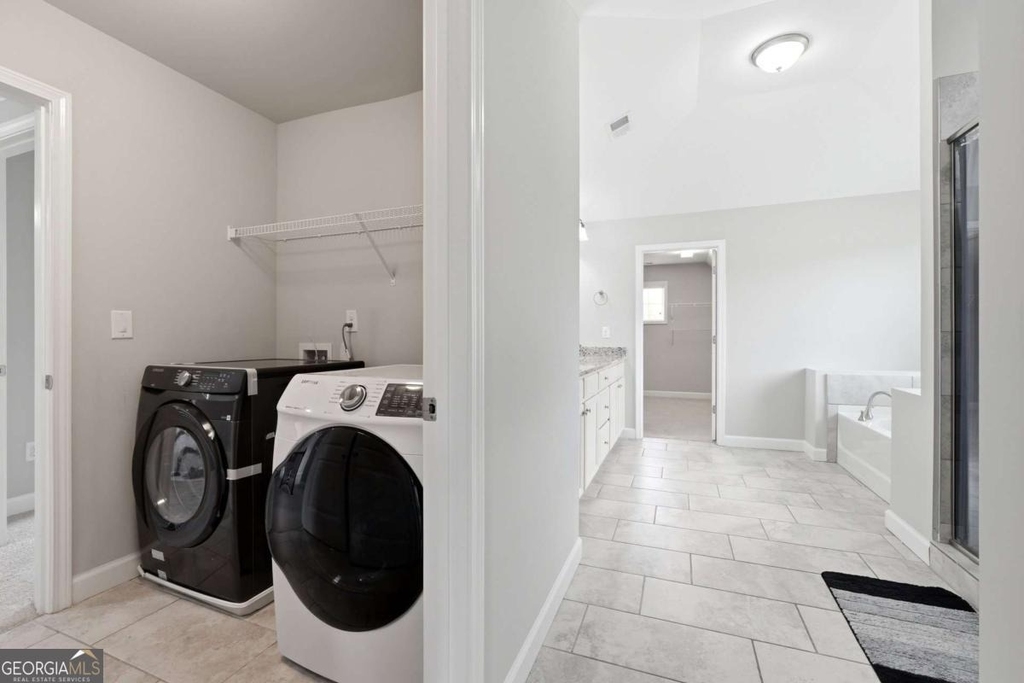
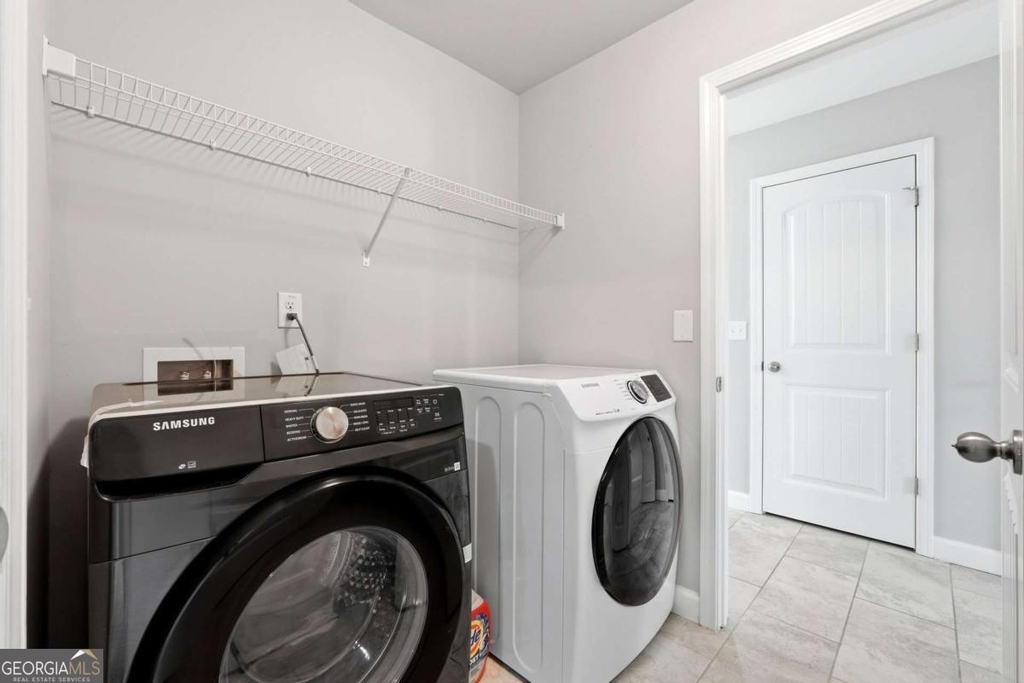
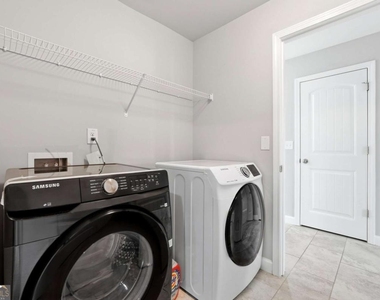
Appliances: Dishwasher, Disposal, Double Oven, Dryer, Electric Water Heater
The manager has not yet mailed us a photo copy of his or her government identification and proof or property ownership.
▼
Manager has not logged in recently
▼
Manager does not yet have user reviews
RENTHOP DESCRIPTION
The apartment is a unit offered at a monthly price of $3,850. The person posting the listing did not specify that any pets were allowed. It may be the case that pets are ok and the manager simply has not yet filled out all the details. The kitchen conveniently includes a dishwasher.
We have 58 photos of this particular unit, building, and surrounding areas.
We found some very similar listings nearby
Select those you'd like to message
Your messages have been sent!
Check Availability
By selecting Check Availability, you agree that RentHop and real estate professionals may call or text you about your inquiry. Message/data rates may apply. Terms & Privacy. California Privacy Notice





 Your Privacy Choices
