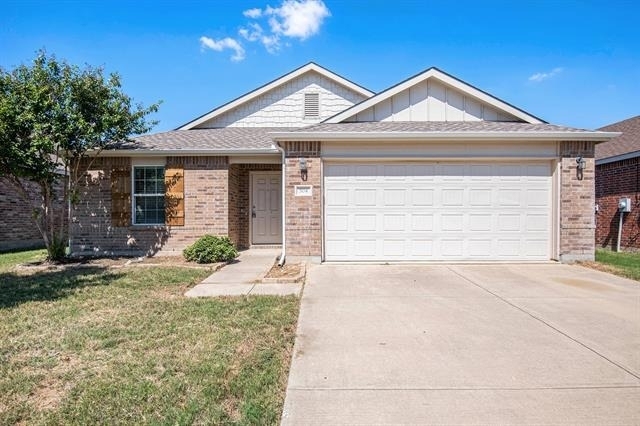
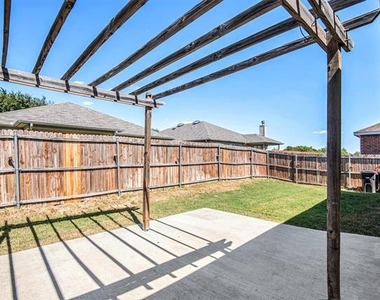
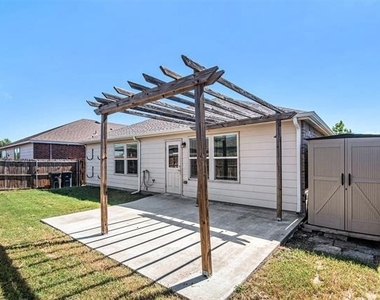
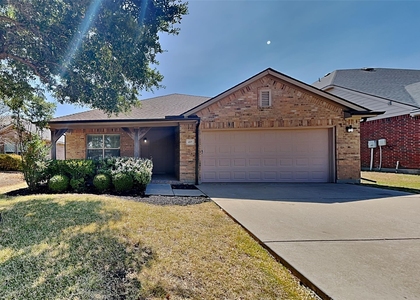
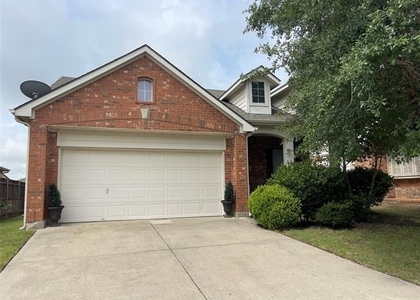
304 Chert Lane

Fort Worth, 76131
$1,950
LEASED / EXPIRED
Posted 17 weeks ago, Immediate Move-In
bedrooms
3 Bed
bathrooms
2 Bath
square feet
1,825 Sqft
Listing by Thomas Lail
Save Listing

SIMILAR NEARBY LISTINGS
8928 Sunny Hollow Drive
Twin Mills, Fort Worth
76179
$1,795
By Sarena Smith, 1 day ago
bedrooms
3 Bed
|
bathrooms
2 Bath
|
square feet
1,311 Sqft
320 Chalkstone Drive
Trails of Fossil Creek, Fort Worth
76131
$1,895
By Kimberly Miller, 23 hours ago
bedrooms
3 Bed
|
bathrooms
2 Bath
|
square feet
1,407 Sqft
10848 Irish Glen Trail
Dorado Ranch, Fort Worth
76052
$2,180
By Chelsea Holguin, 1 day ago
bedrooms
3 Bed
|
bathrooms
2 Bath
|
square feet
1,706 Sqft
437 Sandy Creek Drive
Trails of Fossil Creek, Fort Worth
76131
$2,175
By Chelsea Holguin, 1 day ago
bedrooms
3 Bed
|
bathrooms
2 Bath
|
square feet
2,022 Sqft
4945 Wild Oats Drive
Twin Mills, Fort Worth
76179
$1,975
By Chelsea Holguin, 1 day ago
bedrooms
3 Bed
|
bathrooms
2 Bath
|
square feet
1,546 Sqft
4541 High Cotton Trail
Glen Mills Village, Fort Worth
76179
$1,895
By Kimberly Miller, 1 day ago
bedrooms
3 Bed
|
bathrooms
2 Bath
|
square feet
1,526 Sqft
412 Magma Drive
Trails of Fossil Creek, Fort Worth
76131
$1,950
By Riley Moyano, 1 day ago
bedrooms
3 Bed
|
bathrooms
2 Bath
|
square feet
1,661 Sqft
10973 Hawks Landing Road
Dorado Ranch, Fort Worth
76052
$1,995
By Klaudia Zmurko, 21 hours ago
bedrooms
3 Bed
|
bathrooms
2 Bath
|
square feet
1,483 Sqft

DESCRIPTION
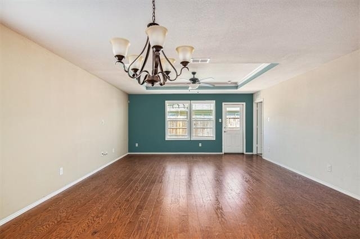
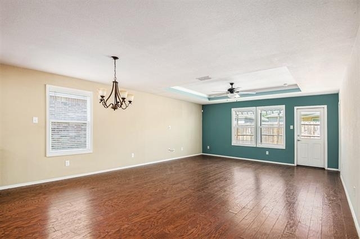
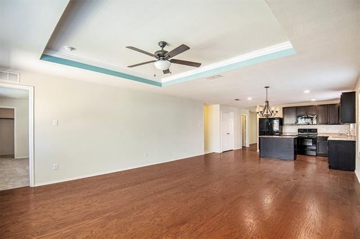
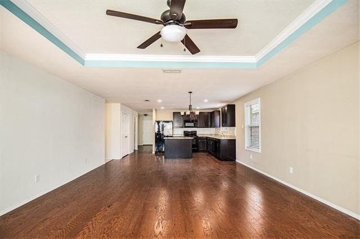
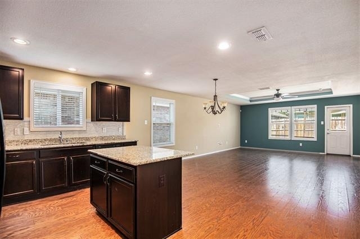
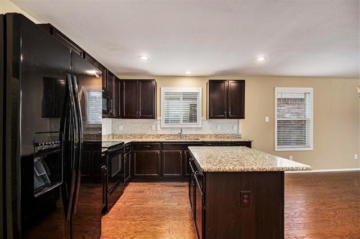
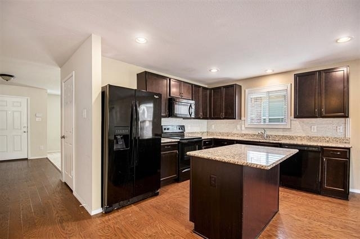
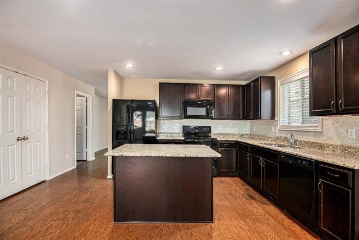
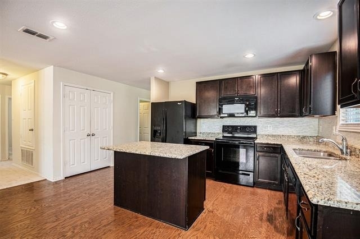
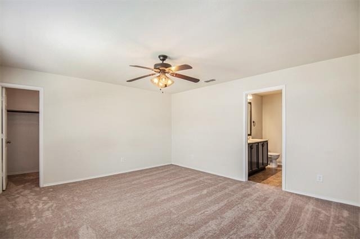
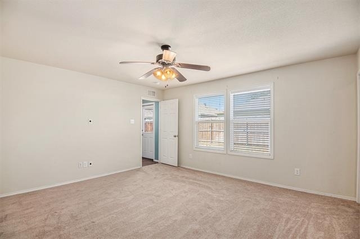
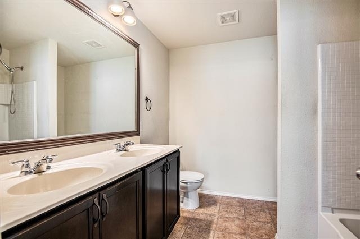
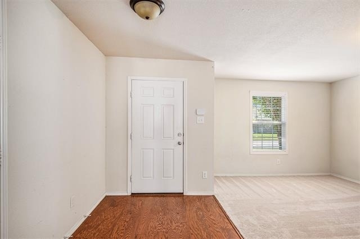
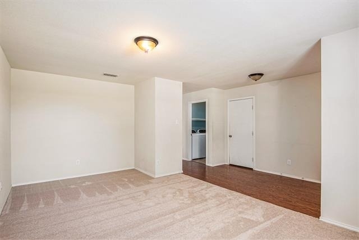
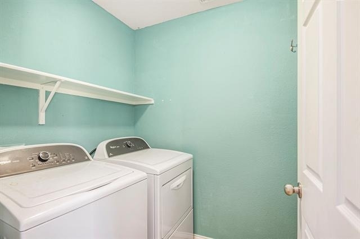
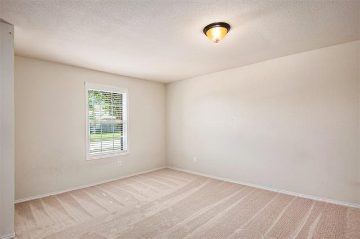
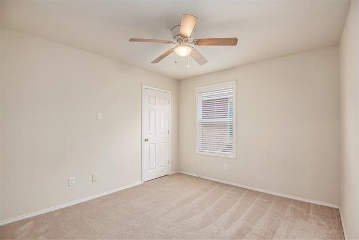
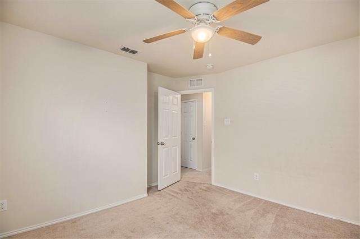
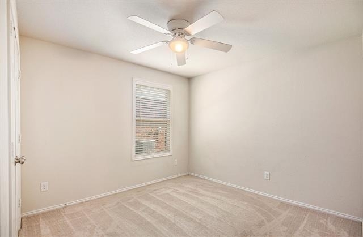
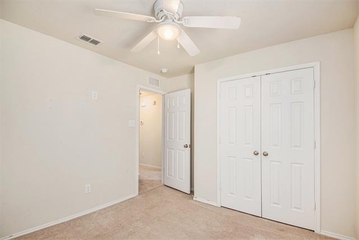
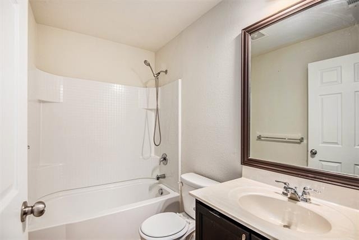
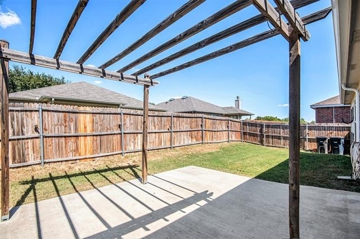
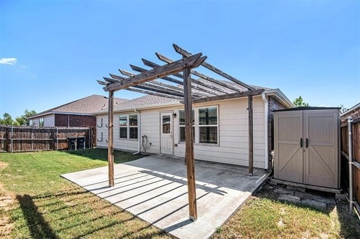
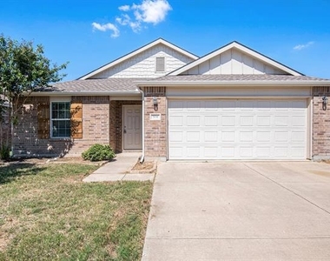
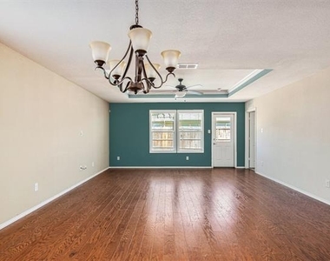
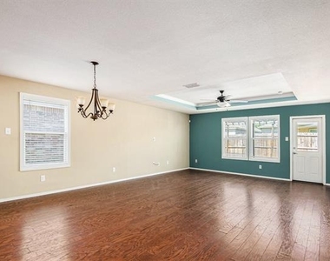
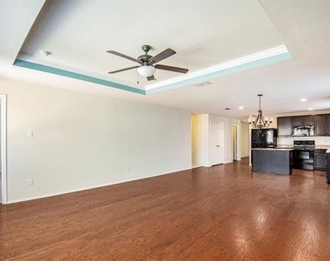
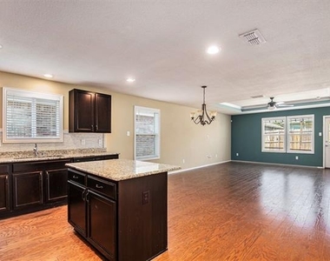
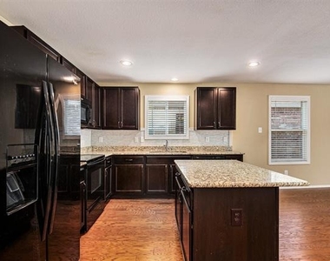
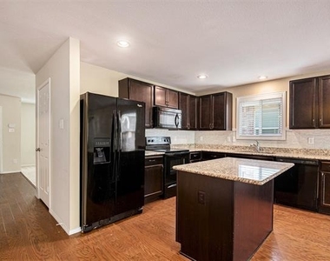
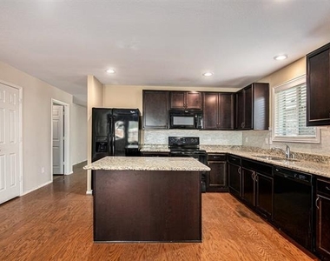
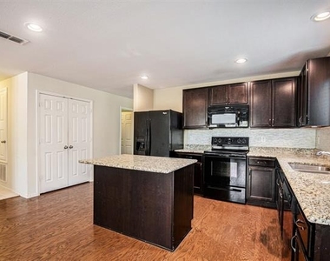
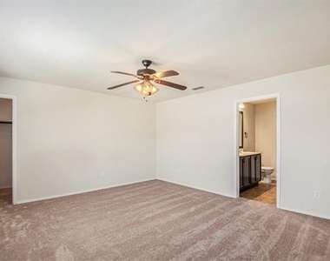
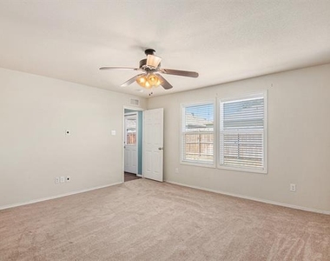
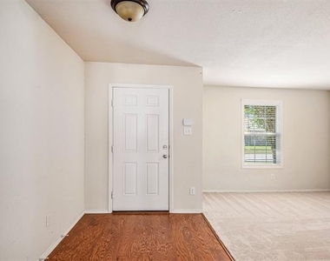
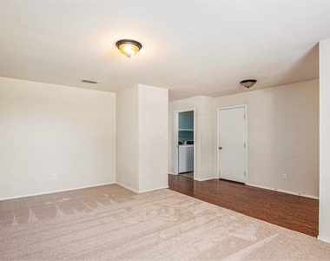
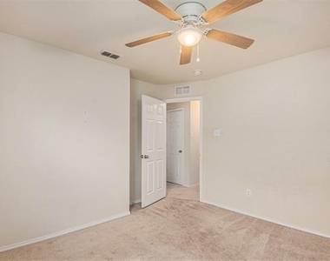
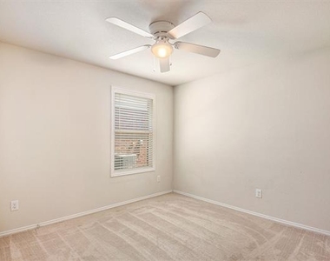
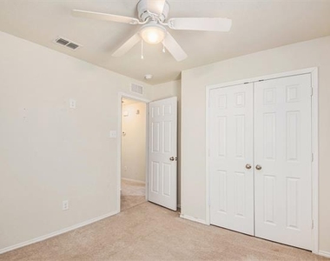
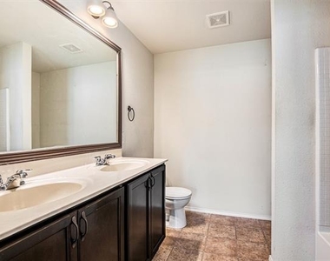
Bright and spacious 3 bedroom, 2 bathroom single-family home in Fort Worth offering approximately 1,800 square feet of comfortable living space. The open-concept layout features a generous living area that flows into a well-sized dining space, making it easy to entertain or enjoy everyday family life. A functional kitchen with ample cabinet storage and countertop space.

AMENITIES
Attached Garage
Dishwasher
Parking Space

ADDITIONAL INFORMATION
Interior

    Bathroom Information

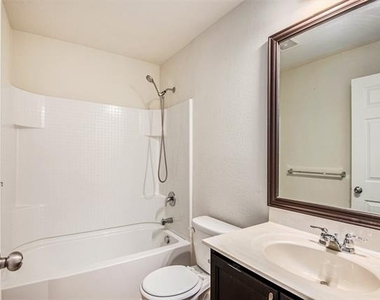
  • Full Bathrooms: 2

    Interior Information

  • Appliances: Dishwasher, Disposal
Exterior

    Property Information

  • Has Property Attached
  • Square Footage: 1,825
  • Year Built: 2014

    Building Information

  • Levels: One
  • Construction Materials: Brick

    Lot Information

  • Lot Size Area: 0.162
  • Lot Size Units: Acres
  • Lot Size Acres: 0.162
  • Square Footage: 7,057
  • Tax Lot: 16
Utilities

    Utilities Information

  • Cooling Type: Ceiling Fan(s), Central Air
  • Heating Type: Central
Parking

    Parking Information

  • Has Garage
  • Attached Garage
  • Parking Features: Garage, Garage Faces Front
  • Garage Spaces: 2

MAP


76131

LISTING QUALITY
▲ Features and amenities are properly noted
▲ RentHop has data for this building
▲ Manager has many listings with high listing quality!
▼ The manager has not yet mailed us a photo copy of his or her government identification and proof or property ownership.
▼ Manager has not logged in recently
▼ Manager does not yet have user reviews

RENTHOP DESCRIPTION
The apartment is a unit offered at a monthly price of $1,950. The person posting the listing did not specify that any pets were allowed. It may be the case that pets are ok and the manager simply has not yet filled out all the details. The kitchen conveniently includes a dishwasher.

We have 24 photos of this particular unit, building, and surrounding areas.
See available units at 304 Chert Lane.

Does something look off?

Courtesy of RH Advisors, Inc. and RHP Realty NJ, Inc.