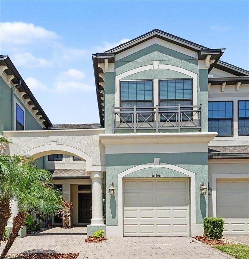
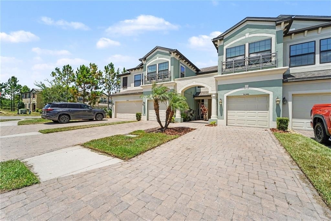
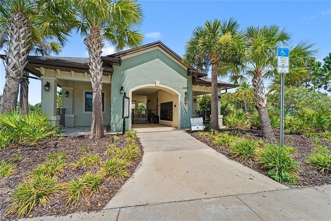
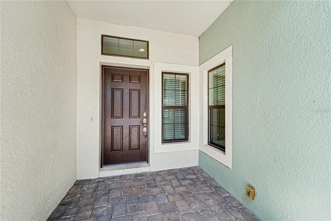
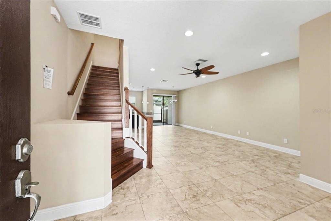
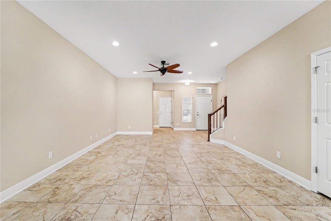
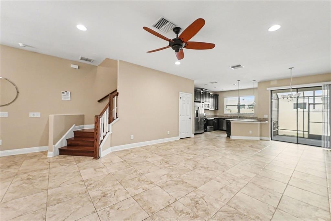
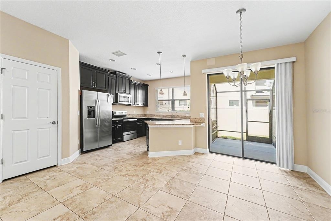
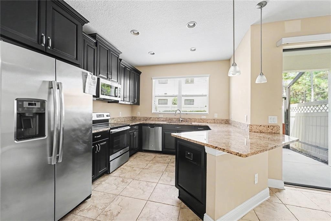
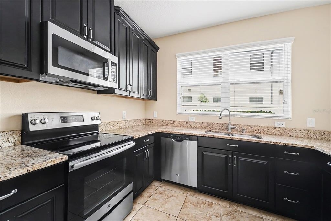
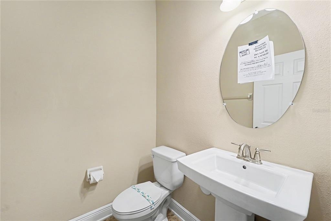
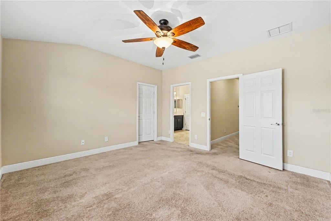
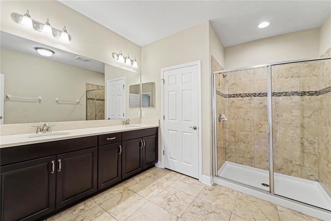
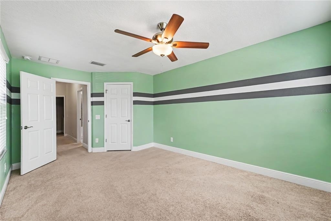
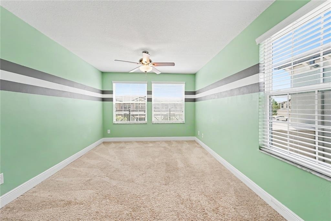
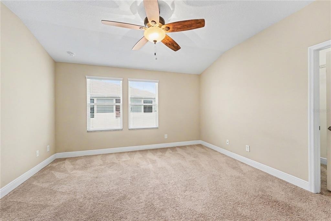
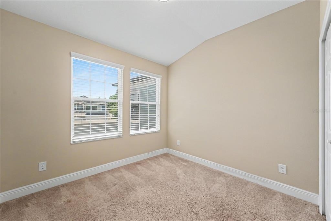
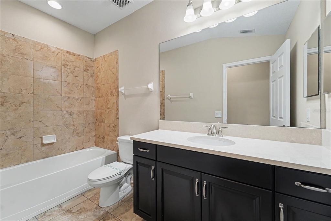
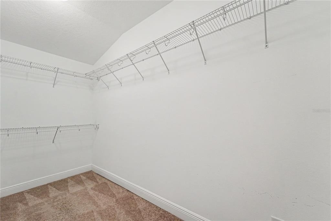
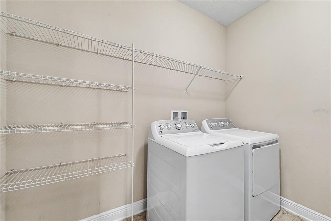
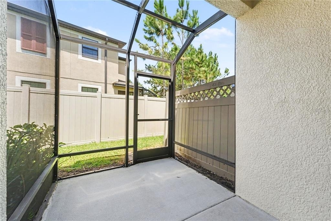
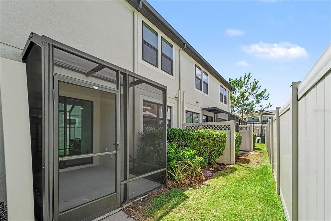
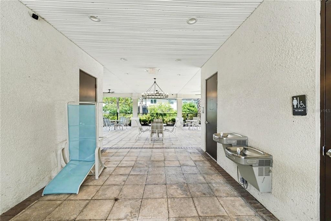
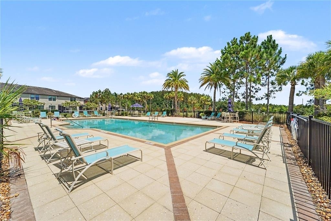
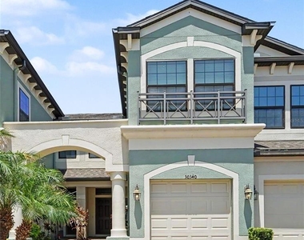
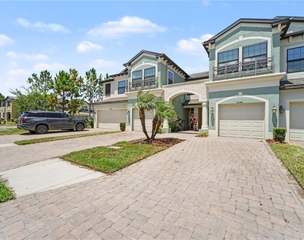
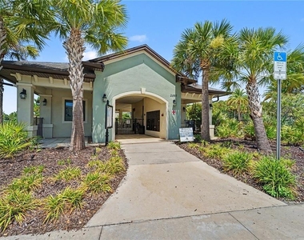
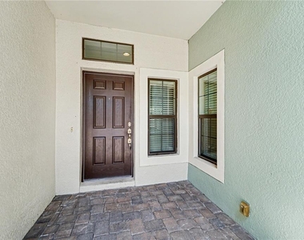
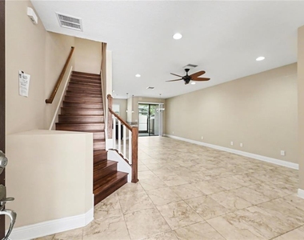
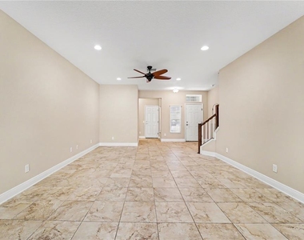
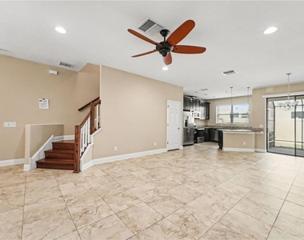
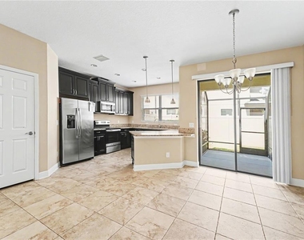
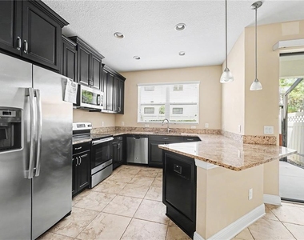
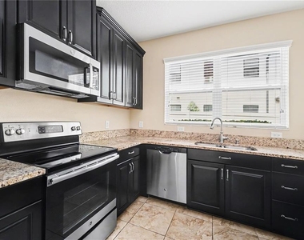
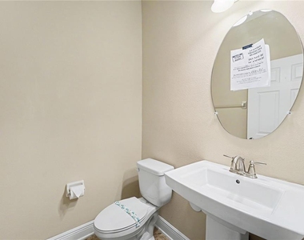
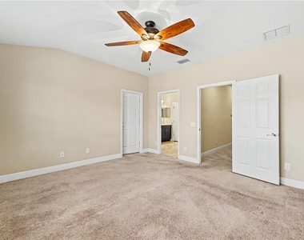

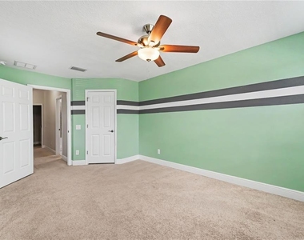
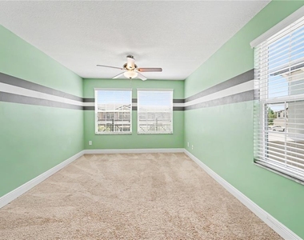
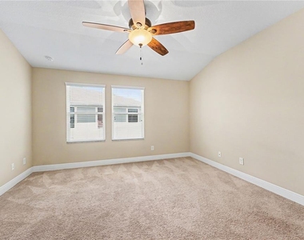
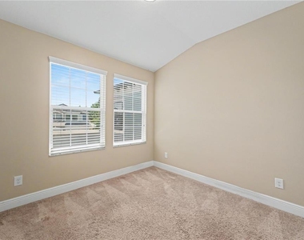
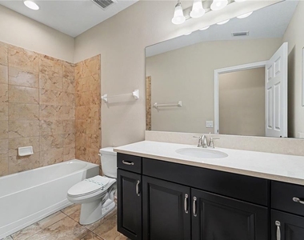
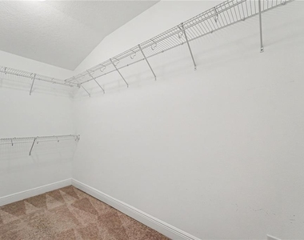
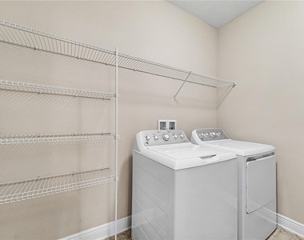
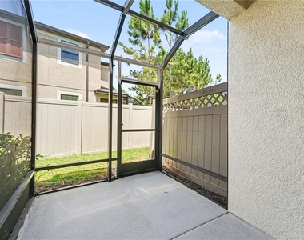
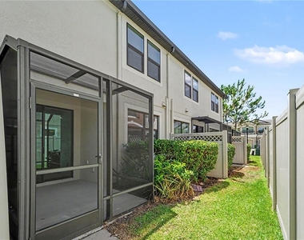
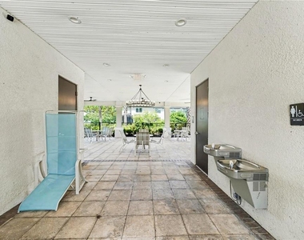
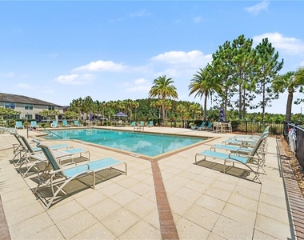
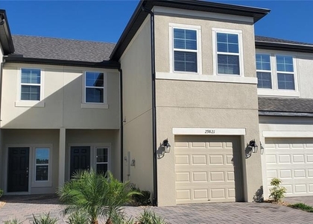
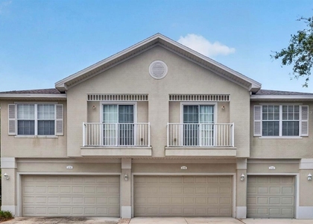
Beautiful 3-bedroom, 2.5-bath townhouse for rent in the desirable Windermere Estates at Wiregrass Ranch community in Wesley Chapel! Featuring the spacious Covington floor plan with over 1,800 square feet, this well-designed home offers an open and comfortable layout with a welcoming foyer, convenient half bath, direct access to the one-car garage, and a bright family room that flows into the dining area and cozy corner kitchen. The kitchen provides abundant counter space, plenty of cabinetry, and easy access through sliding glass doors to the covered lanai, creating a great space to relax or enjoy outdoor living. Upstairs, the private primary suite features a large walk-in closet and an impressive en-suite bath with dual vanities and a walk-in shower. Two additional bedrooms, a full shared bath, and an upstairs utility room complete the second floor. Enjoy low-maintenance living with an HOA that covers water, sewer, trash, exterior building maintenance, and grounds upkeep, plus access to the sparkling community pool, cabana, and pond-side community features. Windermere Estates offers an excellent Wesley Chapel location near SR-56, Bruce B. Downs Blvd, I-75, I-275, and major Tampa Bay commuter routes. You'll be close to The Shops at Wiregrass, Tampa Premium Outlets, The Grove at Wesley Chapel, KRATE, B&B Theatres, AdventHealth Center Ice, Wiregrass Ranch Sports Campus, AdventHealth Wesley Chapel, and plenty of dining options including Noble Crust, Grillsmith, Pinchers, Ford's Garage, BJ's Restaurant & Brewhouse, Cheddar's, and more. Outdoor lovers will appreciate nearby trails and recreation at Flatwoods Conservation Park and Cypress Creek Preserve, while commuters and travelers enjoy convenient access to Tampa International Airport, downtown Tampa, Raymond James Stadium, Amalie Arena, Busch Gardens Tampa Bay, USF, Pasco-Hernando State College Porter Campus, and the beautiful Clearwater and St. Pete beaches. This townhouse combines comfort, convenience, and a prime Wiregrass Ranch location in one of Wesley Chapel's most sought-after areas.
AMENITIES
Attached Garage
Private Outdoor Space
Dishwasher
Parking Space
ADDITIONAL INFORMATION
Interior
Bathroom Information
Half Bathrooms: 1
Full Bathrooms: 2
Interior Information
Interior Features: Open Floorplan, Stone Counters, Walk-In Closet(s), Kitchen/Family Room Combo, Living Room/Dining Room Combo
Appliances: Dishwasher, Disposal, Electric Water Heater, Microwave, Range
The manager has not yet mailed us a photo copy of his or her government identification and proof or property ownership.
▼
Manager has not logged in recently
▼
Manager does not yet have user reviews
RENTHOP DESCRIPTION
The apartment is a unit offered at a monthly price of $2,300. The person posting the listing did not specify that any pets were allowed. It may be the case that pets are ok and the manager simply has not yet filled out all the details. The kitchen conveniently includes a dishwasher.
We have 24 photos of this particular unit, building, and surrounding areas.
We found some very similar listings nearby
Select those you'd like to message
Your messages have been sent!
Check Availability
By selecting Check Availability, you agree that RentHop and real estate professionals may call or text you about your inquiry. Message/data rates may apply. Terms & Privacy. California Privacy Notice








 Your Privacy Choices
