$2,900
LEASED / EXPIRED
Posted 1 day ago, Immediate Move-In
bedrooms
5 Bed
bathrooms
3 Bath
square feet
2,858 Sqft
Listing by Sherry Feng
Save Listing

SIMILAR NEARBY LISTINGS
$2,995
By Aamir Sajan, 3 hours ago
bedrooms
5 Bed
|
bathrooms
3 Bath
|
square feet
3,138 Sqft
$2,650
By Mark Hunt, 7 hours ago
bedrooms
5 Bed
|
bathrooms
2 Bath
|
square feet
2,700 Sqft
$2,670
By Sebastian Abraham, 14 hours ago
bedrooms
5 Bed
|
bathrooms
3 Bath
|
square feet
2,854 Sqft
$2,995
By Narsimha Ravula, 13 hours ago
bedrooms
5 Bed
|
bathrooms
4 Bath
|
square feet
2,840 Sqft
$3,050
By William Nelson, 12 hours ago
bedrooms
5 Bed
|
bathrooms
3 Bath
|
square feet
2,796 Sqft

DESCRIPTION
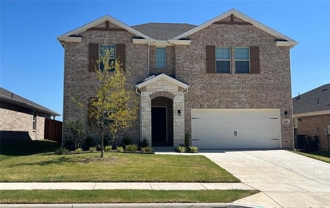
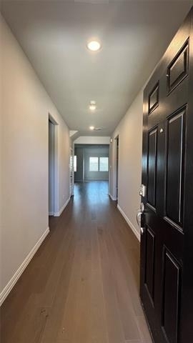
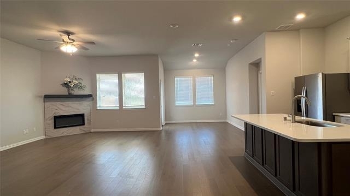
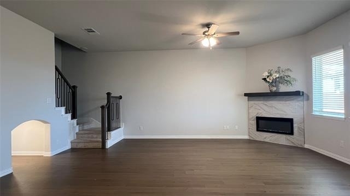
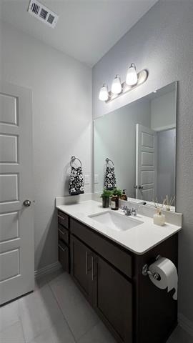
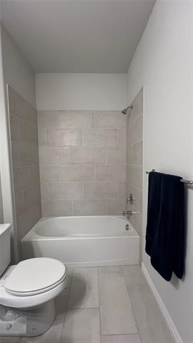
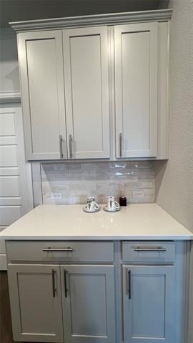
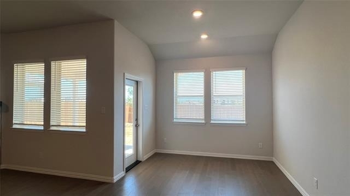
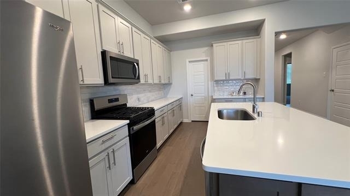
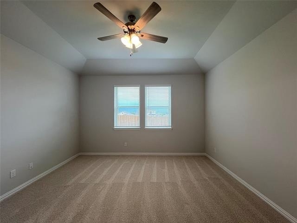
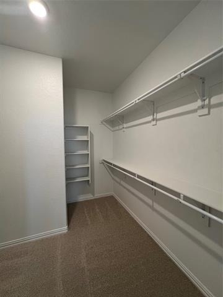
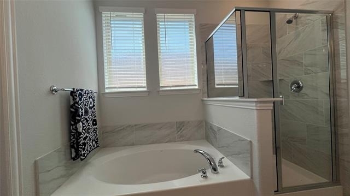
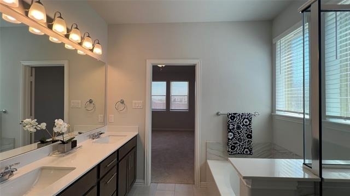
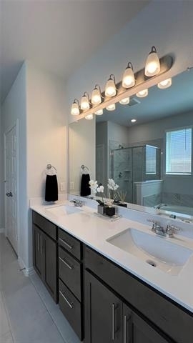
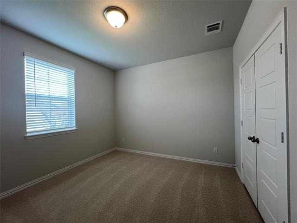
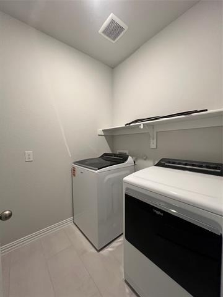
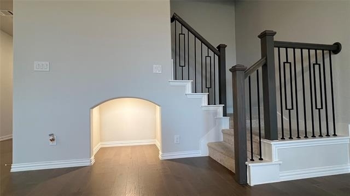
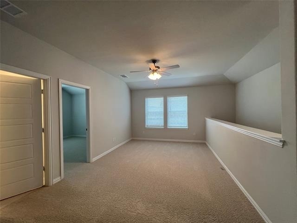
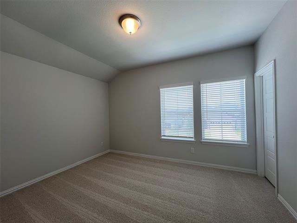
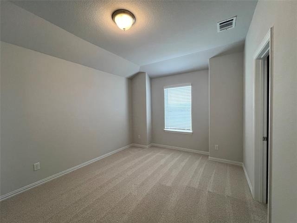
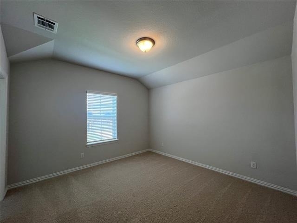
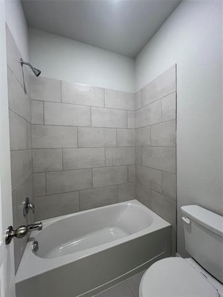
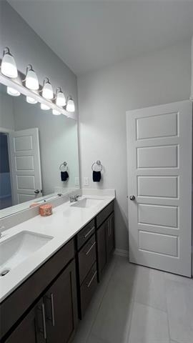
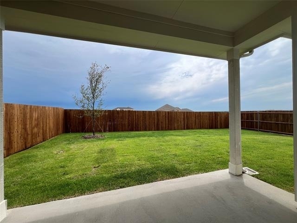
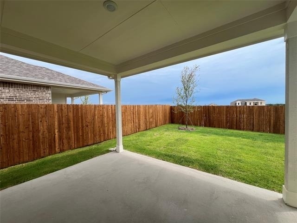
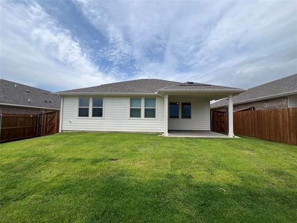
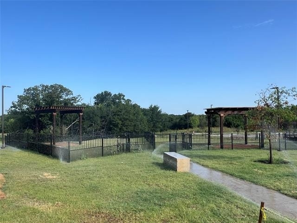
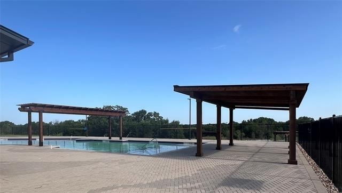
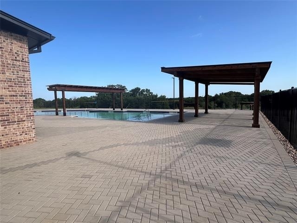
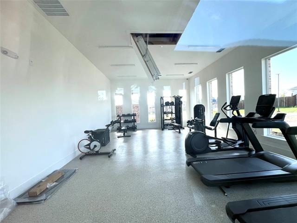
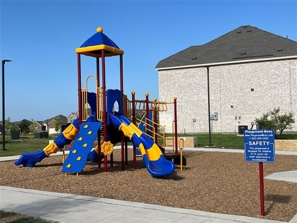
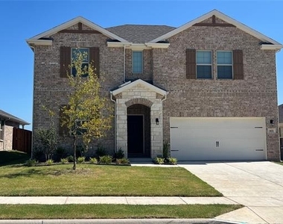
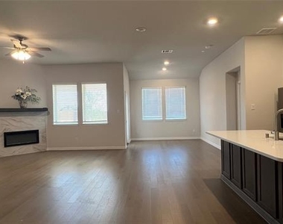
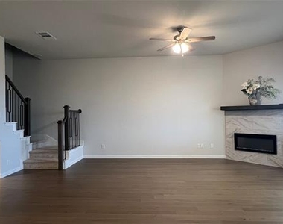
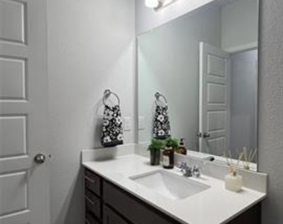
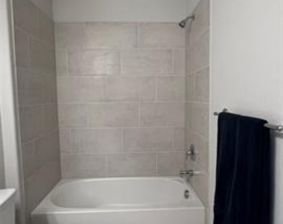
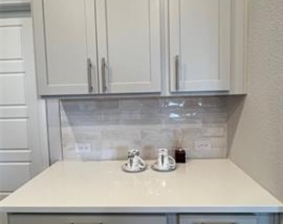
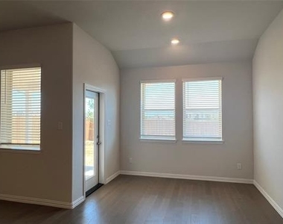
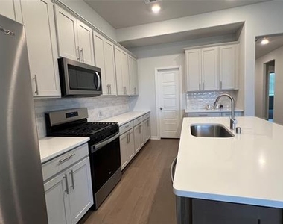
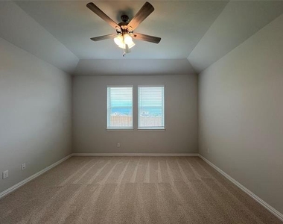
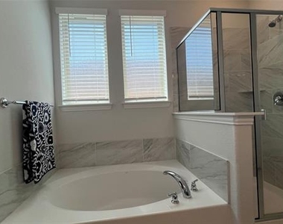
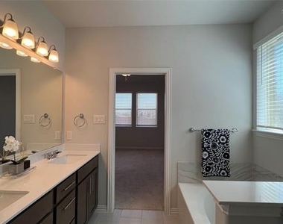
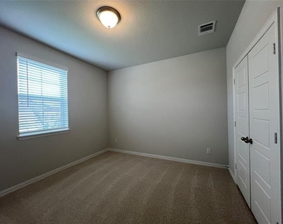
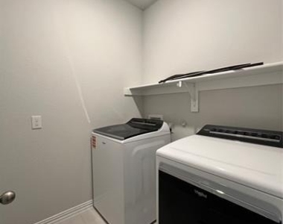
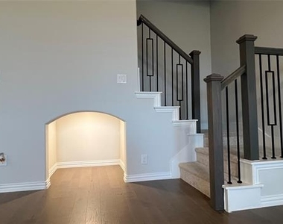
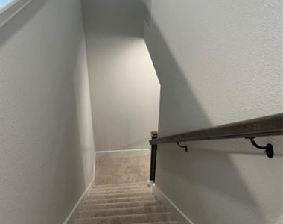
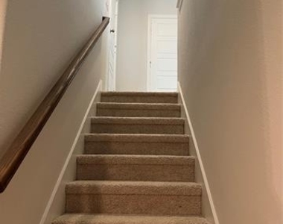
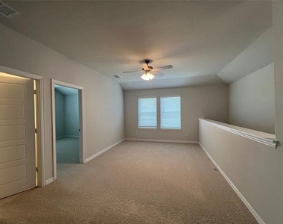
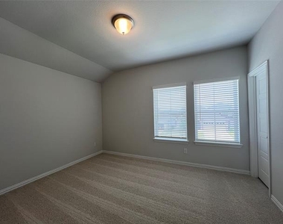
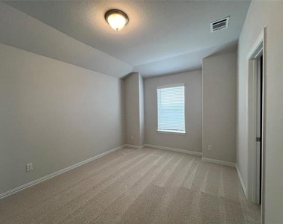
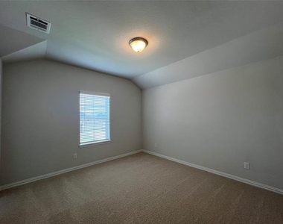
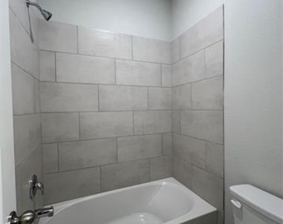
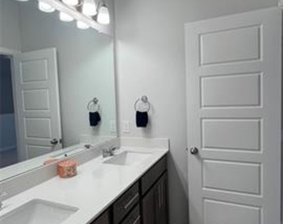
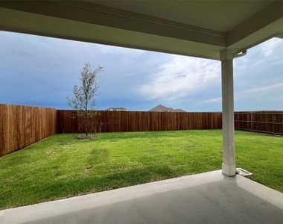
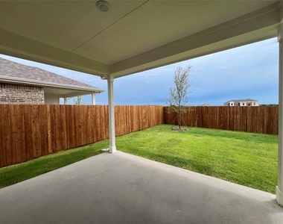
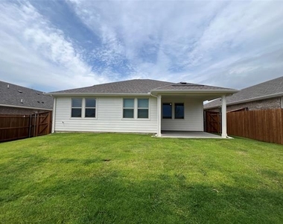
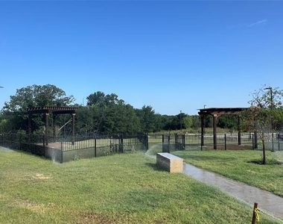
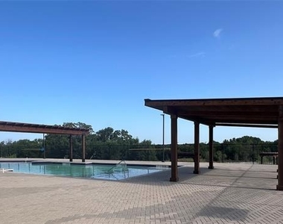
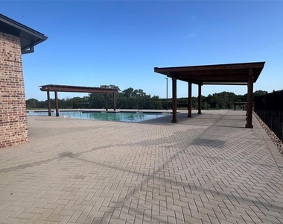
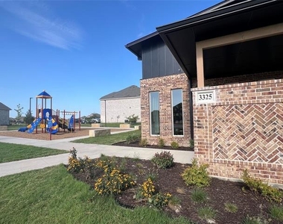
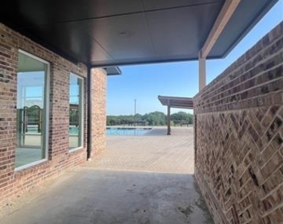
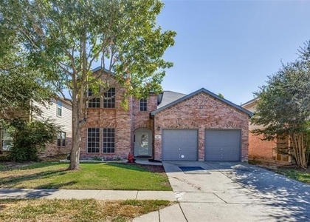
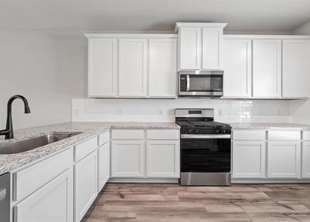
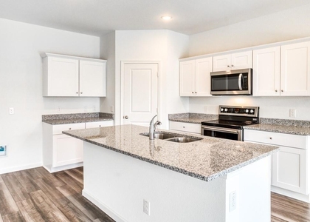
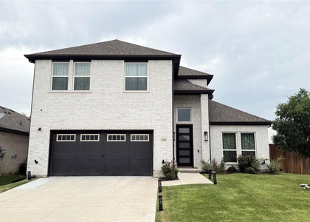
Move in ready now. This beautiful home (5 bedrooms with 3 full bath) located in a master planed community! The bedroom near the front door could be a guest room or a home office. The open-concept main living area provides a modern kitchen with Stainless Steel appliances and granite countertops, and a lot of 42 inches cabinets. Good size dining room and large family room are perfect for family gathering. Primary bedroom downstairs has ensuite bathroom with separate shower and bathtub. There is a cozy space for pet under the staircase.  Three bedrooms and a big loft room upstairs increase more family entertainment space. A covered patio is the ideal spot for outdoor relax time. Tenants enjoy jogging trails, greenbelts, ponds, dog park, and swimming pool in the near future. Also enjoy highly-ranked Anna ISD. It is close to Golf club and easy to access highway 75, where shopping and dinning are nearby within 10 minutes driving. This house provides refrigerator, washier and dryer to tenants.

AMENITIES
Attached Garage
Fireplace
Dishwasher
Parking Space
Home Office

ADDITIONAL INFORMATION
Interior

    Bathroom Information

  • Full Bathrooms: 3

    Interior Information

  • Appliances: Dishwasher, Disposal, Dryer, Electric Water Heater, Gas Cooktop, Refrigerator, Washer
  • Flooring Type: Ceramic Tile, Tile, Luxury Vinyl Plank

    Fireplace Information

  • Has Fireplace
  • Fireplace Features: Gas Log, Glass Doors
  • Fireplaces: 1
Exterior

    Property Information

  • Has Property Attached
  • Square Footage: 2,858
  • Security Features: Carbon Monoxide Detector(s), Fire Alarm
  • Architectural Style: French
  • Year Built: 2025

    Building Information

  • Levels: Two
  • Construction Materials: Brick

    Lot Information

  • Lot Features: Interior Lot
  • Lot Size Area: 0.14
  • Lot Size Units: Acres
  • Lot Size Acres: 0.14
  • Square Footage: 6,098
  • Tax Lot: 26
Utilities

    Utilities Information

  • Cooling Type: Central Air
  • Heating Type: Central
Parking

    Parking Information

  • Has Garage
  • Attached Garage
  • Parking Features: Converted Garage, Garage Single Door
  • Garage Spaces: 2
Location

    HOA Information

  • HOA Fee Frequency: Semi-Annually

MAP


75409

LISTING QUALITY
Features and amenities are properly noted
RentHop has data for this building
Listing agent has an unconfirmed email address
The manager has not yet mailed us a photo copy of his or her government identification and proof or property ownership.
Manager has not logged in recently
Manager does not yet have user reviews

RENTHOP DESCRIPTION
The apartment is a unit offered at a monthly price of $2,900. The person posting the listing did not specify that any pets were allowed. It may be the case that pets are ok and the manager simply has not yet filled out all the details. The kitchen conveniently includes a dishwasher.

We have 38 photos of this particular unit, building, and surrounding areas.
See available units at 3033 Burwick Lane.

Does something look off?

Courtesy of RH Advisors, Inc. and RHP Realty NJ, Inc.