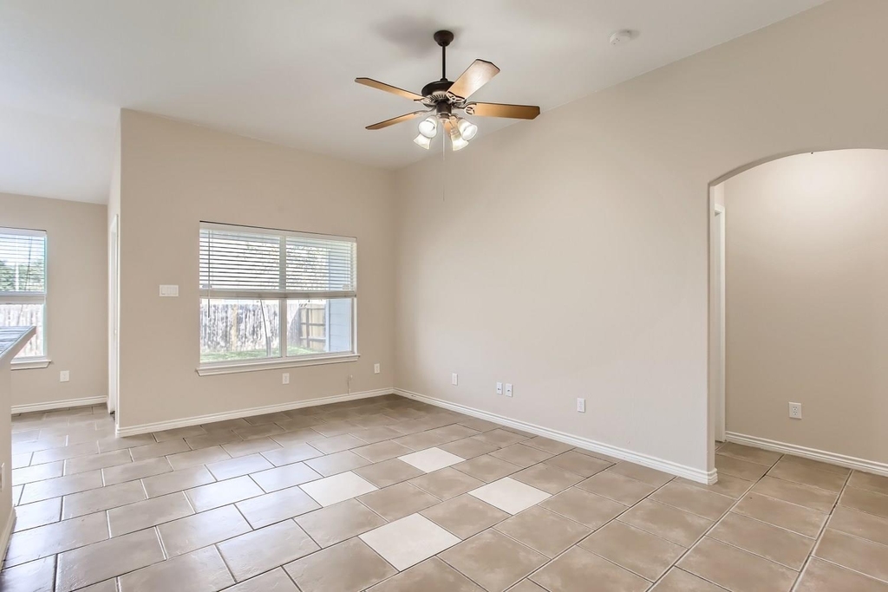
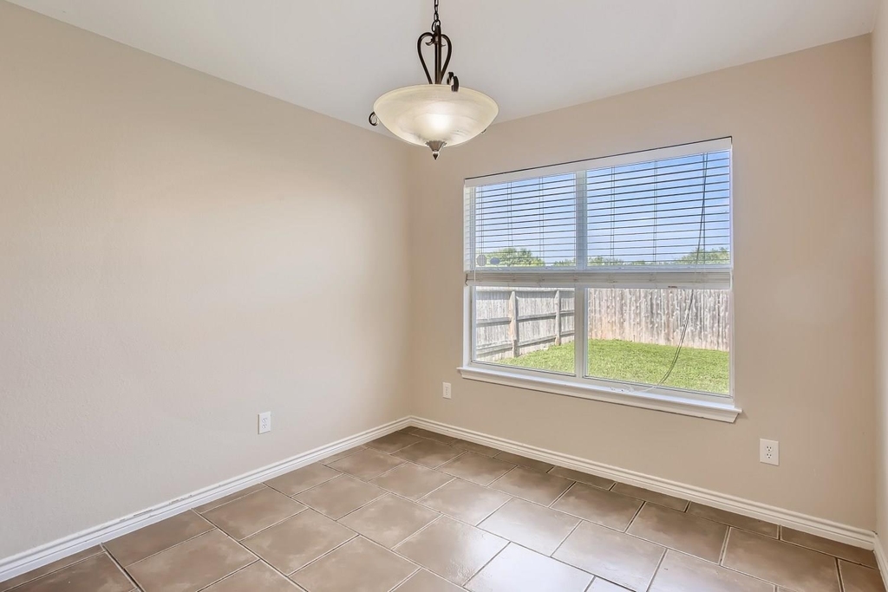
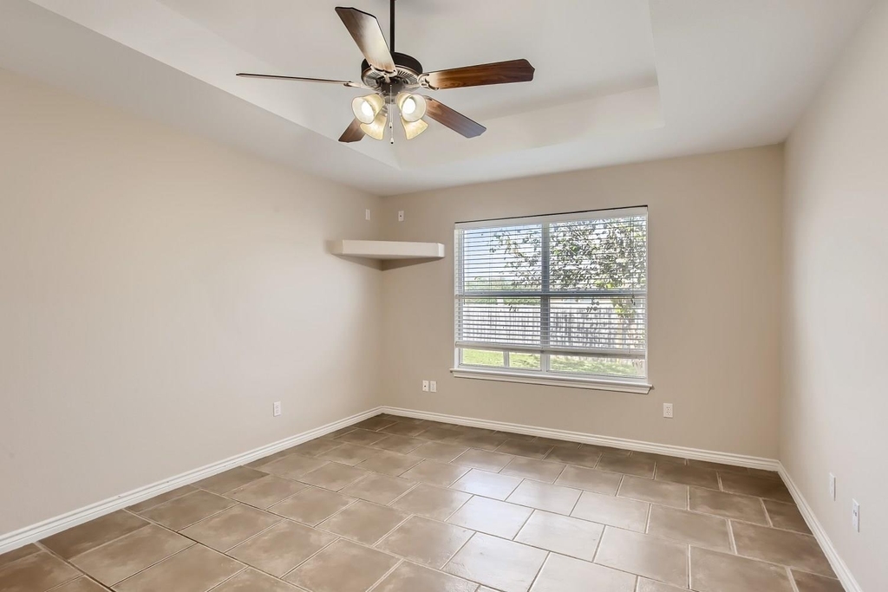
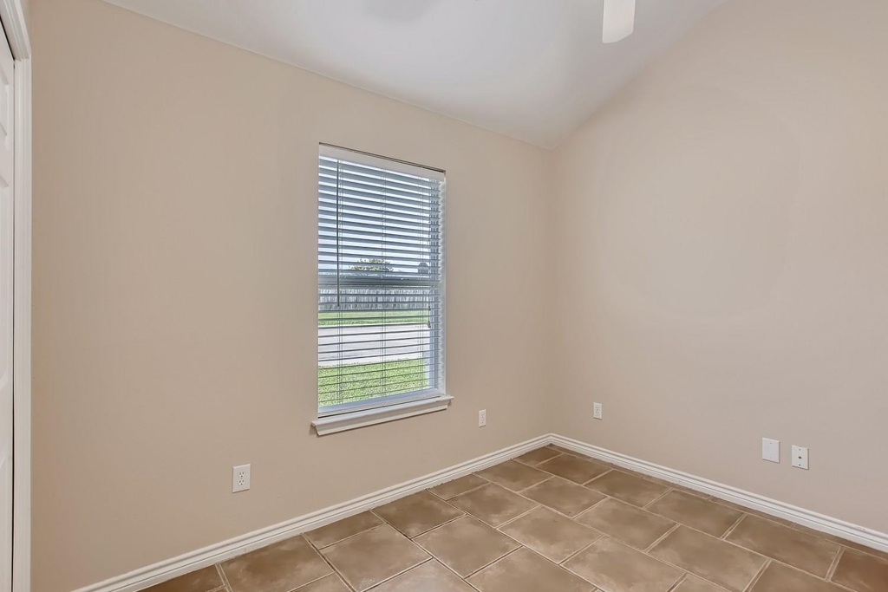
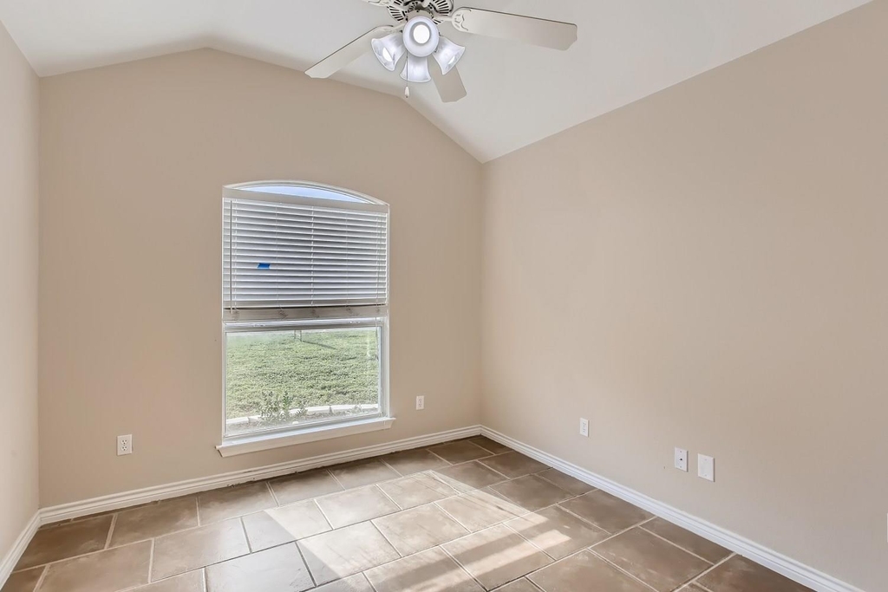
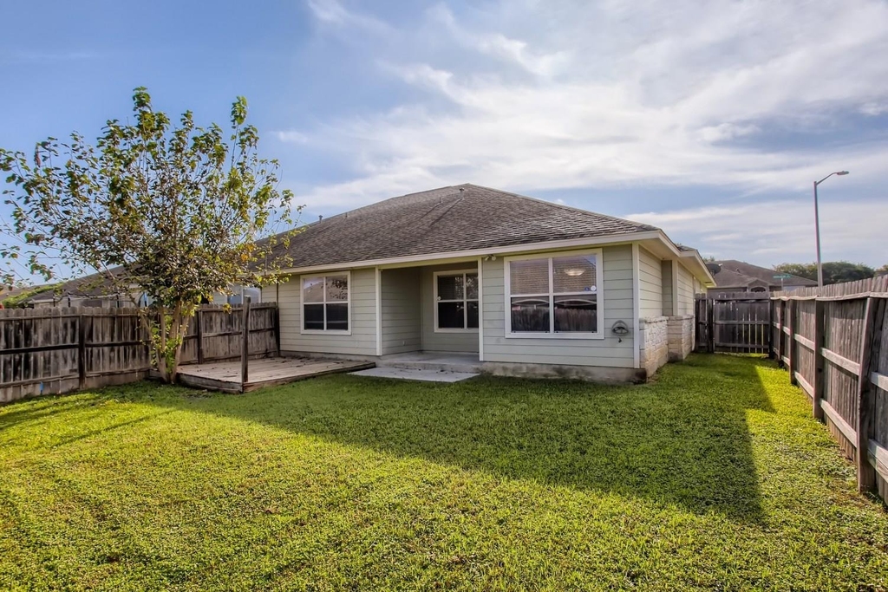
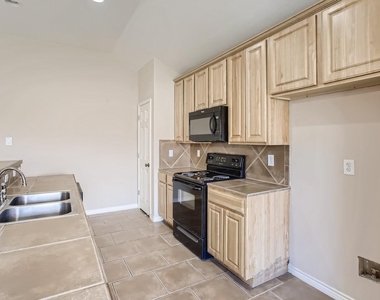
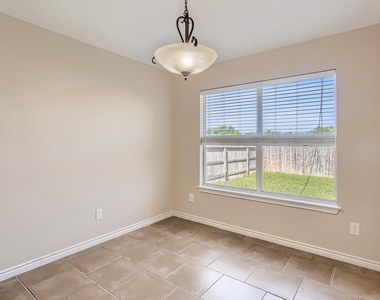
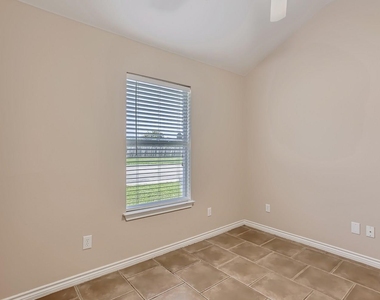
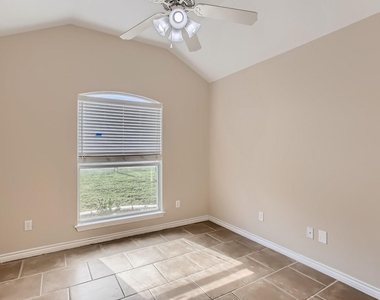
3/2 duplex with a rare 2-CAR GARAGE, tile throughout (no carpet), and a big fenced yard on a quiet street in Evergreen Village.
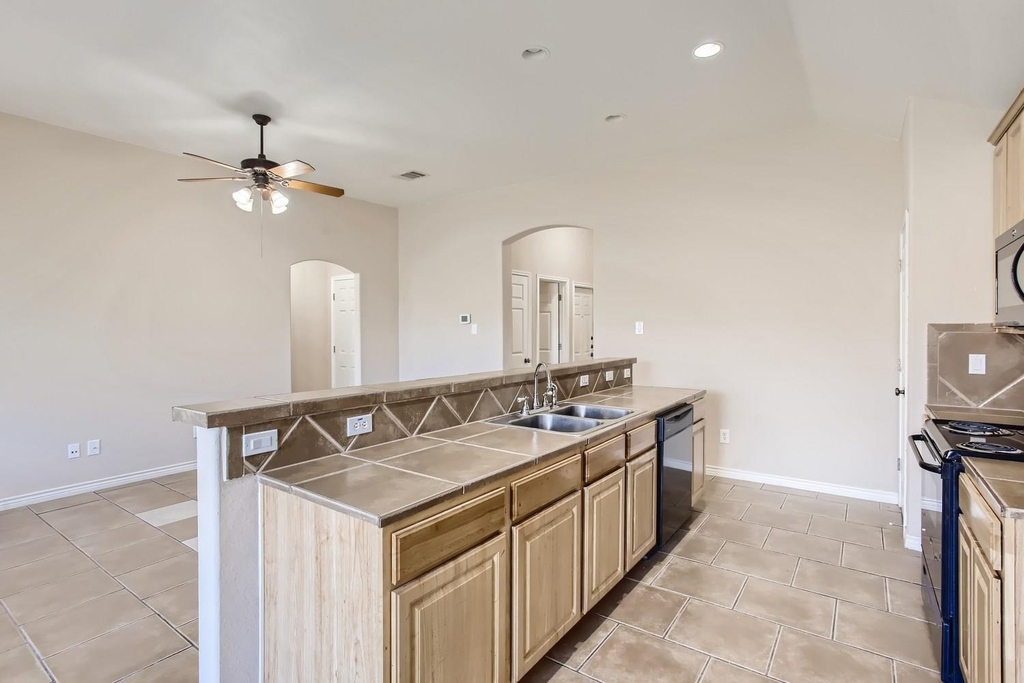
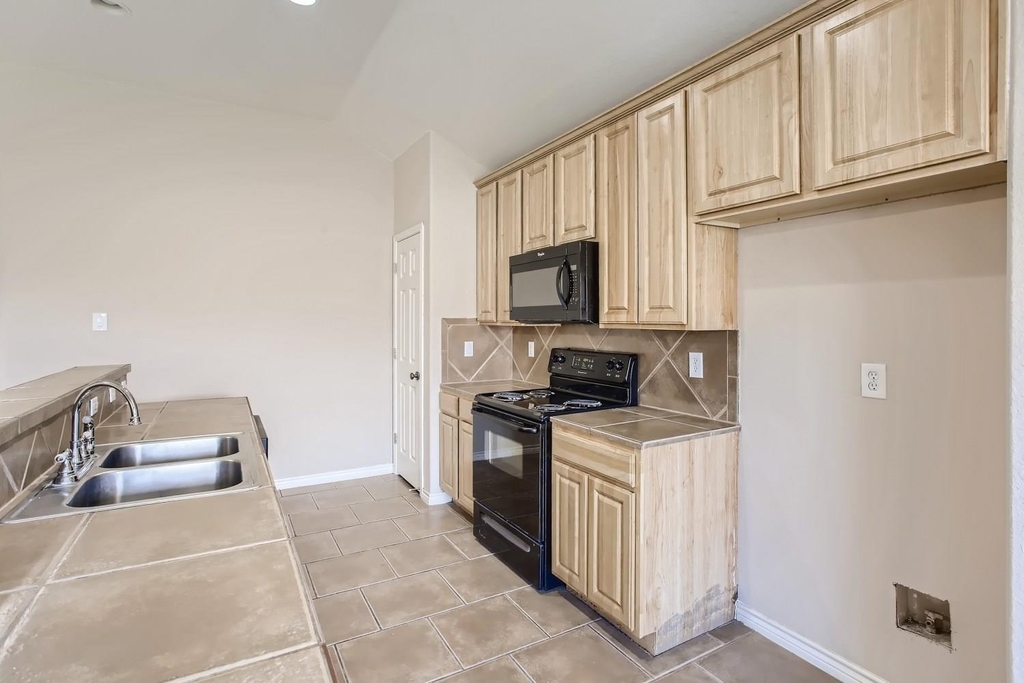
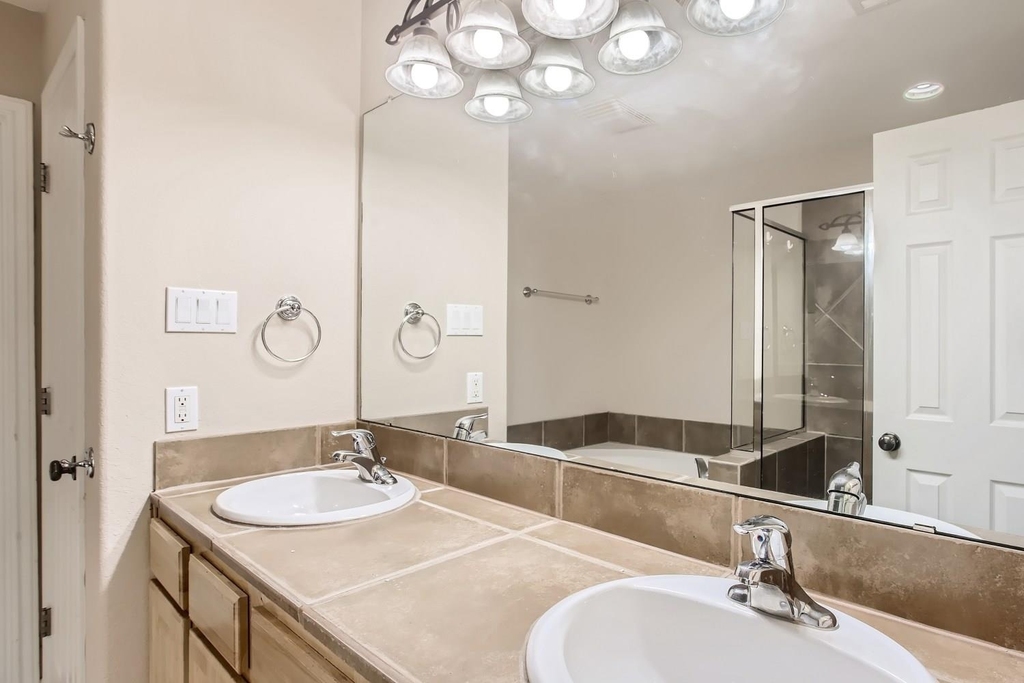
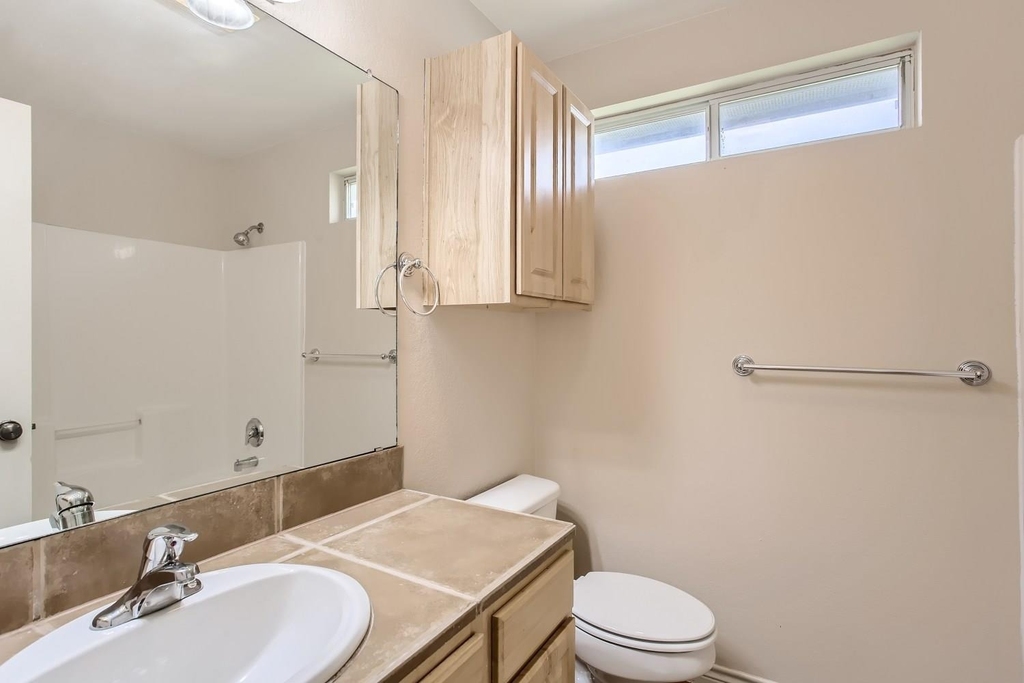
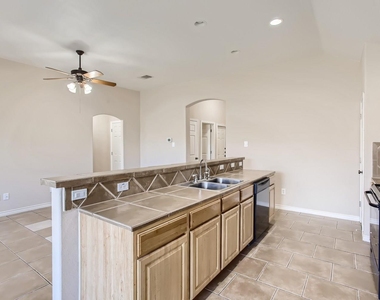
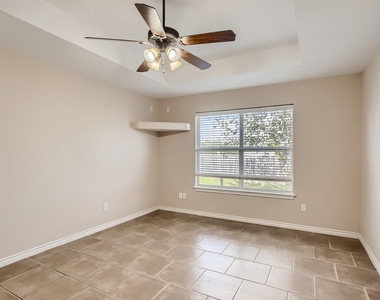
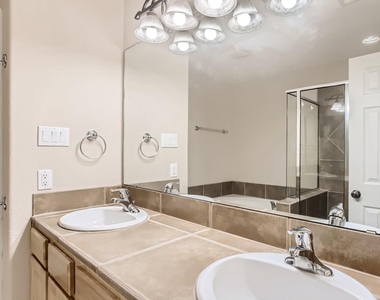
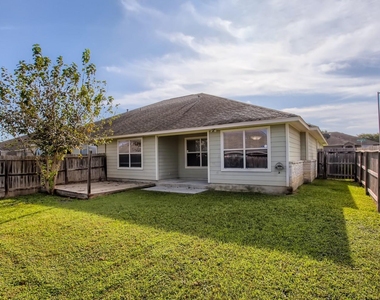
High ceilings and an open kitchen-living layout with breakfast bar and island. Primary suite with tray ceiling, double vanity, and walk-in closet. Dedicated laundry room with washer/dryer hookups. Back patio and a 0.24-acre lot with full privacy fence, room for pets, a garden, or a play set. Pet friendly (pet deposit).
No mandatory add-on fees: no required "resident benefits package," no forced internet bundle. Your rent is your rent.
Minutes to I-35, Resolute Health, downtown New Braunfels and Gruene; easy commute corridor to San Antonio (JBSA-Randolph about 30 minutes) and the I-35 employers. Morningside Elementary / Danville Middle (GreatSchools 7/10 both).
Terms: Rent $1,499/month. Security deposit $1,499 (one month's rent). Application fee $40 per adult 18+. Pets: limit 2, cats and dogs only, $250 refundable pet deposit plus $250 non-refundable pet fee per pet (assistance animals exempt from pet charges with documentation). 12-month lease standard, 18-month available.
Qualification criteria (applied uniformly to every application): gross household income 3x rent (approximately $4,500/month), credit 620+, no evictions or open landlord collections, 2 years verifiable rental or mortgage history, employment and background verification.
3D tour: https://www.propertypanorama.com/instaview/aus/3940488
Apply: https://apply.link/LGMKsAU
AMENITIES
Dishwasher
Parking Space
ADDITIONAL INFORMATION
Interior
Bathroom Information
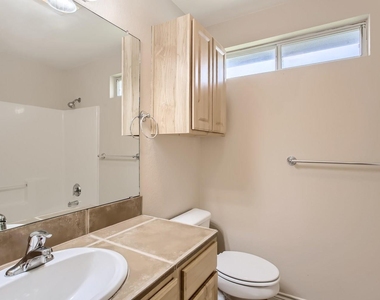
Full Bathrooms: 2
Interior Information
Interior Features: Breakfast Bar, Ceiling Fan(s), Tray Ceiling(s), Tile Counters, Double Vanity, Entrance Foyer, Kitchen Island, Open Floorplan, Pantry, High Speed Internet, Ceiling-High, Primary Bedroom on Main
Appliances: Built-In Electric Range, Dishwasher, Disposal, Microwave, Electric Oven, Built-In Oven(s)
The manager has not yet mailed us a photo copy of his or her government identification and proof or property ownership.
▼
Manager has not logged in recently
▼
Manager does not yet have user reviews
RENTHOP DESCRIPTION
The apartment is a unit offered at a monthly price of $1,499. The person posting the listing did not specify that any pets were allowed. It may be the case that pets are ok and the manager simply has not yet filled out all the details. The kitchen conveniently includes a dishwasher.
We have 12 photos of this particular unit, building, and surrounding areas.
Last Updated: 14 hours ago
Data Source: Unlock MLS
MLS# ACT3940488
List Agent Name: Sharon Carroll
List Office Name: Coldwell Banker Realty
IDX information is provided exclusively for personal, non-commercial use, and may not be used for any purpose other than to identify prospective properties consumers may be interested in purchasing. Information is deemed reliable but not guaranteed. The listing broker’s offer of compensation is made only to participants of the MLS where the listing is filed.
Courtesy of RH Advisors, Inc. and RHP Realty NJ, Inc.
By selecting Check Availability, you agree that RentHop and real estate professionals may call or text you about your inquiry. Message/data rates may apply. Terms & Privacy. California Privacy Notice
We found some very similar listings nearby
Select those you'd like to message
Your messages have been sent!
Check Availability
By selecting Check Availability, you agree that RentHop and real estate professionals may call or text you about your inquiry. Message/data rates may apply. Terms & Privacy. California Privacy Notice










 Your Privacy Choices