Check Availability

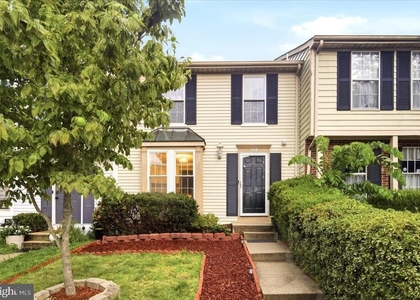
303 Highland Ridge Avenue

Montgomery, 20878
$3,500
Posted 1 day ago, Immediate Move-In
bedrooms
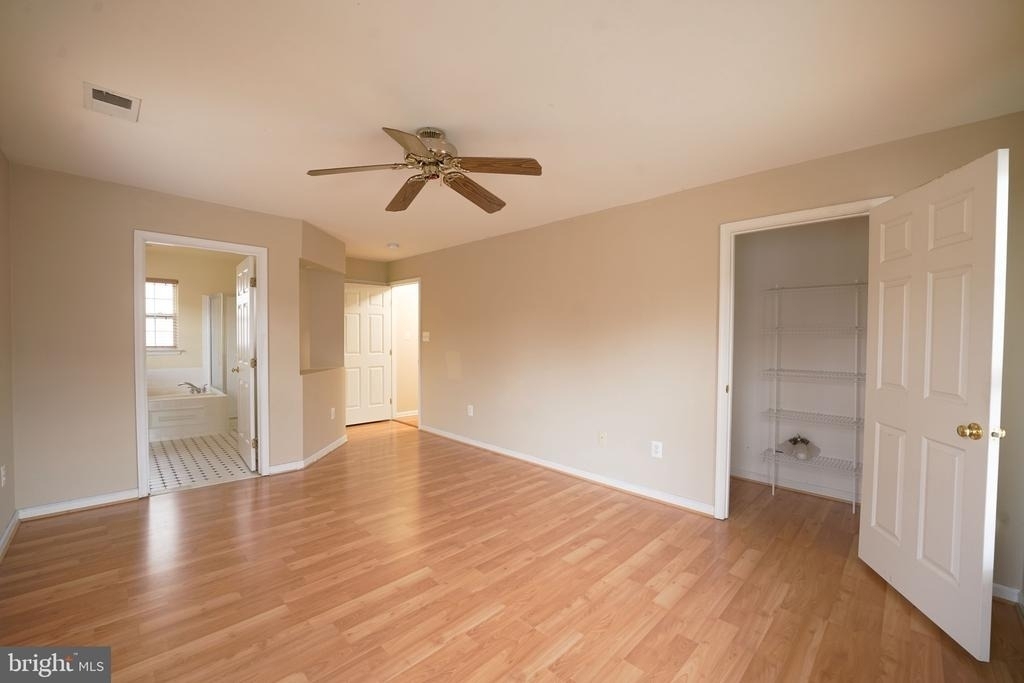
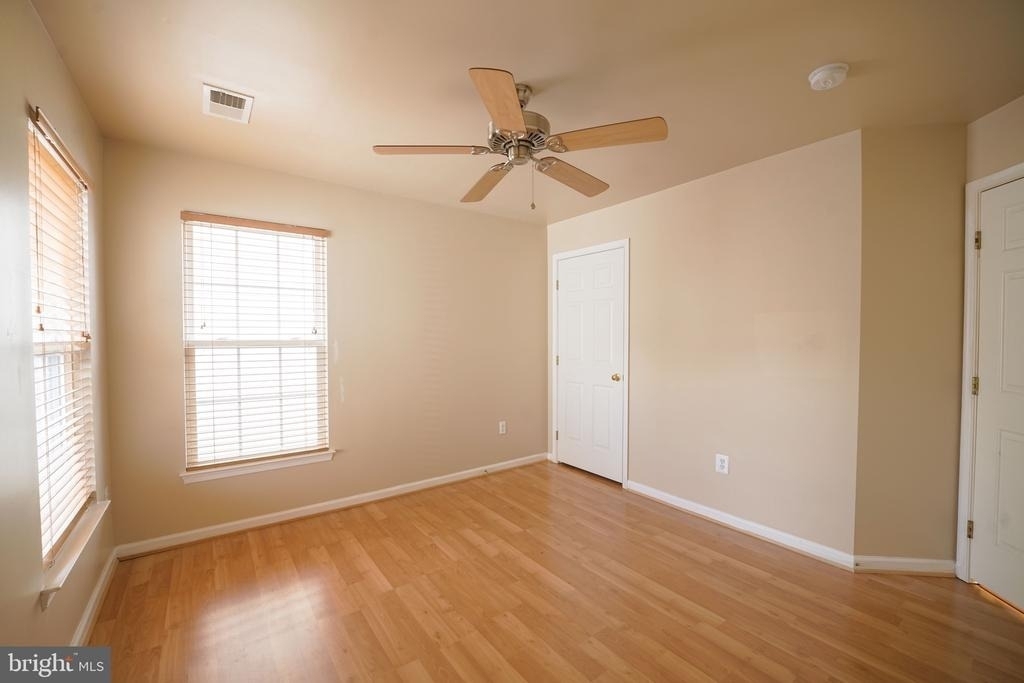
4 Bed
bathrooms
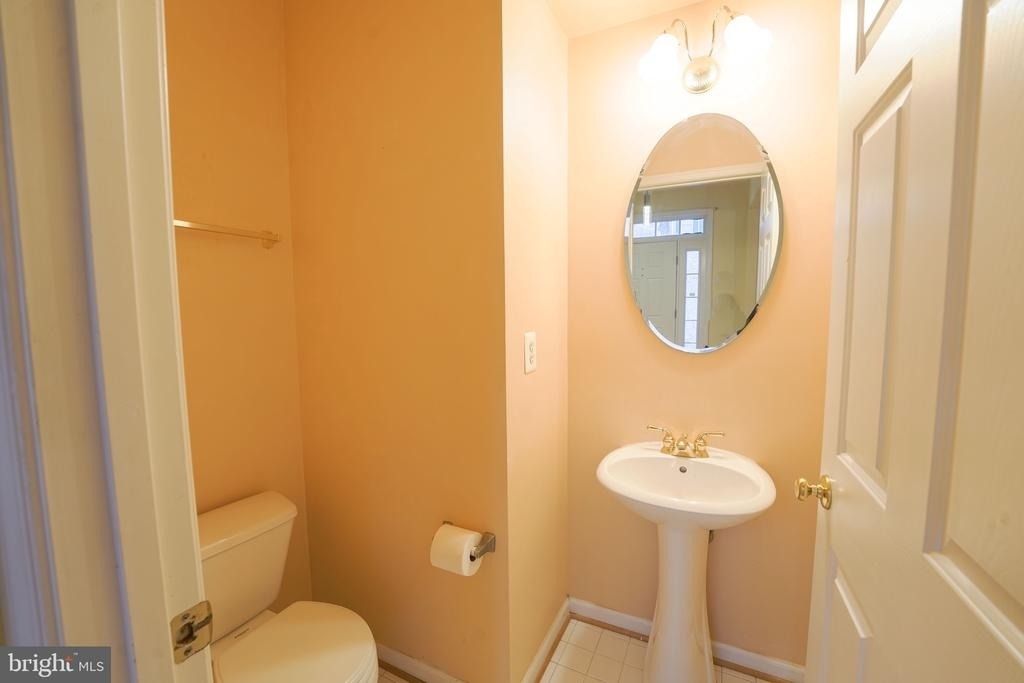
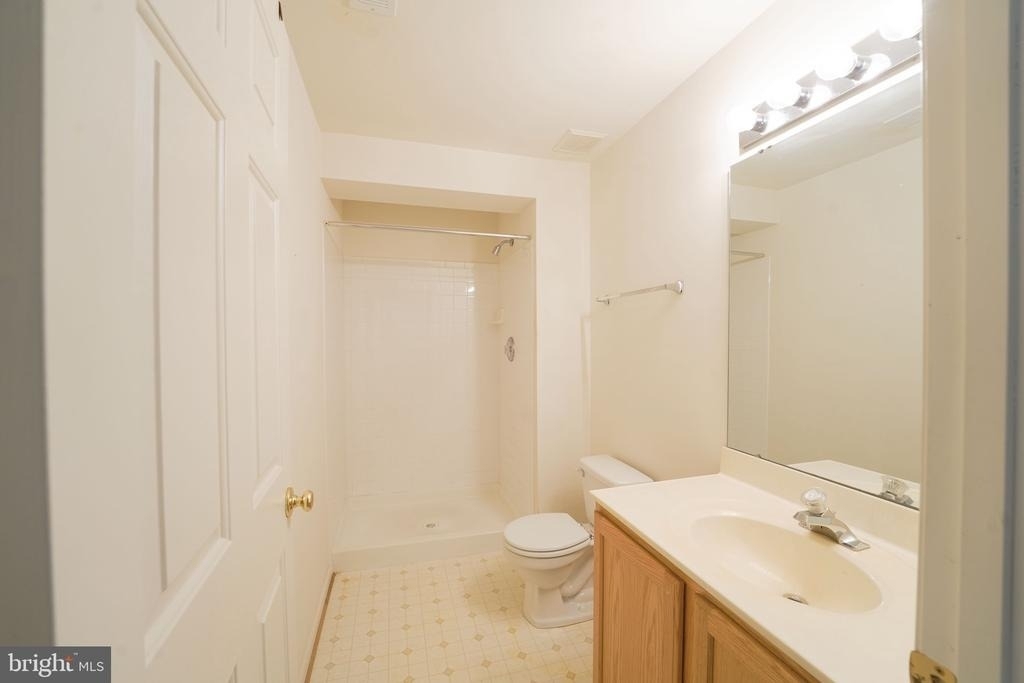
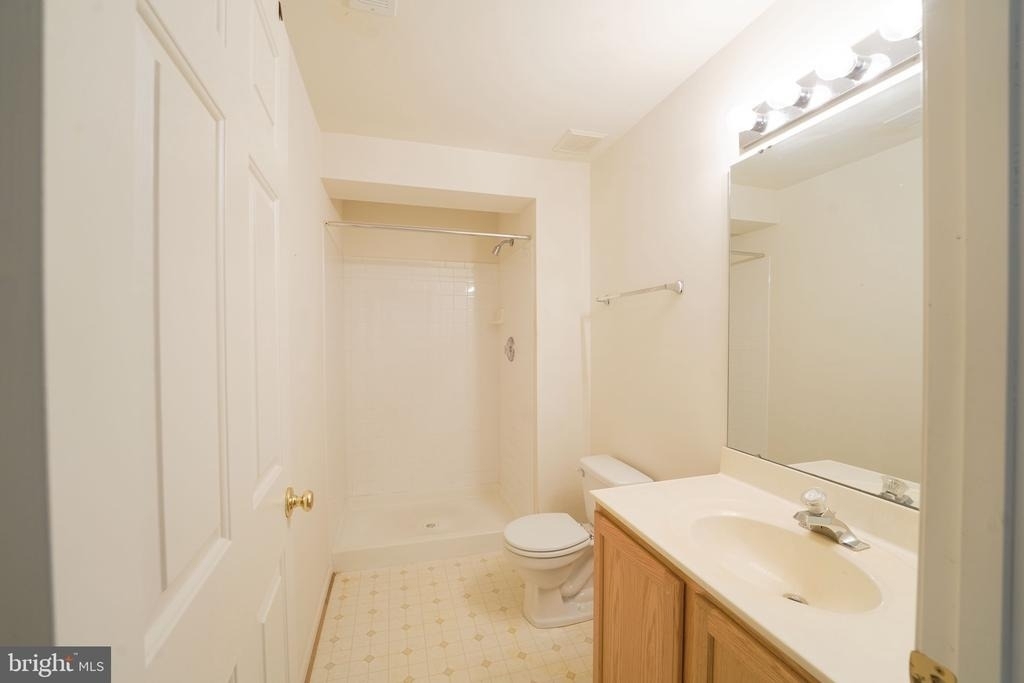
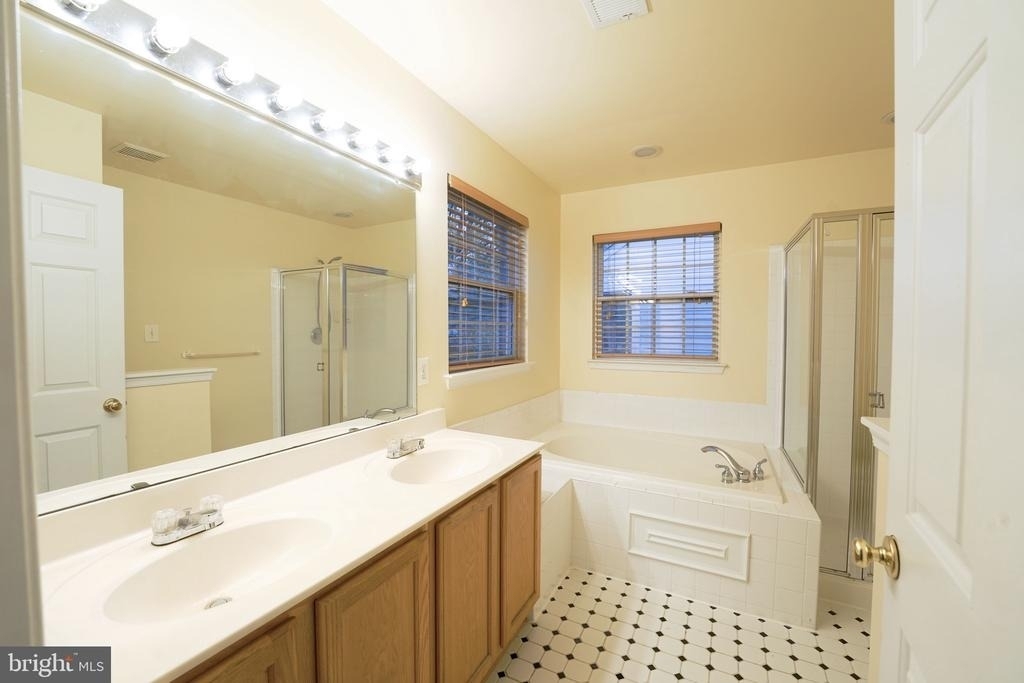
3 Bath
bathrooms
1 Half Bath
square feet
2,938 Sqft
Listing by Digna Medina
Save Listing

DESCRIPTION
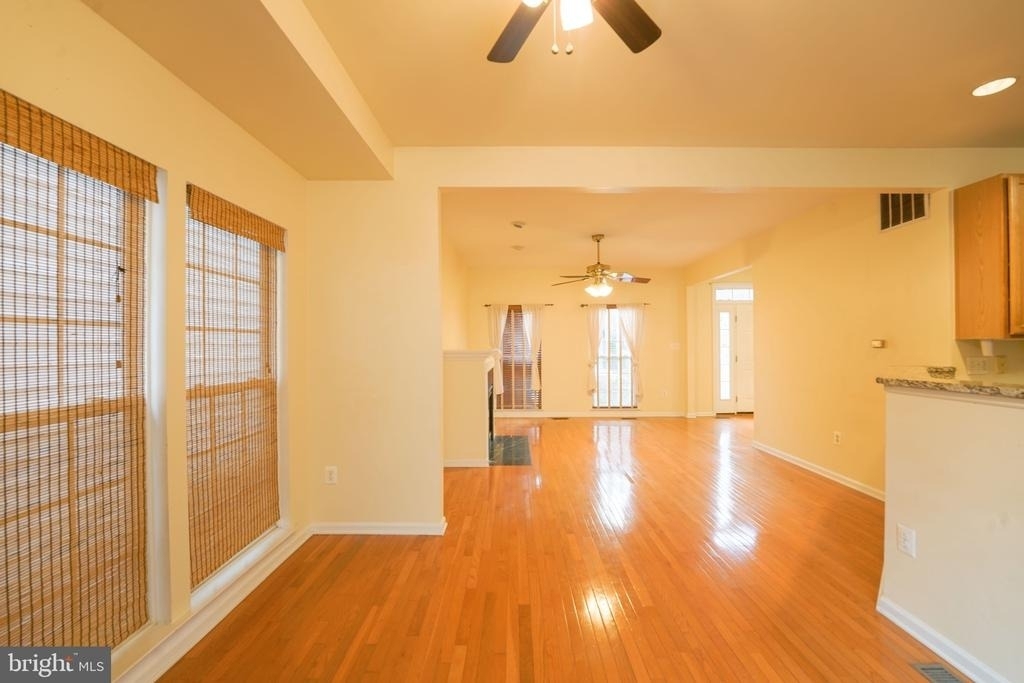
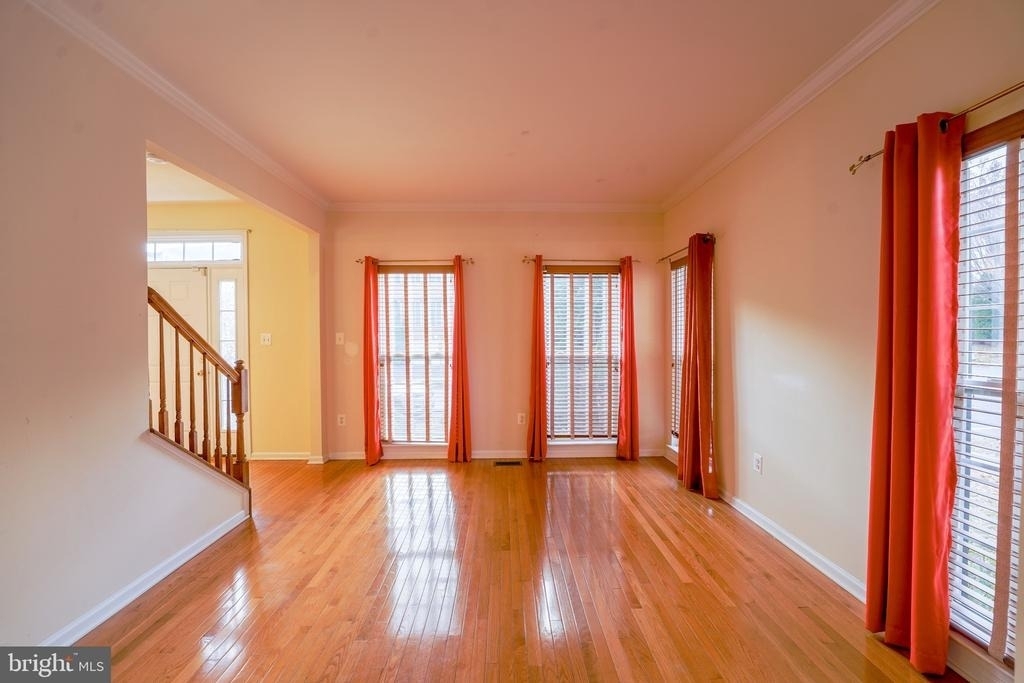
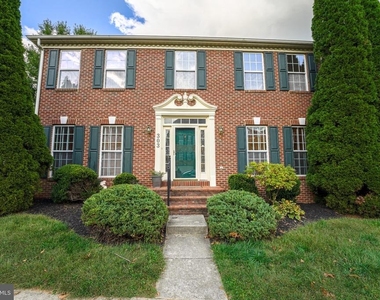
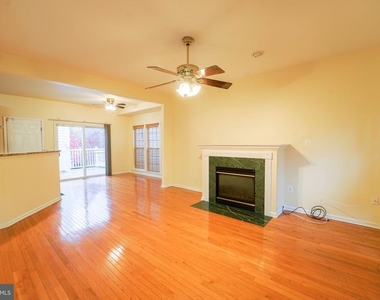
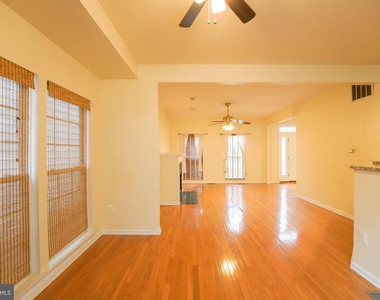
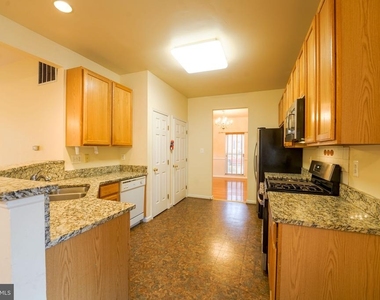
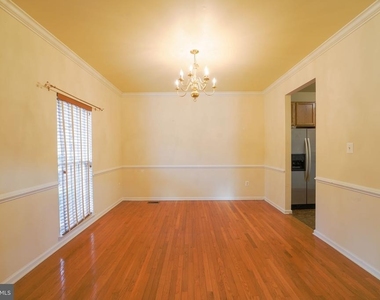
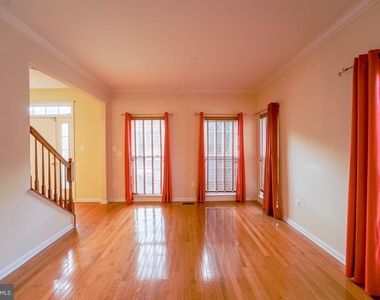
Welcome to this lovely, single-family home directly across the street to the Kentlands. This inviting residence features four spacious bedrooms and three and a half bathrooms spread across a generous 1,966 sqft floor plan. Key property features include an open floor plan with large floor-to-ceiling windows that provide loads of natural light, enhancing the warm tones of the hardwood flooring. High ceilings and recessed lighting elevate the elegance of the space, further highlighted by a charming fireplace. Located in close proximity to several diverse restaurants, grocery stores, and premier schools like Northwest High School and Diamond Elementary School, this property takes comfortable living to a new level. Come home to this tranquil property. Schedule your visit today, and explore everything this beautiful home has to offer!

Pre-screening is required prior to scheduling showings and is applied consistently to all prospective applicants. No smoking. Applicant qualification criteria: Minimum credit score 650. Combined gross monthly household income must equal 3× the rent. All lawful, verifiable income sources are considered. Criteria applied consistently in accordance with fair-housing laws. Additional screening criteria may apply. Equal Housing Opportunity.

AMENITIES
Fireplace
Private Outdoor Space
Dishwasher
Parking Space

ADDITIONAL INFORMATION
Interior

    Bathroom Information

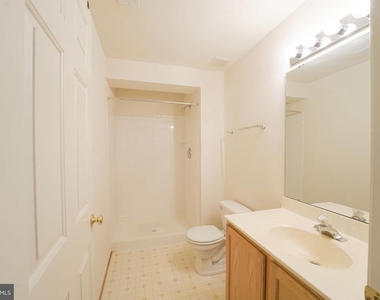
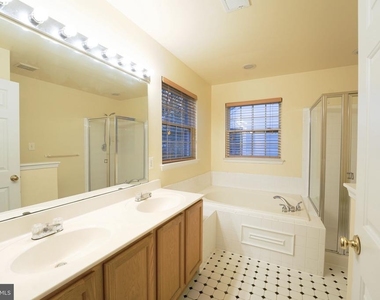
  • Half Bathrooms: 1
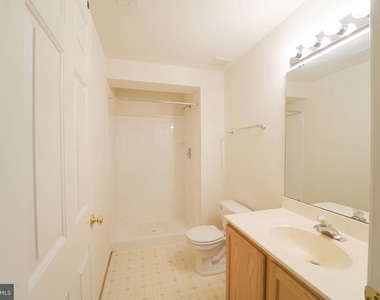
  • Full Bathrooms: 3

    Interior Information

  • Interior Features: Breakfast Bar, Crown Molding, Dining Area, Family Room Off Kitchen, Floor Plan - Traditional, Kitchen - Table Space, Primary Bath(s), Upgraded Countertops, Window Treatments, Wood Floors
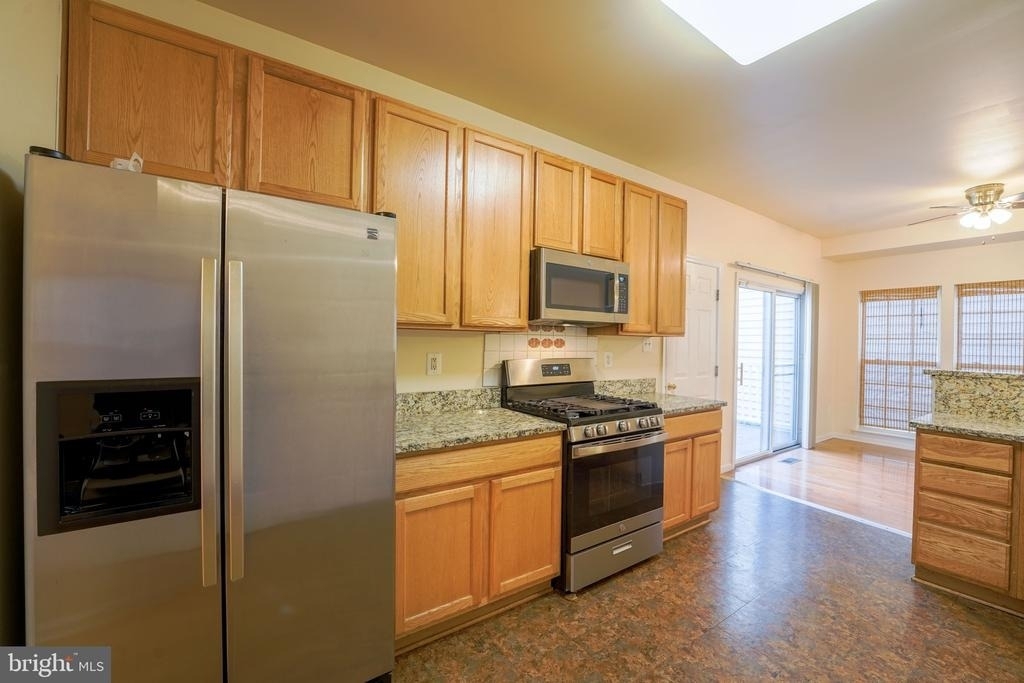
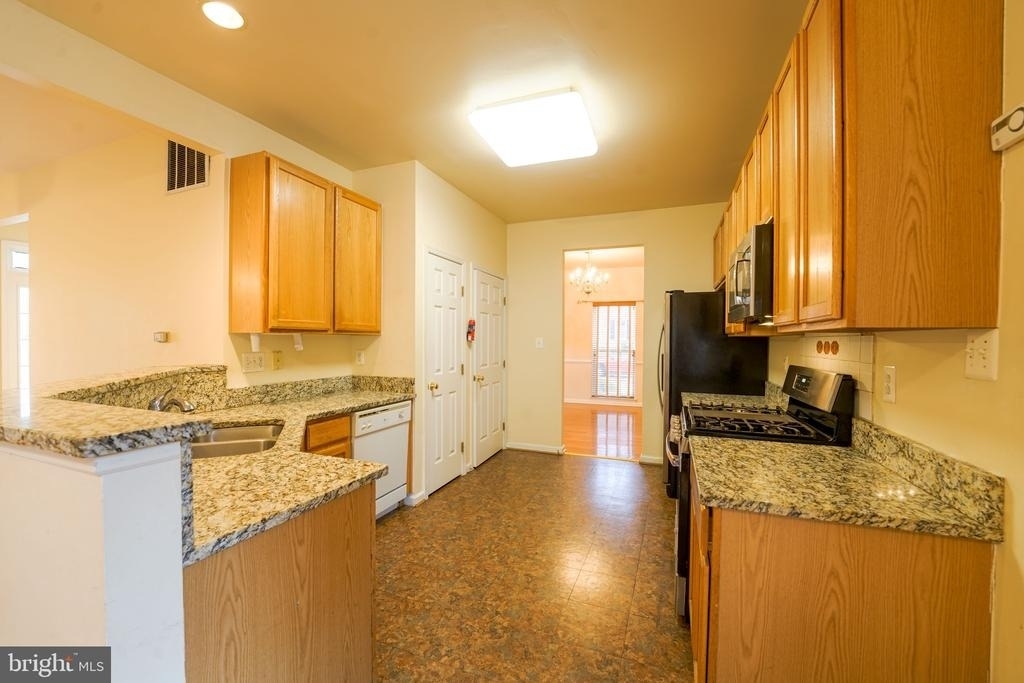
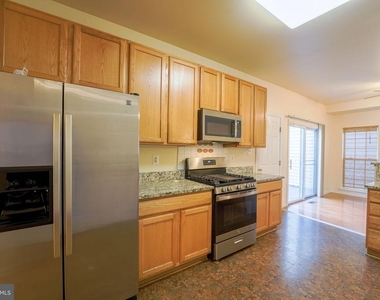
  • Appliances: Dishwasher, Disposal, Dryer, Exhaust Fan, Ice Maker, Microwave, Gas Oven, Refrigerator, Washer, Stove
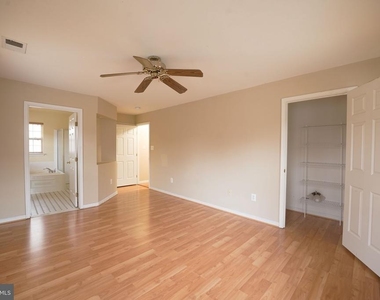
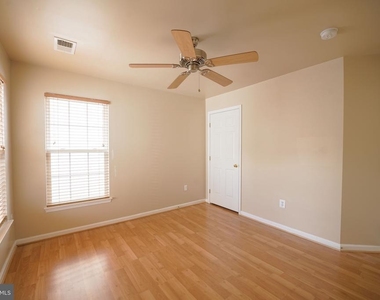
  • Flooring Type: Hardwood, Partially Carpeted
  • Door Features: Six Panel, Sliding Glass, Storm

    Fireplace Information

  • Has Fireplace
  • Fireplace Features: Propane, Mantel(s)
  • Fireplaces: 1

    Basement Information

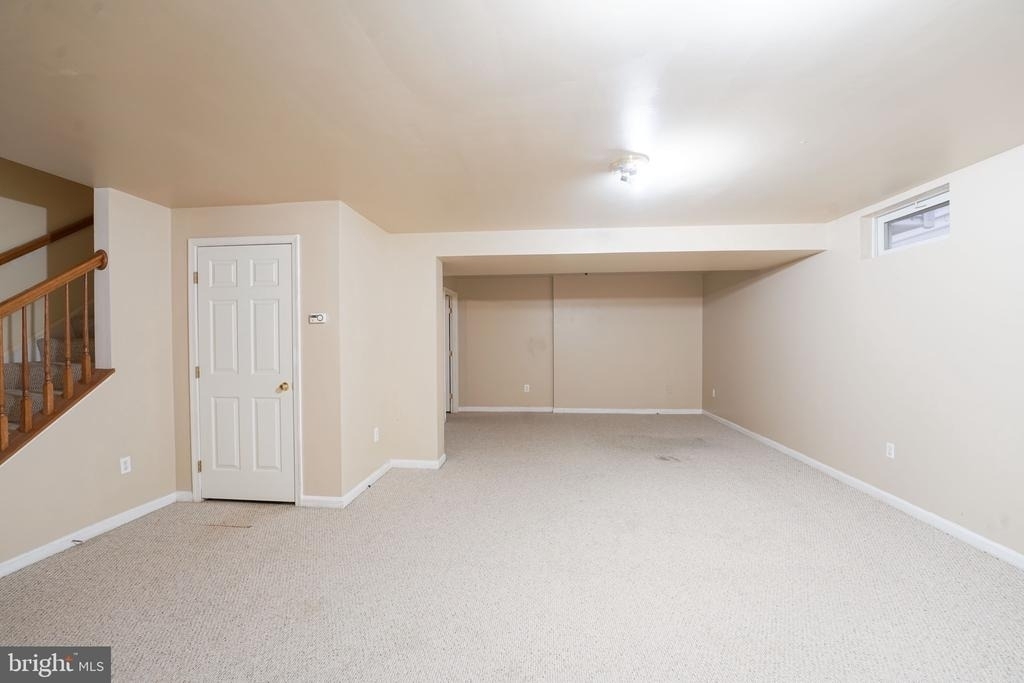
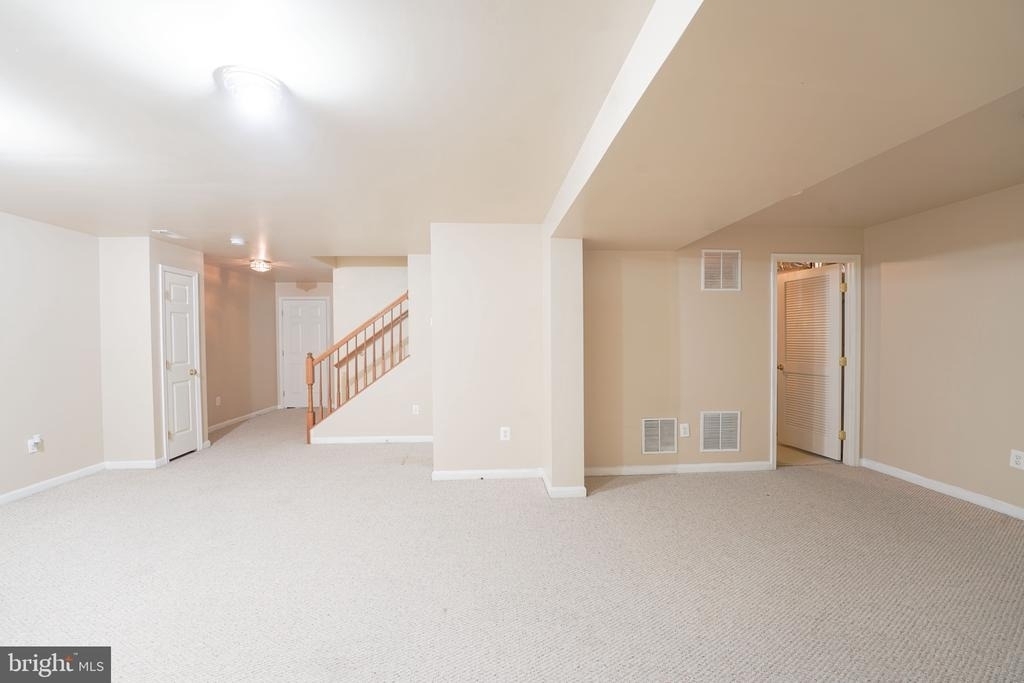
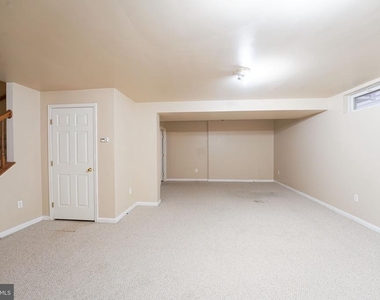
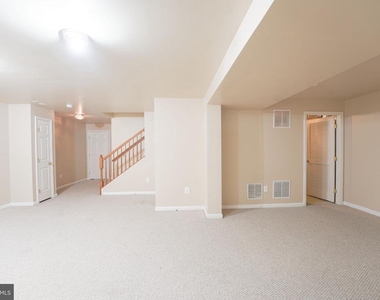
  • Basement: Partially Finished, Connecting Stairway
Exterior

    Property Information

  • Square Footage: 2,938
  • Square Footage Source: $0
  • Security Features: Carbon Monoxide Detector(s), Smoke Detector(s), Main Entrance Lock
  • Property Condition: Good, Excellent, Average
  • Architectural Style: Colonial
  • Year Built Source: Estimated
  • Year Built: 2000

    Building Information

  • Building Name: QUINCE ORCHARD PARK
  • Levels: 3
  • Other Structures: Above Grade, Below Grade
  • Window Features: Double Pane Windows, Triple Pane Windows
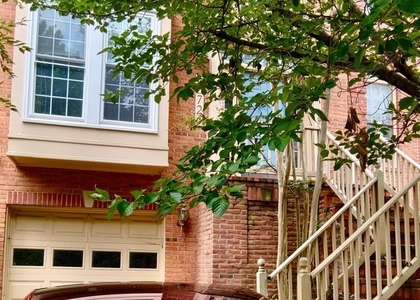
  • Construction Materials: Brick
  • Patio and Porch Features: Deck

    Lot Information

  • Lot Size Area: 3221
  • Lot Size Units: Square Feet
  • Lot Size Acres: 0.07
  • Square Footage: 3,221

    Land Information

  • Water Source: Public
Utilities

    Utilities Information

  • Cooling Type: Ceiling Fan(s), Central Air
  • Heating Type: Forced Air
  • Sewer : Public Sewer
Parking

    Parking Information

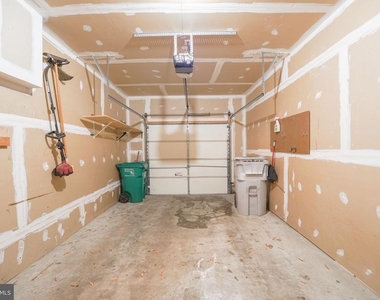
  • Has Garage
  • Parking Features: Asphalt Driveway
  • Garage Spaces: 1
Location

    HOA Information

  • HOA/Condo/Coop Fee Includes: Trash, Pool(s)
  • HOA/Condo/Coop Amenities: Clubhouse, Maintenance Grounds, Exercise Course, Tennis Court(s), Playground, Jog/Walk Path, Pool - Outdoor, Swimming Pool, Volleyball Courts

MAP


20878

LISTING QUALITY
Listing location is an exact address
Features and amenities are properly noted
RentHop has data for this building
Listing agent has an unconfirmed email address
The manager has not yet mailed us a photo copy of his or her government identification and proof or property ownership.
Manager has not logged in recently
Manager does not yet have user reviews

RENTHOP DESCRIPTION
The apartment is a unit offered at a monthly price of $3,500. The person posting the listing did not specify that any pets were allowed. It may be the case that pets are ok and the manager simply has not yet filled out all the details. The kitchen conveniently includes a dishwasher.

We have 19 photos of this particular unit, building, and surrounding areas.
See available units at 303 Highland Ridge Avenue.

SIMILAR NEARBY LISTINGS
15726 Cherry Blossom Lane
North Potomac, Montgomery
20878
$3,150
By Xiu Jing Liu, 20 hours ago
bedrooms
4 Bed
|
bathrooms
3 Bath
|
square feet
2,172 Sqft
14713 Flints Grove
North Potomac, Montgomery
20878
$3,680
By Hong-Lee W Huang, 17 hours ago
bedrooms
4 Bed
|
bathrooms
2 Bath
|
square feet
2,002 Sqft
16 Cornerwood Court
Montgomery
20878
$3,300
By Karina Flores, 16 hours ago
bedrooms
4 Bed
|
bathrooms
3 Bath
|
square feet
2,112 Sqft
15710 Winners Drive
Montgomery
20878
$3,300
By Kamal Singh, 23 hours ago
bedrooms
4 Bed
|
bathrooms
3 Bath
|
square feet
1,960 Sqft
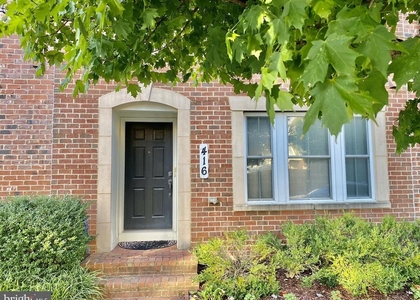
416 Grand Street
Montgomery
20878
$3,400
By Helen Xu, 17 hours ago
bedrooms
4 Bed
|
bathrooms
3 Bath
|
square feet
2,200 Sqft
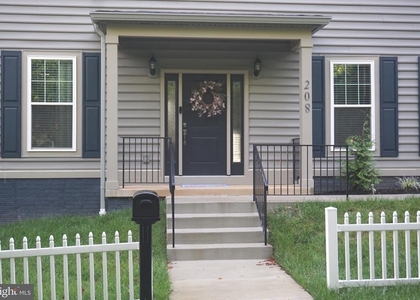
208 Bryan Avenue
Montgomery
20877
$3,500
By CHINYU HUANG, 15 hours ago
bedrooms
4 Bed
|
bathrooms
3 Bath
508 Palmspring Drive
Montgomery
20878
$3,200
By Rakesh Easwaran, 1 day ago
bedrooms
4 Bed
|
bathrooms
3 Bath
|
square feet
1,860 Sqft

Does something look off?

Bright MLS

Last Updated: 14 hours ago
Data Source: Bright MLS
MLS# MDMC2252760
List Agent Name: Digna Medina
List Office Name: Samson Properties
IDX information is provided exclusively for personal, non-commercial use, and may not be used for any purpose other than to identify prospective properties consumers may be interested in purchasing. Information is deemed reliable but not guaranteed. The listing broker’s offer of compensation is made only to participants of the MLS where the listing is filed.
Courtesy of RH Advisors, Inc. and RHP Realty NJ, Inc.