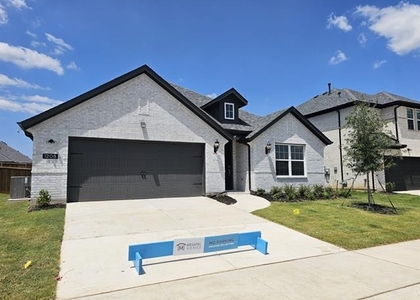
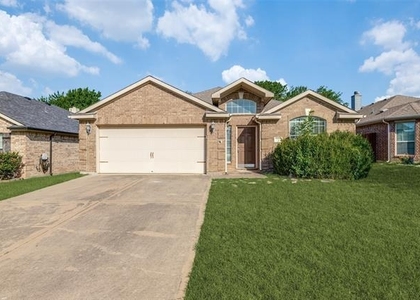
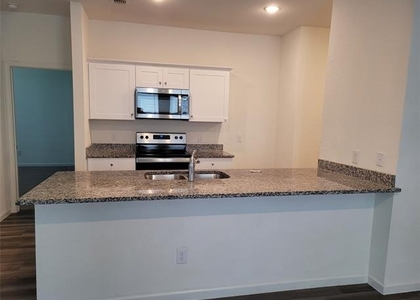
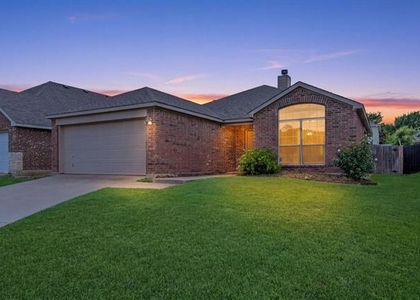
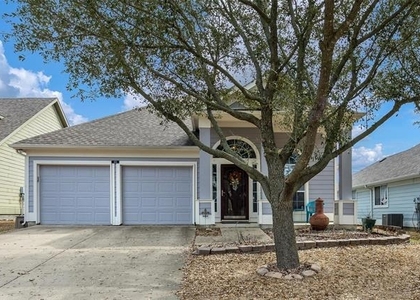
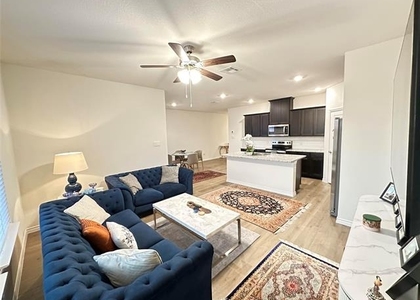
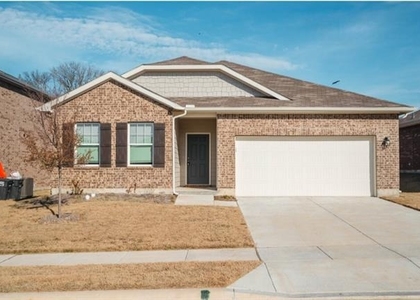
Cozy Anna Charmer!! Welcome to this nearly new Classic Collection Red Oak floor plan in the desirable Hurricane Creek community of Anna! Built less than two years ago, this thoughtfully designed single-story home offers 1,504 square feet of comfortable living space with 3 bedrooms and 2 full bathrooms. The open-concept layout seamlessly connects the kitchen, dining, and living areas, creating an inviting space for everyday living and entertaining. The private owner's suite features an en suite bath and walk-in closet, while two secondary bedrooms provide flexibility for family, guests, or a home office. The home also has a clean, finished garage with painted walls. Enjoy the benefits of a move-in-ready home with modern finishes and energy-efficient construction, all within a vibrant master-planned community. Residents of Hurricane Creek have access to outstanding neighborhood amenities, including a community pool, park, playground, tennis courts, and perimeter fencing, offering recreation and convenience just steps from home. Conveniently located with easy access to shopping, dining, and major commuting routes, this home is an exceptional opportunity to enjoy the best of Anna living.
AMENITIES
Attached Garage
Dishwasher
Parking Space
Home Office
ADDITIONAL INFORMATION
Interior
Bathroom Information
Full Bathrooms: 2
Interior Information
Interior Features: Built-in Features, Granite Counters, High Speed Internet, Open Floorplan, Walk-In Closet(s), Cable TV Available, Decorative Lighting
Appliances: Dishwasher, Disposal, Gas Range, Microwave, Tankless Water Heater
Flooring Type: Carpet, Luxury Vinyl Plank
Exterior
Property Information
Square Footage: 1,505
Architectural Style: Traditional
Year Built: 2024
Building Information
Levels: One
Construction Materials: Brick, Concrete, Fiber Cement
Lot Information
Lot Size Area: 0.101
Lot Size Units: Acres
Lot Size Acres: 0.101
Square Footage: 4,400
Tax Lot: 17
Utilities
Utilities Information
Cooling Type: Central Air
Heating Type: Central
Parking
Parking Information
Has Garage
Attached Garage
Parking Features: Driveway, Garage Door Opener, Garage Faces Front, On Street
Garage Spaces: 2
Location
HOA Information
HOA/Condo/Coop Fee Includes: Maintenance Grounds, Full Use of Facilities, Management Fees
The manager has not yet mailed us a photo copy of his or her government identification and proof or property ownership.
▼
Manager has not logged in recently
▼
Manager does not yet have user reviews
RENTHOP DESCRIPTION
The apartment is a unit offered at a monthly price of $2,100. The person posting the listing did not specify that any pets were allowed. It may be the case that pets are ok and the manager simply has not yet filled out all the details. The kitchen conveniently includes a dishwasher.
We have 25 photos of this particular unit, building, and surrounding areas.
Last Updated: 14 minutes ago
Data Source: Ntreis MLS
MLS# 21335878
List Agent Name: Rex Rhorer
List Office Name: Coldwell Banker Apex, REALTORS
IDX information is provided exclusively for personal, non-commercial use, and may not be used for any purpose other than to identify prospective properties consumers may be interested in purchasing. Information is deemed reliable but not guaranteed. The listing broker’s offer of compensation is made only to participants of the MLS where the listing is filed.
Courtesy of RH Advisors, Inc. and RHP Realty NJ, Inc.
Enter the 6-digit code sent to or download the
RentHop mobile app to continue.
By selecting Check Availability, you agree that RentHop and real estate professionals may call or text you about your inquiry. Message/data rates may apply. Terms & Privacy.
We found some very similar listings nearby
Select those you'd like to message
Your messages have been sent!
Check Availability
By selecting Check Availability, you agree that RentHop and real estate professionals may call or text you about your inquiry. Message/data rates may apply. Terms & Privacy.