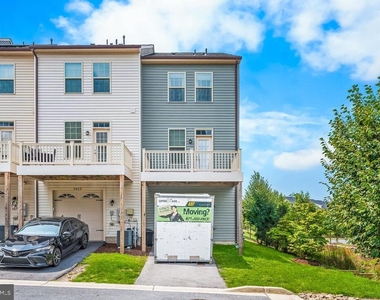
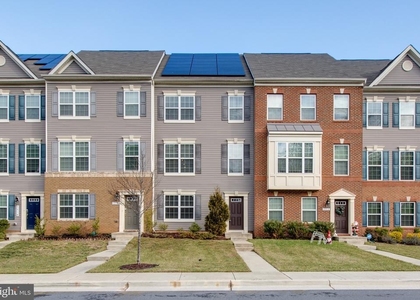
Townhouse Rental within desirable Parkside Community.
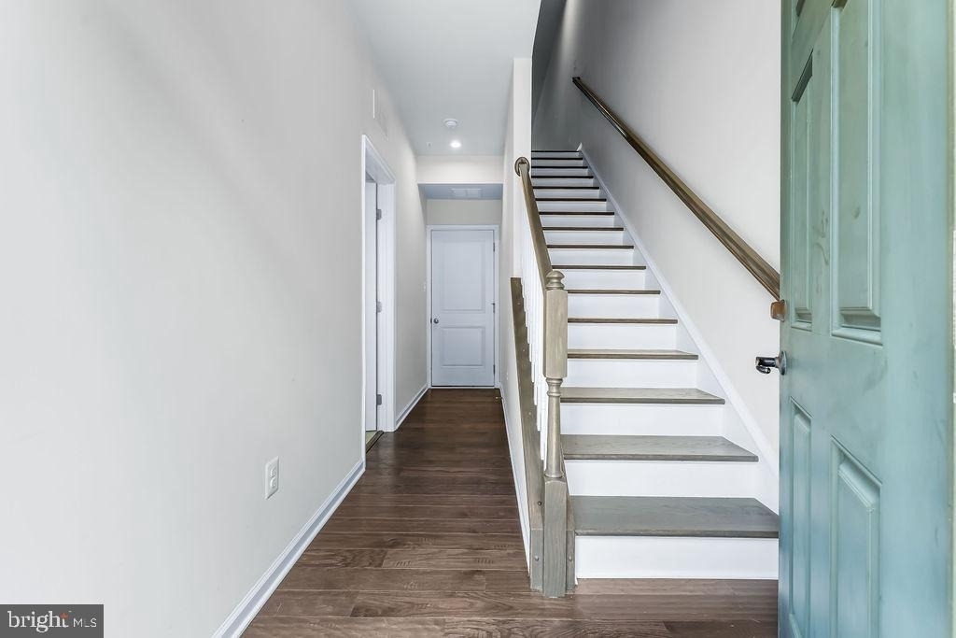
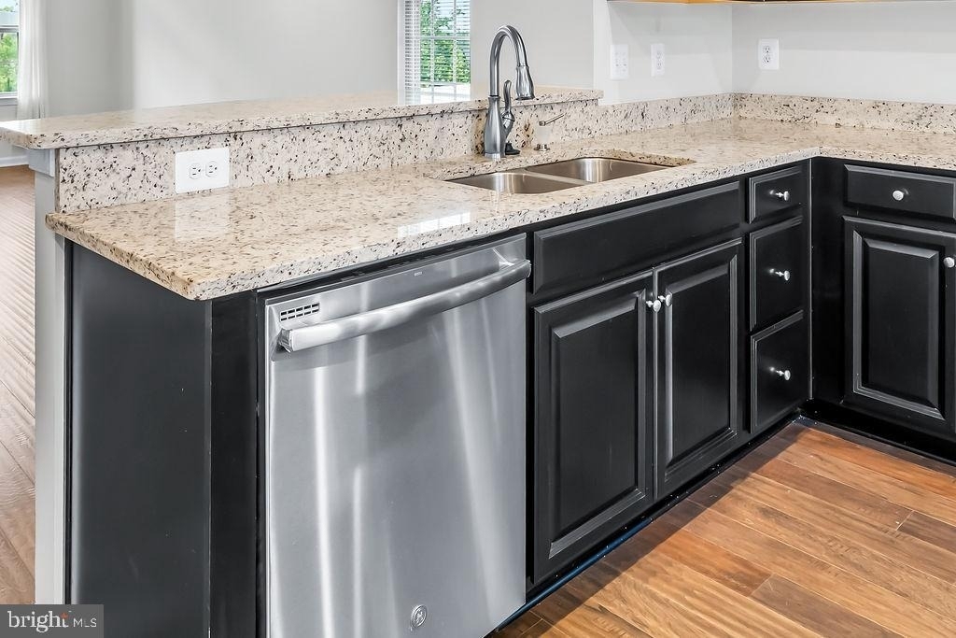
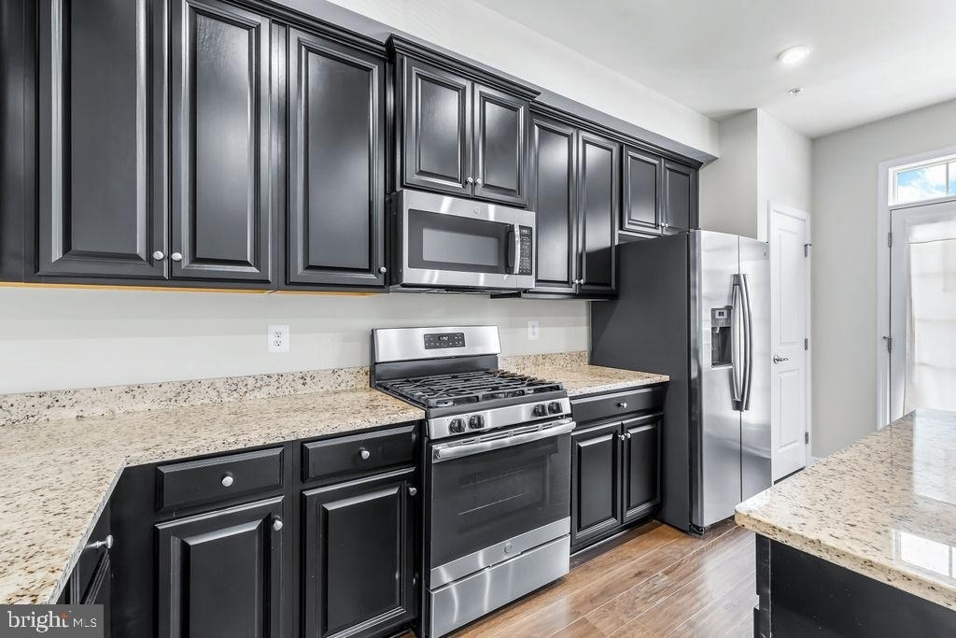
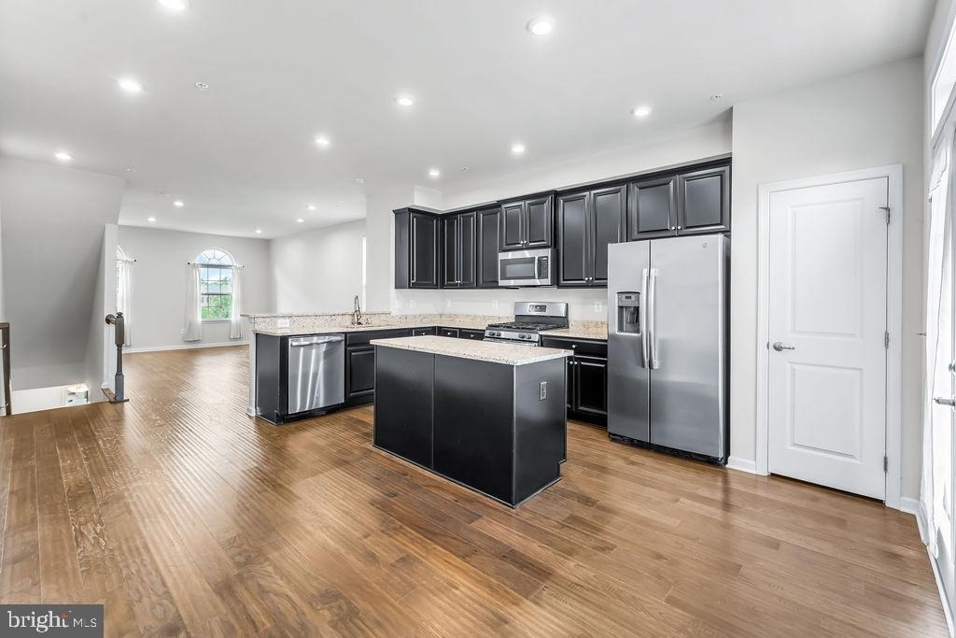
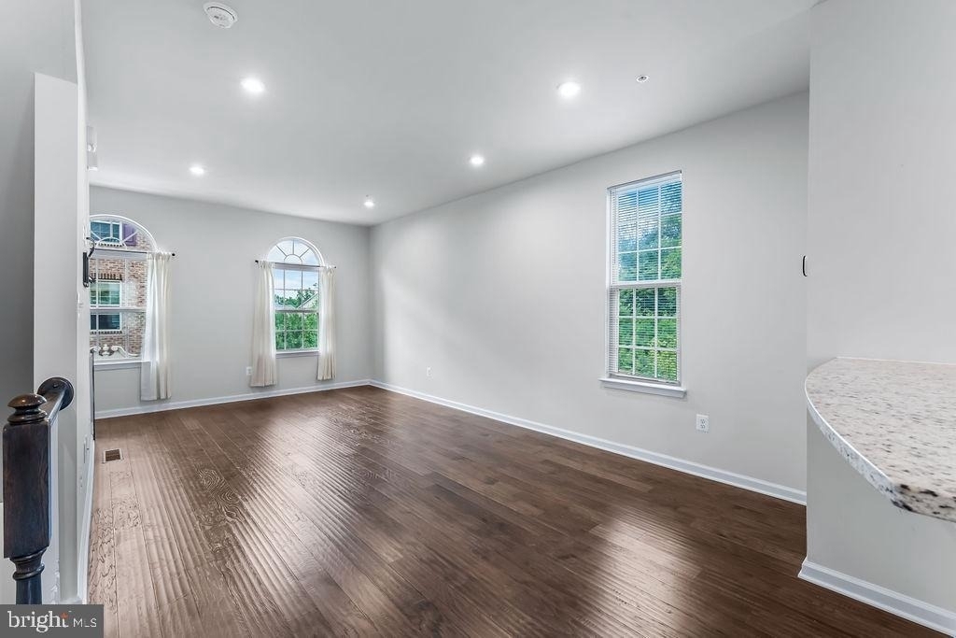
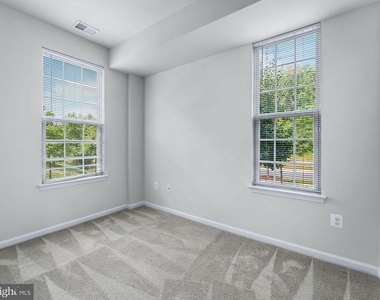
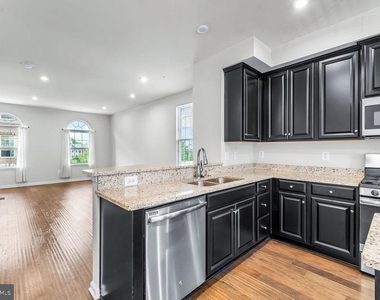
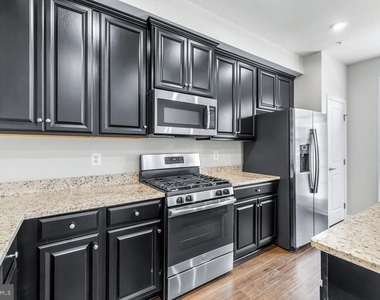
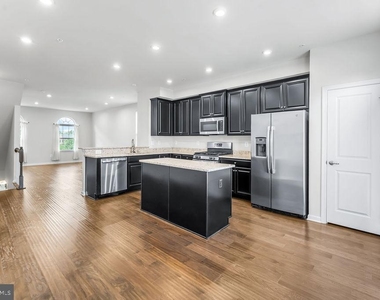
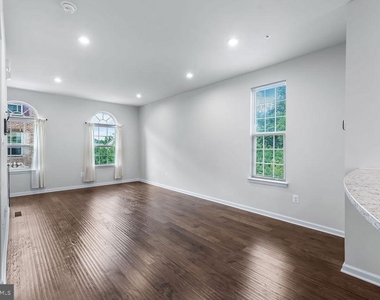
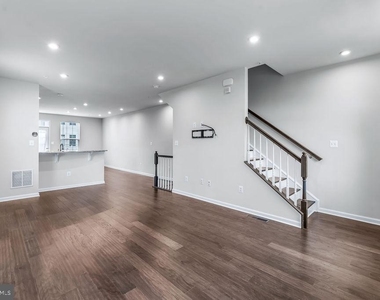
This home boost modern appeal and touch ups throughout the property. Center kitchen displayed with upgrades and bar stool seating granite countertop for hosting. Plenty of cabinet space for storage. Stainless Steel appliances are also featured. Hardwood floors run the main level while carpeted bedrooms allows for additional added comfort.
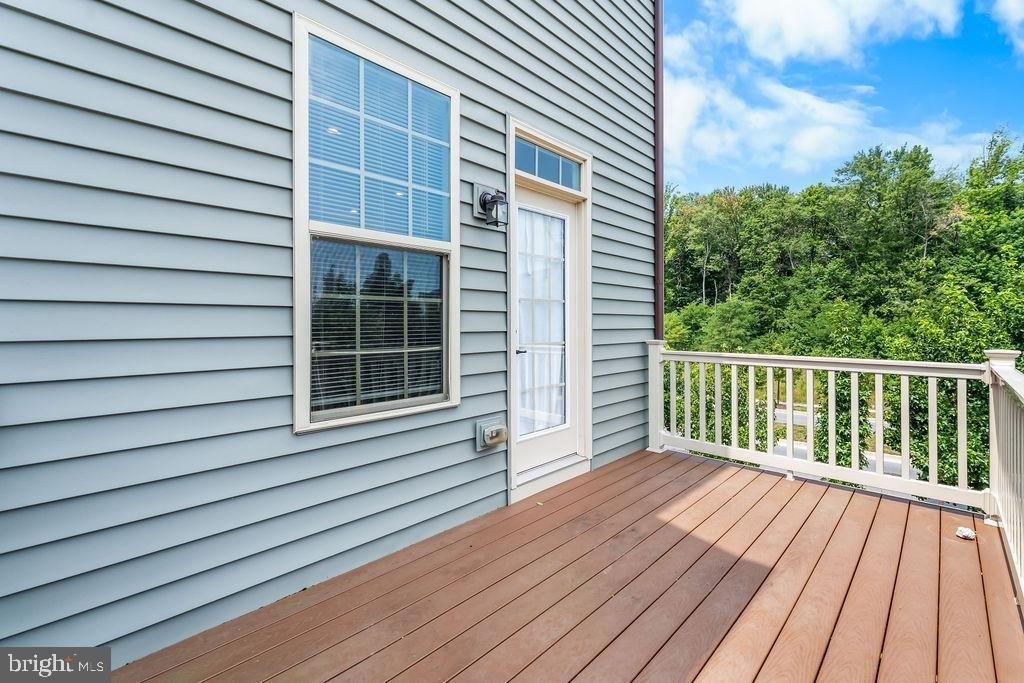
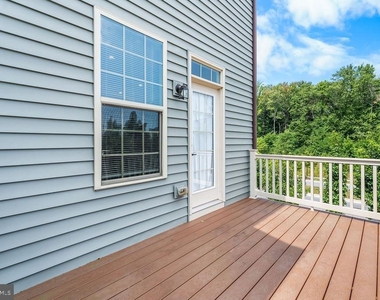
Off to the kitchen sits a patio with a nice view of the surrounding community.
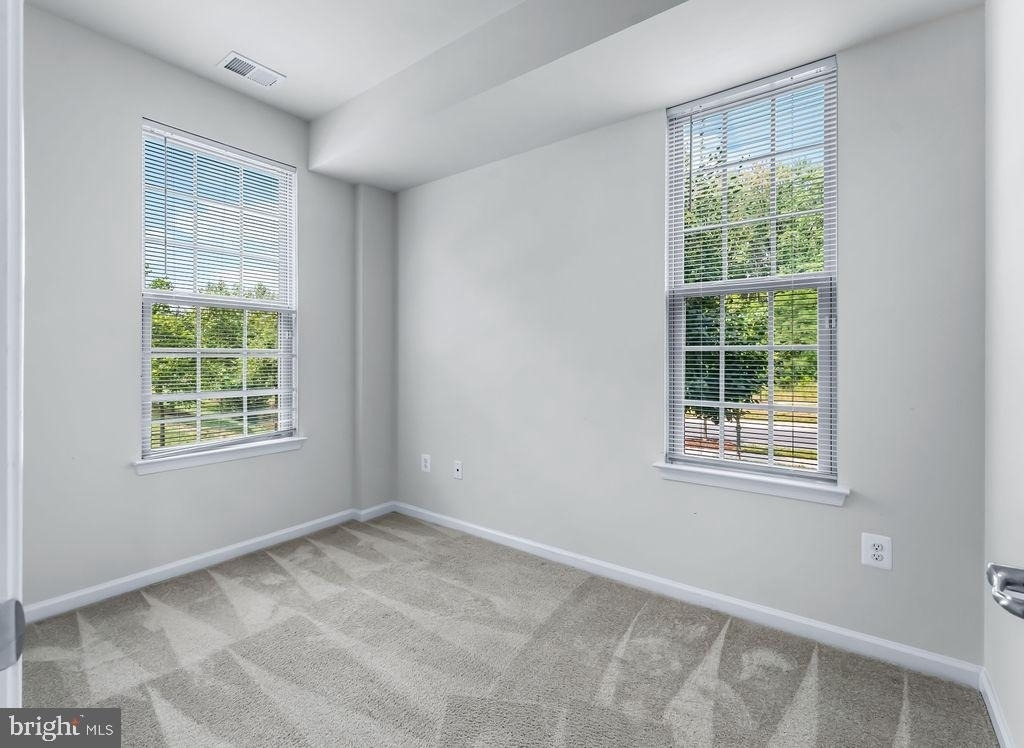
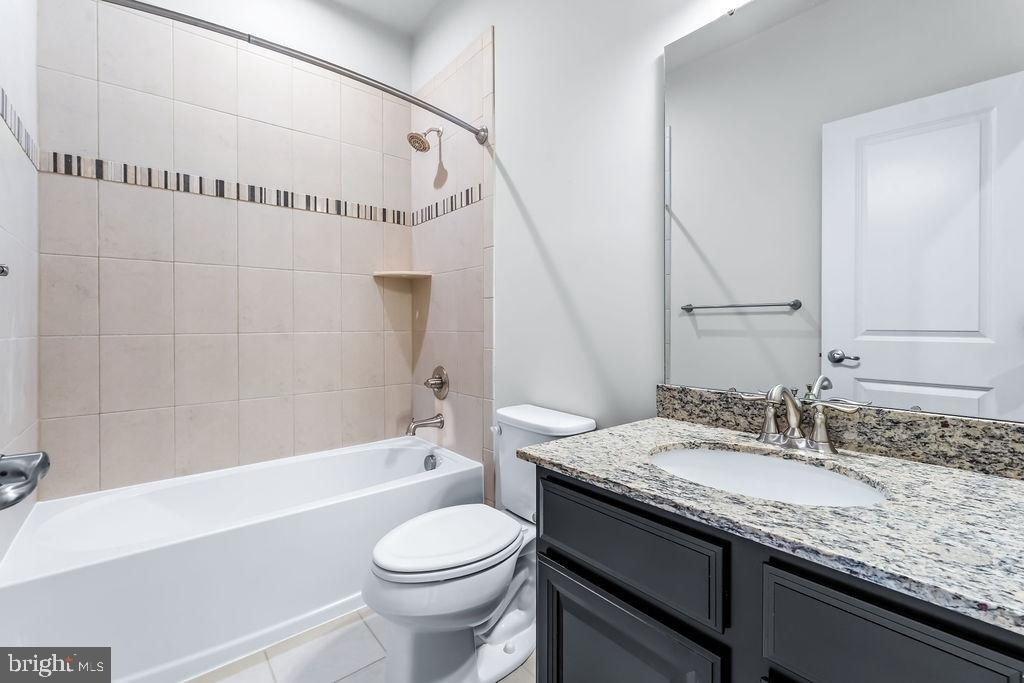
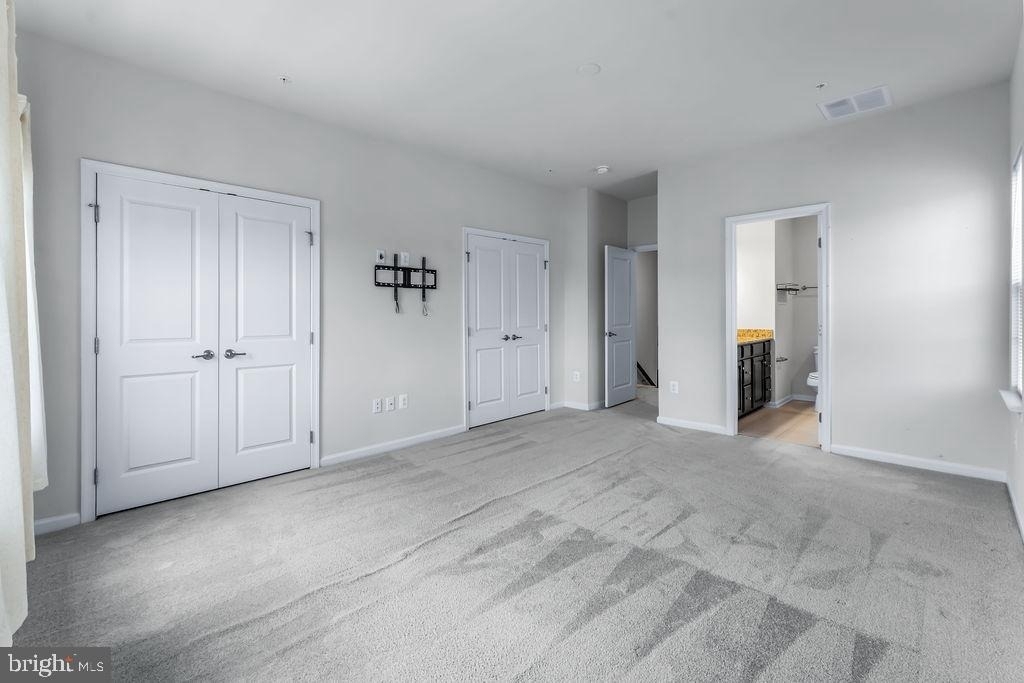
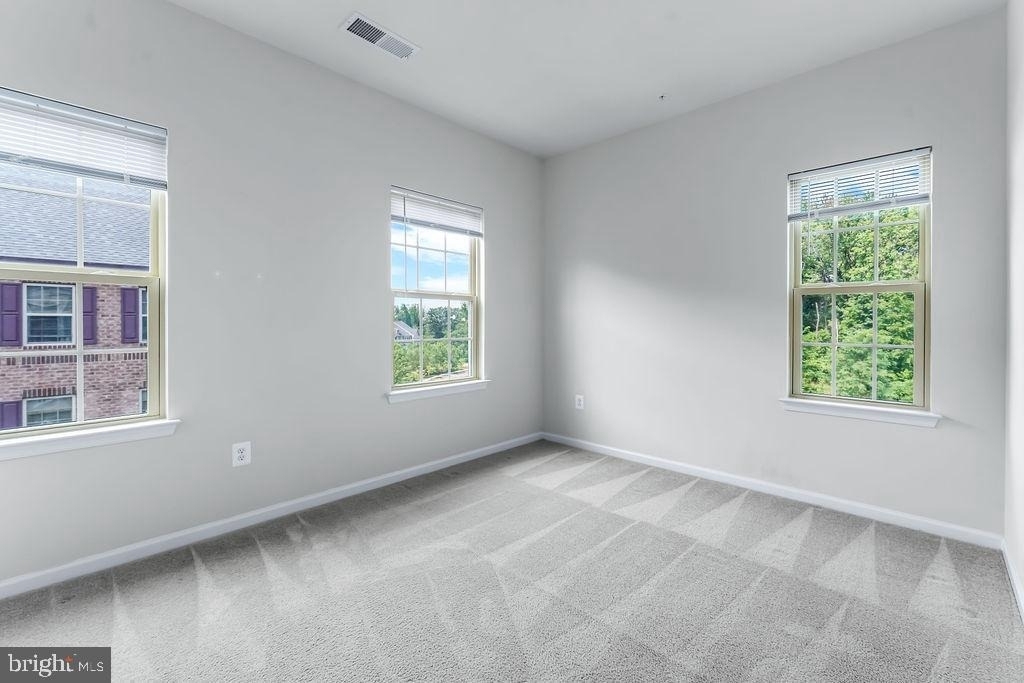
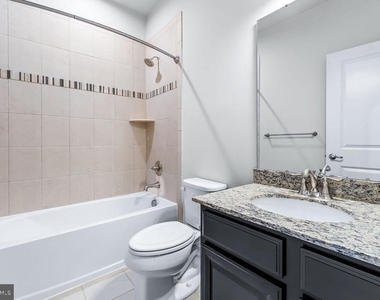
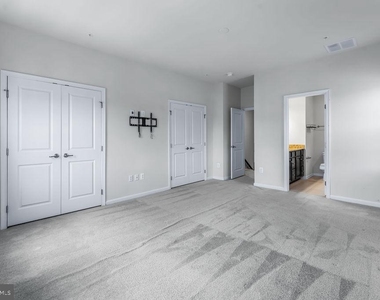
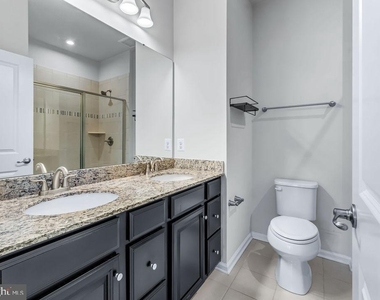
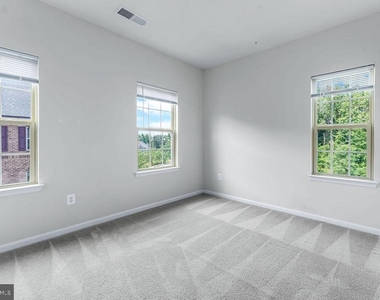
Laundry is centrally located on the upper level for added convenience. Lower level (main entrance) has one bedroom with a full bath, while the upper level has the main bedroom with a full bath with bonus duel vanity sink and shower! 2 section closet space in main bedroom. An additional bedroom that can be used for an office is opposite the main bedroom with a shared hallway full bath.
* One-car attached garage with additional visitor parking
* Hardwood flooring throughout the main level
* Carpeting in all bedrooms
Perfectly situated in Hanover, this home places you just minutes from Arundel Mills Mall, Maryland Live! Casino, shopping centers, restaurants, grocery stores, entertainment, and everyday conveniences. Commuters will appreciate the quick access to I-295 (Baltimore-Washington Parkway), MD-100, I-95, and I-97, making travel to Fort Meade, NSA, BWI Airport, Baltimore, Annapolis, Columbia, and Washington, D.C. exceptionally convenient.
Dogs okay - No Cats or smoking allowed.
Desired credit 640+ | $125k annual income |$75 Repair deductible | Strong rental and employment history
AMENITIES
Dishwasher
Parking Space
ADDITIONAL INFORMATION
Interior
Bathroom Information
Full Bathrooms: 3
Interior Information
Interior Features: Kitchen Island, Breakfast Bar, Recessed Lighting, Combination Kitchen/Living, Dining Area, Kitchen - Gourmet, Combination Kitchen/Dining, Family Room Off Kitchen, Upgraded Countertops, Primary Bath(s), Floor Plan - Open
Appliances: Washer/Dryer, Dishwasher, Disposal, Exhaust Fan, Freezer, Ice Maker, Microwave, Self Cleaning Oven, Electric Oven, Gas Oven, Refrigerator, Stove, Water Dispenser
The manager has not yet mailed us a photo copy of his or her government identification and proof or property ownership.
▼
Manager has not logged in recently
▼
Manager does not yet have user reviews
RENTHOP DESCRIPTION
The apartment is a unit offered at a monthly price of $3,100. The person posting the listing did not specify that any pets were allowed. It may be the case that pets are ok and the manager simply has not yet filled out all the details. The kitchen conveniently includes a dishwasher.
We have 29 photos of this particular unit, building, and surrounding areas.
Last Updated: 14 hours ago
Data Source: Bright MLS
MLS# MDAA2153776
List Agent Name: Shaleen Latisha Parson
List Office Name: Voyage Realty Group LLC
IDX information is provided exclusively for personal, non-commercial use, and may not be used for any purpose other than to identify prospective properties consumers may be interested in purchasing. Information is deemed reliable but not guaranteed. The listing broker’s offer of compensation is made only to participants of the MLS where the listing is filed.
Courtesy of RH Advisors, Inc. and RHP Realty NJ, Inc.
By selecting Check Availability, you agree that RentHop and real estate professionals may call or text you about your inquiry. Message/data rates may apply. Terms & Privacy. California Privacy Notice
We found some very similar listings nearby
Select those you'd like to message
Your messages have been sent!
Check Availability
By selecting Check Availability, you agree that RentHop and real estate professionals may call or text you about your inquiry. Message/data rates may apply. Terms & Privacy. California Privacy Notice






































 Your Privacy Choices