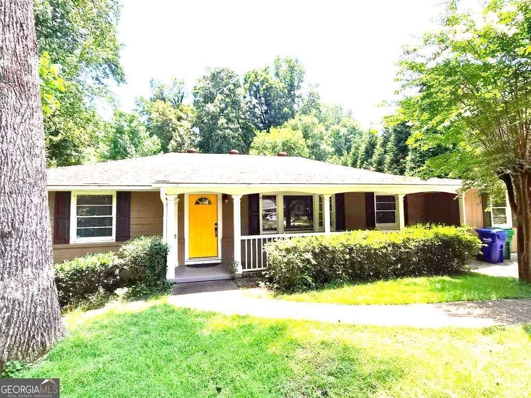
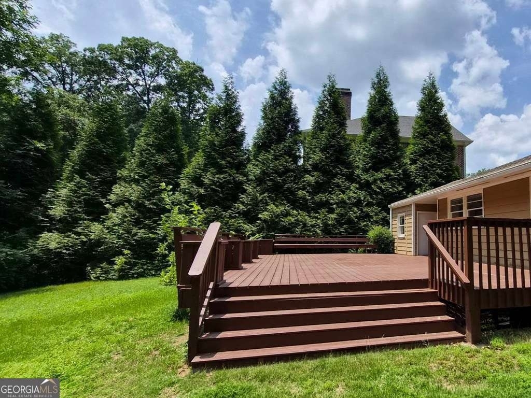
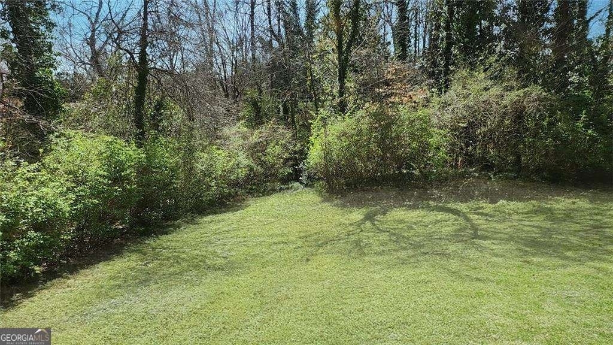
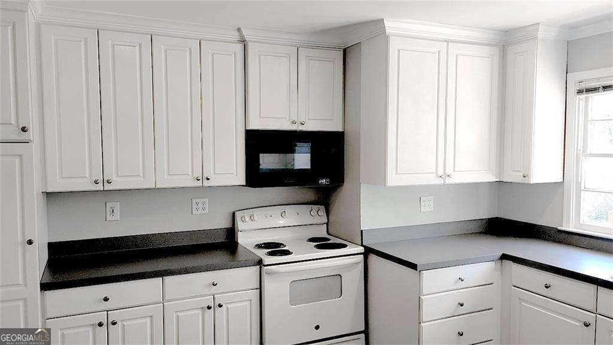
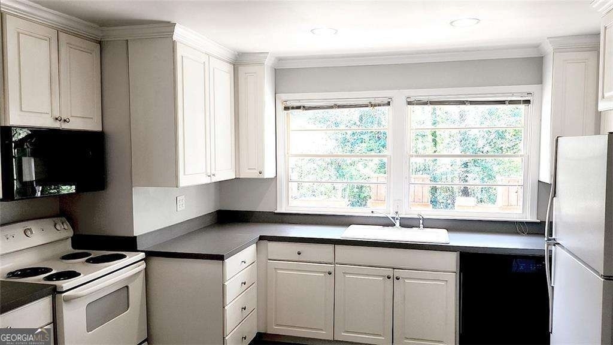
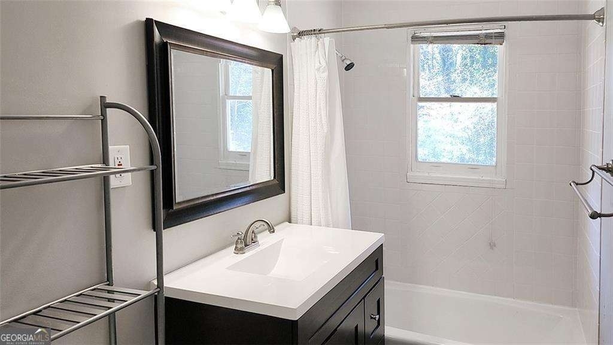
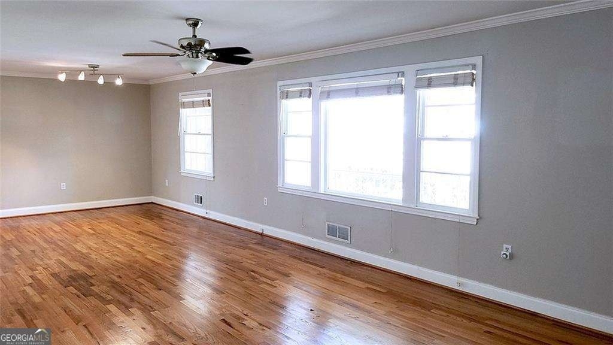
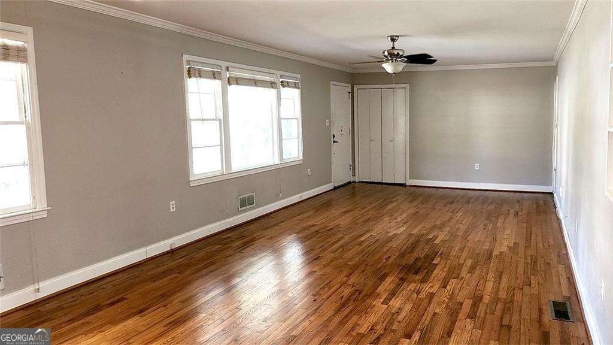

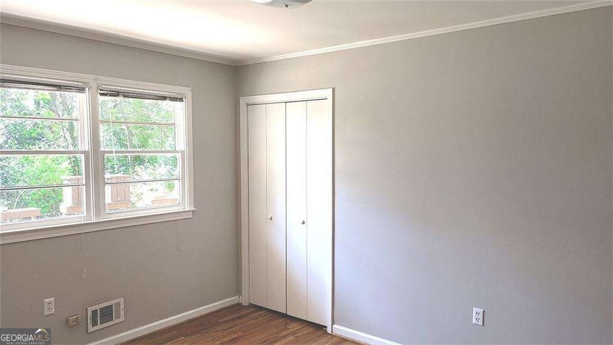
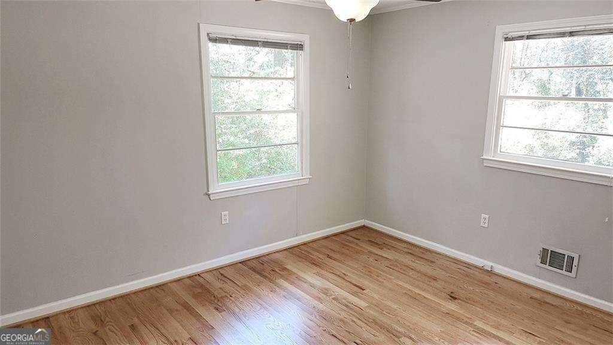
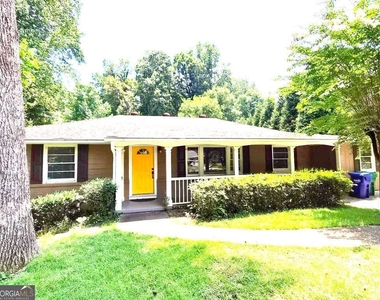
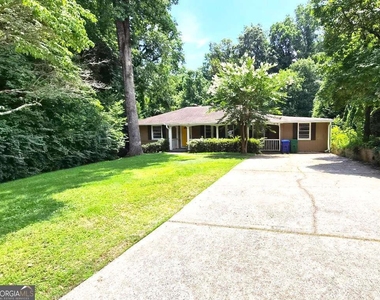
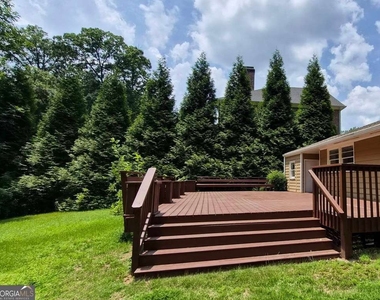
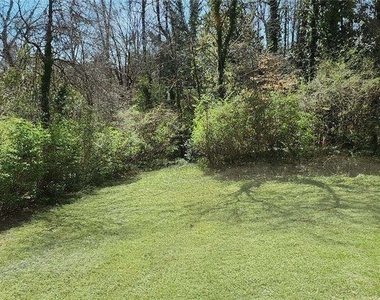
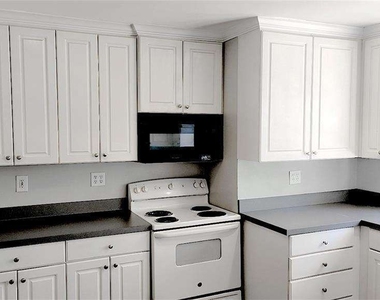
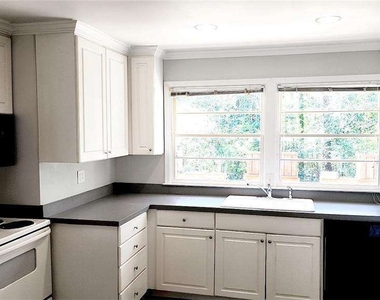
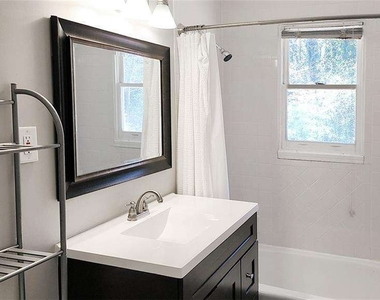
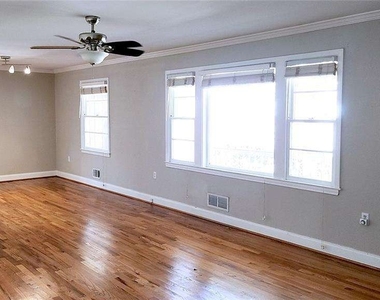
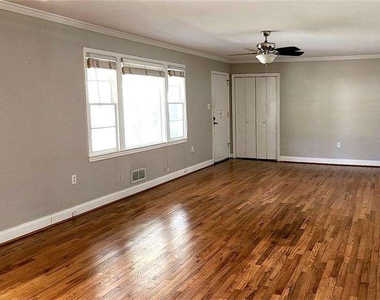

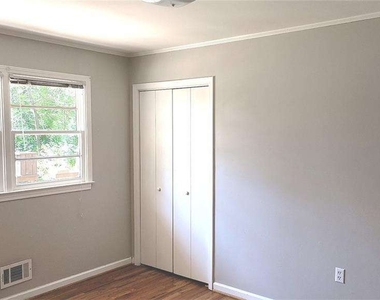
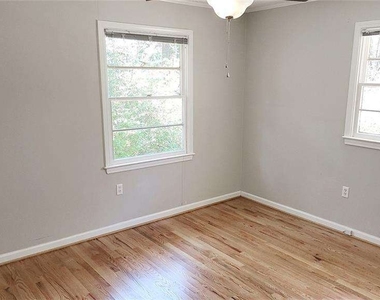
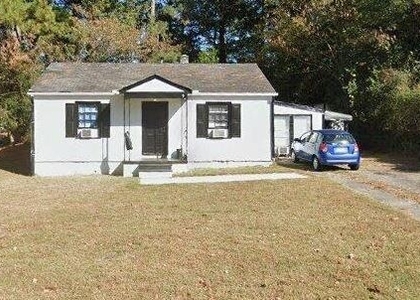
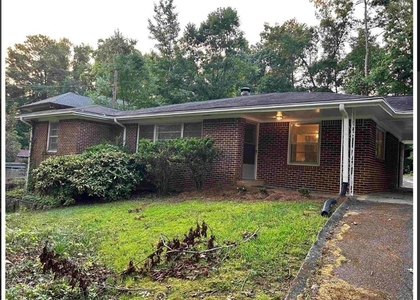
Luxury Meets Comfort Co Your Brookhaven Oasis Awaits! Nestled in the heart of Ashford Park, this elegant yet practical ranch-style retreat offers the best of both worlds: an exclusive escape surrounded by nature yet moments from the city's top destinations. Picture sipping morning coffee on your brand-new, expansive 35ft x 23ft deck, lush greenery swaying in the breeze, and built-in seating perfect for hosting unforgettable soires. Outdoor living at its finest. Stroll inside and experience refined living with a smart, contemporary touch. This 3-bedroom, 2-bathroom home boasts a spacious sunken bonus room/den, perfect for a home office, creative studio, or your next big podcasting empire. The full-sized kitchen, featuring ample countertops and cabinetry, is designed for home chefs who know their way around a dinner party. Imagine effortlessly whipping up the perfect meal as guests gather in the bright, inviting living room or the elegant dining space. The layout is flawless. Two serene rear-facing bedrooms ensure privacy and relaxation, while the front-facing bedroom offers versatility as a guest retreat, nursery, or secondary office. A conveniently located laundry closet in the den houses a full-sized washer and dryer, making household tasks seamless and stress-free. Location? Unbeatable! Minutes from Peachtree Golf Club, Ashford Park, Oglethorpe University, Ashford Forest Preserve, Capital City Country Club, the Beltline, and the Brookhaven/Oglethorpe MARTA Station, this home's location offers both leisure and convenience. Never worry about where to grab a quick bite or shop at high-end stores. Whole Foods, Phipps Plaza, and Town Brookhaven are around the corner, making errands effortless. Important Details: Brand-new deck! Interior painting to be completed.Renters insurance required. Call today for showing opportunities. Please do not use ShowingTime Opportunities like this don't last. This home is a rare gem, a retreat, a statement. Secure your Brookhaven dream location today!
The manager has not yet mailed us a photo copy of his or her government identification and proof or property ownership.
▼
Manager has not logged in recently
▼
Manager does not yet have user reviews
RENTHOP DESCRIPTION
The apartment is a unit offered at a monthly price of $3,000. The person posting the listing did not specify that any pets were allowed. It may be the case that pets are ok and the manager simply has not yet filled out all the details. The kitchen conveniently includes a dishwasher.
We have 13 photos of this particular unit, building, and surrounding areas.
MLS# 10787204
List Office Name: Atlanta Communities
IDX information is provided exclusively for personal, non-commercial use, and may not be used for any purpose other than to identify prospective properties consumers may be interested in purchasing. Information is deemed reliable but not guaranteed. The listing broker’s offer of compensation is made only to participants of the MLS where the listing is filed.
Courtesy of RH Advisors, Inc. and RHP Realty NJ, Inc.
By selecting Check Availability, you agree that RentHop and real estate professionals may call or text you about your inquiry. Message/data rates may apply. Terms & Privacy. California Privacy Notice
We found some very similar listings nearby
Select those you'd like to message
Your messages have been sent!
Check Availability
By selecting Check Availability, you agree that RentHop and real estate professionals may call or text you about your inquiry. Message/data rates may apply. Terms & Privacy. California Privacy Notice











 Your Privacy Choices