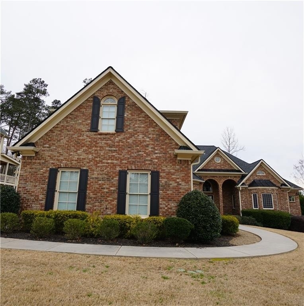
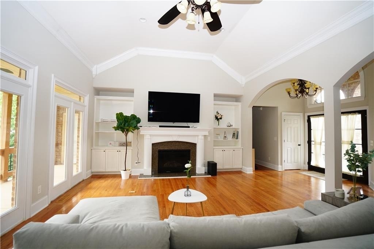
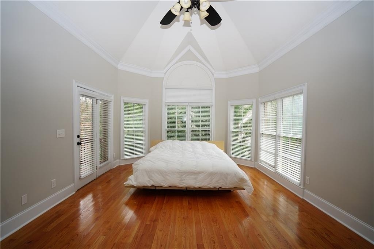
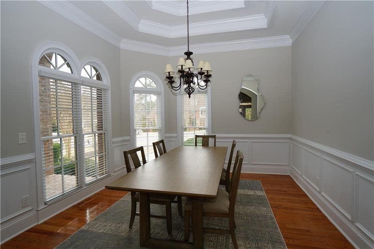
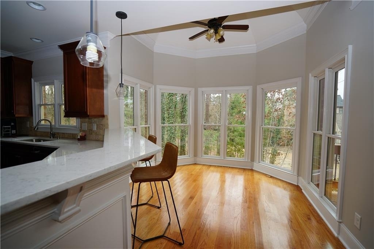
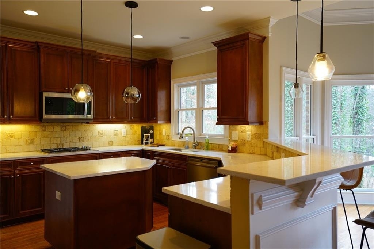
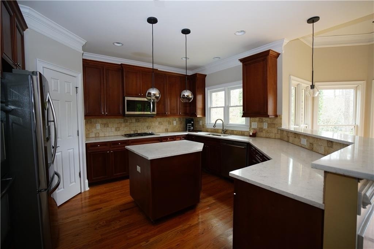
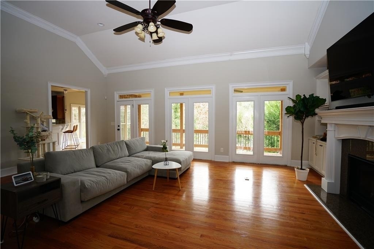
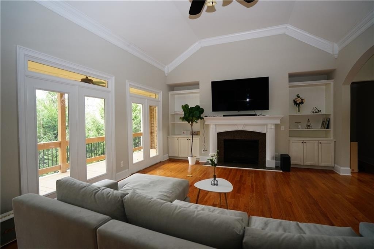
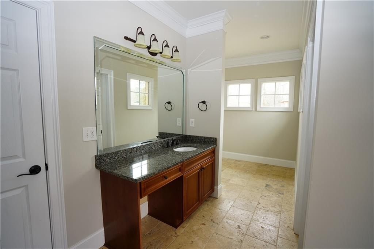
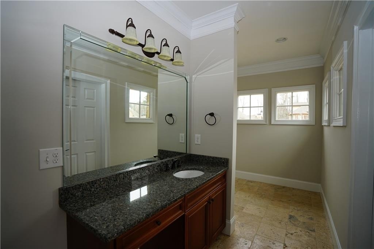
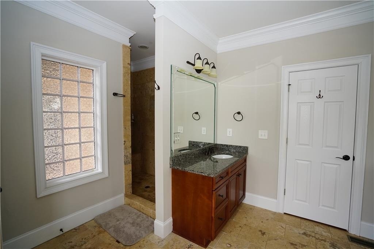
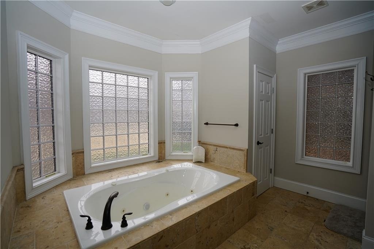
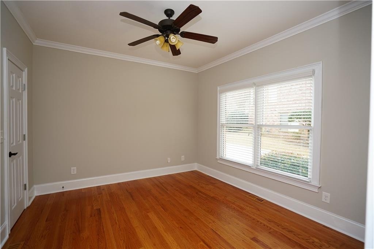
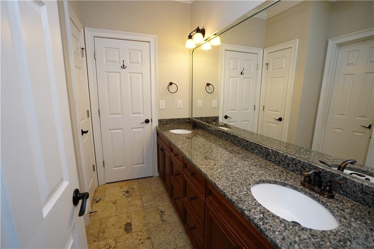
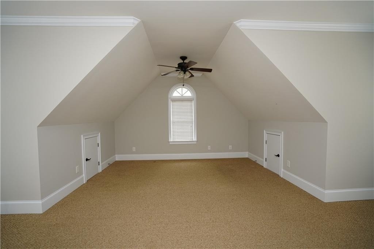
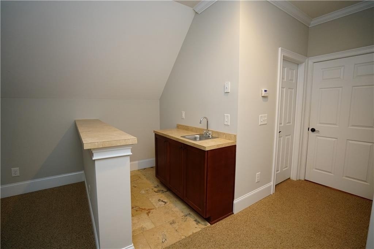
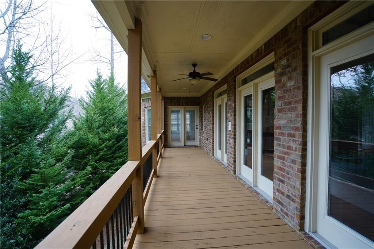
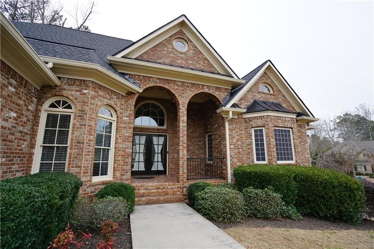
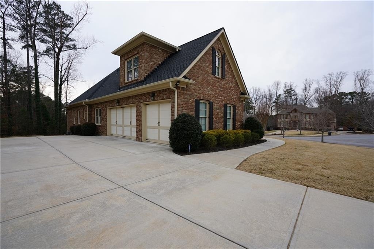
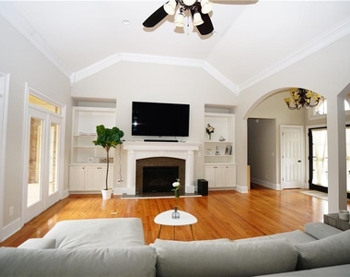
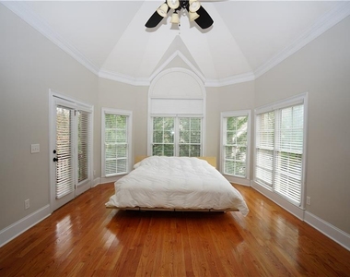
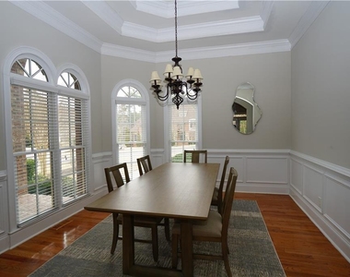
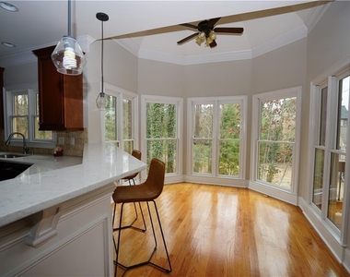
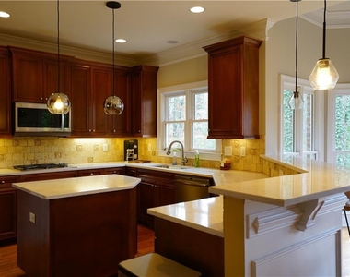
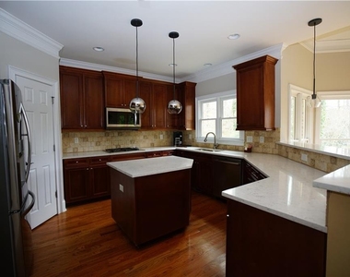
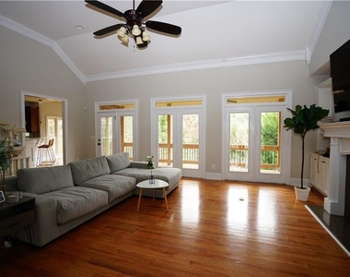
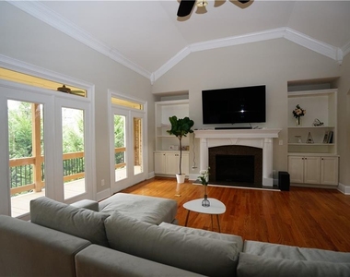
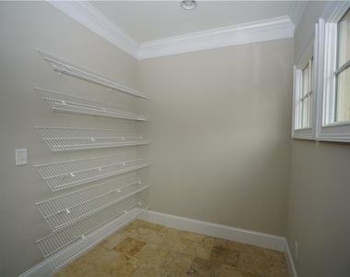
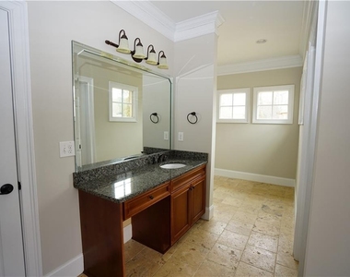
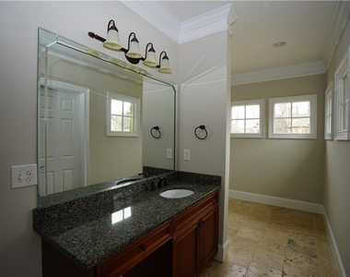
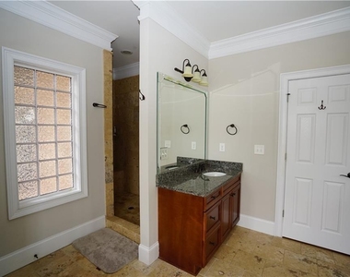
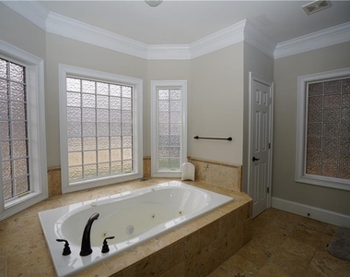
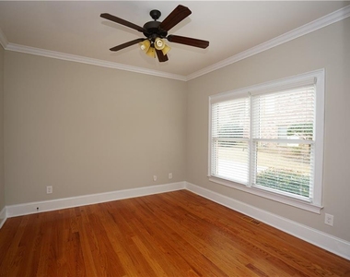
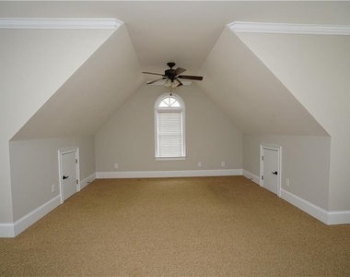
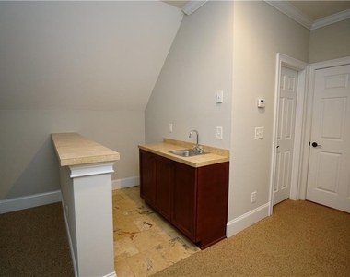
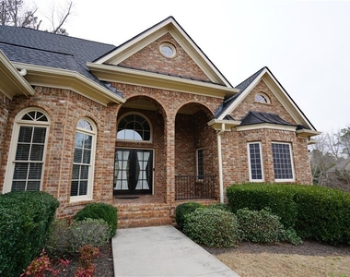
Upscale 4/3.5 4-sided brick custom ranch home nestled on a professionally landscaped lawn in prestigious East Cobb is a combination of efficiency and elegance. This beautiful gem boasts a 3 car garage, 4,023 square feet of living space with 3000 square feet of possibilities in an unfinished walk out basement. The lavish master retreat includes 20 foot ceilings, hardwood floors, large bay windows, and opens to the patio deck. The spa-like master bath features travertine floors that encase a huge soaker jacuzzi tub and a walk-in travertine shower made for 2. Separate spacious closets, a dressing room, and a meditation room provide the ultimate sense of style, storage, and serenity. The trey ceiling formal dining room seamlessly transitions into the large sun filled living room, a fireplace with granite overlay between built in shelving, hardwood floors, and 9ft glass doors lead to the outside patio. Gourmet kitchen includes custom solid oak cabinets with an island, stainless steel appliances, granite countertops and a travertine backsplash making cooking a breeze. Eat-in the kitchen with guests or whisk them away to the guest apartment suite with a bedroom, private bathroom, living area, bar, and kitchenette. This must-see home is minutes away from The Avenue shopping district, restaurants, 3 parks, a farmer's market, Truist Ball Park and the newly built WellStar East Cobb Hospital. With an abundance of shortcuts to 400, close proximity to I-75, I-285, I-575, and maneuvering around the city should be effortless. Inquire about pets.
AMENITIES
Fireplace
Private Outdoor Space
Dishwasher
Parking Space
ADDITIONAL INFORMATION
Interior
Bathroom Information
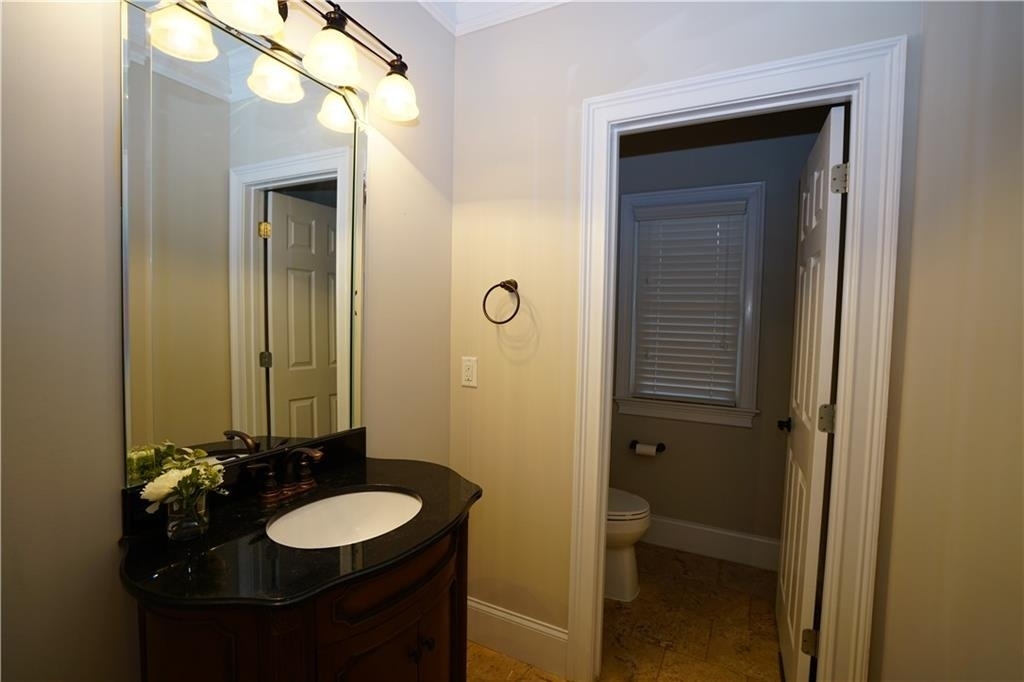
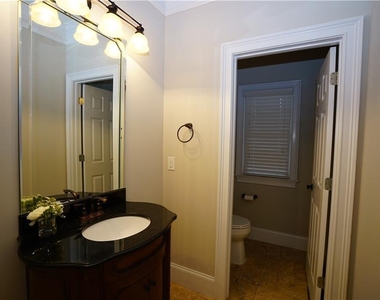
Half Bathrooms: 1
Full Bathrooms: 3
Interior Information
Interior Features: Bookcases, Entrance Foyer, High Ceilings, His and Hers Closets, Tray Ceiling(s), Walk-In Closet(s)
The manager has not yet mailed us a photo copy of his or her government identification and proof or property ownership.
▼
Manager has not logged in recently
▼
Manager does not yet have user reviews
RENTHOP DESCRIPTION
The apartment is a unit offered at a monthly price of $5,200. The person posting the listing did not specify that any pets were allowed. It may be the case that pets are ok and the manager simply has not yet filled out all the details. The kitchen conveniently includes a dishwasher.
We have 22 photos of this particular unit, building, and surrounding areas.
MLS# 7812158
List Agent Name: In Lloyd
List Office Name: Real Broker, LLC.
IDX information is provided exclusively for personal, non-commercial use, and may not be used for any purpose other than to identify prospective properties consumers may be interested in purchasing. Information is deemed reliable but not guaranteed. The listing broker’s offer of compensation is made only to participants of the MLS where the listing is filed.
Courtesy of RH Advisors, Inc. and RHP Realty NJ, Inc.
By selecting Check Availability, you agree that RentHop and real estate professionals may call or text you about your inquiry. Message/data rates may apply. Terms & Privacy. California Privacy Notice
We found some very similar listings nearby
Select those you'd like to message
Your messages have been sent!
Check Availability
By selecting Check Availability, you agree that RentHop and real estate professionals may call or text you about your inquiry. Message/data rates may apply. Terms & Privacy. California Privacy Notice







 Your Privacy Choices