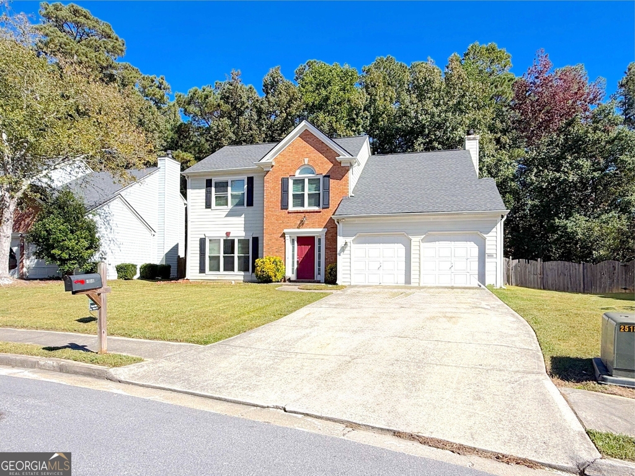
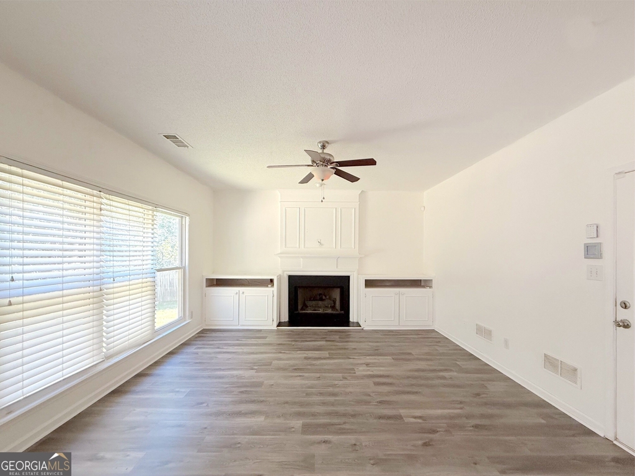
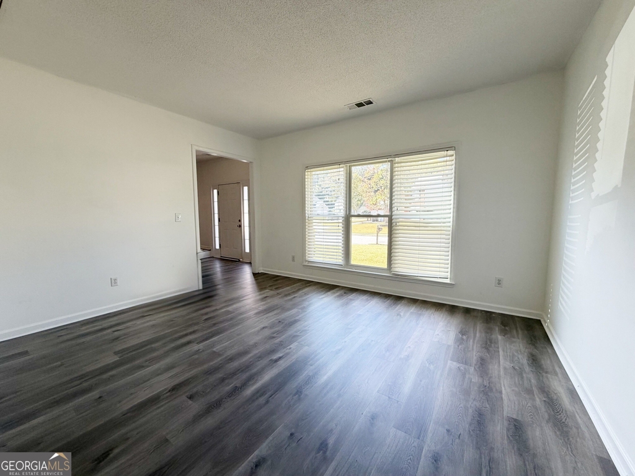
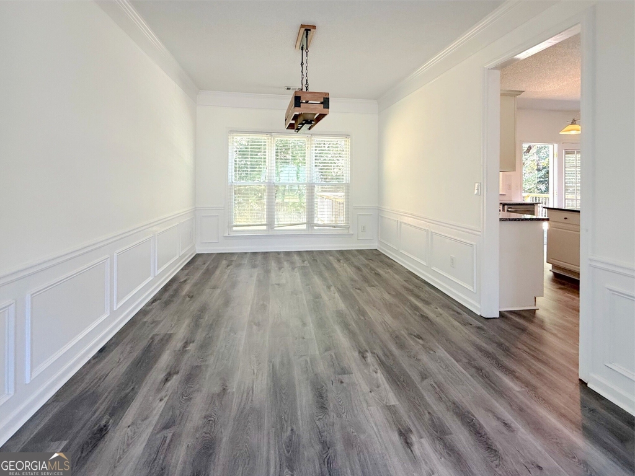
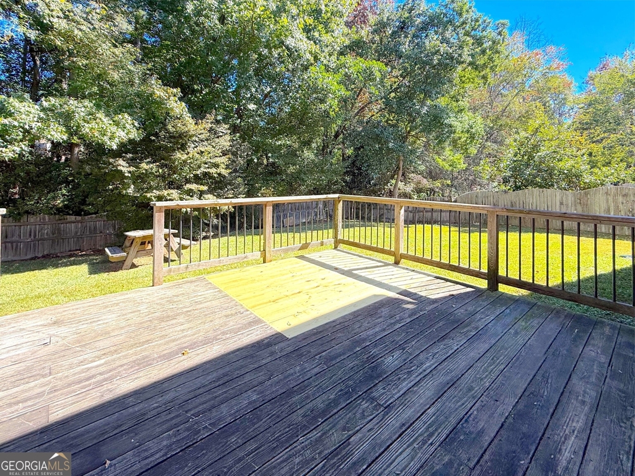
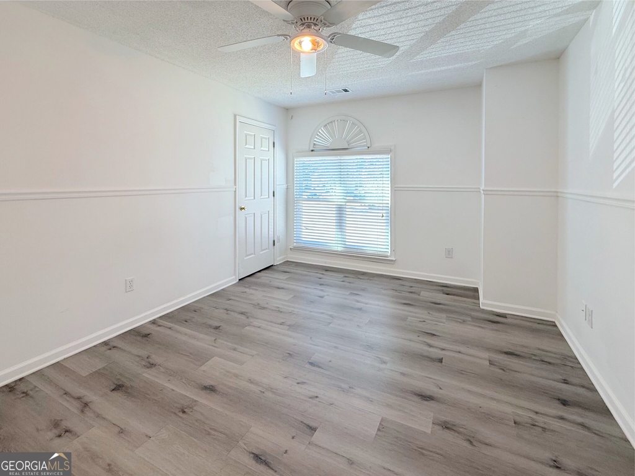
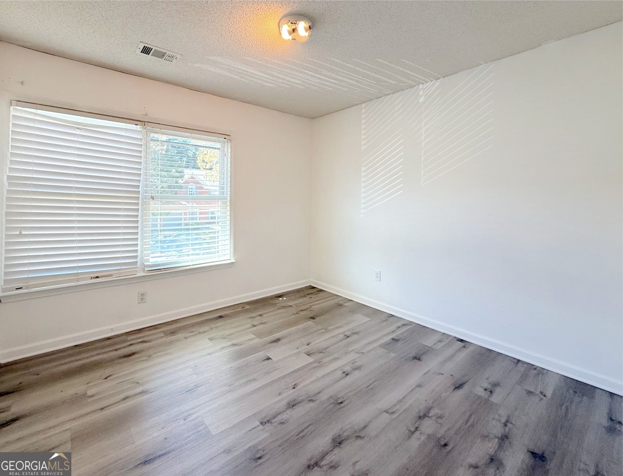
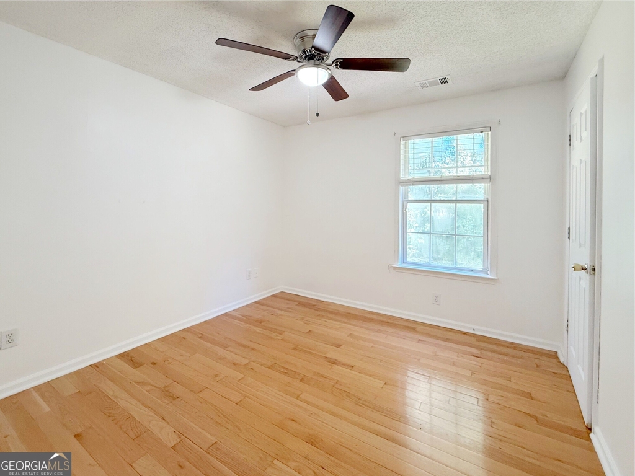
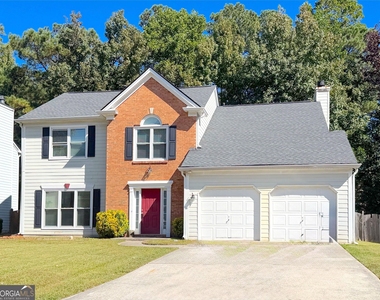
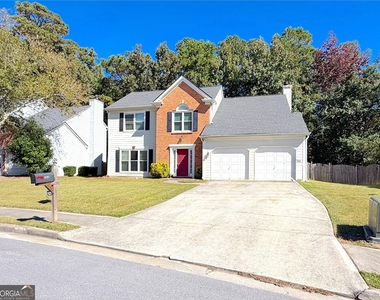
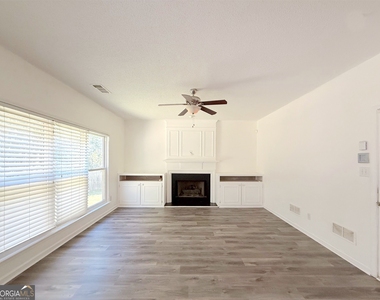
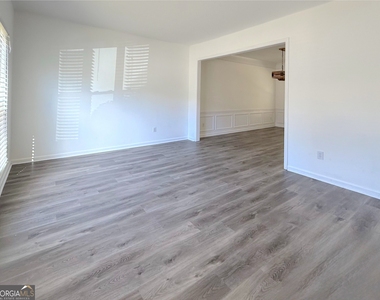
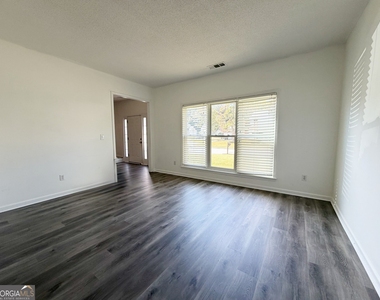
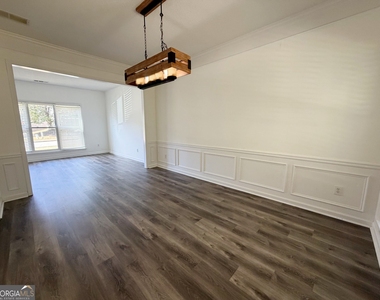
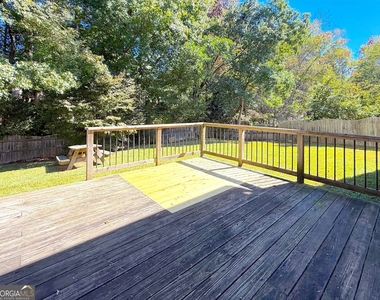
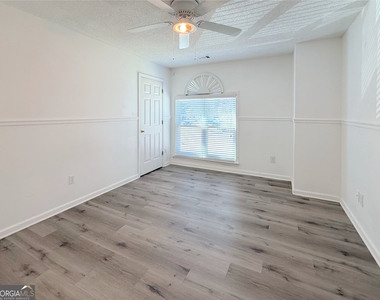
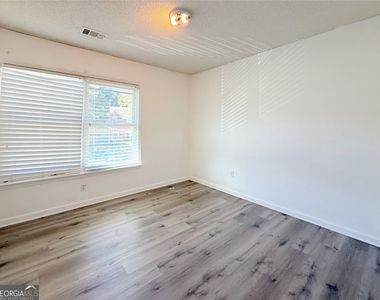
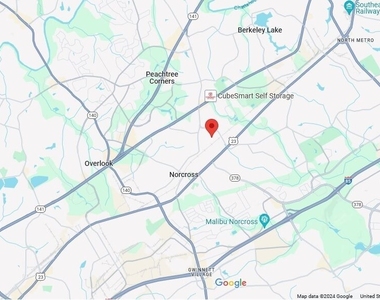
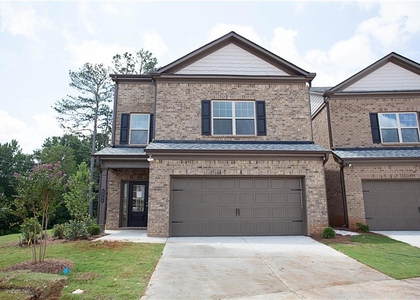
Welcome to this charming 4-bedrooms, 2.5-bathrooms home in a prime Norcross location! Conveniently located approximately 2 miles from PAUL DUKE STEM High School, this home offers easy access to Downtown Norcross, Peachtree Corners Town Center, The Forum, parks, restaurants, and major highways, including I-85 and I-285. The inviting open floor plan features a seamless flow between the kitchen, dining area, and family room, creating a comfortable space for everyday living and entertaining. The kitchen overlooks the family room and backyard, while an additional living area offers flexibility for a home office, playroom, or recreation space. Enjoy NEW LVP FLOORING on the main level, with the Landlord also replacing the REFRIGERATOR and MICROWAVE! Step outside to the private deck overlooking a fenced flat backyard that backs to peaceful woods, perfect for enjoying your morning coffee or hosting outdoor gatherings. Enjoy the convenience of a well-connected location while coming home to a quiet, wooded setting. Minimum lease term is 1 year (multiple years preferred). No smoking or vaping permitted. Proof of income required, with income equal to or greater than 2.5 times the monthly rent. Landlord and employer references required. No prior eviction or bankruptcy histories. Approval is subject to Landlord discretion. Reservation Deposit will be required to take it off the market.
AMENITIES
Fireplace
Private Outdoor Space
Parking Space
Home Office
ADDITIONAL INFORMATION
Interior
Bathroom Information
Half Bathrooms: 1
Full Bathrooms: 2
Interior Information
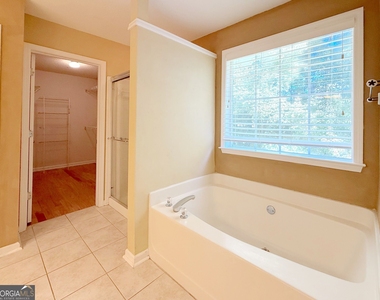
Interior Features: Walk-In Closet(s), Separate Shower, Roommate Plan
Appliances: Gas Water Heater, Disposal, Refrigerator, Oven/Range (Combo)
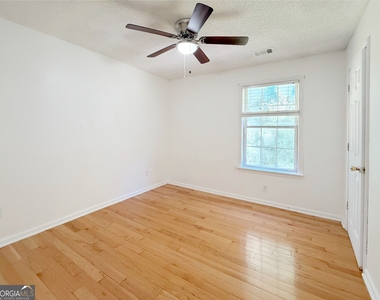
Flooring Type: Hardwood
Laundry Features: Upper Level
Fireplace Information
Has Fireplace
Fireplace Features: Family Room
Fireplaces: 1
Basement Information
Basement: None
Exterior
Property Information
Square Footage: 2,190
Square Footage Source: $0
Property Condition: Resale
Architectural Style: Traditional
Year Built: 1998
Building Information
Levels: Two
Construction Materials: Wood Siding, Brick
Patio and Porch Features: Patio
Lot Information
Lot Features: Level, Private
Lot Size Area: 8712
Lot Size Units: Square Feet
Lot Size Acres: 0.2
Square Footage: 8,712
Land Information
Water Source: Public
Utilities
Utilities Information
Cooling Type: Central Air
Heating Type: Central, Forced Air
Sewer : Public Sewer
Parking
Parking Information
Has Garage
Parking Features: Attached, Garage Door Opener, Garage, Kitchen Level
The manager has not yet mailed us a photo copy of his or her government identification and proof or property ownership.
▼
Manager has not logged in recently
▼
Manager does not yet have user reviews
RENTHOP DESCRIPTION
The apartment is a unit offered at a monthly price of $2,400. The person posting the listing did not specify that any pets were allowed. It may be the case that pets are ok and the manager simply has not yet filled out all the details.
We have 19 photos of this particular unit, building, and surrounding areas.
MLS# 10878536
List Office Name: Virtual Properties Realty.com
IDX information is provided exclusively for personal, non-commercial use, and may not be used for any purpose other than to identify prospective properties consumers may be interested in purchasing. Information is deemed reliable but not guaranteed. The listing broker’s offer of compensation is made only to participants of the MLS where the listing is filed.
Courtesy of RH Advisors, Inc. and RHP Realty NJ, Inc.
By selecting Check Availability, you agree that RentHop and real estate professionals may call or text you about your inquiry. Message/data rates may apply. Terms & Privacy. California Privacy Notice
We found some very similar listings nearby
Select those you'd like to message
Your messages have been sent!
Check Availability
By selecting Check Availability, you agree that RentHop and real estate professionals may call or text you about your inquiry. Message/data rates may apply. Terms & Privacy. California Privacy Notice
























 Your Privacy Choices
