Check Availability
$2,150
Posted 1 day ago, Nov 6 Move-In
bedrooms
3 Bed
bathrooms
2 Bath
bathrooms
1 Half Bath
square feet
1,849 Sqft
Listing by Chandra Mavuluri
Save Listing

DESCRIPTION
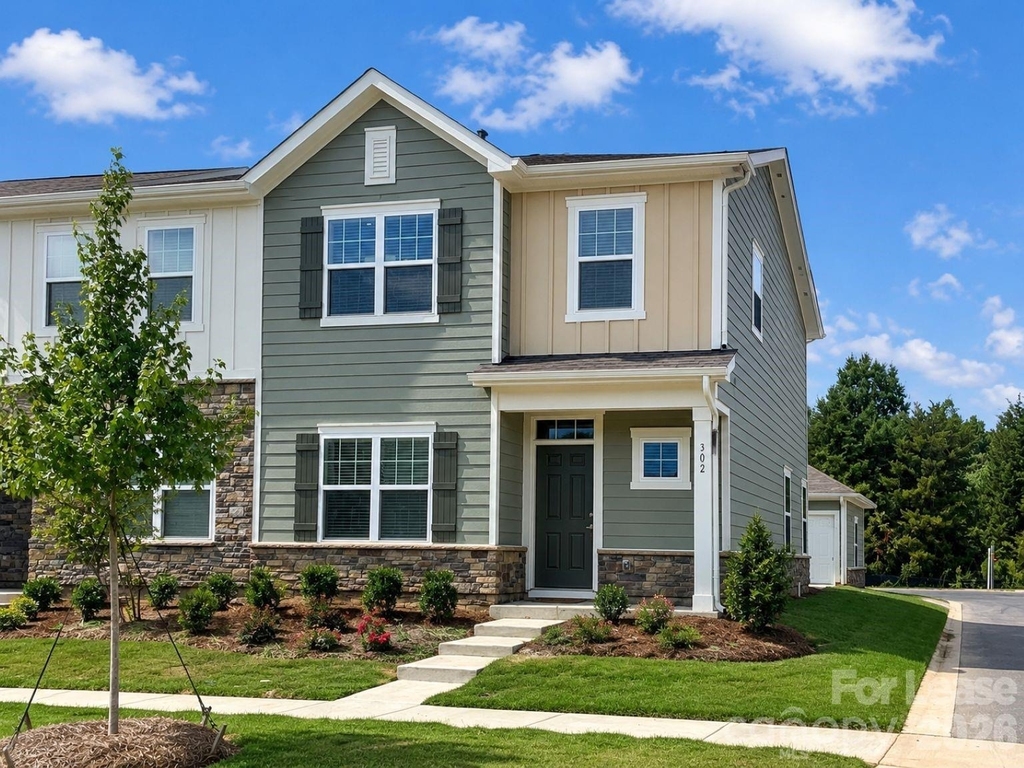
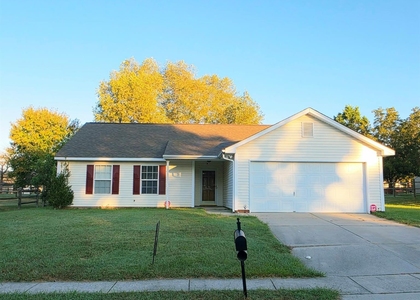
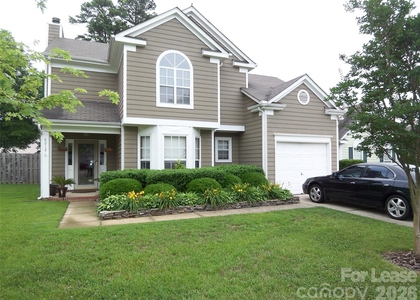
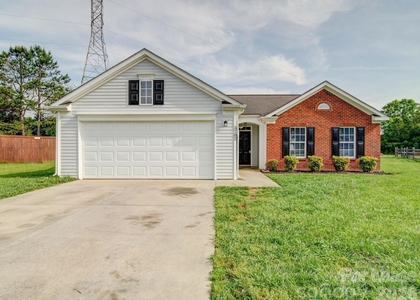
3-Bedroom End-Unit Townhome – 302 Sagecroft Lane, Indian Trail, NC

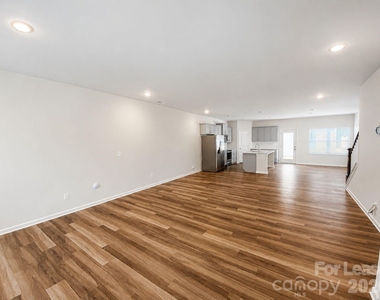
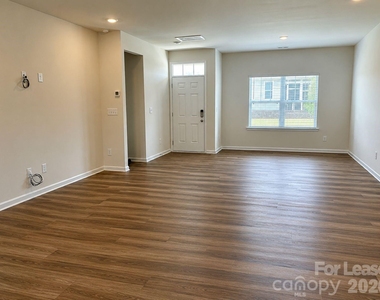
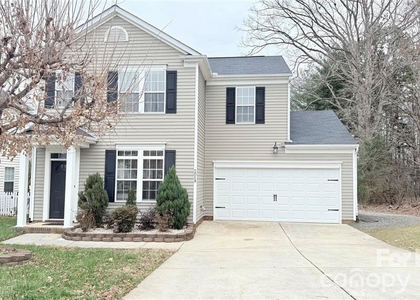
Welcome to 302 Sagecroft Lane, a 3-bedroom, 2.5-bathroom end-unit townhome offering approximately 1,849 heated square feet and a practical two-level floor plan.

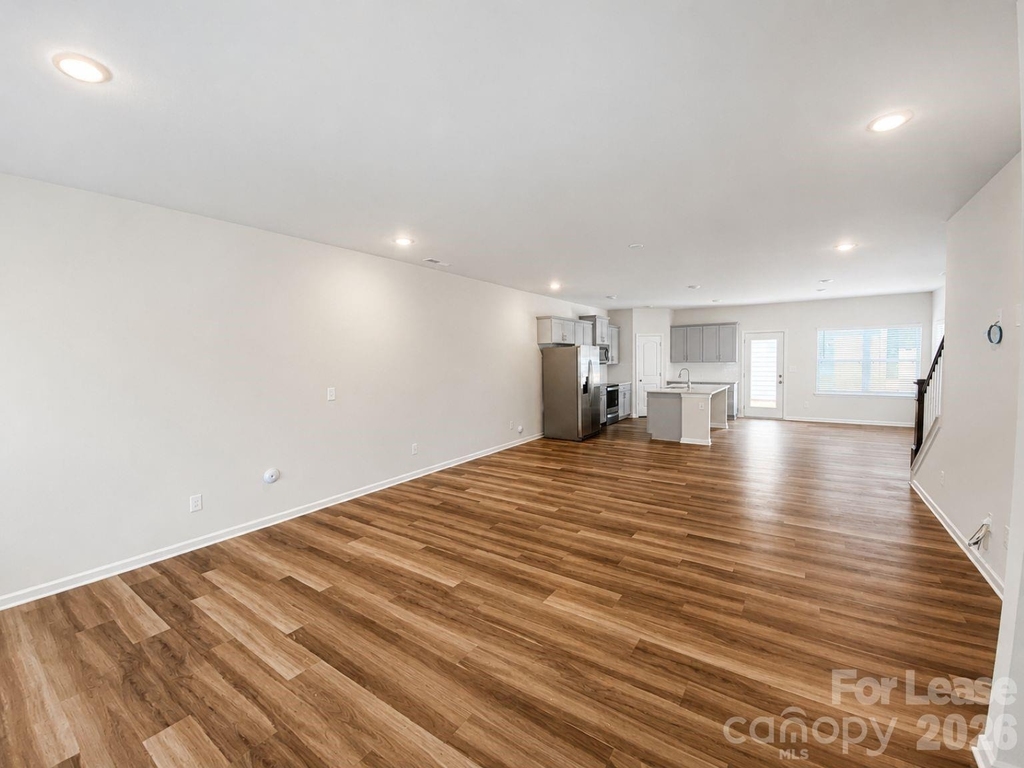
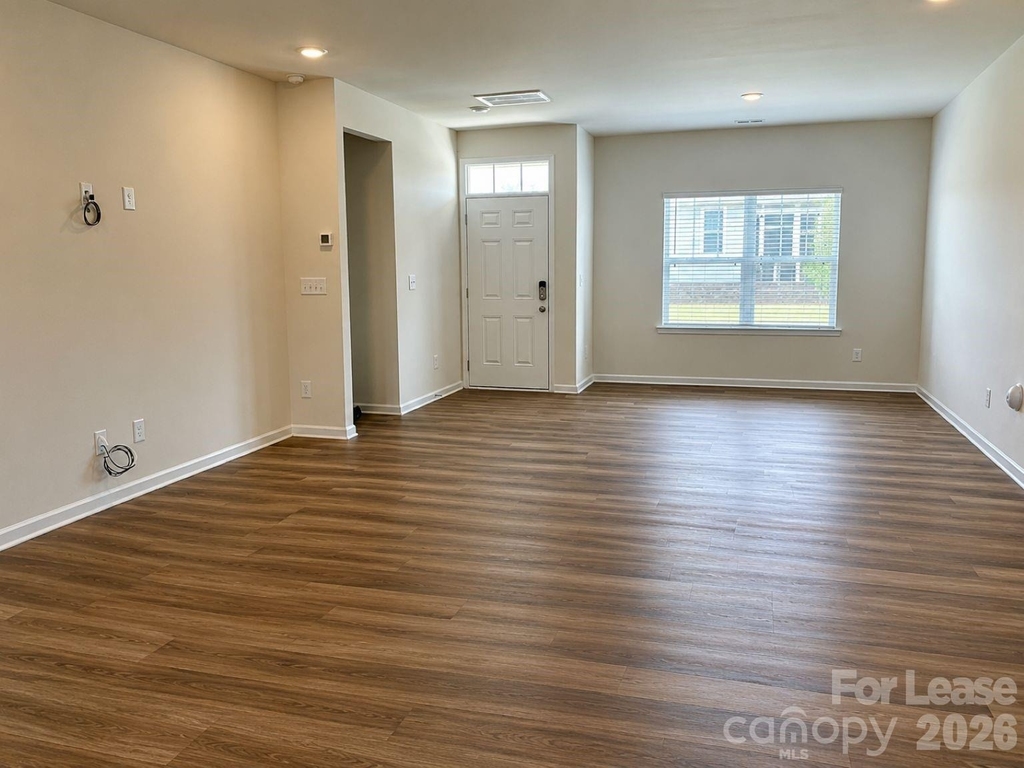
The main level features an open living and dining area connected to the kitchen. The kitchen includes energy-efficient appliances, ample cabinet storage, a stainless steel sink, and additional storage space.

Upstairs, the primary bedroom includes a private bathroom with a double vanity, spacious shower, and walk-in closet. Two additional bedrooms offer additional closet space.

Additional features include an end-unit location and a detached two-car garage providing parking and storage space.

The property is located near Sun Valley Commons, restaurants, retail, entertainment, and major roadways.

AMENITIES
Carport
Dishwasher
Parking Space

ADDITIONAL INFORMATION
Interior

    Bathroom Information

  • Half Bathrooms: 1
  • Full Bathrooms: 2

    Interior Information

  • Interior Features: Kitchen Island
  • Appliances: Dishwasher, Disposal, Dryer, Electric Range, Electric Water Heater, Microwave, Refrigerator, Washer
  • Flooring Type: Carpet, Tile, Vinyl
  • Laundry Features: Electric Dryer Hookup, Upper Level
Exterior

    Property Information

  • Has Property Attached
  • Square Footage: 1,849
  • Year Built: 2021

    Building Information

  • Levels: Two

    Lot Information

  • Lot Size Area: 0.04
  • Lot Size Units: Acres
  • Lot Size Acres: 0.04
  • Square Footage: 1,742

    Land Information

  • Water Source: Public
Utilities

    Utilities Information

  • Cooling Type: Heat Pump
  • Heating Type: Heat Pump
  • Sewer : Public Sewer
Parking

    Parking Information

  • Has Garage
  • Has Carport
  • Parking Features: Detached Carport, Garage Faces Rear
  • Garage Spaces: 2

MAP


28079

LISTING QUALITY
▲ Features and amenities are properly noted
▲ RentHop has data for this building
▼ Listing agent has an unconfirmed email address
▼ The manager has not yet mailed us a photo copy of his or her government identification and proof or property ownership.
▼ Manager has not logged in recently
▼ Manager does not yet have user reviews

RENTHOP DESCRIPTION
The apartment is a unit offered at a monthly price of $2,150. The person posting the listing did not specify that any pets were allowed. It may be the case that pets are ok and the manager simply has not yet filled out all the details. The kitchen conveniently includes a dishwasher.

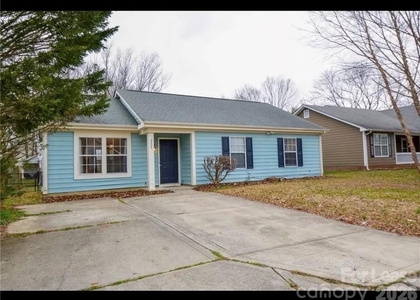
We have 3 photos of this particular unit, building, and surrounding areas.
See available units at 302 Sagecroft Lane.

SIMILAR NEARBY LISTINGS
$2,200
By Mina Nematollahi, 1 day ago
bedrooms
3 Bed
|
bathrooms
2 Bath
|
square feet
1,569 Sqft
$1,980
By Nina Tingle, 1 day ago
bedrooms
3 Bed
|
bathrooms
2 Bath
9022 Brad Court
Union
28104
$2,095
By Dennis Coffey, 1 day ago
bedrooms
3 Bed
|
bathrooms
2 Bath
|
square feet
1,370 Sqft
5625 Potter Road
Union
28104
$2,400
By Katherine Taylor, 1 day ago
bedrooms
3 Bed
|
bathrooms
2 Bath
|
square feet
2,324 Sqft
$2,200
By Yolanda Mino, 1 day ago
bedrooms
3 Bed
|
bathrooms
2 Bath
|
square feet
1,421 Sqft
$1,995
By Wess Cason, 1 day ago
bedrooms
3 Bed
|
bathrooms
2 Bath
$2,050
By Matthew VanHoughton, 1 day ago
bedrooms
3 Bed
|
bathrooms
2 Bath
|
square feet
1,202 Sqft
110 Quinn Road
Union
28104
$2,125
By Vijay Polala, 1 day ago
bedrooms
3 Bed
|
bathrooms
2 Bath
|
square feet
1,688 Sqft

Does something look off?

Canopy MLS

Last Updated: 22 hours ago
Data Source: Canopy MLS
MLS# CAR4407753
List Agent Name: Chandra Mavuluri
List Office Name: Tech Realty LLC
IDX information is provided exclusively for personal, non-commercial use, and may not be used for any purpose other than to identify prospective properties consumers may be interested in purchasing. Information is deemed reliable but not guaranteed. The listing broker’s offer of compensation is made only to participants of the MLS where the listing is filed.
Courtesy of RH Advisors, Inc. and RHP Realty NJ, Inc.