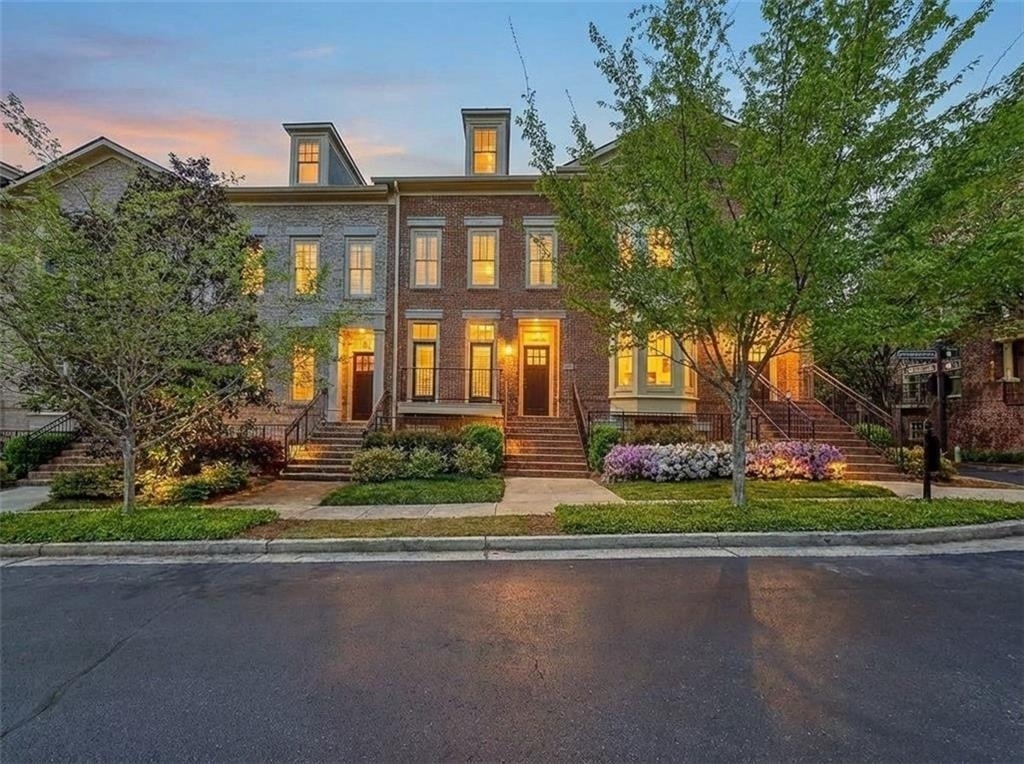
Exceptional townhome in the beautiful gated One River Place community! This expansive and well maintained 4 bedroom / 4.5 bathroom home offers luxurious yet effortless and low maintenance living in one of the most attractive settings in the Atlanta area. This townhome features a desirable floorplan that is so spacious with a well appointed kitchen with island and bar top seating, granite countertops, stainless steel appliances. The adjacent fireside den has beautiful wood finishes including built-in bookcases and a coffered ceiling. Step through the den door to the relaxing outdoors onto the private back deck. Finishing out the main level you will find a powder bathroom and a large space that can be used as a dining room, office or flex space to meet your needs. Upstairs on the 3rd floor are 2 bedrooms including the primary suite with a large bathroom with double vanities. Each bedroom has a walk in closet and an ensuite bathroom. Continue on up the stairs to the 4th level where you will find an additional bedroom and bathroom with total privacy from the rest of the home. This is a perfect getaway for guests. The terrace level has a spacious bedroom and en suite bathroom along with a door to the 2 car garage. With hardwoods throughout the entire home, iron balusters, custom wood finishes, plantation shutters, neutral paint, and new HVAC and roof, this home is truly a move in ready gem! With no maintenance needs, just enjoy the amazing amenities including pools, clubhouse, fitness facility, firepit area, beautiful pond and fountain, dog park, concierge and gated access. And just beyond the gates you will find amazing dining and shopping, nearby Chattahoochee River, The Battery, Truist Park and so much more! A location that can't be beat!
AMENITIES
Fireplace
Laundry In Unit
Private Outdoor Space
Dishwasher
Doorman
Parking Space
ADDITIONAL INFORMATION
Interior
Bathroom Information
Half Bathrooms: 1
Full Bathrooms: 4
Interior Information
Interior Features: Bookcases, Coffered Ceiling(s), Double Vanity, High Ceilings, High Speed Internet, Tray Ceiling(s), Walk-In Closet(s), Disappearing Attic Stairs
Appliances: Dishwasher, Electric Water Heater, Gas Range, Microwave, Refrigerator
The manager has not yet mailed us a photo copy of his or her government identification and proof or property ownership.
▼
Manager has not logged in recently
▼
Manager does not yet have user reviews
RENTHOP DESCRIPTION
The apartment is a unit offered at a monthly price of $4,500. One of the key perks is the building doorman. The person posting the listing did not specify that any pets were allowed. It may be the case that pets are ok and the manager simply has not yet filled out all the details. The kitchen conveniently includes a dishwasher.
We have 15 photos of this particular unit, building, and surrounding areas.
MLS# 7849504
List Agent Name: Kim Sidey
List Office Name: Coldwell Banker Realty
IDX information is provided exclusively for personal, non-commercial use, and may not be used for any purpose other than to identify prospective properties consumers may be interested in purchasing. Information is deemed reliable but not guaranteed. The listing broker’s offer of compensation is made only to participants of the MLS where the listing is filed.
Courtesy of RH Advisors, Inc. and RHP Realty NJ, Inc.
By selecting Check Availability, you agree that RentHop and real estate professionals may call or text you about your inquiry. Message/data rates may apply. Terms & Privacy. California Privacy Notice
We found some very similar listings nearby
Select those you'd like to message
Your messages have been sent!
Check Availability
By selecting Check Availability, you agree that RentHop and real estate professionals may call or text you about your inquiry. Message/data rates may apply. Terms & Privacy. California Privacy Notice






 Your Privacy Choices
