Check Availability
$2,315
Posted 6 hours ago, Immediate Move-In
bedrooms
4 Bed
bathrooms
2 Bath
bathrooms
1 Half Bath
square feet
2,039 Sqft
Listing by Karen Chappell
Save Listing

DESCRIPTION
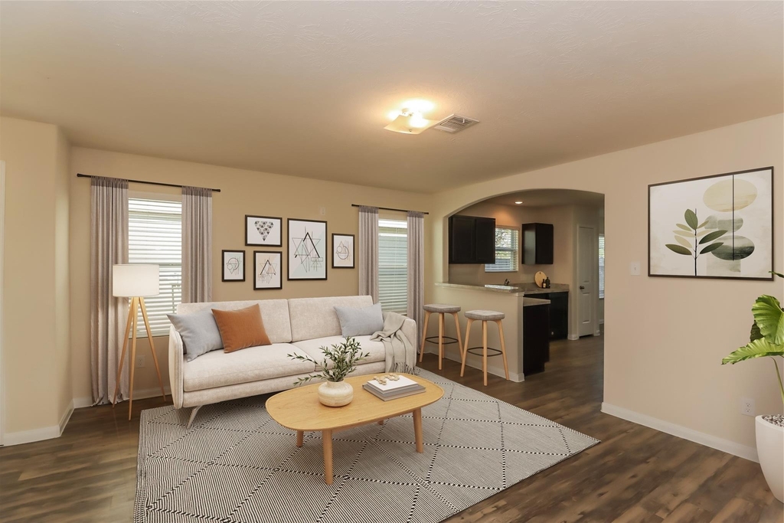
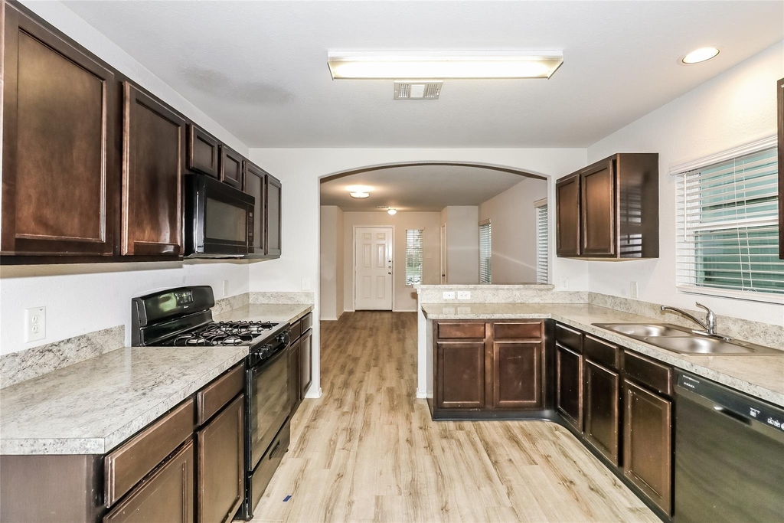
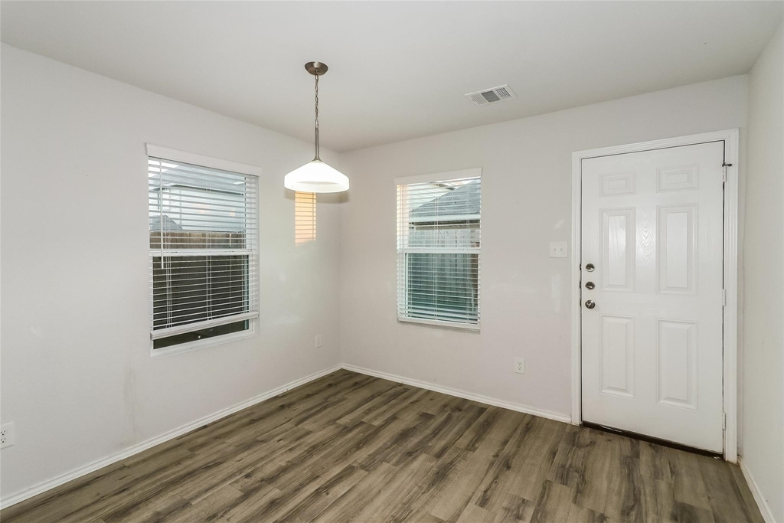
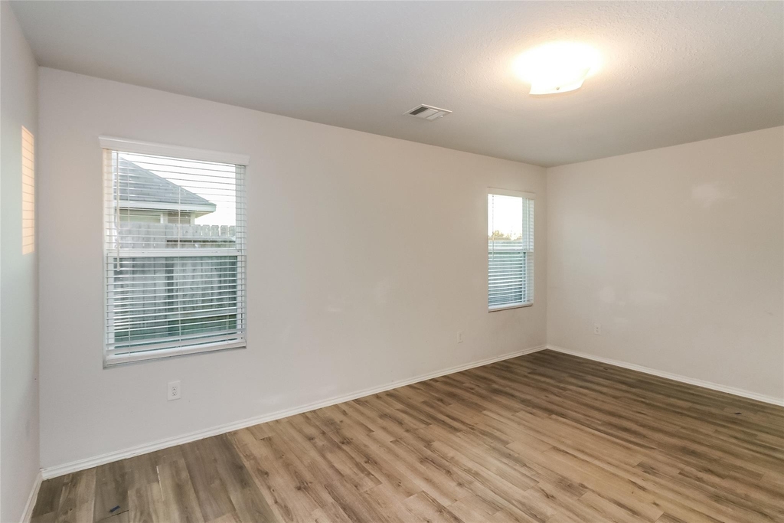
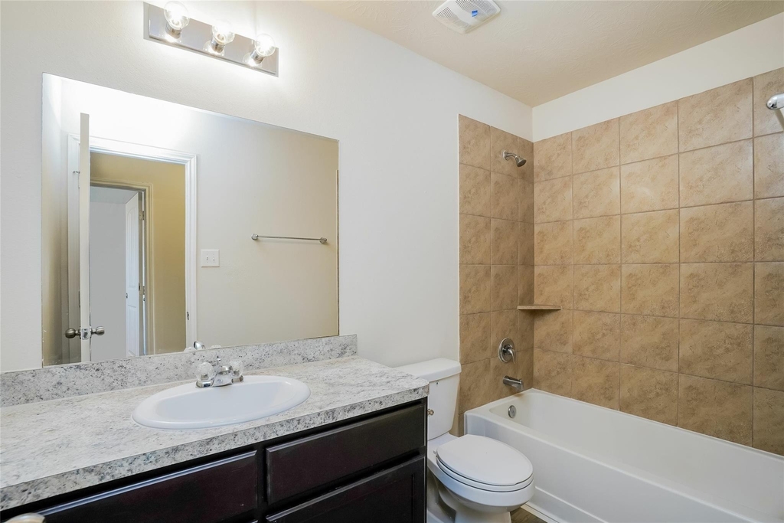
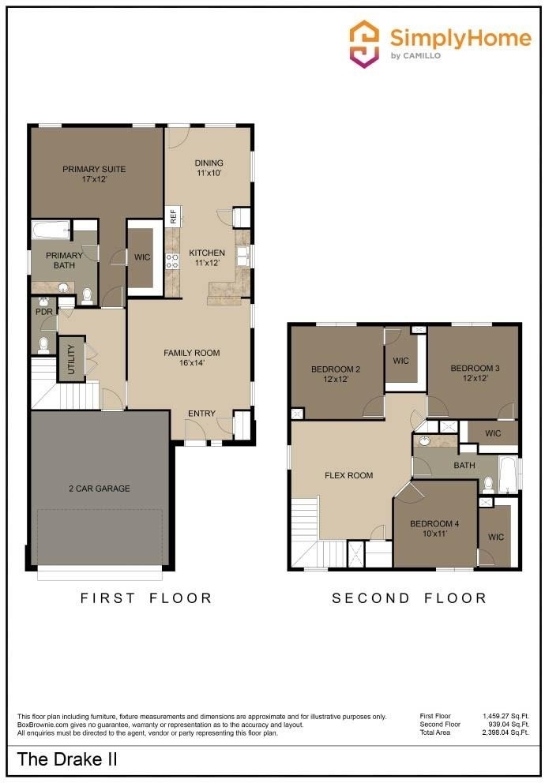
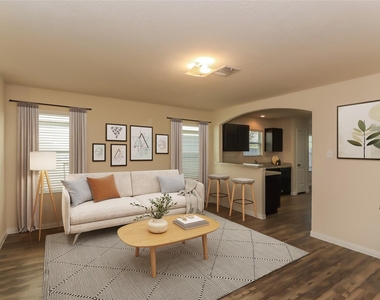
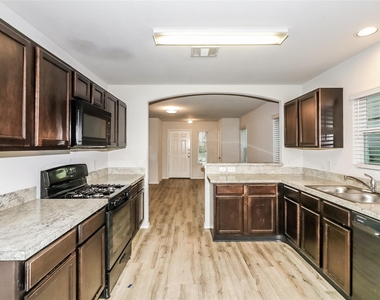
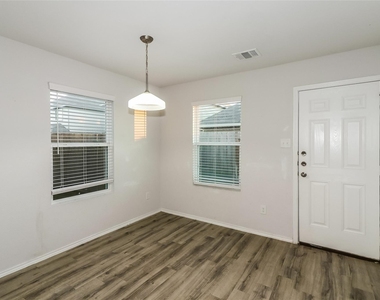
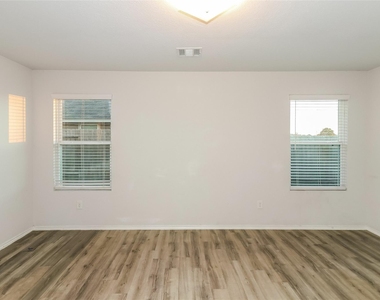

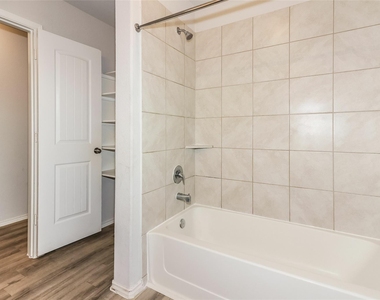
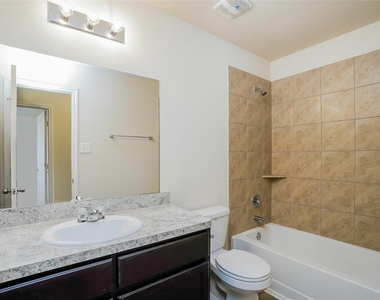
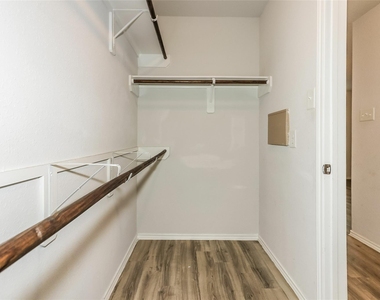
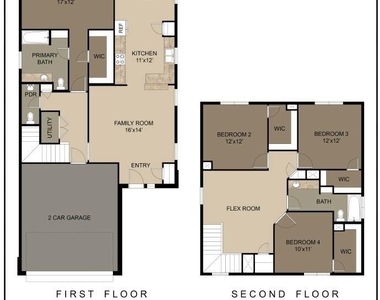
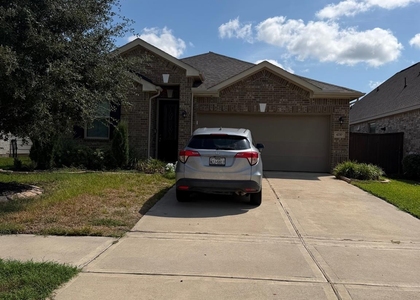

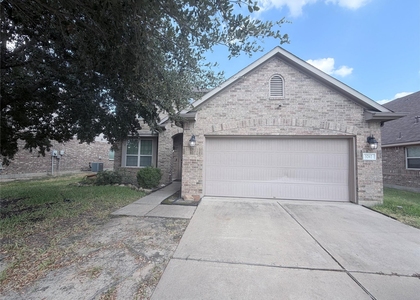
The Drake II Plan offers over 2,000 square feet of thoughtfully designed space, perfect for flexible and comfortable living. The main floor features an open layout connecting the living room, kitchen, and dining area-ideal for everyday life and entertaining. The downstairs primary suite includes a spacious bath and a walk-in closet for added privacy and storage. Upstairs, a central flex space anchors three additional bedrooms, each with a walk-in closet for maximum organization. A fenced backyard, two-car garage, and sprinkler system round out this popular two-story plan. All homes are SimplyMaintained for a $100 monthly fee covering front and back yard lawn care and exterior pest control. Treviso Gardens is a friendly, well-located community in Katy, TX, with easy access to Highway 99 and Highway 290 for smooth commutes into Houston. The neighborhood is part of Katy ISD, known for its top-rated public schools.

AMENITIES
Attached Garage
Dishwasher
Parking Space

ADDITIONAL INFORMATION
Interior

    Bathroom Information

  • Half Bathrooms: 1
  • Full Bathrooms: 2

    Interior Information

  • Interior Features: High Ceilings, En-Suite Bath, Primary Bed - 1st Floor, Walk-In Closet(s)
  • Appliances: Disposal, Gas Oven, Microwave, Gas Cooktop, Dishwasher
  • Flooring Type: Vinyl Plank
  • Laundry Features: Electric Dryer Hookup, Washer Hookup
Exterior

    Property Information

  • Square Footage: 2,039
  • Architectural Style: Traditional
  • Year Built Source: Builder
  • Year Built: 2019

    Building Information

  • Building Area Total: 2039
  • Window Features: Window Coverings

    Lot Information

  • Lot Features: Back Yard, Cul-De-Sac, Subdivided
  • Lot Size Units: Acres

    Land Information

  • Water Source: Water District
Utilities

    Utilities Information

  • Cooling Type: Gas
  • Heating Type: Natural Gas
Parking

    Parking Information

  • Has Garage
  • Attached Garage
  • Parking Features: Attached
  • Garage Spaces: 2
Location

    HOA Information

  • HOA/Condo/Coop Amenities: Clubhouse, Pool

MAP


77493

LISTING QUALITY
Features and amenities are properly noted
RentHop has data for this building
The manager has not yet mailed us a photo copy of his or her government identification and proof or property ownership.
Manager has not logged in recently
Manager does not yet have user reviews

RENTHOP DESCRIPTION
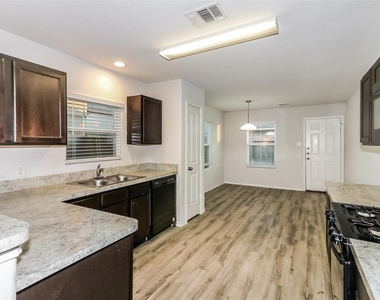
The apartment is a unit offered at a monthly price of $2,315. The person posting the listing did not specify that any pets were allowed. It may be the case that pets are ok and the manager simply has not yet filled out all the details. The kitchen conveniently includes a dishwasher.

We have 11 photos of this particular unit, building, and surrounding areas.
See available units at 3019 Della Porta Court.

SIMILAR NEARBY LISTINGS
2123 Winter Dale Court
Williamsburg Parish, Houston
77493
$2,295
By Manika Sethia, 13 hours ago
bedrooms
4 Bed
|
bathrooms
2 Bath
|
square feet
2,364 Sqft
$2,350
By Babu Kuttarappallil, 8 hours ago
bedrooms
4 Bed
|
bathrooms
2 Bath
|
square feet
2,032 Sqft
22110 Provincial Boulevard
West Memorial, Houston
77450
$2,450
By Neil Nguyen, 7 hours ago
bedrooms
4 Bed
|
bathrooms
2 Bath
|
square feet
1,648 Sqft
2239 Tourney Lane
Williamsburg Parish, Houston
77493
$2,450
By Tara Weatherwax, 13 hours ago
bedrooms
4 Bed
|
bathrooms
2 Bath
|
square feet
2,319 Sqft
24631 Sw Cornell Park, Apt 246...
Lakes at Grand Harbor, Houston
77494
$2,300
By Maritza Rojas, 8 hours ago
bedrooms
4 Bed
|
bathrooms
2 Bath
|
square feet
2,572 Sqft
4322 Pale Fox Lane
Houston
77493
$2,550
By Muaaz Sagier, 12 hours ago
bedrooms
4 Bed
|
bathrooms
2 Bath
|
square feet
2,428 Sqft
4427 Aversa Drive
Houston
77493
$2,390
By Dawei Ke, 14 hours ago
bedrooms
4 Bed
|
bathrooms
3 Bath
|
square feet
2,317 Sqft
24231 Pepperrell Place Street
Williamsburg Hamlet, Houston
77493
$2,100
By Vickie Kuo, 12 hours ago
bedrooms
4 Bed
|
bathrooms
2 Bath
|
square feet
2,637 Sqft

Does something look off?

HAR

Last Updated: 6 hours ago
Data Source: HAR
MLS# 52892655
List Agent Name: Karen Chappell
List Office Name: SimplyHome
IDX information is provided exclusively for personal, non-commercial use, and may not be used for any purpose other than to identify prospective properties consumers may be interested in purchasing. Information is deemed reliable but not guaranteed. The listing broker’s offer of compensation is made only to participants of the MLS where the listing is filed.
Courtesy of RH Advisors, Inc. and RHP Realty NJ, Inc.
Quantcast