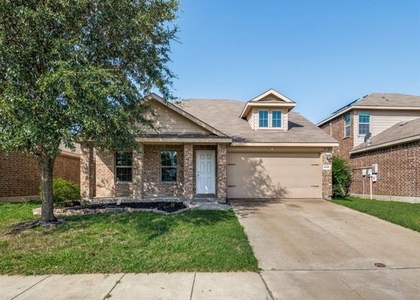
3017 Maverick Drive

Forney, 75126
$2,500
LEASED / EXPIRED
Posted 10 weeks ago, Immediate Move-In
bedrooms
4 Bed
bathrooms
2 Bath
square feet
2,032 Sqft
Listing by Dana Macalik
Save Listing

SIMILAR NEARBY LISTINGS
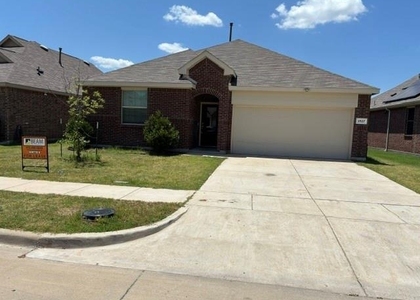
1072 Sublime Drive
Travis Ranch, Forney
75126
$2,500
By Joanna Utley, 11 hours ago
bedrooms
4 Bed
|
bathrooms
3 Bath
|
square feet
2,059 Sqft
$2,195
By Viren Shah, 13 hours ago
bedrooms
4 Bed
|
bathrooms
2 Bath
|
square feet
1,998 Sqft
2004 Crosby Drive
Travis Ranch, Forney
75126
$2,150
By Jaimie Chen, 12 hours ago
bedrooms
4 Bed
|
bathrooms
2 Bath
|
square feet
1,901 Sqft
1008 Kimbro Drive
Travis Ranch, Forney
75126
$2,450
By Bao Nguyen, 14 hours ago
bedrooms
4 Bed
|
bathrooms
3 Bath
|
square feet
3,026 Sqft
1056 Sublime Drive
Travis Ranch, Forney
75126
$2,700
By Alisha Billingsley, 10 hours ago
bedrooms
4 Bed
|
bathrooms
3 Bath
|
square feet
2,292 Sqft
2005 Brackettville
Travis Ranch, Forney
75126
$2,150
By Mark Hindman, 15 hours ago
bedrooms
4 Bed
|
bathrooms
2 Bath
|
square feet
2,520 Sqft
$2,400
By Daniel Uwaeme, 16 hours ago
bedrooms
4 Bed
|
bathrooms
2 Bath
|
square feet
2,006 Sqft
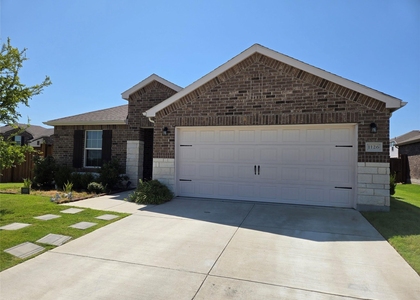
1126 Ainsley Lane
Forney
75126
$2,350
By Timothy Davis, 14 hours ago
bedrooms
4 Bed
|
bathrooms
3 Bath
|
square feet
1,743 Sqft

DESCRIPTION
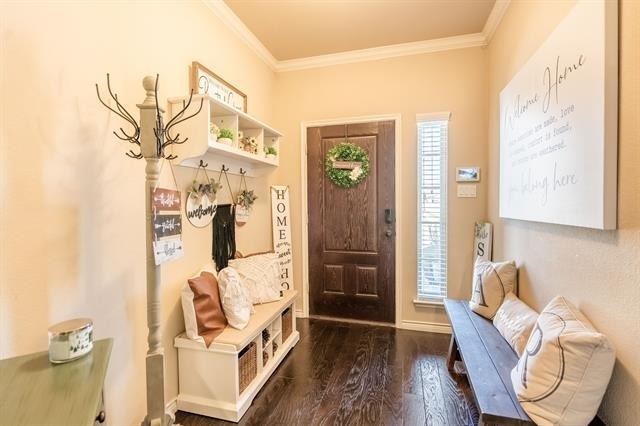
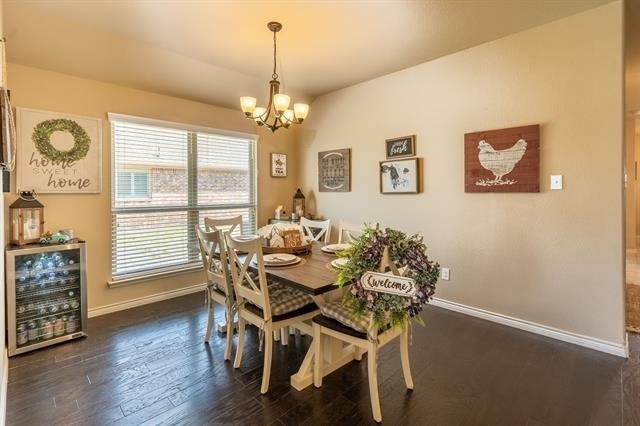
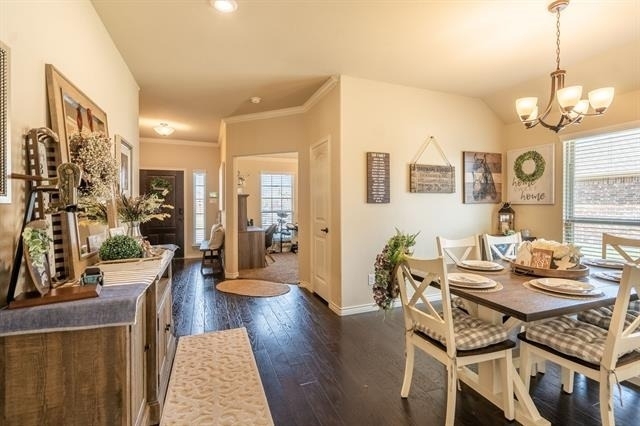
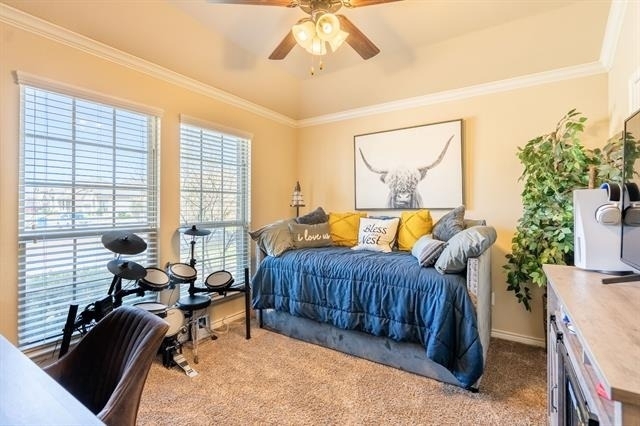
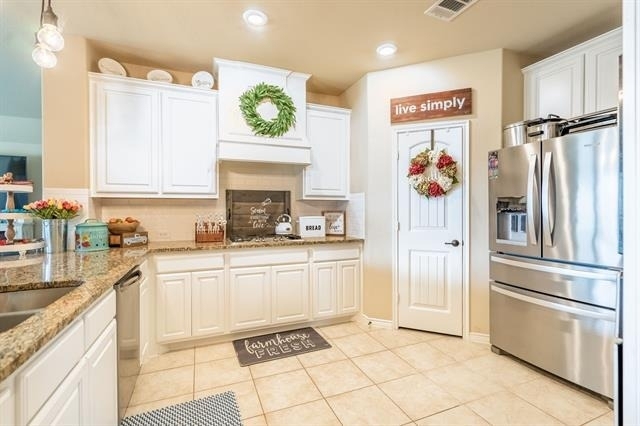
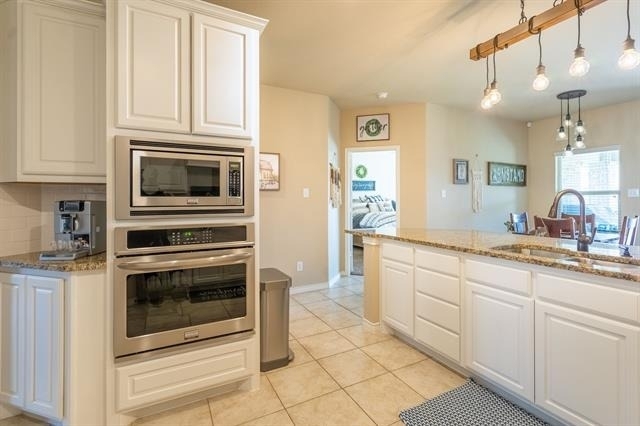
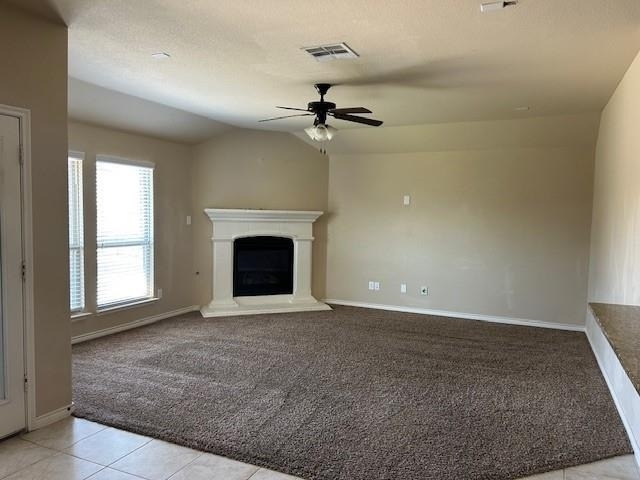
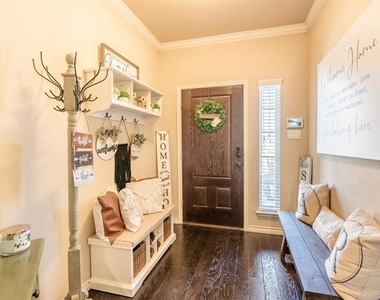
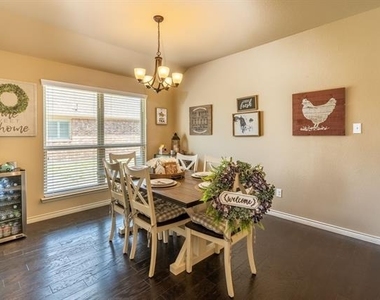
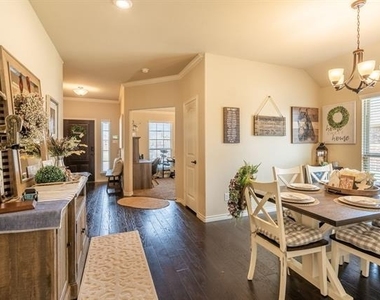
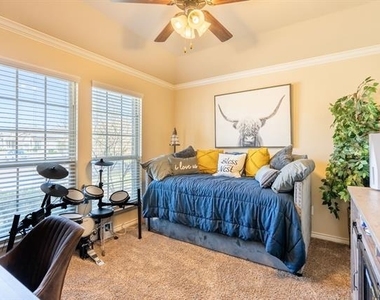
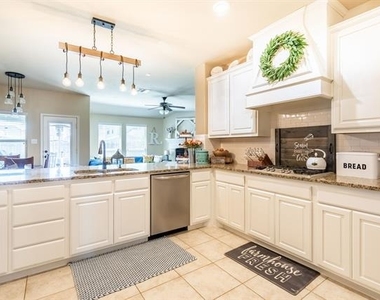
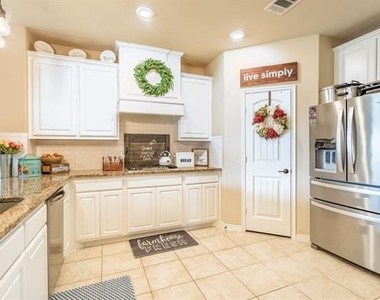
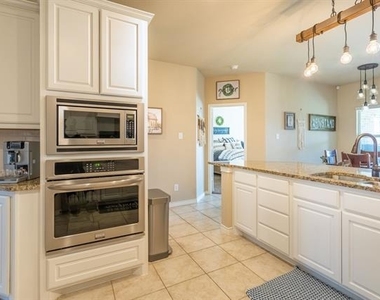
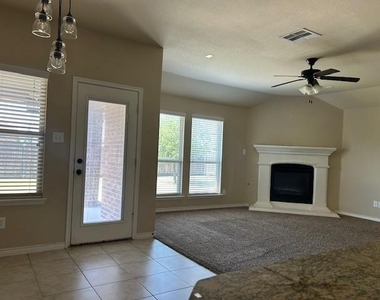
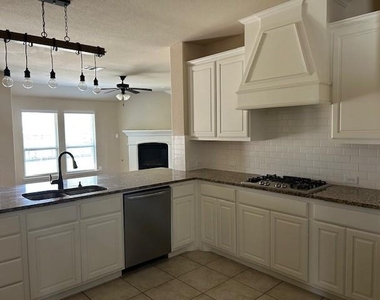
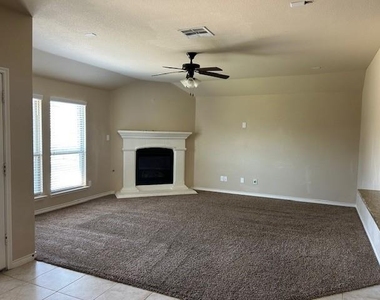
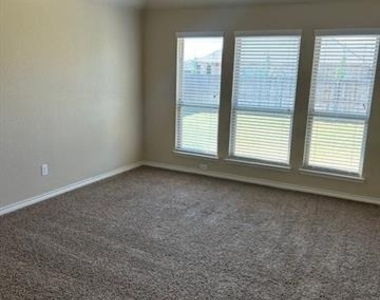
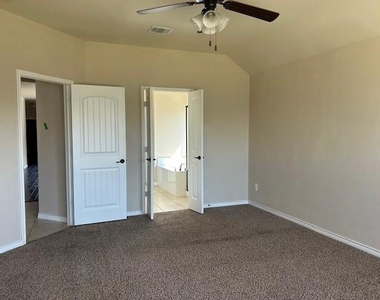
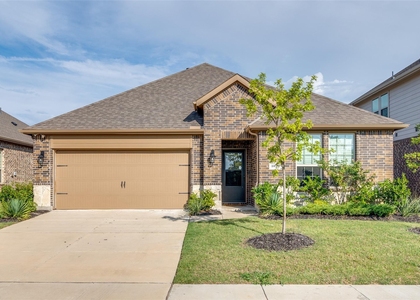
Welcome to this nicely kept HOME in one of the most affordable communities in Heath and walking distance to RISD's Linda Lyon Elementary and Community pool. Minutes to Lake Ray Hubbard.  4 bedrooms, 2 baths, formal dining, open, bright kitchen and Living area.  Kitchen serves as the heart of the home with granite counters, breakfast bar, ample cabinets, stainless appliances including refrigerator.  Perfect for friends & family gatherings and overlooks the living area featuring hardwood floors, a gas-log fireplace & views of the fenced backyard including a covered and extended patio; perfect for entertaining.  Floor plan with primary suite separate from secondary bedrooms. Primary bath features separate shower, oversized bathtub and walk in closet. Bonus room located at the front of the house can be 4th bedroom, office or leveraged as a flex space. Neutral colors. Washer, Dryer and Refrigerator provided.  Near grocery store and shopping areas.

AMENITIES
Attached Garage
Fireplace
Dishwasher
Parking Space

ADDITIONAL INFORMATION
Interior

    Bathroom Information

  • Full Bathrooms: 2

    Interior Information

  • Interior Features: Eat-in Kitchen, Granite Counters, Walk-In Closet(s), Cable TV Available, Decorative Lighting, Flat Screen Wiring, Smart Home System
  • Appliances: Dishwasher, Disposal, Dryer, Gas Cooktop, Gas Water Heater, Microwave, Refrigerator, Washer
  • Flooring Type: Carpet, Ceramic Tile, Wood

    Fireplace Information

  • Has Fireplace
  • Fireplace Features: Gas, Gas Log, Living Room
  • Fireplaces: 1
Exterior

    Property Information

  • Square Footage: 2,032
  • Security Features: Carbon Monoxide Detector(s), Smoke Detector(s)
  • Architectural Style: Traditional
  • Year Built: 2017

    Building Information

  • Levels: One
  • Construction Materials: Brick

    Lot Information

  • Lot Features: Interior Lot
  • Lot Size Area: 0.22
  • Lot Size Units: Acres
  • Lot Size Acres: 0.22
  • Square Footage: 9,583
  • Tax Lot: 29
Utilities

    Utilities Information

  • Cooling Type: Ceiling Fan(s), Central Air, Electric
  • Heating Type: Natural Gas
Parking

    Parking Information

  • Has Garage
  • Attached Garage
  • Parking Features: Concrete, Garage, Garage Door Opener, Garage Faces Front, Garage Single Door
  • Garage Spaces: 2
Location

    HOA Information

  • HOA/Condo/Coop Fee Includes: Full Use of Facilities

MAP


75126

LISTING QUALITY
▲ Features and amenities are properly noted
▲ RentHop has data for this building
▼ The manager has not yet mailed us a photo copy of his or her government identification and proof or property ownership.
▼ Manager has not logged in recently
▼ Manager does not yet have user reviews

RENTHOP DESCRIPTION
The apartment is a unit offered at a monthly price of $2,500. The person posting the listing did not specify that any pets were allowed. It may be the case that pets are ok and the manager simply has not yet filled out all the details. The kitchen conveniently includes a dishwasher.

We have 17 photos of this particular unit, building, and surrounding areas.
See available units at 3017 Maverick Drive.

Does something look off?

Courtesy of RH Advisors, Inc. and RHP Realty NJ, Inc.