Patuxent River Waterfront Rental
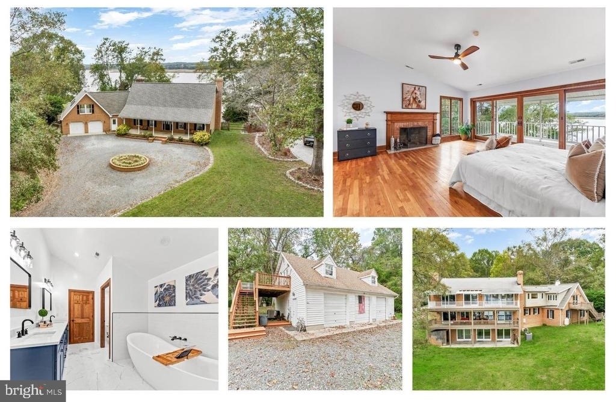
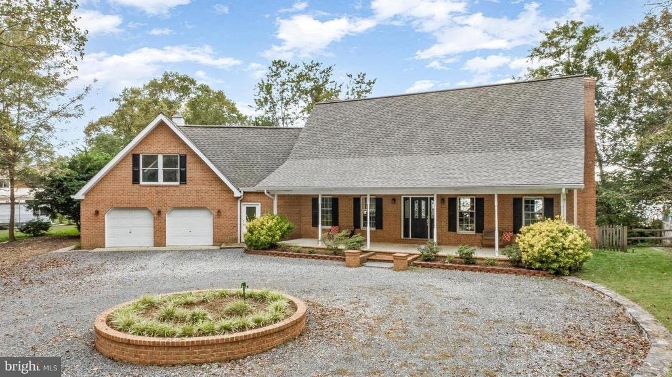
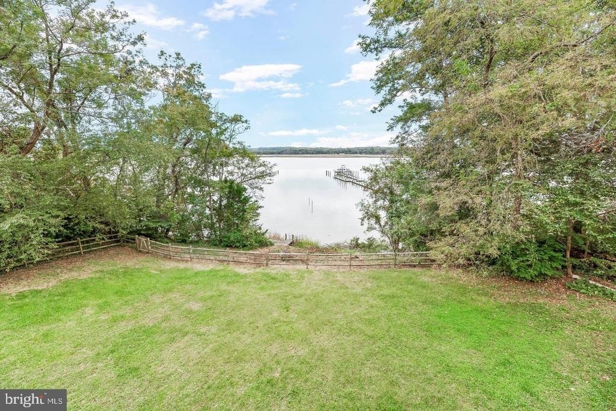
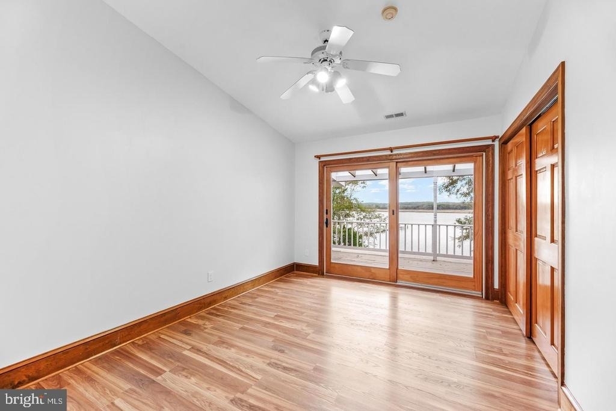
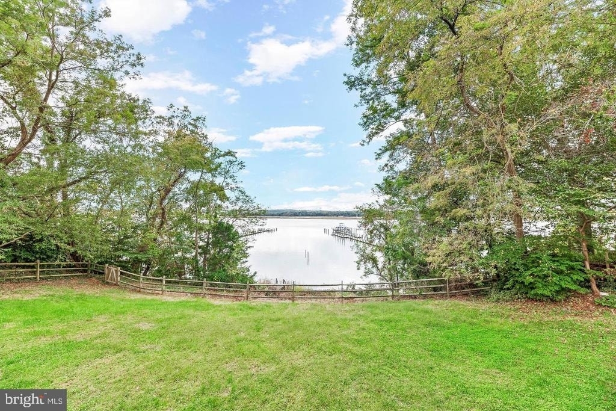
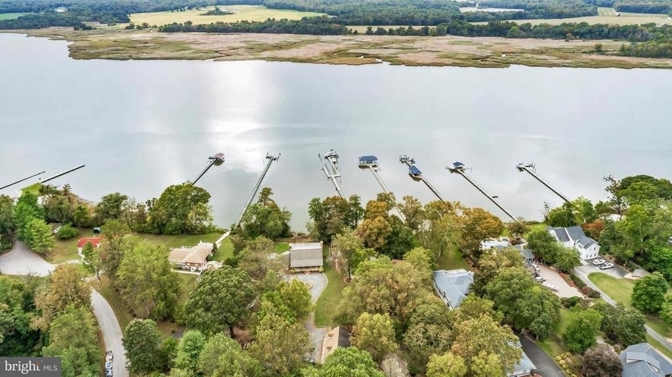
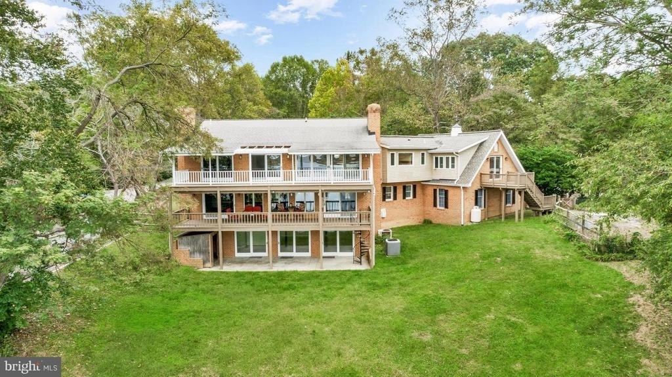
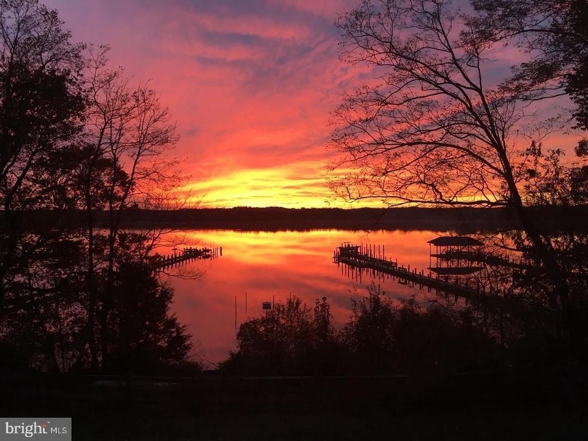
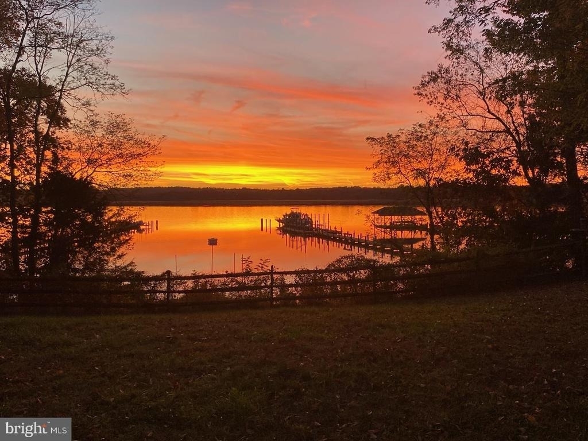
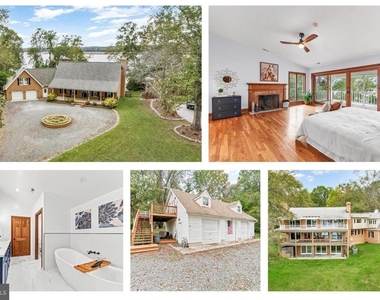
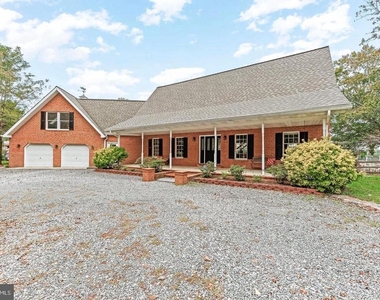
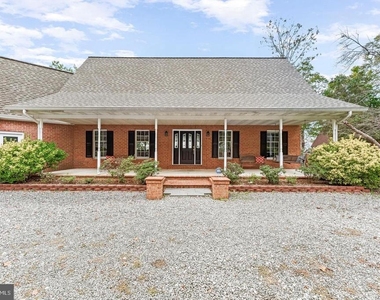
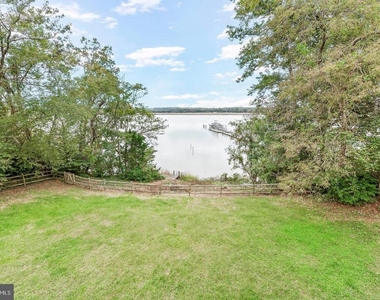
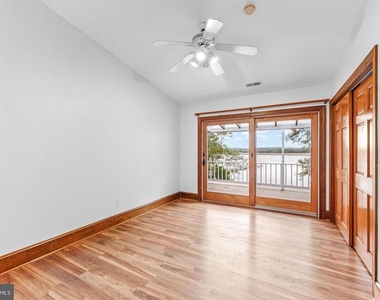
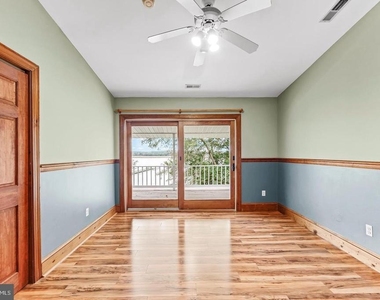
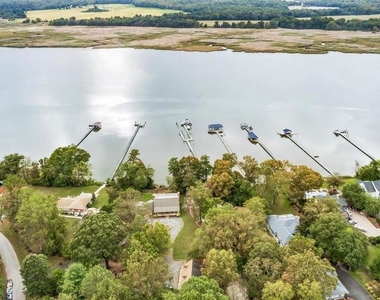
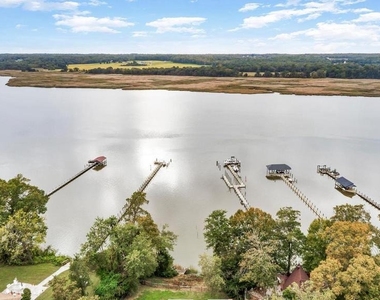
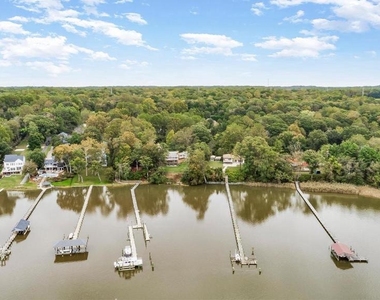
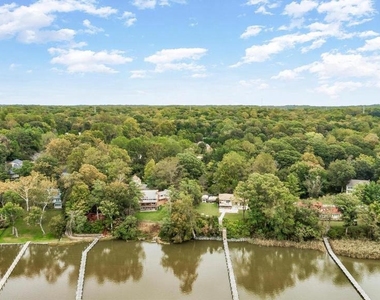
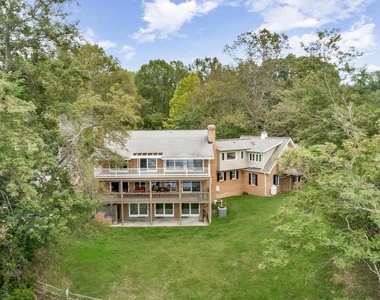
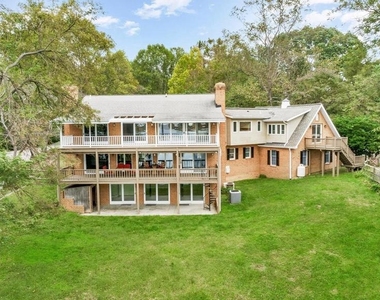
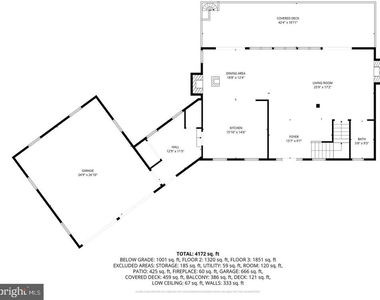
Experience waterfront living on the Patuxent River with this impressive Cape Cod offering 5 bedrooms, 4.5 bathrooms, and approximately 5,056 square feet of living space on 1.4 acres. With expansive river views, multiple covered outdoor living spaces, and water views from every bedroom, this home offers a rare opportunity to enjoy the Southern Maryland waterfront lifestyle.
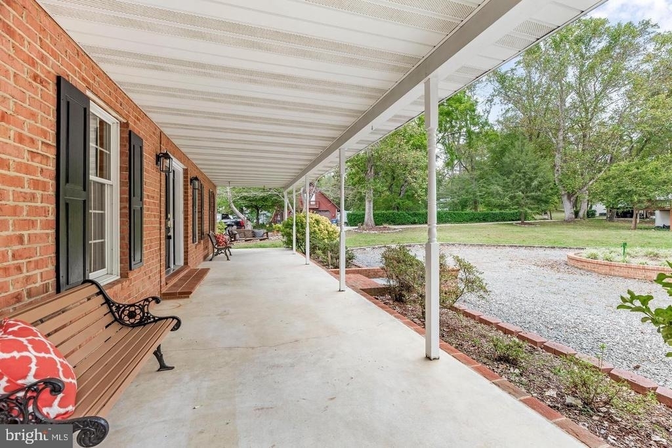
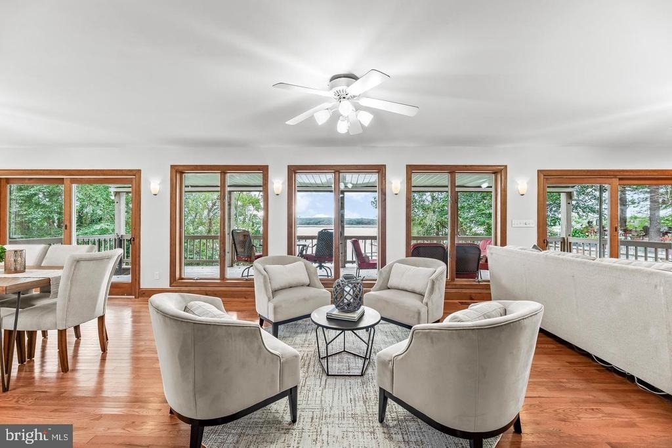
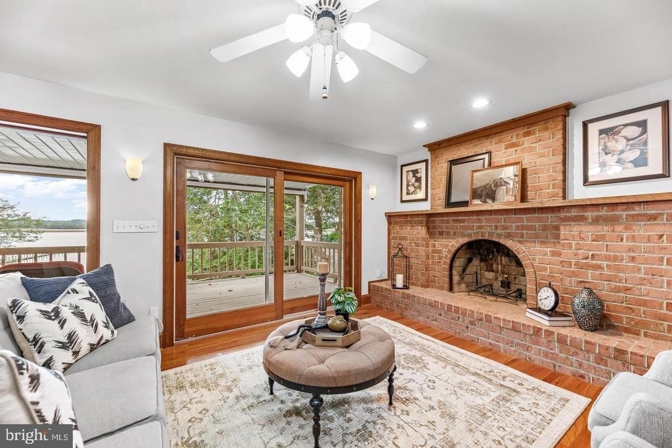
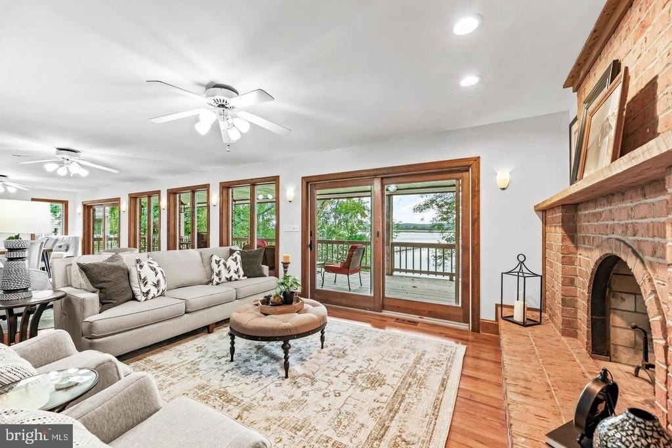
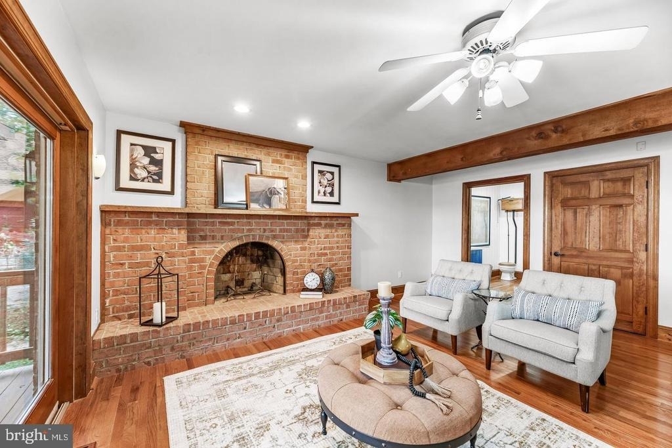
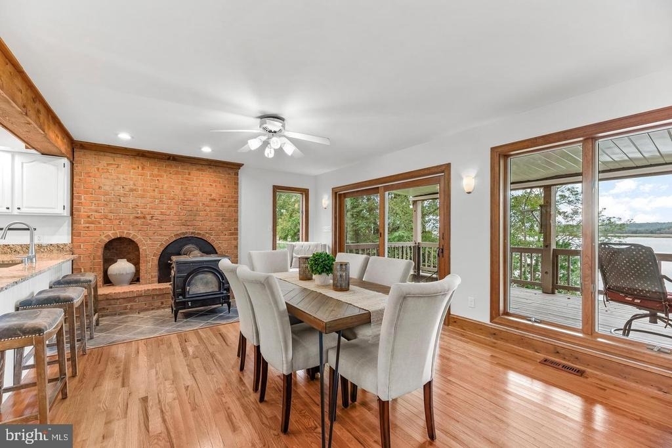
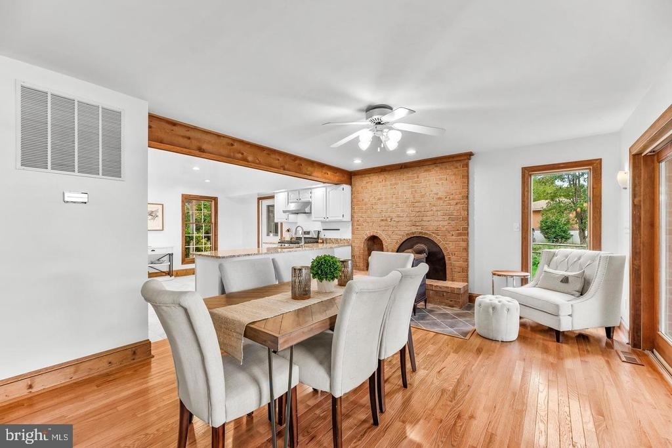
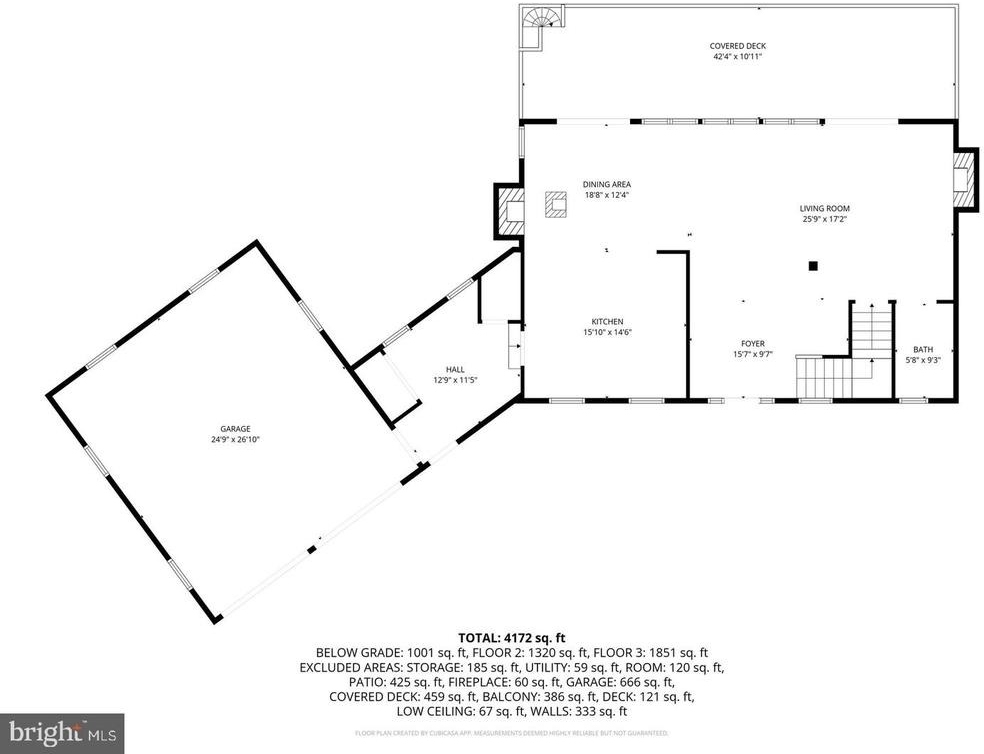
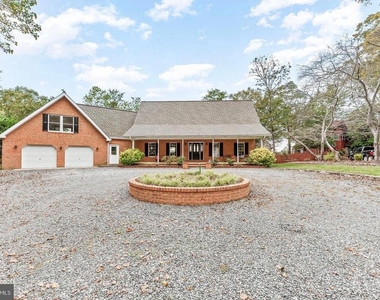
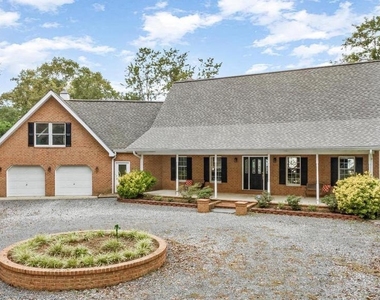
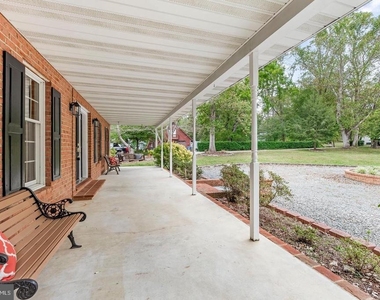
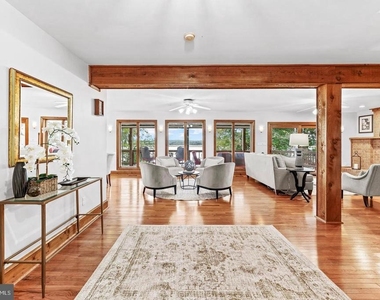
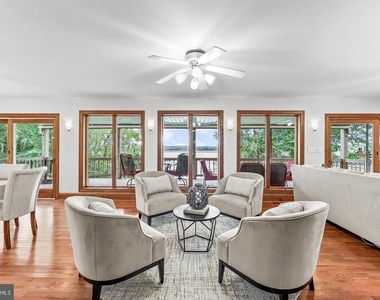
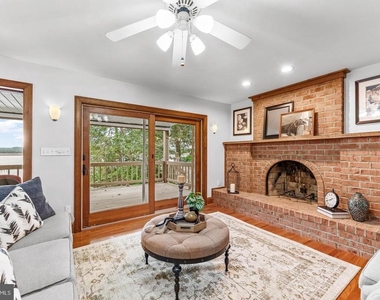
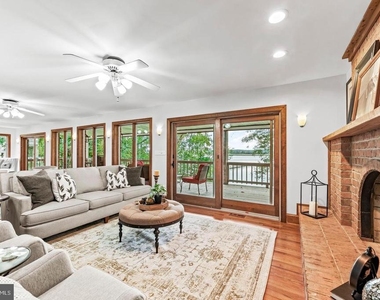
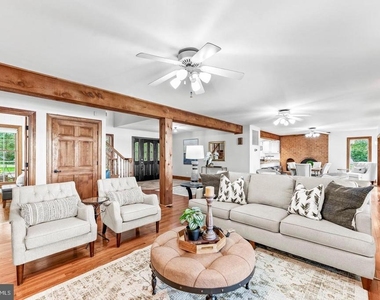
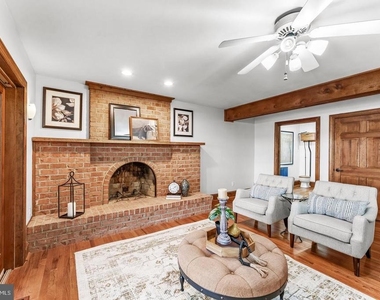
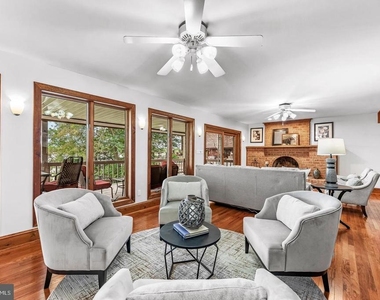
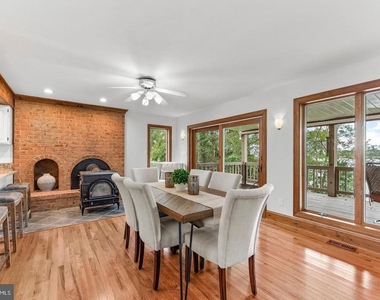
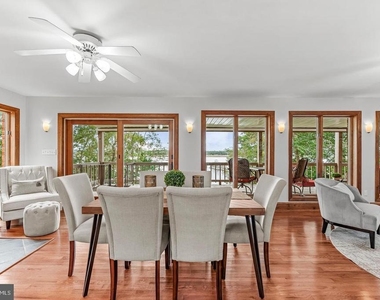
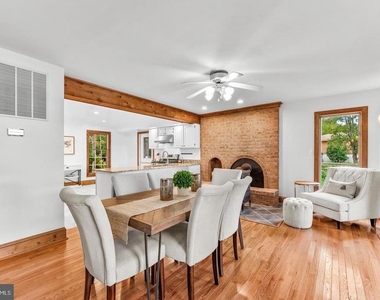
A stately brick exterior and welcoming front porch lead into a spacious foyer accented by oak and pine finishes. The main living area immediately draws your attention toward the river, with walls of windows filling the space with natural light and showcasing panoramic water views. Hardwood floors, exposed wood beams, and a brick wood-burning fireplace add warmth and character to the open-concept living and dining areas.
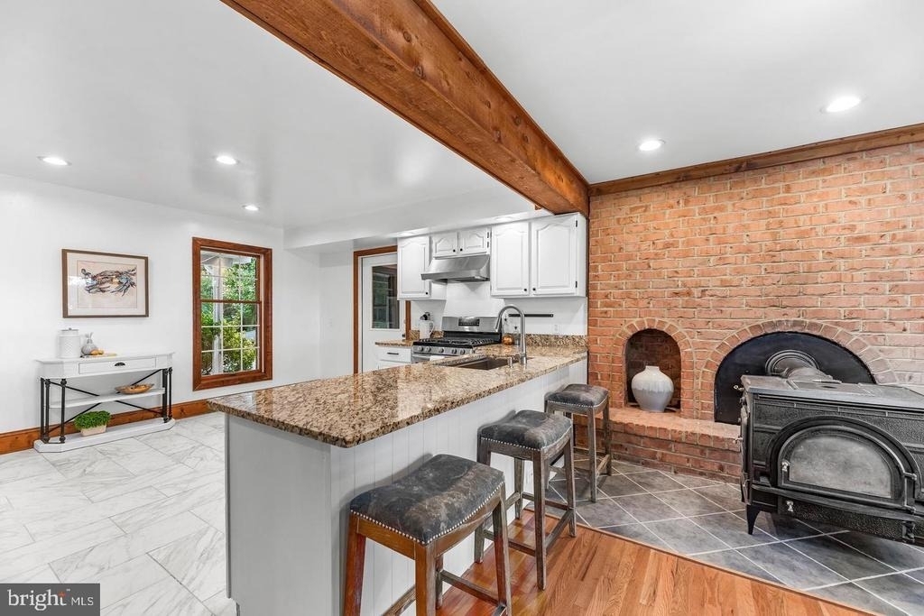
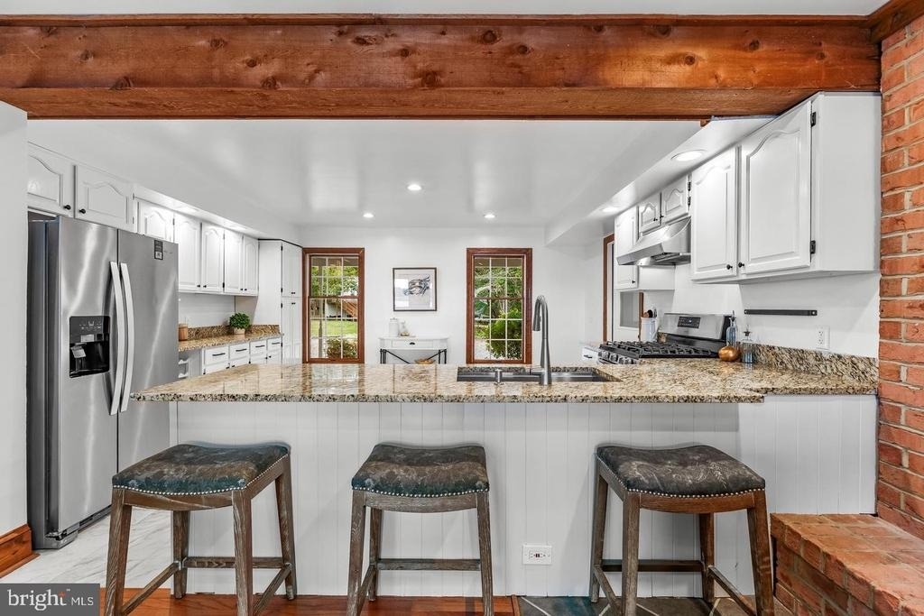
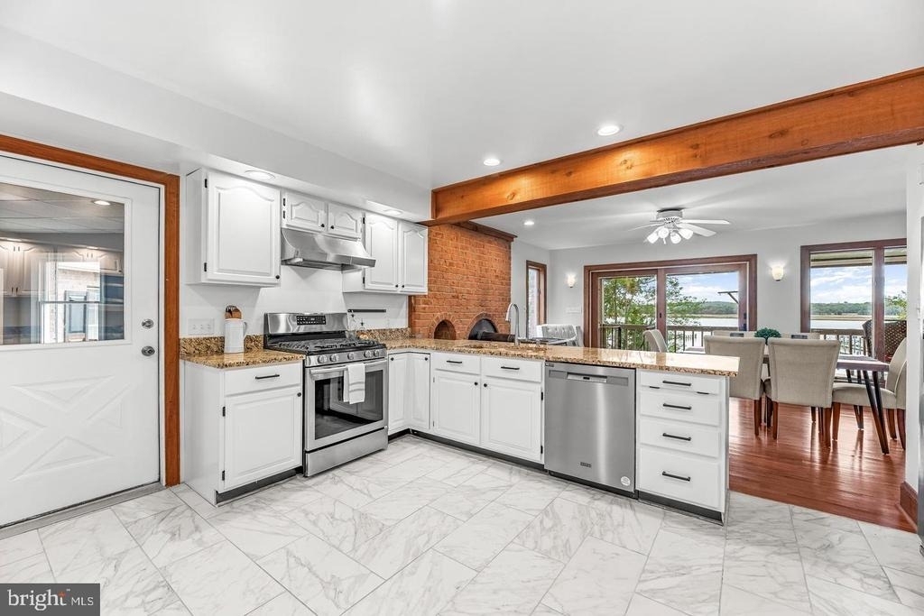
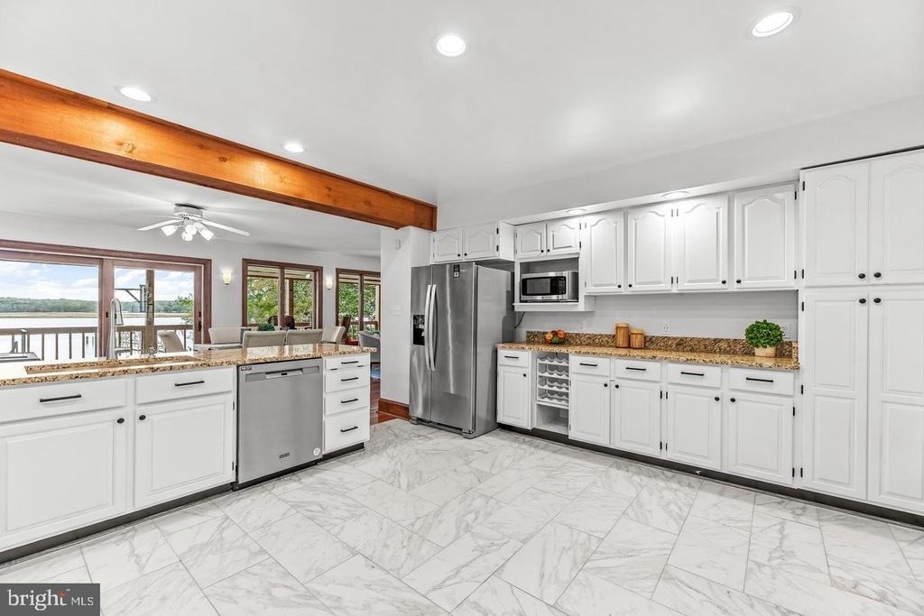
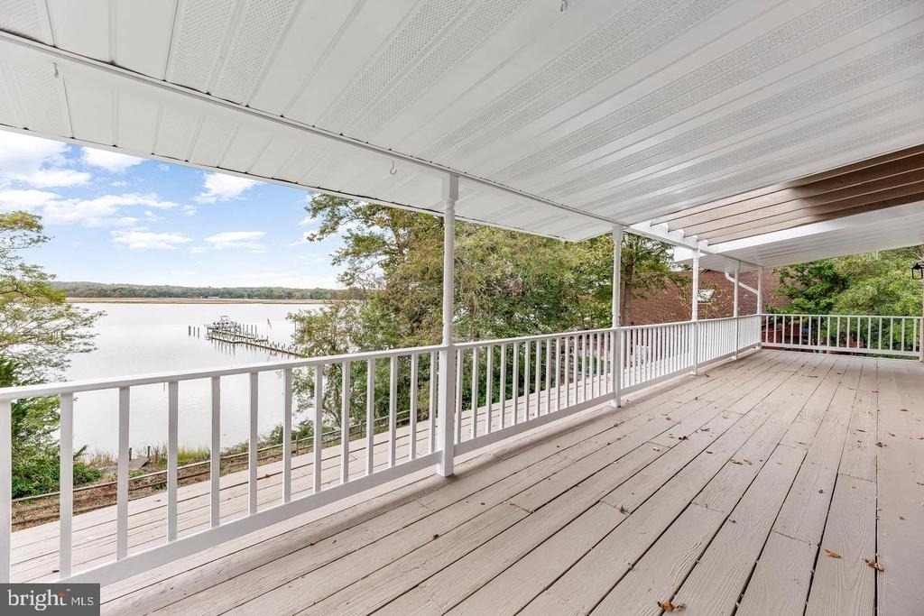
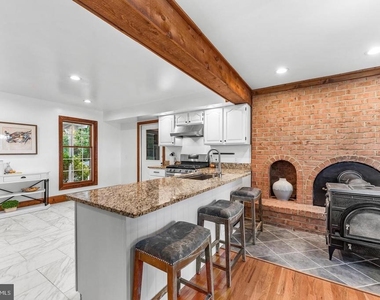
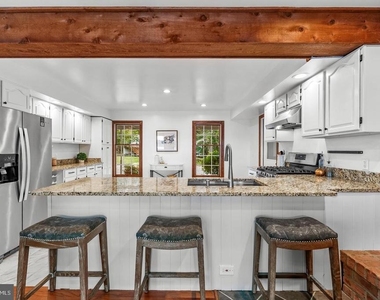
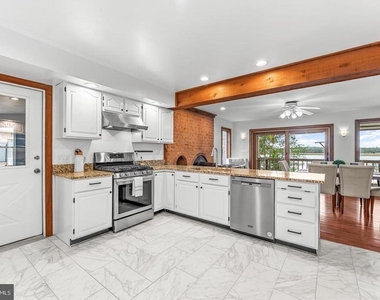
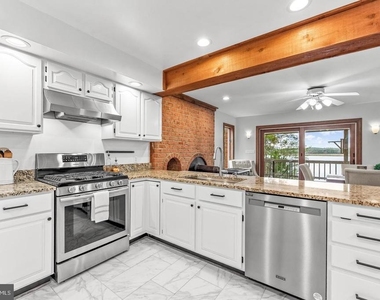
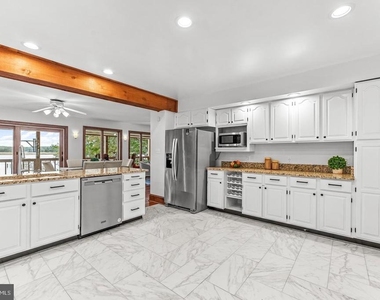
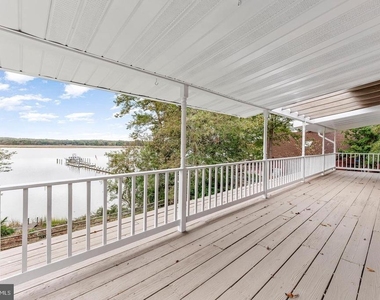
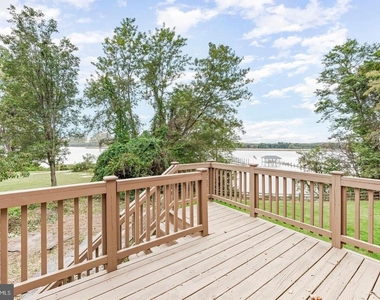
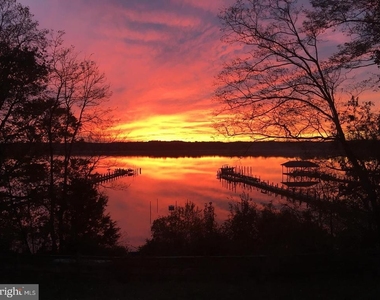
The kitchen features white cabinetry, granite countertops, stainless steel appliances, and a large peninsula providing plenty of workspace and additional seating. Sliding doors lead to the spacious covered waterfront deck, creating an ideal setting for outdoor dining, morning coffee, entertaining, or taking in the sunsets over the Patuxent.
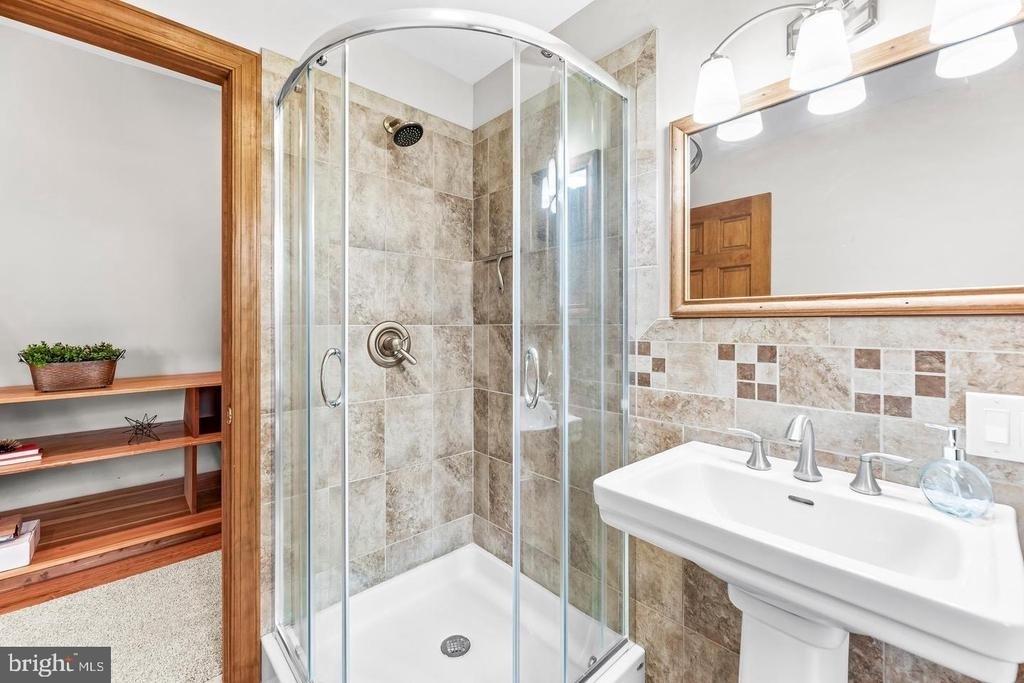
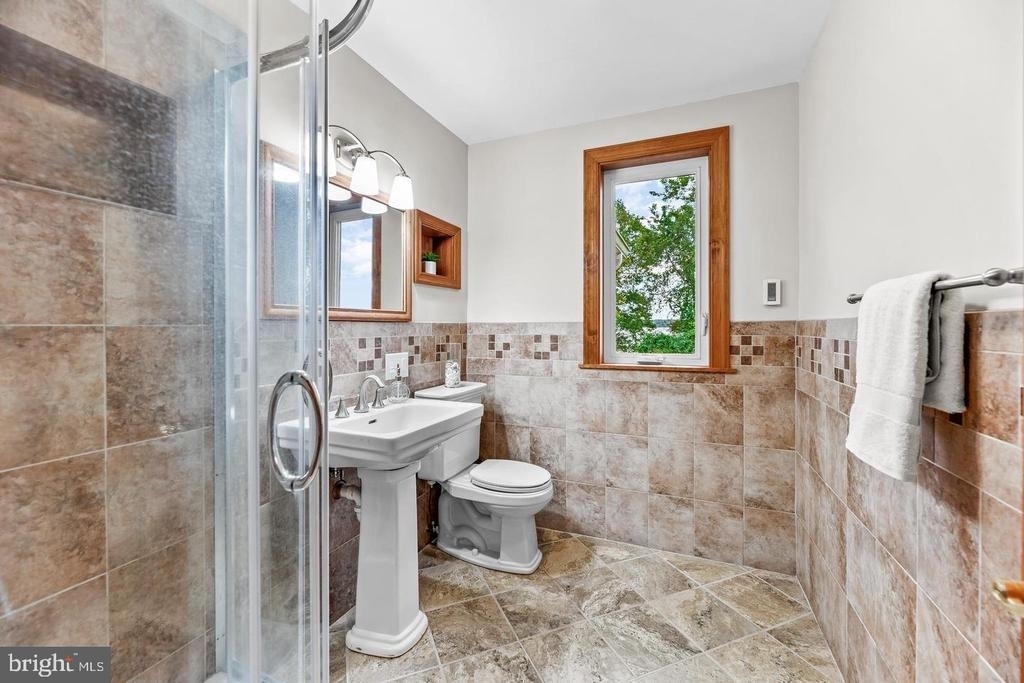
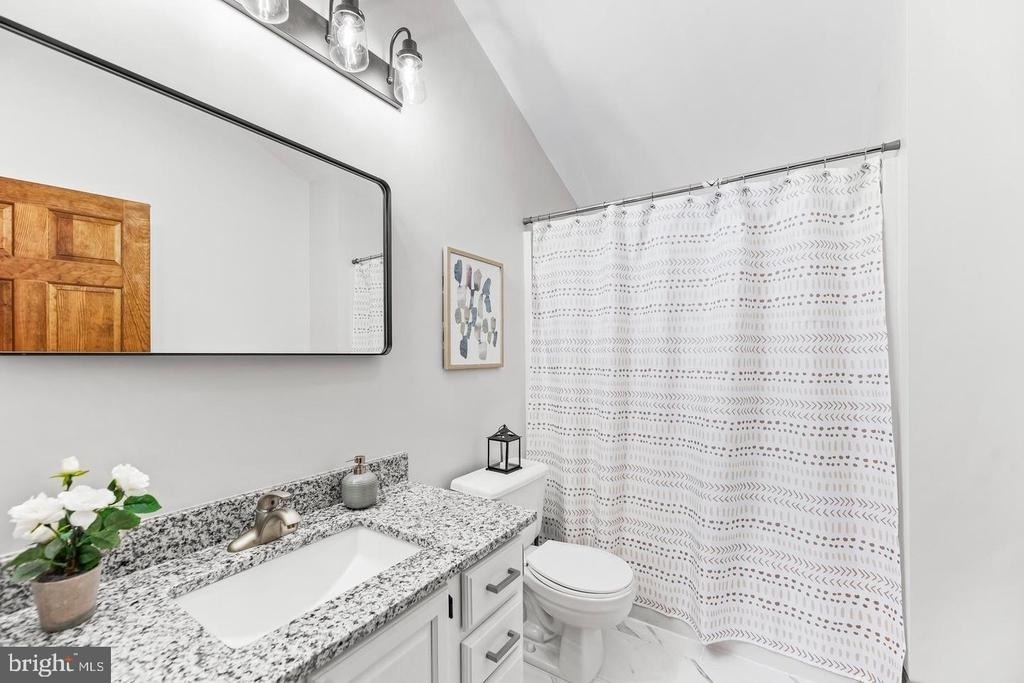
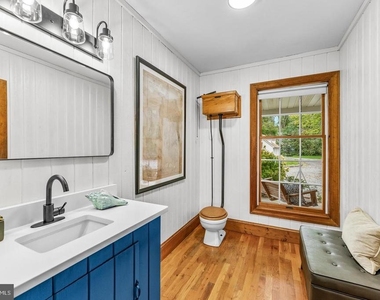
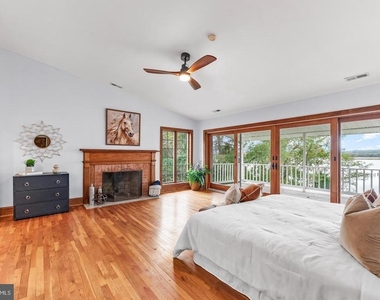
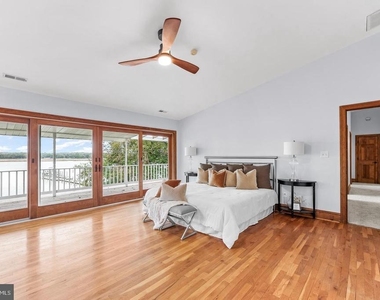
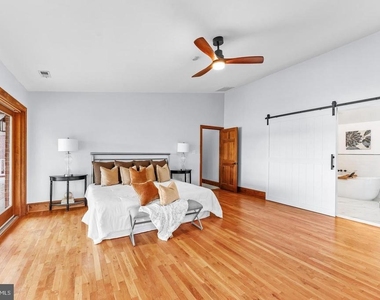
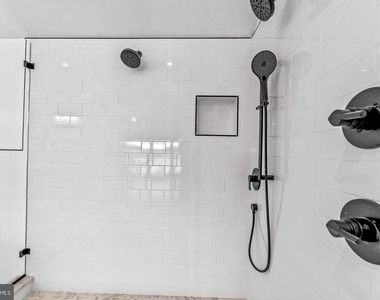
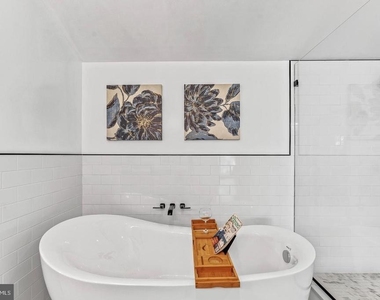
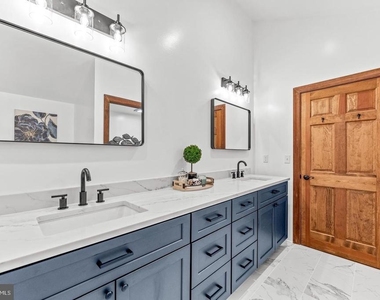
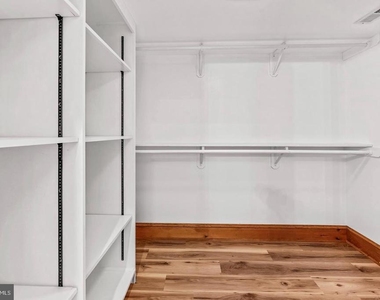
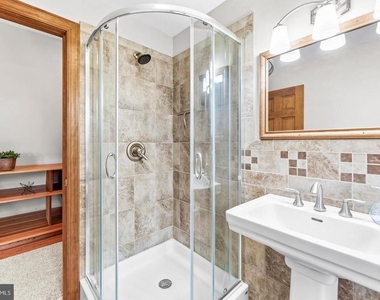
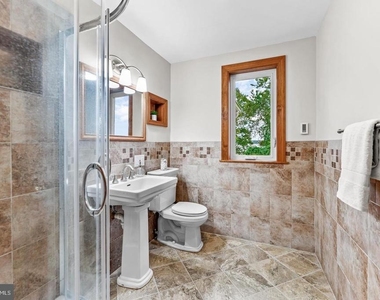
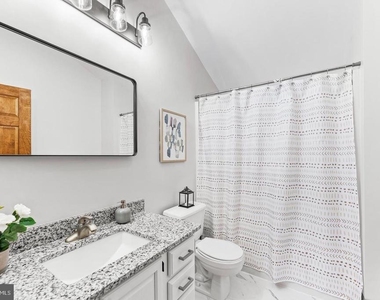
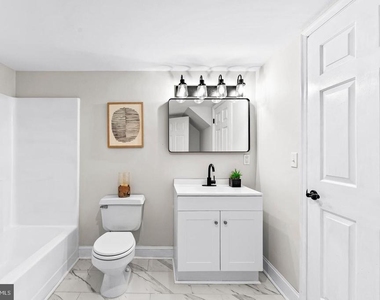
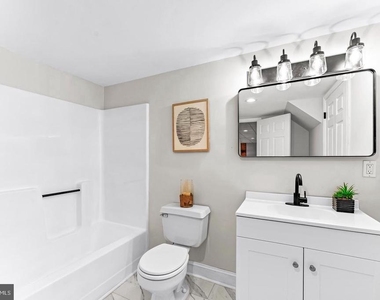
Upstairs, the expansive primary suite overlooks the river and provides direct access to a full-length covered upper porch. The suite also features its own wood-burning fireplace and a beautifully appointed private bath with a custom two-person tiled shower, oversized freestanding soaking tub, 9-foot vanity with Calacatta quartz countertop, separate water closet, and walk-in closet with custom built-ins. Two additional bedrooms on this level also offer river views and porch access and share a well-appointed hall bathroom.
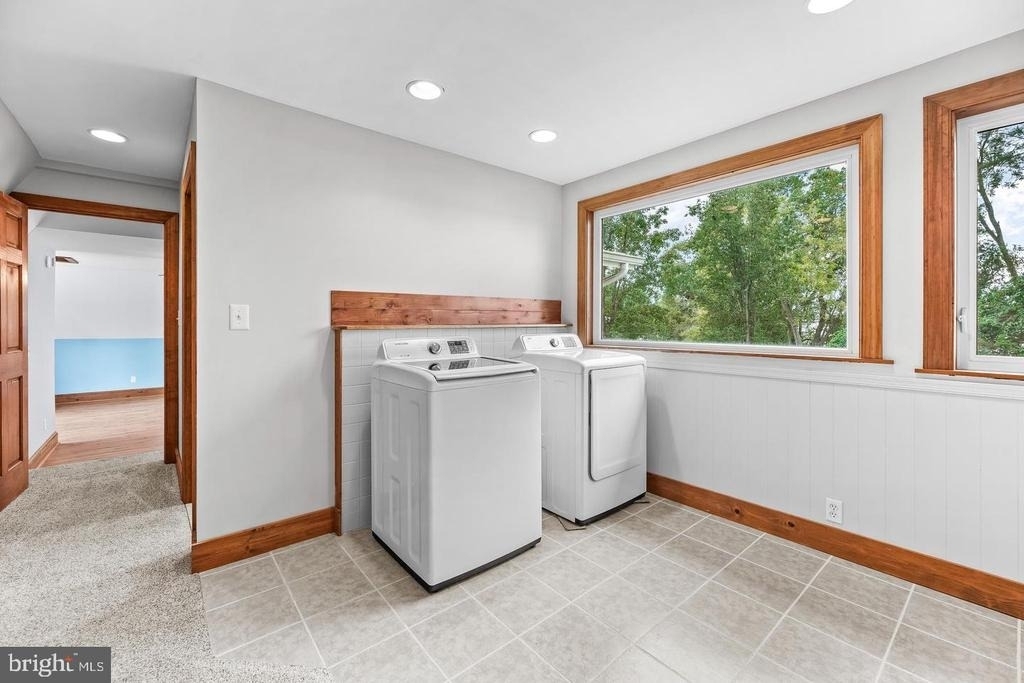
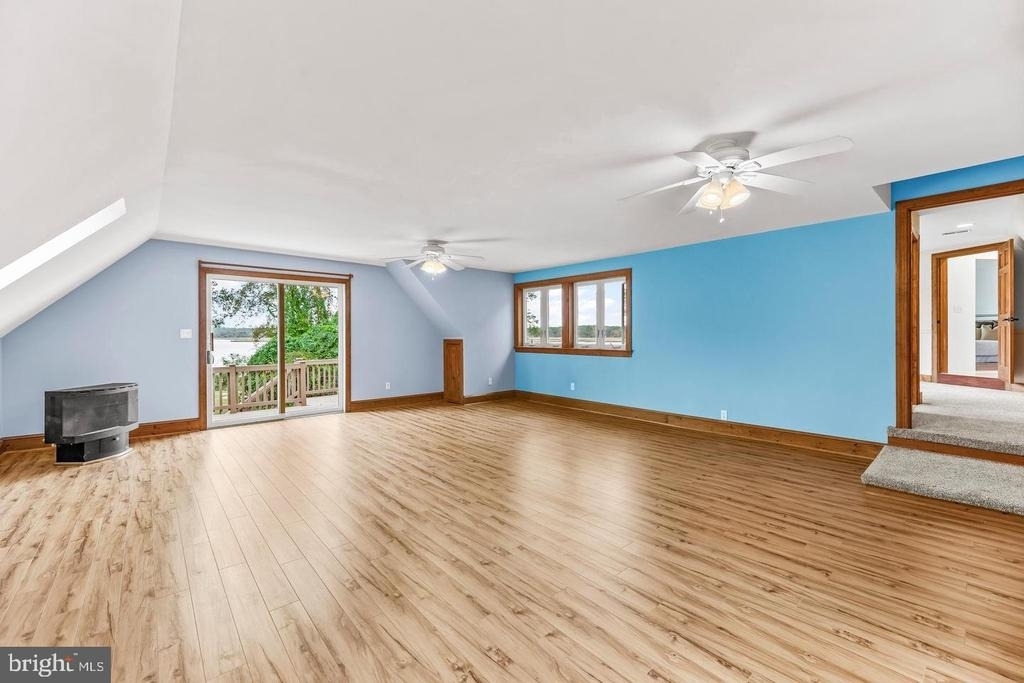
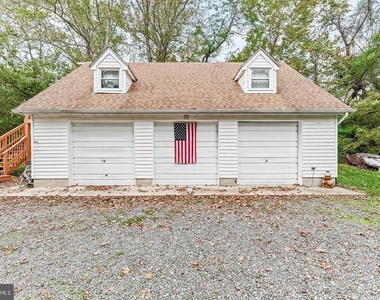
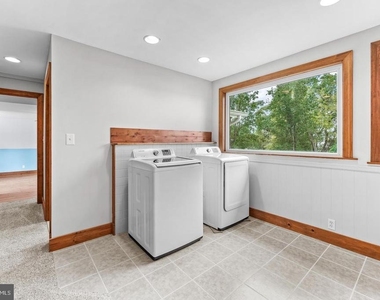
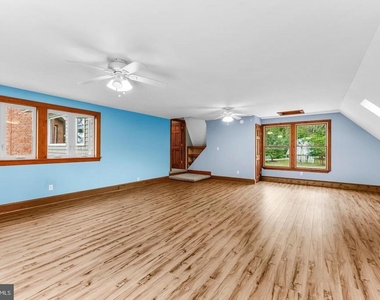
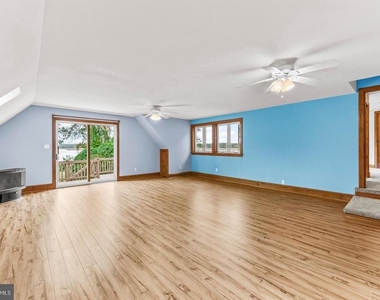
A large laundry area connects to an additional oversized bedroom/bonus suite above the attached garage. Accessible from both inside the home and through a separate exterior entrance, this flexible space works well as a guest suite, home office, studio, playroom, or additional bedroom.
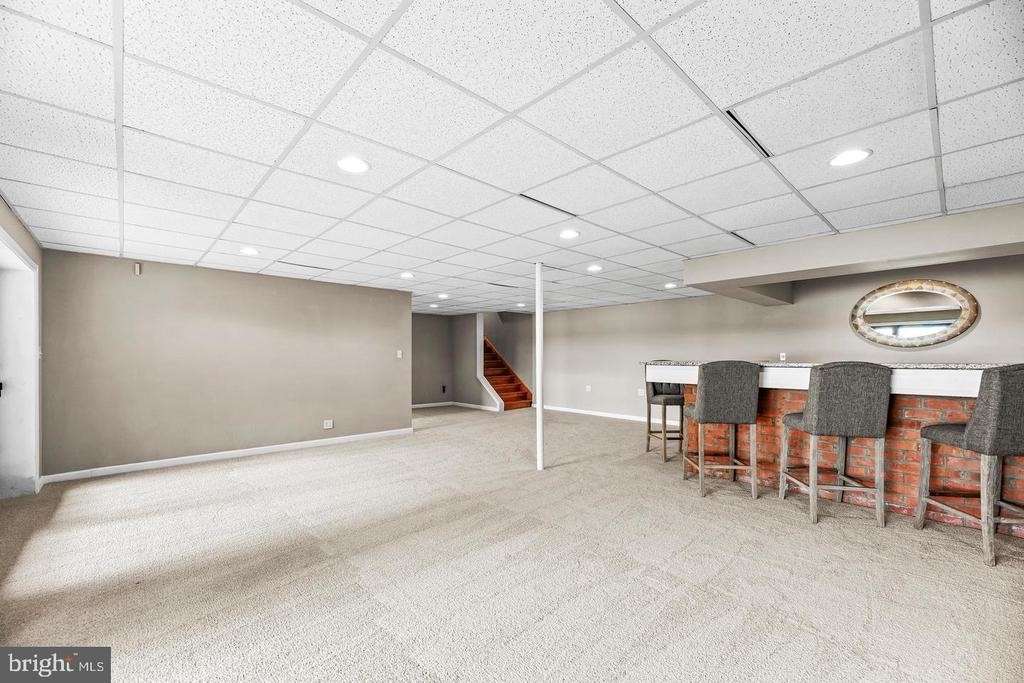
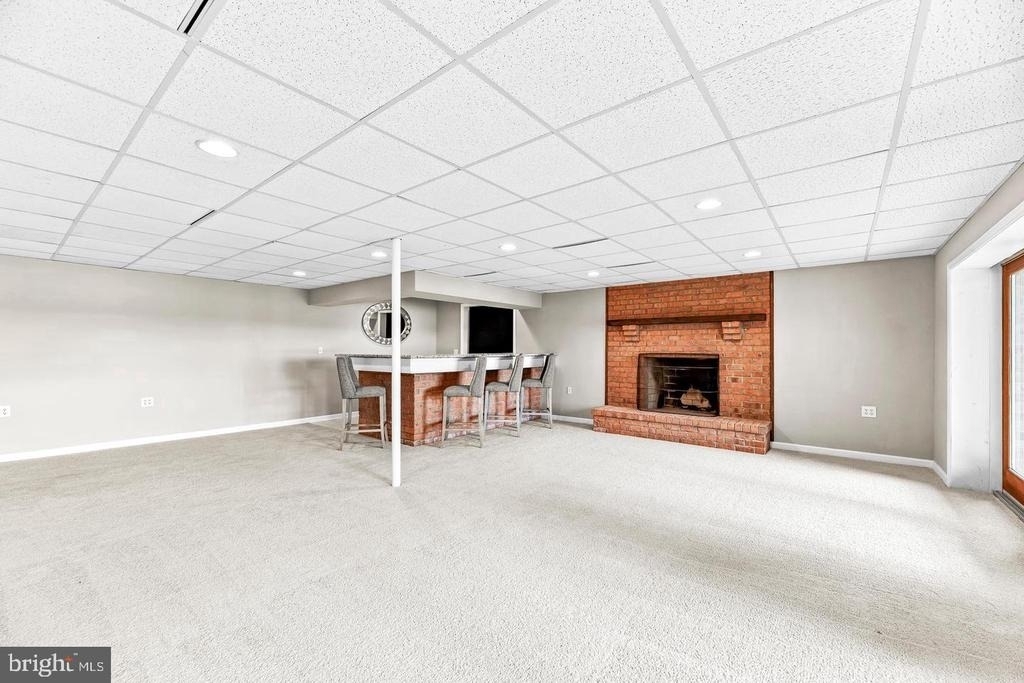
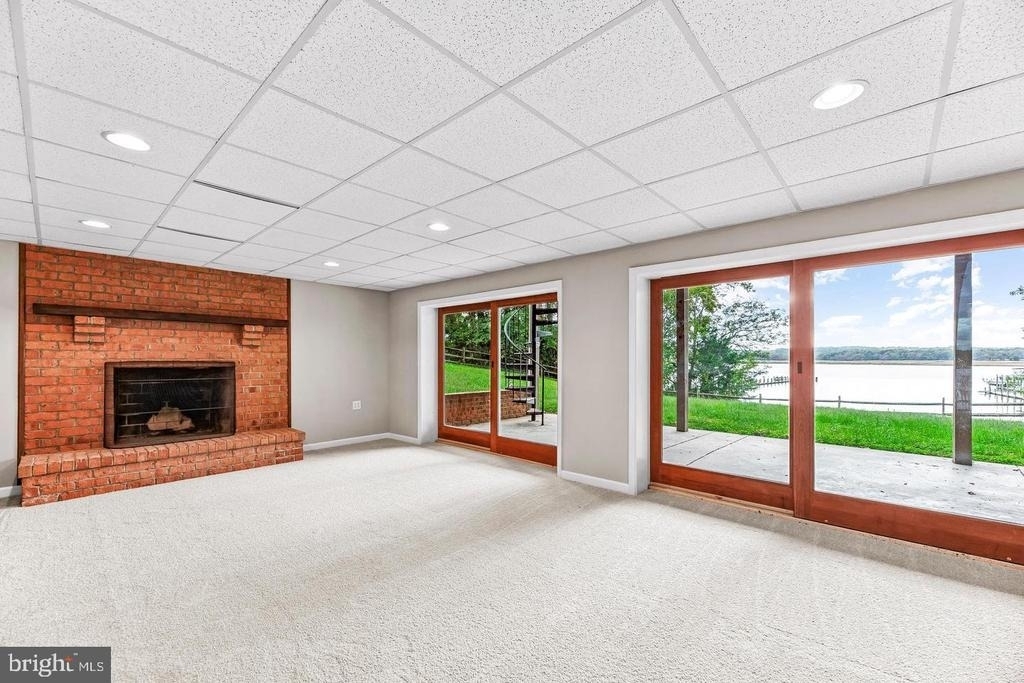
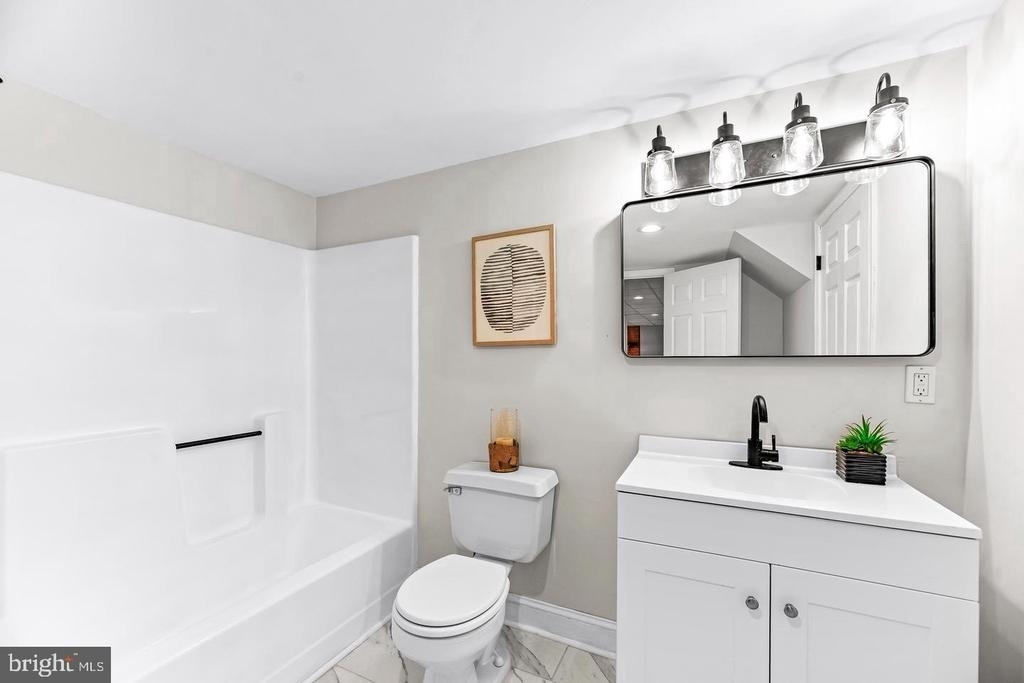
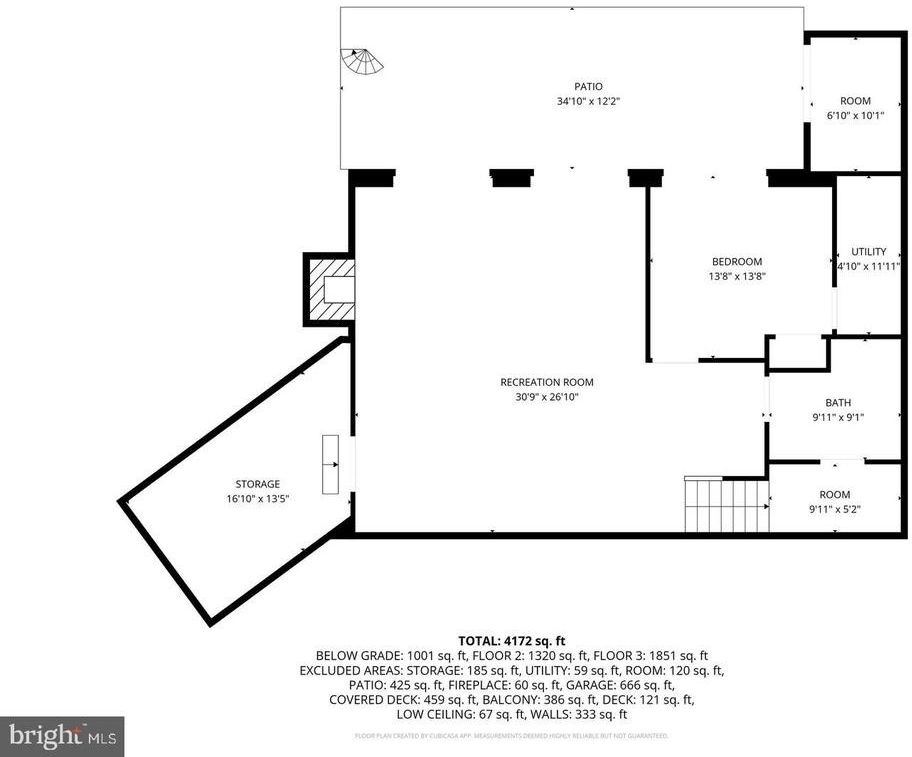
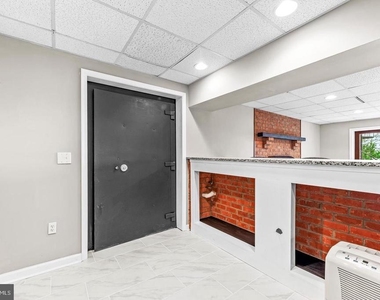
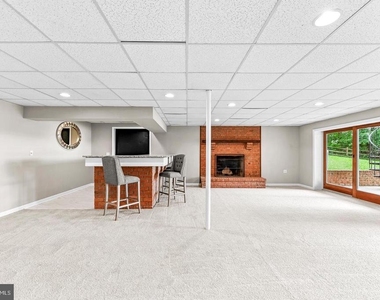
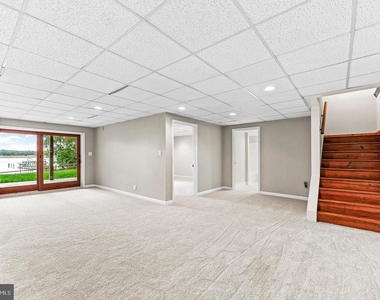
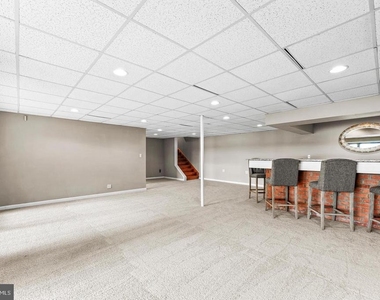
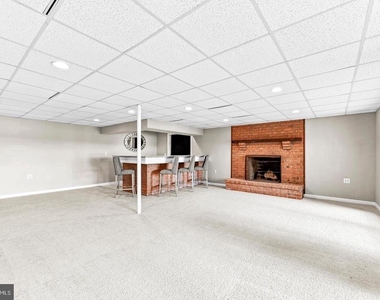
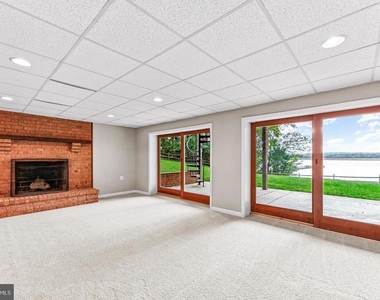
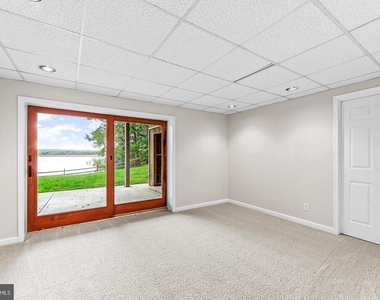
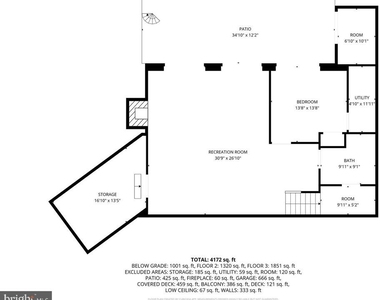
The fully finished walkout lower level provides even more living and entertaining space, featuring a large recreation room, full bar, wood-burning fireplace, full bathroom, and fifth bedroom. A concealed vault room located behind the bar provides additional space for secure storage, a wine collection, workshop, or other specialty use.
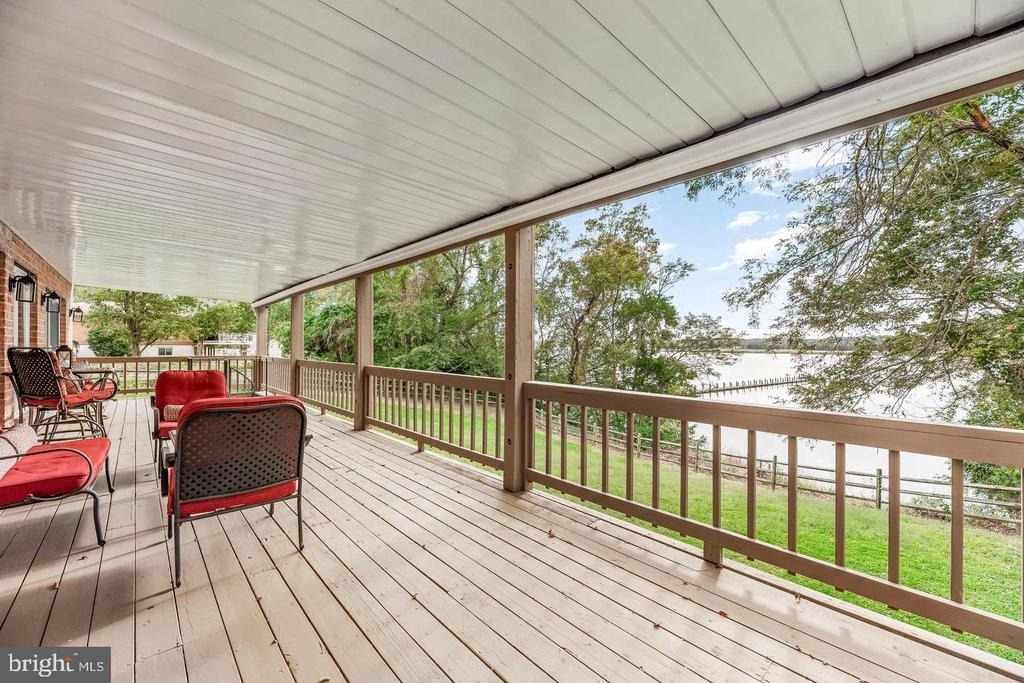
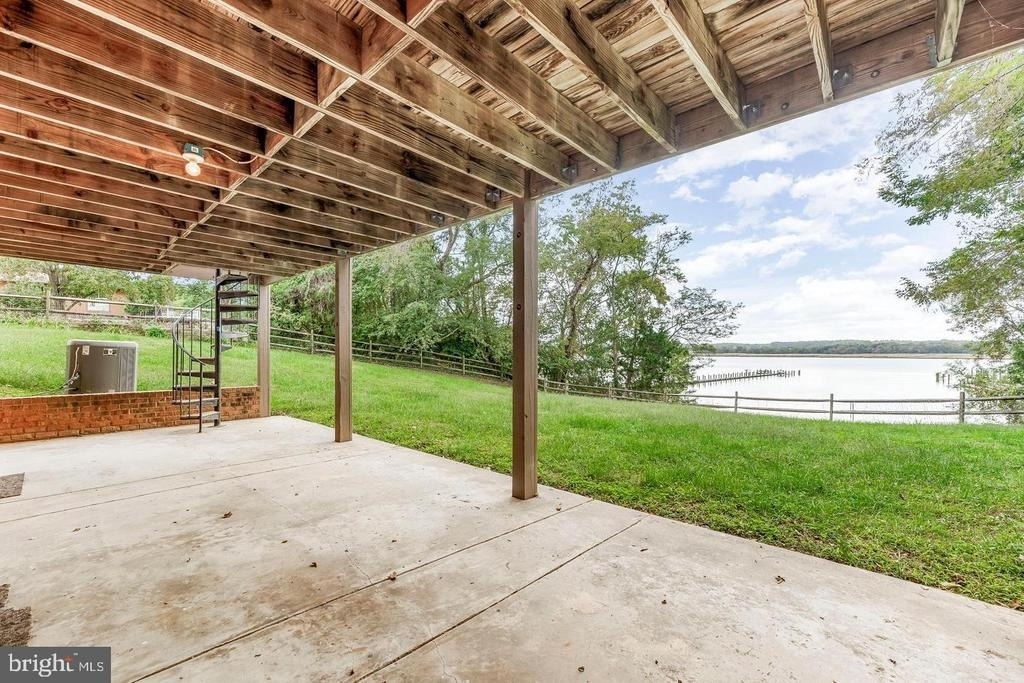
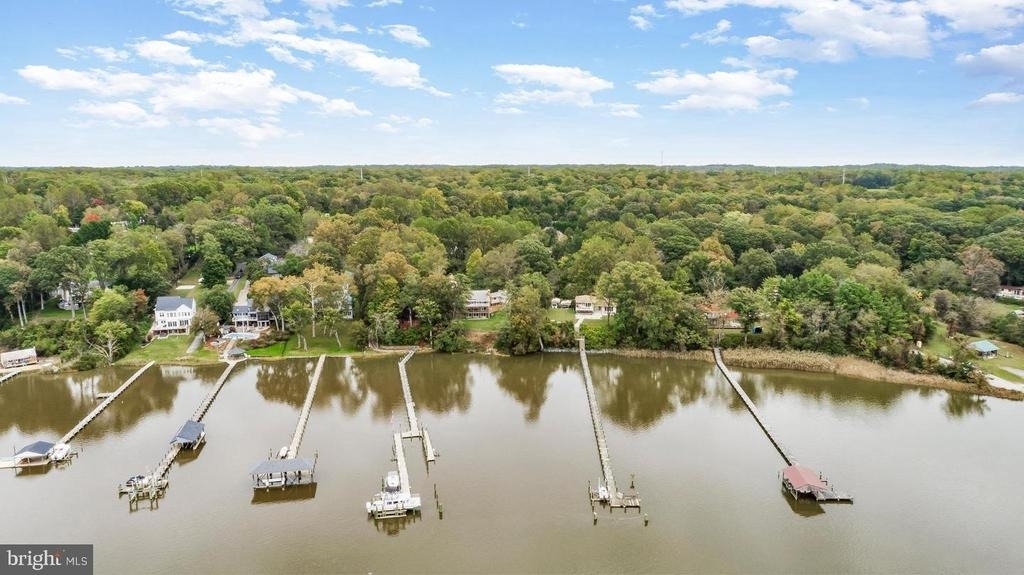
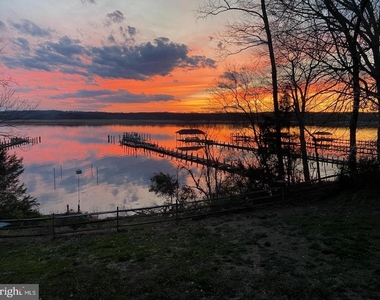
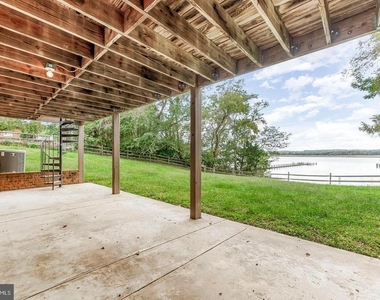
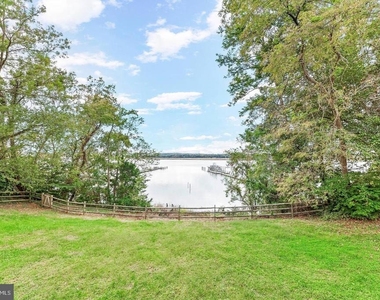
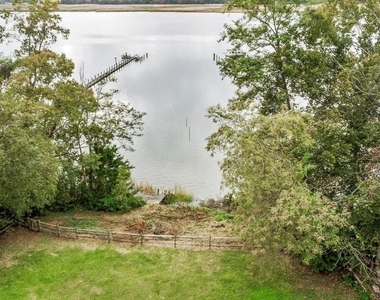
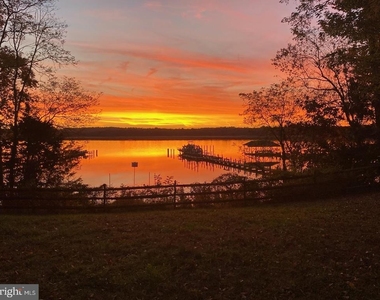
Outside is where this property truly stands apart. Enjoy multiple levels of covered waterfront living before heading down to the private kayak dock on the Patuxent River. Spend your mornings kayaking, afternoons fishing or enjoying the water, and evenings watching the sunset from the deck.
With more than 5,000 square feet of living space, flexible bedroom and office options, multiple fireplaces, expansive outdoor areas, and direct access to the Patuxent River, this property offers a unique opportunity for those looking to make waterfront living part of everyday life.
Schedule your private tour today and experience everything this Patuxent River waterfront home has to offer.
The manager has not yet mailed us a photo copy of his or her government identification and proof or property ownership.
▼
Manager has not logged in recently
▼
Manager does not yet have user reviews
RENTHOP DESCRIPTION
The apartment is a unit offered at a monthly price of $4,500. The person posting the listing did not specify that any pets were allowed. It may be the case that pets are ok and the manager simply has not yet filled out all the details. The kitchen conveniently includes a dishwasher.
We have 88 photos of this particular unit, building, and surrounding areas.
MLS# MDCA2031004
List Agent Name: Mark A Frisco Jr.
List Office Name: CENTURY 21 New Millennium
IDX information is provided exclusively for personal, non-commercial use, and may not be used for any purpose other than to identify prospective properties consumers may be interested in purchasing. Information is deemed reliable but not guaranteed. The listing broker’s offer of compensation is made only to participants of the MLS where the listing is filed.
Courtesy of RH Advisors, Inc. and RHP Realty NJ, Inc.
By selecting Check Availability, you agree that RentHop and real estate professionals may call or text you about your inquiry. Message/data rates may apply. Terms & Privacy. California Privacy Notice
We found some very similar listings nearby
Select those you'd like to message
Your messages have been sent!
Check Availability
By selecting Check Availability, you agree that RentHop and real estate professionals may call or text you about your inquiry. Message/data rates may apply. Terms & Privacy. California Privacy Notice

































































 Your Privacy Choices
