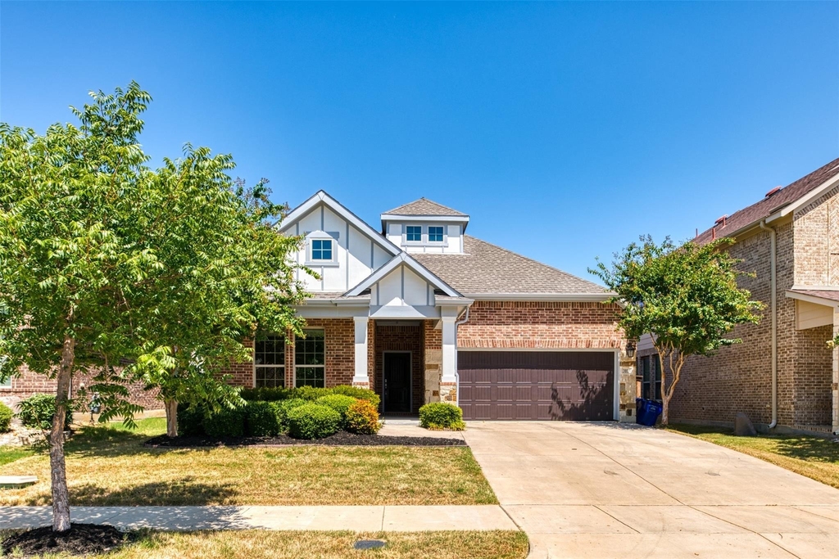
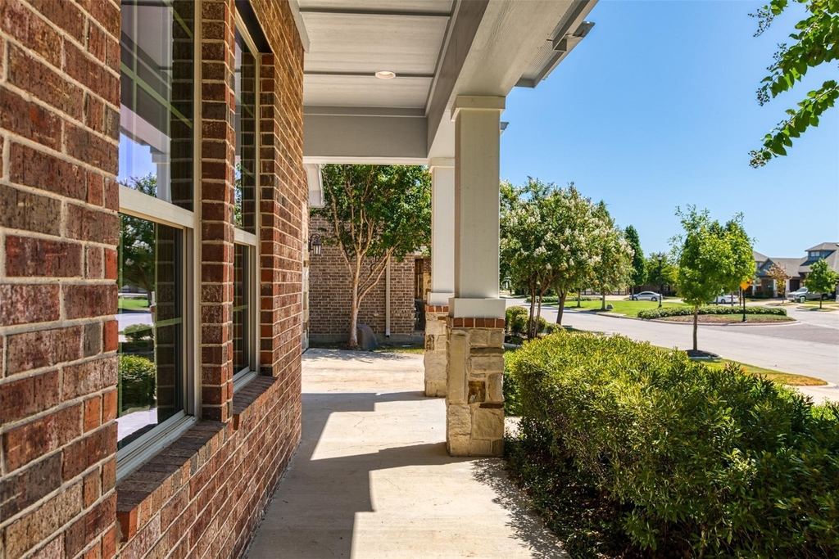
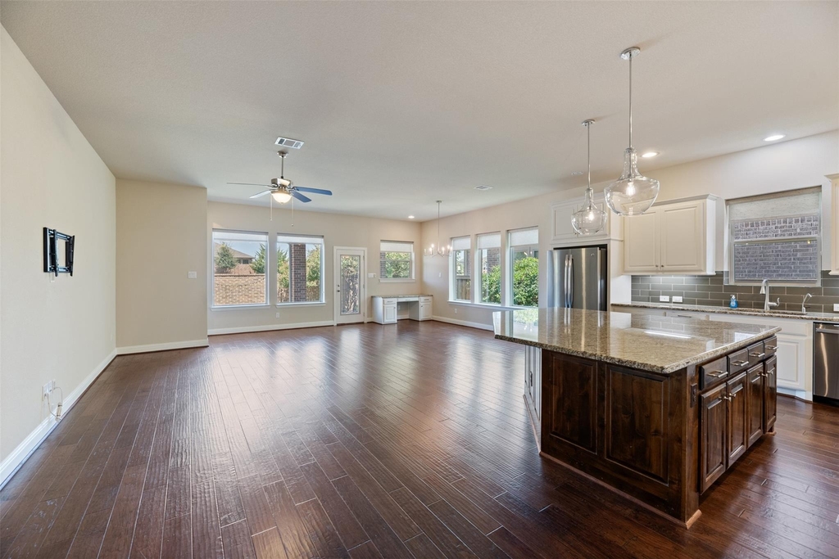
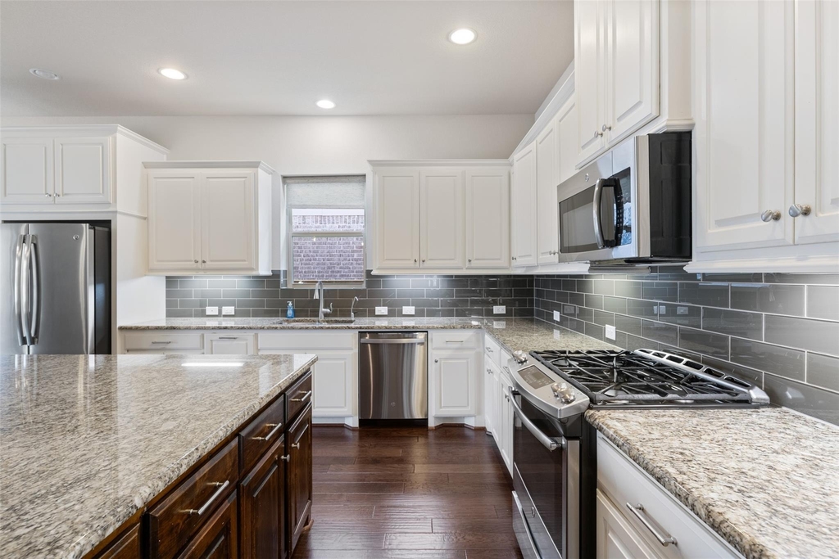
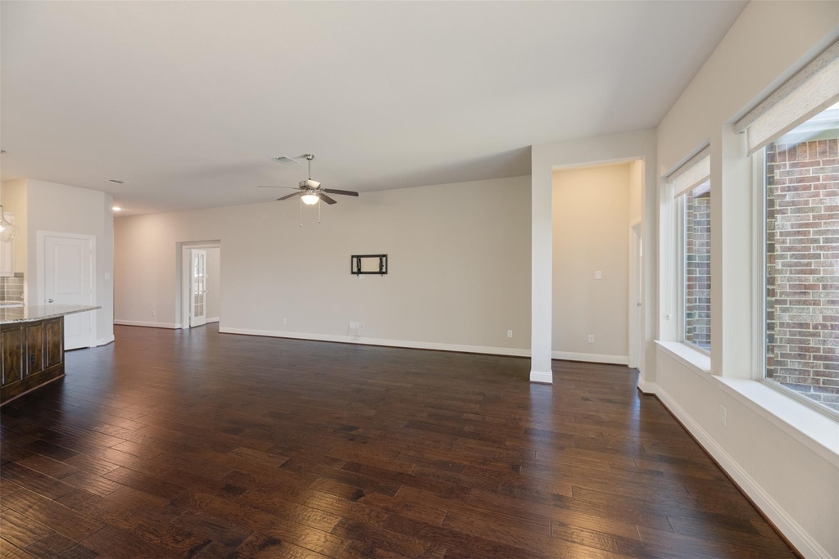
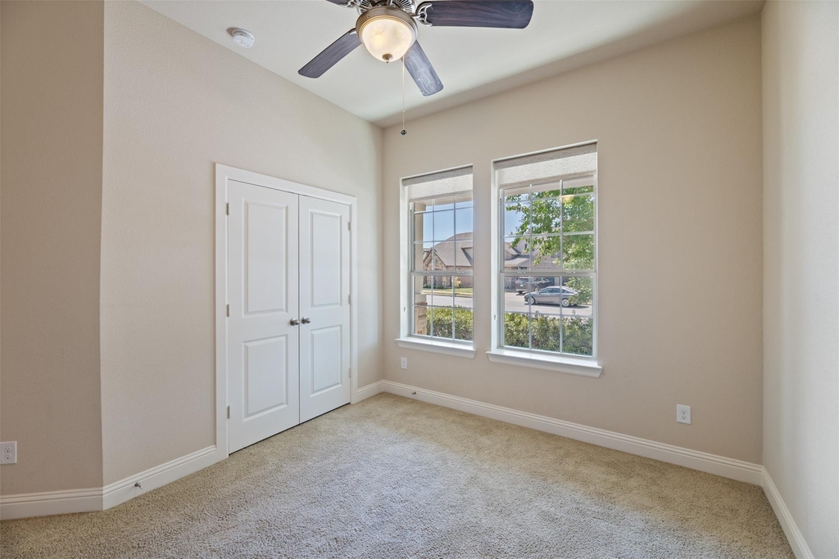
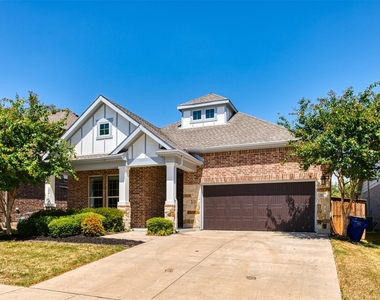
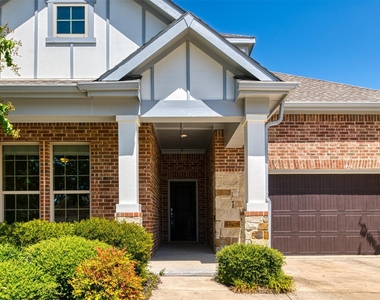
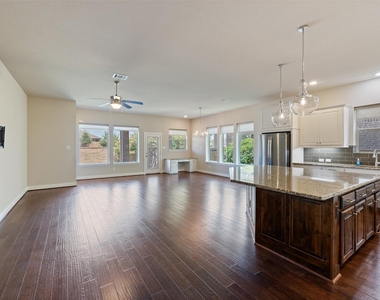
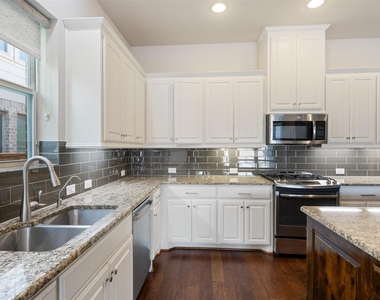
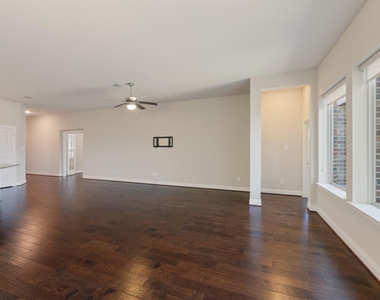
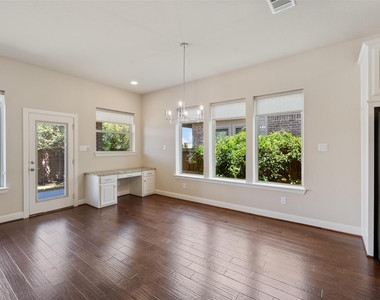
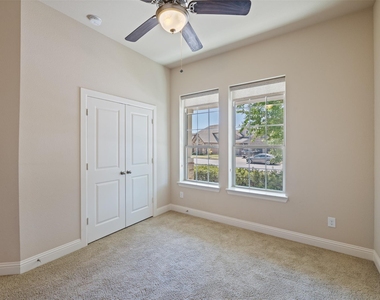
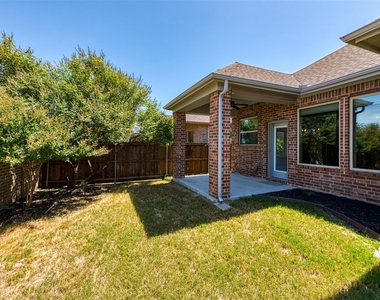
Stunning home in the highly desired South Pointe community. Welcome to this airy open floor plan with 12 foot ceilings that is perfect for family and friend gatherings. The open kitchen has a huge island with a wrap around breakfast bar, gas range, stainless appliances, granite counter tops and a walk in pantry. The bedrooms have a split layout with the primary isolated on the back of the home. The primary bathroom has a double sink vanity, jetted tub, seperate shoer, and a large walk in closet. A home office with double glass doors could also be used as a craft or play room. An built in desk is located on the back of the dining area for an additional working space. The laundry room has a drip, dry area and a folding table. Outdoors you will find a neatly landscaped yard that has sprinklers throughout and gutters providing ease of maintenance. The backyard has no neighbors behind and a covered patio with a gas line hookup for a grill. Other features include a tankless water heater for endless hot water, a mud room, a security system, window coverings, garage door openers, and washer and dryer units which can be removed if requested. Two neighborhood parks can be found within a two to three minute walk and amazing community amenities are free to enjoy which include a swimming pool, fitness center, two fishing ponds, and hiking and biking trails. HWY 360 and 287 are a short drive and numerous shops and dining options are quickly accessible.
AMENITIES
Attached Garage
Dishwasher
Doorman
Parking Space
Home Office
ADDITIONAL INFORMATION
Interior
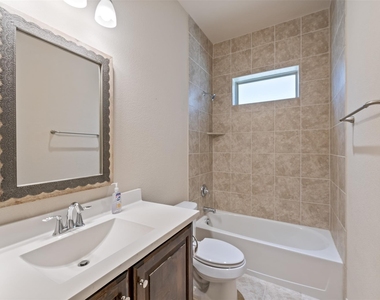
Bathroom Information
Full Bathrooms: 2
Interior Information
Interior Features: Granite Counters, Kitchen Island, Open Floorplan, Pantry, Decorative Lighting
Appliances: Dishwasher, Disposal, Dryer, Gas Range, Gas Water Heater, Microwave, Refrigerator, Tankless Water Heater, Plumbed For Gas in Kitchen
The manager has not yet mailed us a photo copy of his or her government identification and proof or property ownership.
▼
Manager has not logged in recently
▼
Manager does not yet have user reviews
RENTHOP DESCRIPTION
The apartment is a unit offered at a monthly price of $3,225. One of the key perks is the building doorman. The person posting the listing did not specify that any pets were allowed. It may be the case that pets are ok and the manager simply has not yet filled out all the details. The kitchen conveniently includes a dishwasher.
We have 23 photos of this particular unit, building, and surrounding areas.
Last Updated: 12 hours ago
Data Source: Ntreis MLS
MLS# 21354987
List Agent Name: Jared Childs
List Office Name: Cornerstone Realty Group, LLC
IDX information is provided exclusively for personal, non-commercial use, and may not be used for any purpose other than to identify prospective properties consumers may be interested in purchasing. Information is deemed reliable but not guaranteed. The listing broker’s offer of compensation is made only to participants of the MLS where the listing is filed.
Courtesy of RH Advisors, Inc. and RHP Realty NJ, Inc.
By selecting Check Availability, you agree that RentHop and real estate professionals may call or text you about your inquiry. Message/data rates may apply. Terms & Privacy. California Privacy Notice
We found some very similar listings nearby
Select those you'd like to message
Your messages have been sent!
Check Availability
By selecting Check Availability, you agree that RentHop and real estate professionals may call or text you about your inquiry. Message/data rates may apply. Terms & Privacy. California Privacy Notice
























 Your Privacy Choices
