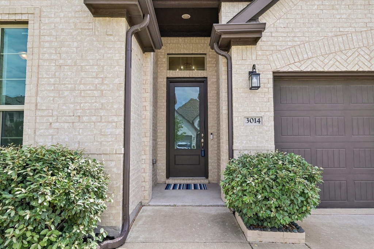
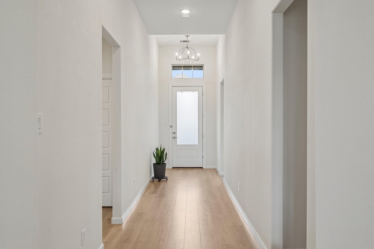
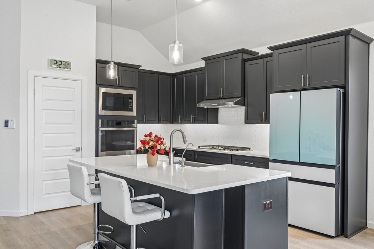
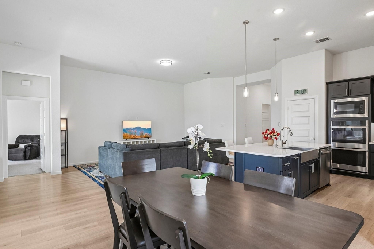
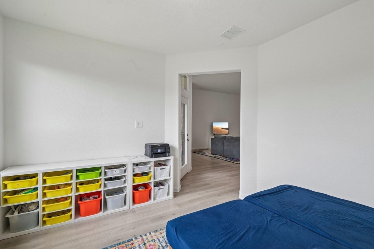
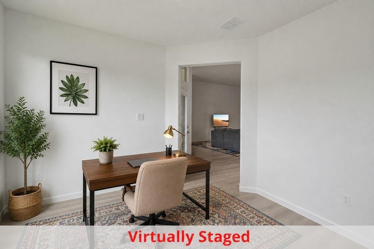
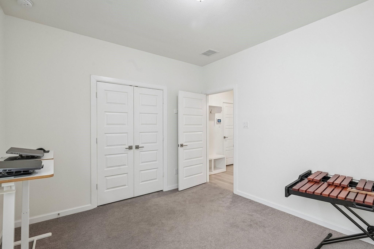
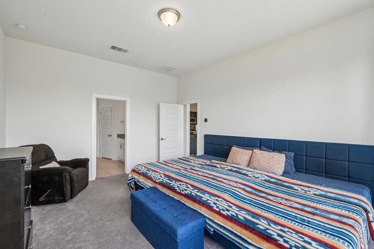
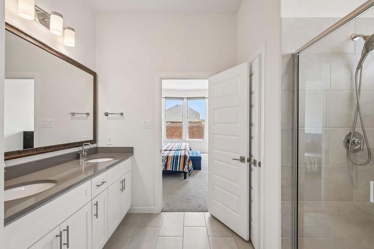
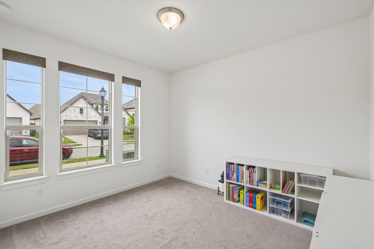
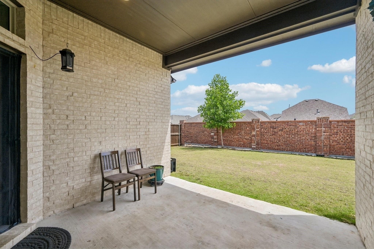
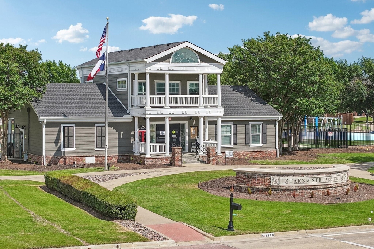
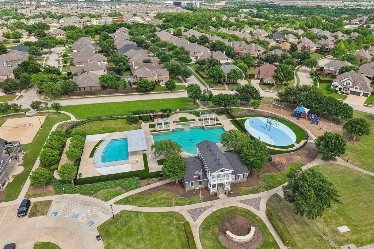
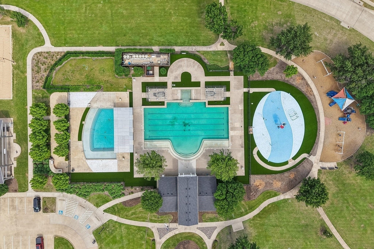
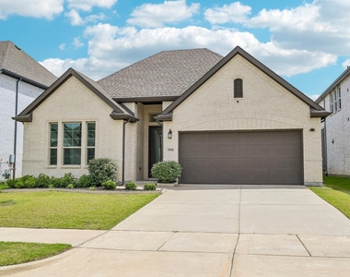
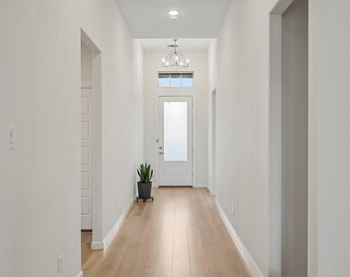
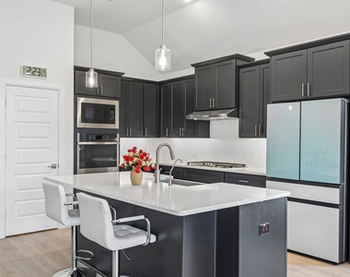
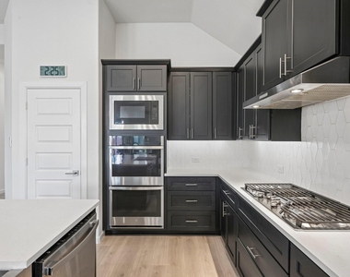
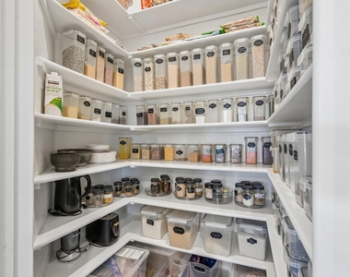
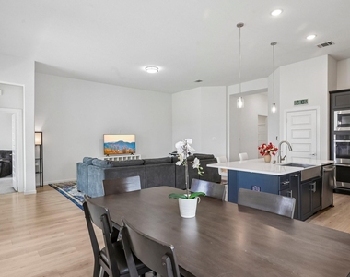
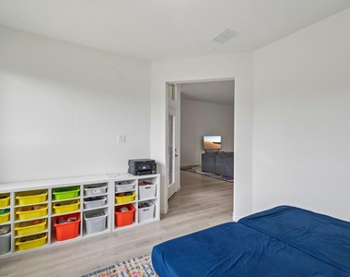
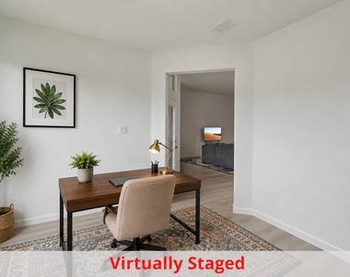
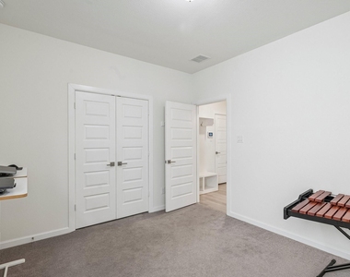
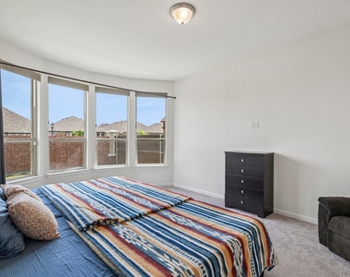
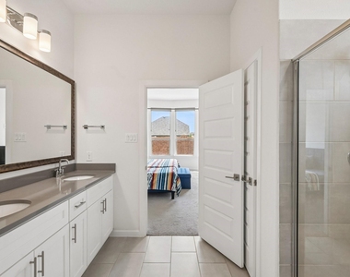
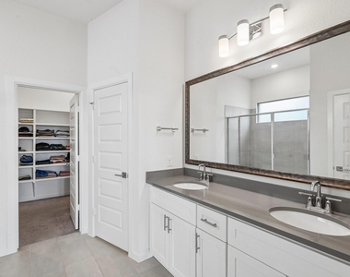
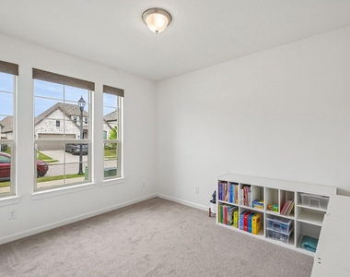
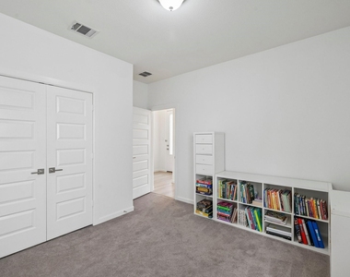
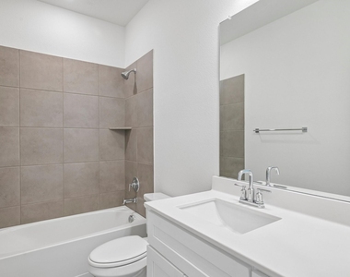
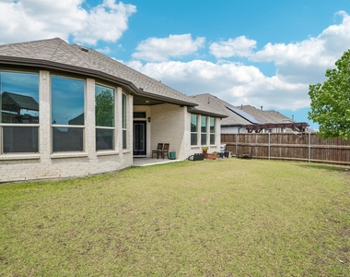
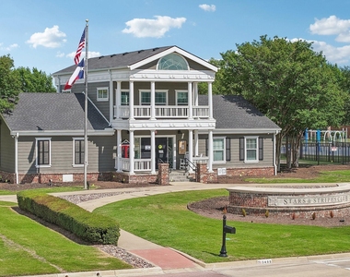
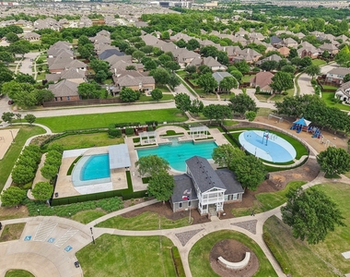
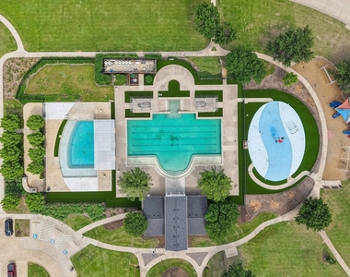
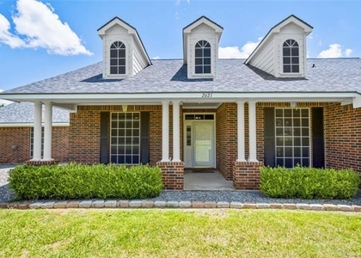
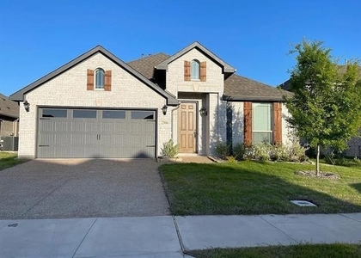
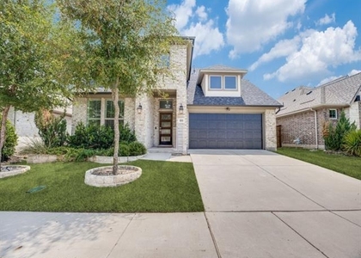
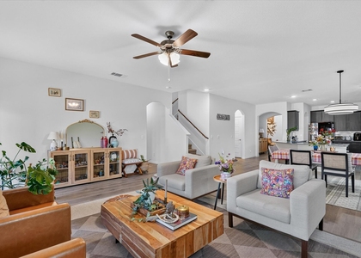
Beautifully upgraded single-story home in the highly sought-after Liberty master-planned community featuring 4 bedrooms, 3 full baths, a dedicated home office, and an open-concept floorplan designed for today's lifestyle. Freshly repainted in May 2026, this move-in ready home offers abundant natural light, luxury vinyl plank flooring, soaring ceilings, and a bright, welcoming atmosphere. The spacious living room flows seamlessly into the chef-inspired kitchen complete with black shaker cabinetry, quartz countertops, stainless steel appliances, double ovens, a large island with sink, and generous storage, making it ideal for entertaining and everyday living. The flexible split-bedroom layout provides privacy while the dedicated corner office creates the perfect work-from-home or study space. The primary suite is a relaxing retreat featuring beautiful bay windows, upgraded closet organization, and a spacious ensuite bath, with additional custom closet systems throughout the home. Smart home upgrades include a Brilliant touchscreen with built-in Alexa integration, Brilliant smart switches, and an Ecobee WiFi thermostat. Additional features include a whole-home water softener, reverse osmosis water filtration system, refrigerator, washer, dryer, and a desirable north-facing orientation. Residents enjoy resort-style amenities including a community pool, splash pad, clubhouse, parks, playgrounds, sports courts, walking trails, fishing ponds, and year-round community events. McKillop Elementary is conveniently located within the neighborhood and is easily walkable from the home. Situated in highly regarded Melissa ISD and just minutes from shopping, dining, Highway 75, and all the continued growth throughout Melissa, this beautifully upgraded home offers the perfect combination of comfort, style, smart-home convenience, and an exceptional community lifestyle.
AMENITIES
Attached Garage
Dishwasher
Parking Space
Home Office
ADDITIONAL INFORMATION
Interior
Bathroom Information
Full Bathrooms: 3
Interior Information
Interior Features: Built-in Features, High Speed Internet, Kitchen Island, Pantry, Walk-In Closet(s), Decorative Lighting
Appliances: Dishwasher, Disposal, Dryer, Electric Oven, Gas Cooktop, Microwave, Refrigerator, Vented Exhaust Fan, Washer, Water Softener, Plumbed For Gas in Kitchen
Manager has many listings with high listing quality!
▼
The manager has not yet mailed us a photo copy of his or her government identification and proof or property ownership.
▼
Manager has not logged in recently
▼
Manager does not yet have user reviews
RENTHOP DESCRIPTION
The apartment is a unit offered at a monthly price of $2,750. The person posting the listing did not specify that any pets were allowed. It may be the case that pets are ok and the manager simply has not yet filled out all the details. The kitchen conveniently includes a dishwasher.
We have 27 photos of this particular unit, building, and surrounding areas.
Last Updated: 12 hours ago
Data Source: Ntreis MLS
MLS# 21386950
List Agent Name: Christie Cannon
List Office Name: LPT Realty LLC
IDX information is provided exclusively for personal, non-commercial use, and may not be used for any purpose other than to identify prospective properties consumers may be interested in purchasing. Information is deemed reliable but not guaranteed. The listing broker’s offer of compensation is made only to participants of the MLS where the listing is filed.
Courtesy of RH Advisors, Inc. and RHP Realty NJ, Inc.
By selecting Check Availability, you agree that RentHop and real estate professionals may call or text you about your inquiry. Message/data rates may apply. Terms & Privacy. California Privacy Notice
We found some very similar listings nearby
Select those you'd like to message
Your messages have been sent!
Check Availability
By selecting Check Availability, you agree that RentHop and real estate professionals may call or text you about your inquiry. Message/data rates may apply. Terms & Privacy. California Privacy Notice

























 Your Privacy Choices
