Check Availability
$3,600
Posted 1 day ago, Sep 20 Move-In
bedrooms
4 Bed
bathrooms
3 Bath
bathrooms
1 Half Bath
square feet
2,955 Sqft
Listing by Selvaa Sivasankaran
Save Listing

DESCRIPTION
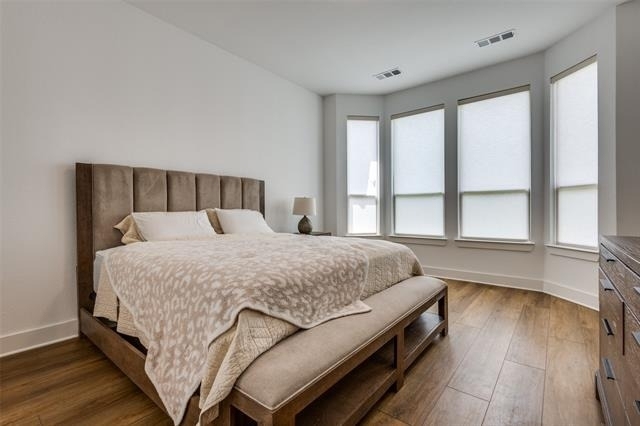
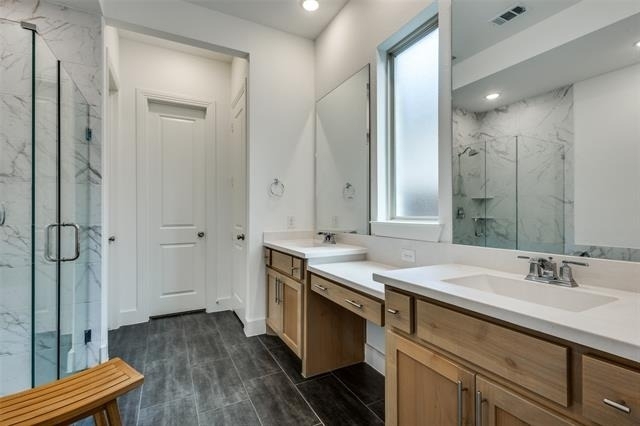
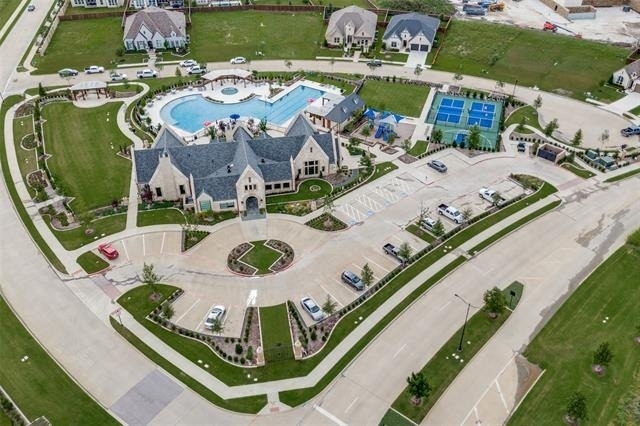
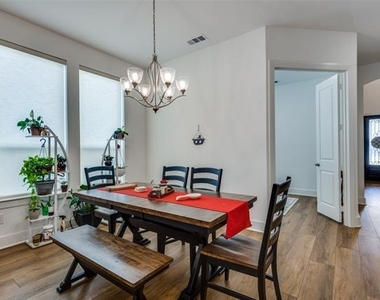
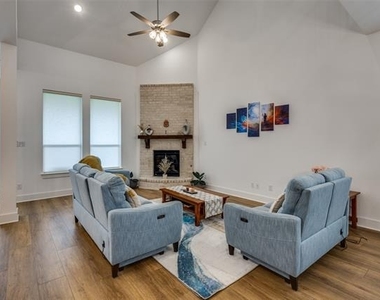
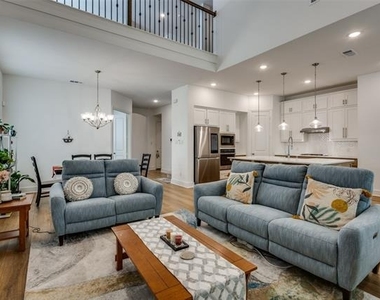
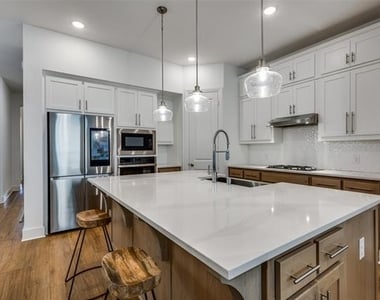
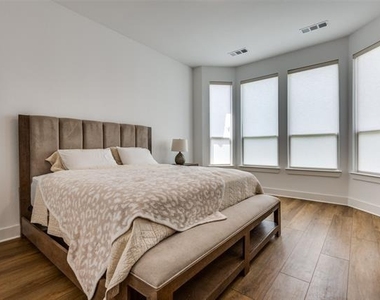
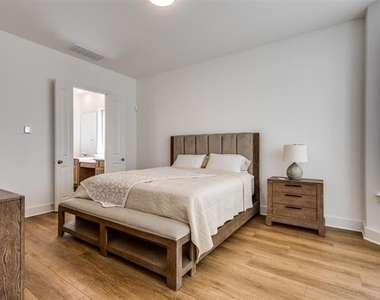
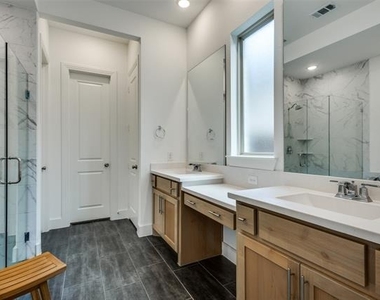
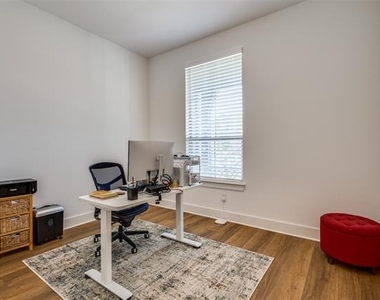
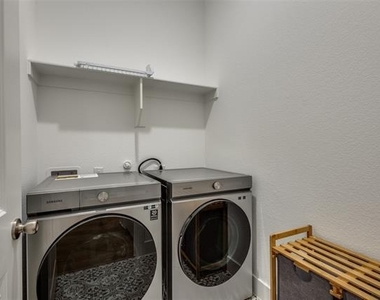
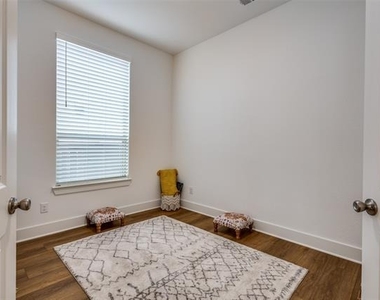
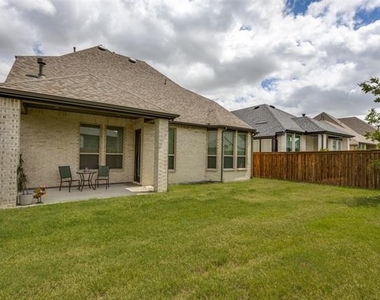
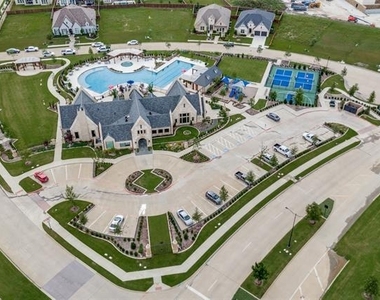
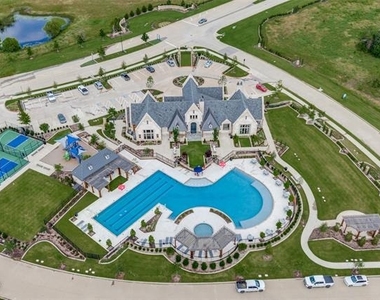
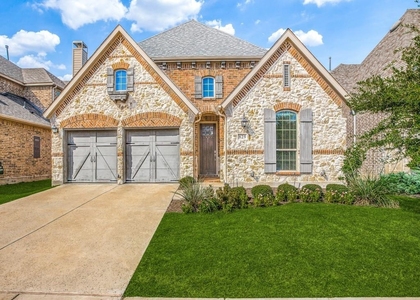
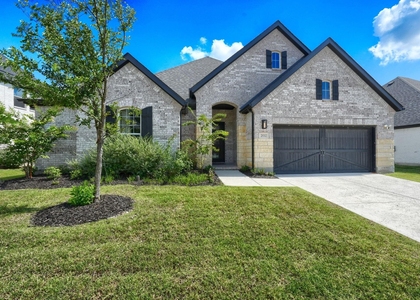
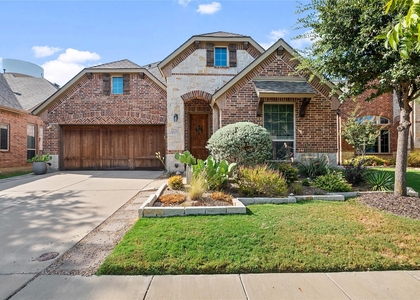
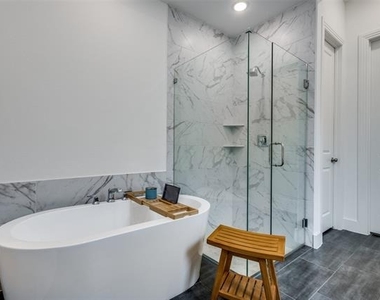
This stunning North facing Cambridge Crossing smart home by Highland Homes offers an elegant open-concept design with soaring ceilings, a fireplace, quartz kitchen countertops, huge kitchen island, Brand New Fridge, Washer&Dryer and seamless flow into the formal dining room. The main living areas feature Level 3 wood floors adding warmth. The primary (Master)suite includes a large bathroom with garden tub, standing shower, and spacious closet. There's also a sizable home office and guest bedroom with full bath. Enjoy the 'smart home' features with the touch screen. Upstairs you'll find a game room, entertainment loft, spacious two bedrooms, and full bath. Enjoy the patio with large backyard and community amenities like a clubhouse with state-of-the-art gym, pool, trails, and catch-and-release pond. Conveniently located minutes from the Dallas North Tollway with a new elementary school in 2024 and major retailers like HEB and Costco. Rent INCLUDES Front Yard maintenance and PEST CONTROL
AMENITIES
Attached Garage
Fireplace
Dishwasher
Parking Space
Home Office

ADDITIONAL INFORMATION
Interior

    Bathroom Information

  • Half Bathrooms: 1
  • Full Bathrooms: 3

    Interior Information

  • Appliances: Built-In Gas Range, Dishwasher, Disposal, Electric Oven, Electric Range, Gas Cooktop, Water Softener

    Fireplace Information

  • Has Fireplace
  • Fireplace Features: Gas
  • Fireplaces: 1
Exterior

    Property Information

  • Square Footage: 2,955
  • Year Built: 2022

    Building Information

  • Levels: Two

    Lot Information

  • Lot Size Area: 0.14
  • Lot Size Units: Acres
  • Lot Size Acres: 0.14
  • Square Footage: 6,098
  • Tax Lot: 10
Parking

    Parking Information

  • Has Garage
  • Attached Garage
  • Parking Features: On Street, Outside
  • Garage Spaces: 2
Location

    HOA Information

  • HOA/Condo/Coop Fee Includes: Front Yard Maintenance

MAP


75009

LISTING QUALITY
Listing location is an exact address
Features and amenities are properly noted
RentHop has data for this building
The manager has not yet mailed us a photo copy of his or her government identification and proof or property ownership.
Manager has not logged in recently
Manager does not yet have user reviews

RENTHOP DESCRIPTION
The apartment is a unit offered at a monthly price of $3,600. The person posting the listing did not specify that any pets were allowed. It may be the case that pets are ok and the manager simply has not yet filled out all the details. The kitchen conveniently includes a dishwasher.

We have 25 photos of this particular unit, building, and surrounding areas.
See available units at 3012 Eccleston Street.

SIMILAR NEARBY LISTINGS
$3,659
By Harish Patel, 1 day ago
bedrooms
4 Bed
|
bathrooms
2 Bath
|
square feet
3,008 Sqft
$3,300
By Tamara Blankenship, 1 day ago
bedrooms
4 Bed
|
bathrooms
3 Bath
|
square feet
3,110 Sqft
$3,100
By Melissa McHugh, 1 day ago
bedrooms
4 Bed
|
bathrooms
2 Bath
|
square feet
2,098 Sqft
1924 Ann Street
Celina
75009
$3,200
By Theresa Hoedebeck, 1 day ago
bedrooms
4 Bed
|
bathrooms
3 Bath
|
square feet
2,816 Sqft
$3,900
By Colin Yang, 23 hours ago
bedrooms
4 Bed
|
bathrooms
3 Bath
|
square feet
2,297 Sqft
$3,700
By Nitin Gupta, 1 day ago
bedrooms
4 Bed
|
bathrooms
3 Bath
|
square feet
2,923 Sqft
1429 Ross Avenue
Celina
75009
$3,400
By Emma Allred, 1 day ago
bedrooms
4 Bed
|
bathrooms
3 Bath
|
square feet
2,821 Sqft

Does something look off?

Ntreis MLS

Last Updated: 22 hours ago
Data Source: Ntreis MLS
MLS# 21349992
List Agent Name: Selvaa Sivasankaran
List Office Name: North Texan Realty, LLC
IDX information is provided exclusively for personal, non-commercial use, and may not be used for any purpose other than to identify prospective properties consumers may be interested in purchasing. Information is deemed reliable but not guaranteed. The listing broker’s offer of compensation is made only to participants of the MLS where the listing is filed.
Courtesy of RH Advisors, Inc. and RHP Realty NJ, Inc.