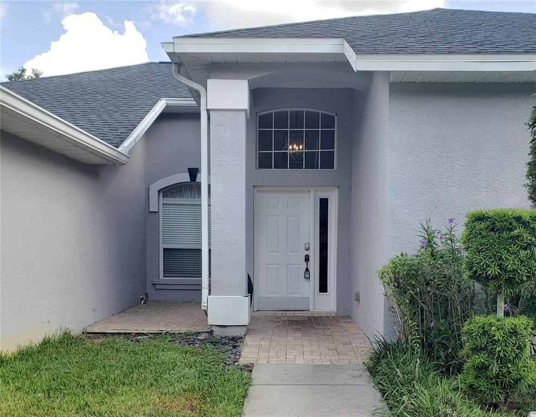
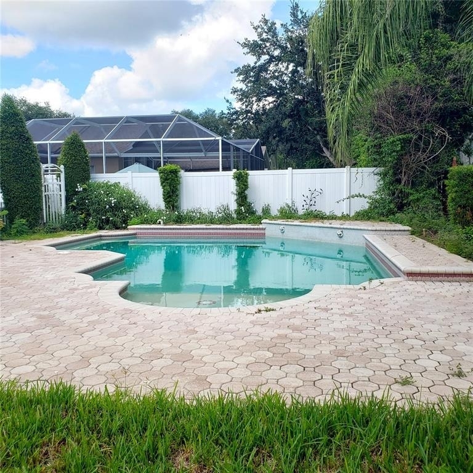
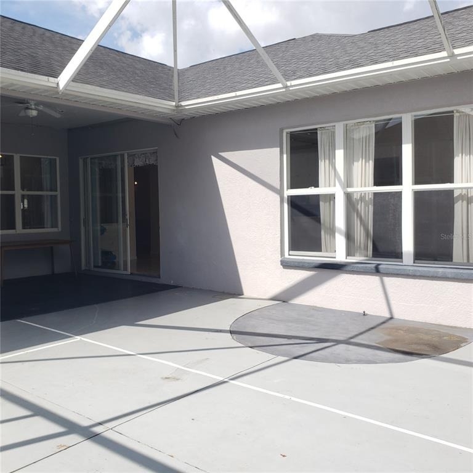
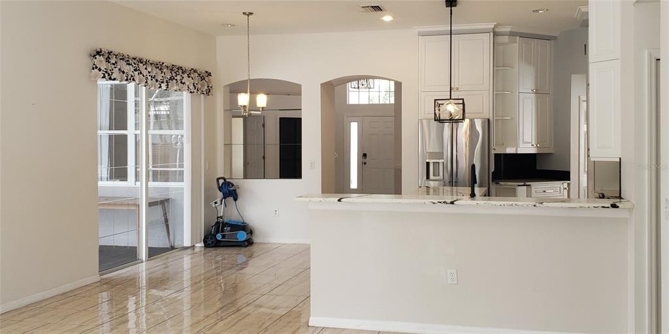
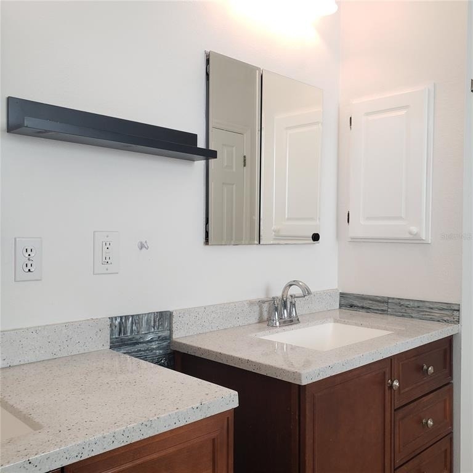
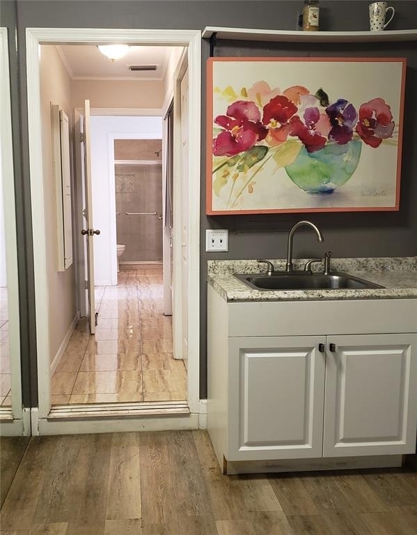
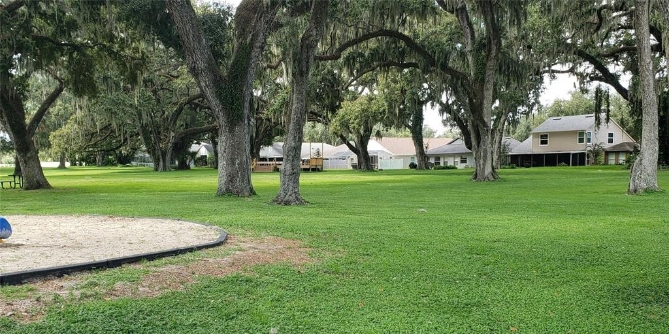
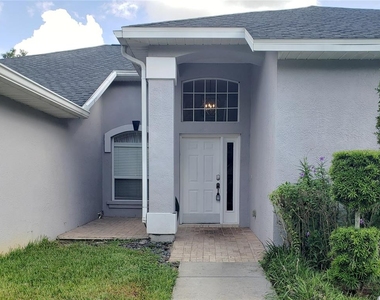
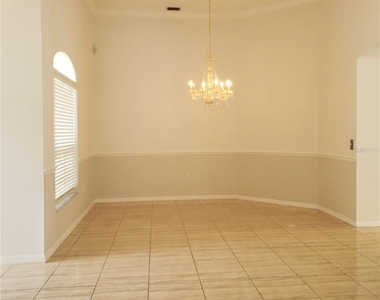
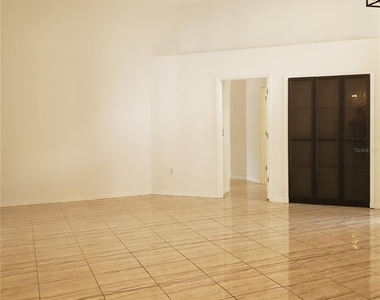
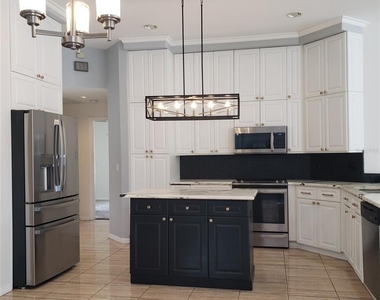
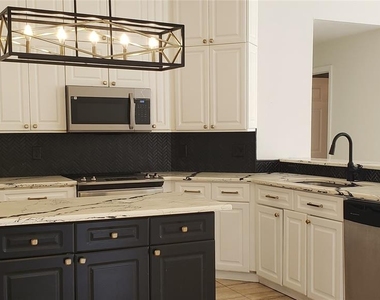
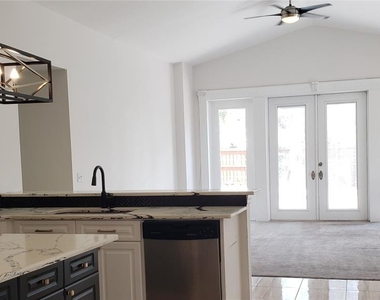
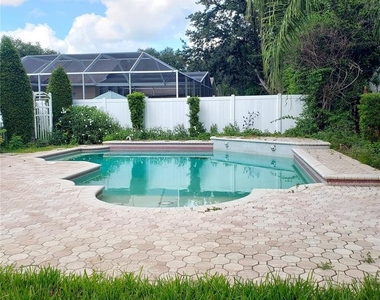
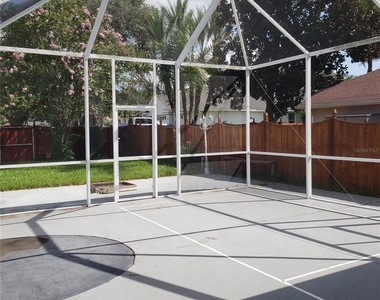
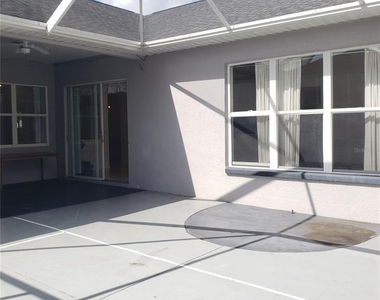
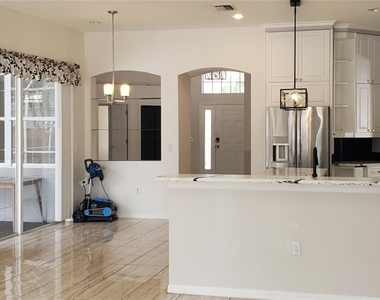
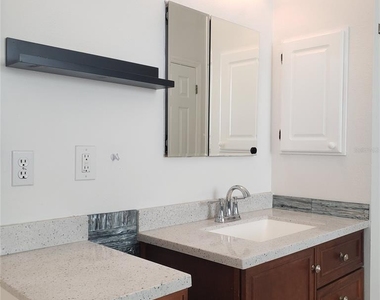
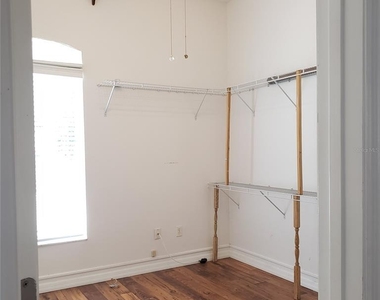
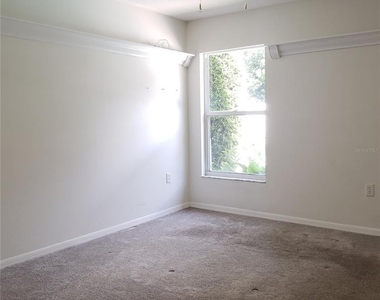
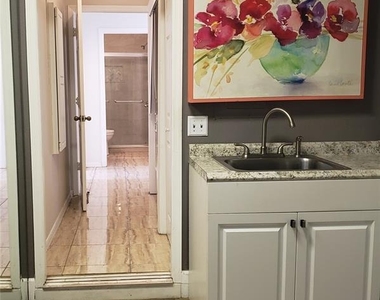
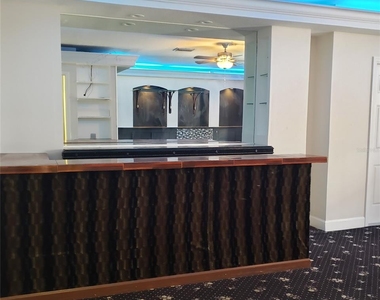
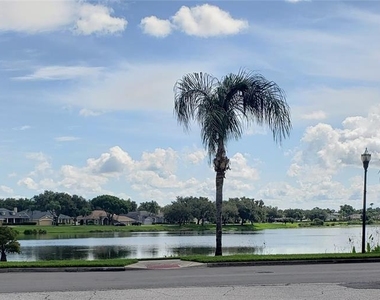
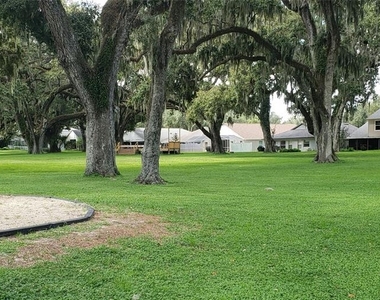
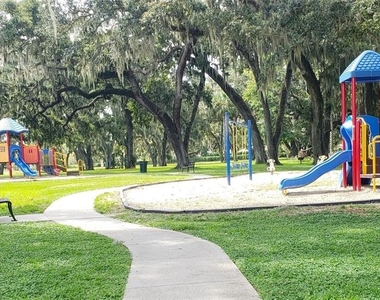
TWIN LAKES POOL HOME - Welcome to this spacious 2,876 sqft pool home in the desirable Twin Lakes community of Brandon! Tucked away from the hustle and bustle, this beautiful retreat offers the perfect blend of comfort, space, and resort-style living. Featuring 4 bedrooms, 3 bathrooms, vaulted ceilings, and an open floor plan, this bright and airy home is designed for comfortable living. The welcoming entry features gleaming tile flooring and a formal dining area. At the heart of the home is the spacious kitchen, complete with beautiful granite countertops, a breakfast bar, and center island. Sliding glass doors lead from the kitchen to the screened-in lanai, with convenient access to the primary bedroom. The spacious primary suite features a private bath with dual vanities, a glass-enclosed shower, and a garden tub. The large living room offers plenty of space to relax, while French doors open directly to your private swimming pool. One of the shared bathrooms also provides convenient direct access to the pool. A standout feature is the converted third garage, now an impressive entertainment room with den lighting, built-in bar and shelving, and a small kitchenette. This versatile space is perfect for a game room, media room, hobby space, or additional entertaining area. A separate bonus room with wood flooring provides even more flexibility and could easily serve as a home office. As you enter Twin Lakes, you'll be welcomed by beautiful lake views, lush landscaping, sidewalks, and abundant green space. Community amenities include a community pool and playground. POOL CARE AND LAWN CARE ARE INCLUDED! Don't miss this incredible opportunity to enjoy spacious living, exceptional flexibility, and your own private pool retreat in a wonderful Valrico community!
Pet welcome - ask agent.
This is a smoke free home!
AMENITIES
Attached Garage
Fireplace
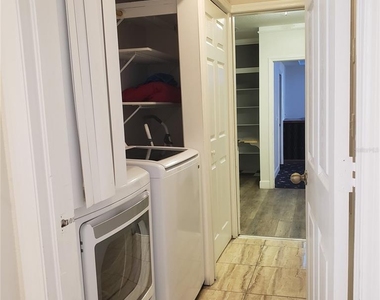
Laundry In Unit
Private Outdoor Space
Dishwasher
Parking Space
Home Office
ADDITIONAL INFORMATION
Interior
Bathroom Information
Full Bathrooms: 3
Interior Information
Interior Features: Built-in Features, Ceiling Fan(s), Crown Molding, High Ceilings, Open Floorplan, Vaulted Ceiling(s), Eating Space In Kitchen, Primary Bedroom Main Floor, Solid Surface Counters, Solid Wood Cabinets, Split Bedroom, Thermostat, Window Treatments
The manager has not yet mailed us a photo copy of his or her government identification and proof or property ownership.
▼
Manager has not logged in recently
▼
Manager does not yet have user reviews
RENTHOP DESCRIPTION
The apartment is a unit offered at a monthly price of $3,495. The person posting the listing did not specify that any pets were allowed. It may be the case that pets are ok and the manager simply has not yet filled out all the details. The kitchen conveniently includes a dishwasher.
We have 40 photos of this particular unit, building, and surrounding areas.
Last Updated: 18 hours ago
Data Source: Stellar MLS
MLS# TB8541499
List Agent Name: Anna Engle
List Office Name: HOME LOCATORS INC.
IDX information is provided exclusively for personal, non-commercial use, and may not be used for any purpose other than to identify prospective properties consumers may be interested in purchasing. Information is deemed reliable but not guaranteed. The listing broker’s offer of compensation is made only to participants of the MLS where the listing is filed.
Courtesy of RH Advisors, Inc. and RHP Realty NJ, Inc.
By selecting Check Availability, you agree that RentHop and real estate professionals may call or text you about your inquiry. Message/data rates may apply. Terms & Privacy. California Privacy Notice
We found some very similar listings nearby
Select those you'd like to message
Your messages have been sent!
Check Availability
By selecting Check Availability, you agree that RentHop and real estate professionals may call or text you about your inquiry. Message/data rates may apply. Terms & Privacy. California Privacy Notice



































 Your Privacy Choices