Check Availability

3010 Bugatti Drive

Houston, 77493
$2,300
Posted 1 day ago, Immediate Move-In
bedrooms
4 Bed
bathrooms
3 Bath
bathrooms
1 Half Bath
square feet
2,325 Sqft
Listing by Kelly Camp
Save Listing

DESCRIPTION
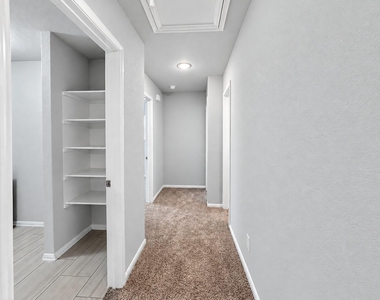
Fresh paint and brand new carpet welcome you to this split plan offering privacy and convenience, with a spacious primary suite downstairs including bright, airy bath and sizeable walk in closet. Beautiful stainless appliances and granite bar highlight the open kitchen and walk-in pantry. Cozy up in front of the gas log fireplace with a cup of cocoa this winter!  Three large bedrooms and two more baths (one ensuite) flow from the open gameroom upstairs.  

Full size washer and dryer in the centrally located utility room upstairs make laundry day a breeze.  Fully fenced backyard and sprinkler system make life easy for you.  Close to everything! Five minutes to Katy Park and Mason Creek Hike and Bike Trail and new H-E-B, six minutes to Walmart Supercenter and Kroger, lots of new restaurants in the area. Community pool, playground, clubhouse and splash pad located nearby on Morton Creek Ranch Rd.

AMENITIES
Attached Garage
Fireplace
Dishwasher
Parking Space

ADDITIONAL INFORMATION
Interior

    Bathroom Information

  • Half Bathrooms: 1
  • Full Bathrooms: 3

    Interior Information

  • Interior Features: High Ceilings, 3 Bedrooms Up
  • Appliances: Disposal, Gas Oven, Microwave, Gas Cooktop, Dryer, Washer, Dishwasher, Dryer Included, Washer Included, Full Size
  • Flooring Type: Carpet, Laminate, Tile
  • Laundry Features: Electric Dryer Hookup

    Fireplace Information

  • Has Fireplace
  • Fireplace Features: Gas Log
  • Fireplaces: 1
Exterior

    Property Information

  • Square Footage: 2,325
  • Architectural Style: Contemporary
  • Year Built: 2019

    Building Information

  • Building Area Total: 2325
  • Window Features: Window Coverings, Insulated/Low-E windows

    Lot Information

  • Lot Features: Subdivided
  • Lot Size Area: 0.1149
  • Lot Size Units: Acres
  • Lot Size Acres: 0.1149
  • Square Footage: 5,005

    Land Information

  • Water Source: Public, Water District
Utilities

    Utilities Information

  • Cooling Type: Ceiling Fan(s), Electric
  • Heating Type: Natural Gas
  • Sewer : Public Sewer
Parking

    Parking Information

  • Has Garage
  • Attached Garage
  • Parking Features: Attached, Garage Door Opener, Double-Wide Driveway
  • Garage Spaces: 2
Location

    HOA Information

  • HOA/Condo/Coop Amenities: Clubhouse, Playground, Pool, Splash Pad

MAP


77449

LISTING QUALITY
▲ Features and amenities are properly noted
▲ RentHop has data for this building
▼ The manager has not yet mailed us a photo copy of his or her government identification and proof or property ownership.
▼ Manager has not logged in recently
▼ Manager does not yet have user reviews

RENTHOP DESCRIPTION
The apartment is a unit offered at a monthly price of $2,300. The person posting the listing did not specify that any pets were allowed. It may be the case that pets are ok and the manager simply has not yet filled out all the details. The kitchen conveniently includes a dishwasher.

We have 35 photos of this particular unit, building, and surrounding areas.
See available units at 3010 Bugatti Drive.

SIMILAR NEARBY LISTINGS
23822 Hopewell Drive
Williamsburg Parish, Houston
77493
$2,375
By Victor Short, 18 hours ago
bedrooms
4 Bed
|
bathrooms
2 Bath
|
square feet
2,489 Sqft
24222 Lake Path Circle
Lakecrest, Houston
77493
$2,150
By Jaclyn Tran, 17 hours ago
bedrooms
4 Bed
|
bathrooms
2 Bath
|
square feet
2,285 Sqft
$2,095
By Shanoop Kothari, 1 day ago
bedrooms
4 Bed
|
bathrooms
2 Bath
|
square feet
2,210 Sqft
$2,450
By Leticia Yee, 20 hours ago
bedrooms
4 Bed
|
bathrooms
3 Bath
|
square feet
1,914 Sqft
$2,330
By Harry Lou, 22 hours ago
bedrooms
4 Bed
|
bathrooms
2 Bath
|
square feet
2,084 Sqft
$2,300
By Wayne Comer, 1 day ago
bedrooms
4 Bed
|
bathrooms
3 Bath
|
square feet
1,913 Sqft
24515 Cornell Park Lane
Lakes at Grand Harbor, Houston
77494
$2,300
By Jessica Pauling, 17 hours ago
bedrooms
4 Bed
|
bathrooms
2 Bath
|
square feet
2,065 Sqft
22502 Deville Drive
West Memorial, Houston
77450
$2,250
By Timothy Chu, 1 day ago
bedrooms
4 Bed
|
bathrooms
3 Bath
|
square feet
2,521 Sqft

Does something look off?

HAR

Last Updated: 15 hours ago
Data Source: HAR
MLS# 84515610
List Agent Name: Kelly Camp
List Office Name: Michael Overbey
IDX information is provided exclusively for personal, non-commercial use, and may not be used for any purpose other than to identify prospective properties consumers may be interested in purchasing. Information is deemed reliable but not guaranteed. The listing broker’s offer of compensation is made only to participants of the MLS where the listing is filed.
Firm Name: Lee Chuan Lin, Phone number: 425-283-2930, Firm address: 335 Madison Avenue, New York, NY 10017
Courtesy of RH Advisors, Inc. and RHP Realty NJ, Inc.