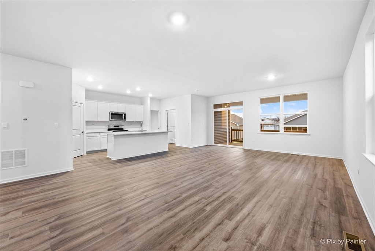
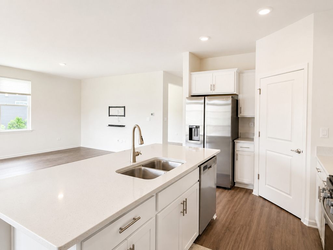
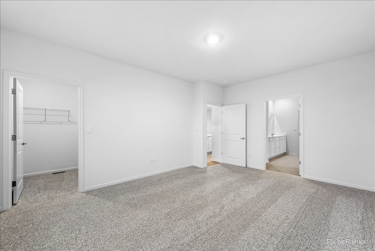
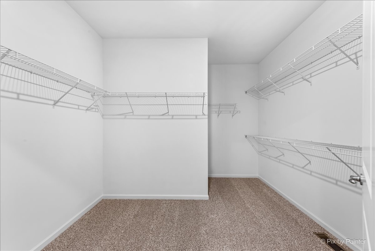
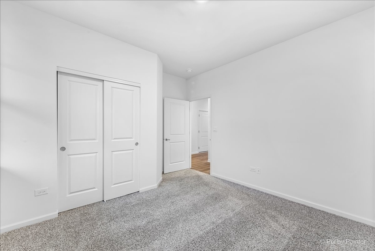
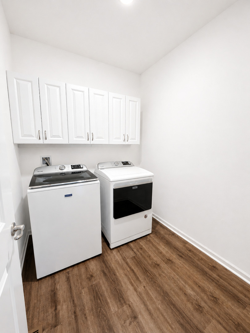
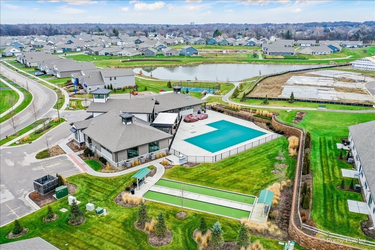
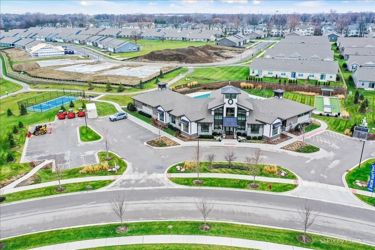
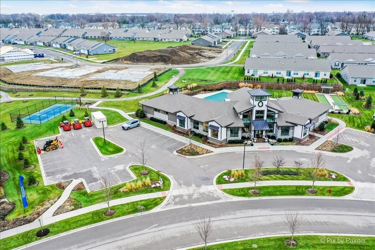
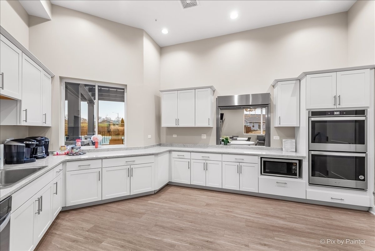
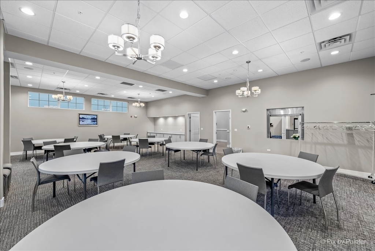
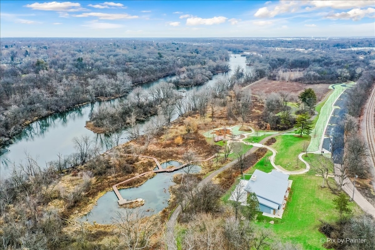
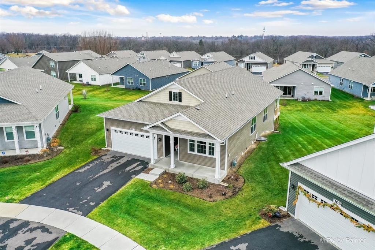
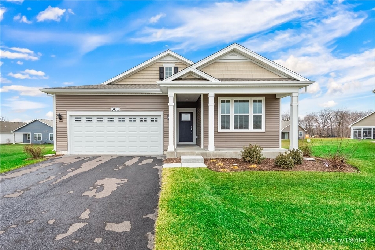
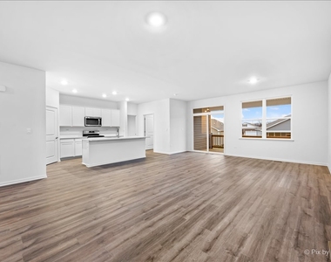
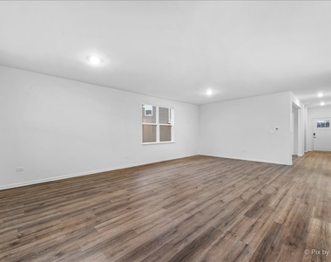
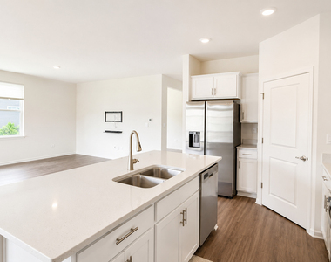
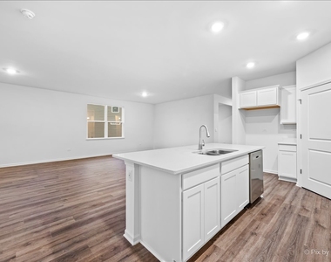
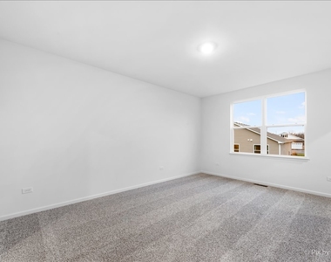
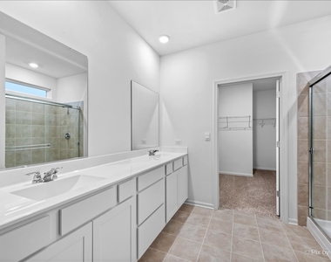
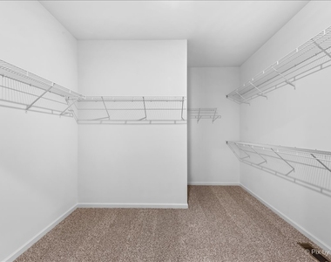
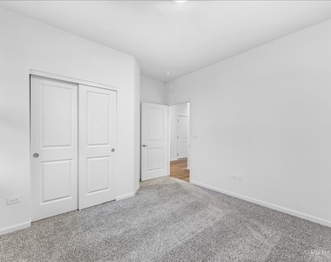
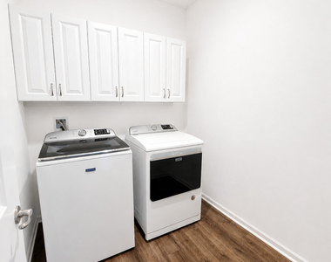
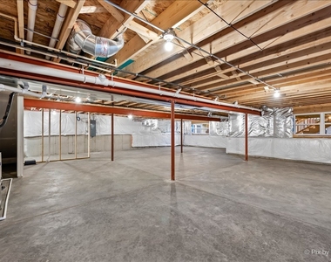
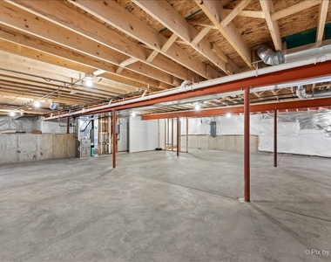
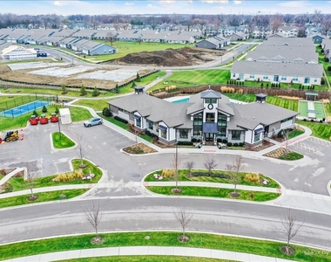
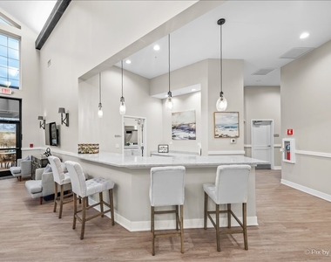
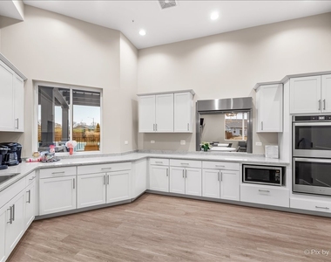
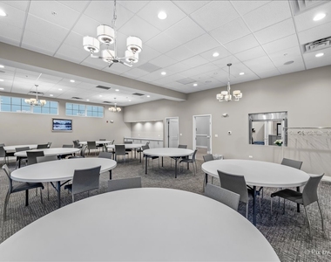
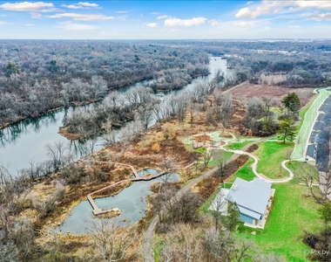
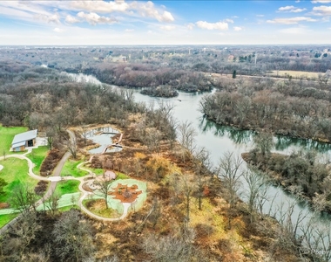
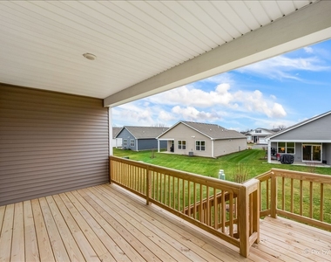
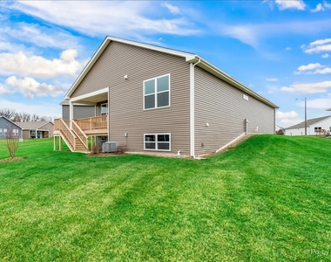
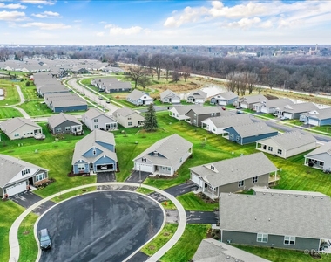
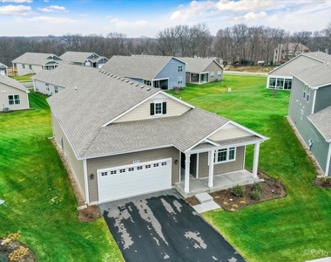
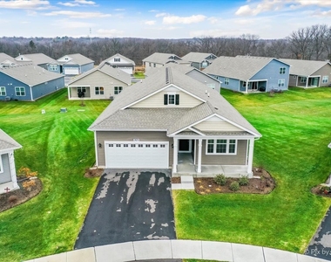
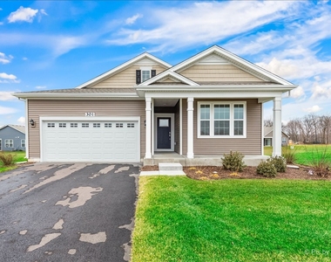
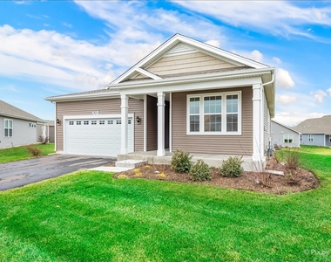
GET READY FOR SUMMER... POOL & CLUBHOUSE COMMUNITY! *** LAWN CARE AND SNOW REMOVAL INCLUDED *** SUNNY AND SPACIOUS NEWER RANCH HOME WITH A LOOKOUT BASEMENT SITS ON A PREMIUM CUL-DE-SAC LOT! WONDERFUL CLUBHOUSE COMMUNITY OFFERS OUTDOOR POOL, EXERCISE ROOM, GATHERING LOUNGE, INDOOR/OUTDOOR FIREPLACE + COVERED PATIO WITH PLENTY OF SEATING, BOCCE BALL, PICKLE BALL COURT, PRIVATE DOG PARK, WALKING TRAILS AND JUST STEPS AWAY FROM THE RED OAK NATURE CENTER AND THE FOX RIVER TRAIL + NORTH AURORA RIVER FRONT PARK. THE COVERED FRONT PORCH LEADS INTO AN INVITING FOYER AND OPENS INTO A LARGE DEN ~ WONDERFUL GREAT ROOM OPENS TO A LARGE KITCHEN WITH QUARTZ COUNTERTOPS, STAINLESS STEEL APPLIANCES, REFRIGERATOR INCLUDED, DOUBLE SINK, OVERSIZED BREAKFAST BAR ISLAND, WALK-IN PANTRY ~ FIRST FLOOR LAUNDRY ROOM WITH A WASHER AND DRYER INCLUDED ~ SLIDING GLASS DOORS THAT LEAD TO A COVERED DECK ~ SPACIOUS PRIMARY BEDROOM OFFERS A LUXURY BATHROOM WITH COMFORT HEIGHT DOUBLE SINK VANITY, DOUBLE WIDE SHOWER WITH SEAT AND LINEN CLOSET ~ 2ND BEDROOM WITH A TRIPLE WIDE WINDOW, DOUBLE WIDE CLOSET AND FULL ADJACENT BATHROOM ~ HUGE LOOKOUT BASEMENT ~ 2-1/2 CAR GARAGE ~ SMART HOME TECHNOLOGY WHICH ALLOWS YOU TO MONITOR AND CONTROL YOUR HOME FROM YOUR SMARTPHONE, TABLET OR COMPUTER. CONVENIENT LOCATION NEAR I-88, AURORA OUTLET MALL, FUNWAY ENTERTAINMENT CENTER, NEAR DOWNTOWN BATAVIA, SHOPPING, DINING, MARMION ACADEMY AND MORE!
AMENITIES
Laundry In Unit
Private Outdoor Space
Dishwasher
Parking Space
ADDITIONAL INFORMATION
Interior
Bathroom Information
Full Bathrooms: 2
Interior Information
Interior Features: High Ceilings, Open Floorplan, 1st Floor Bedroom, 1st Floor Full Bath
The manager has not yet mailed us a photo copy of his or her government identification and proof or property ownership.
▼
Manager has not logged in recently
▼
Manager does not yet have user reviews
RENTHOP DESCRIPTION
The apartment is a unit offered at a monthly price of $3,795. The person posting the listing did not specify that any pets were allowed. It may be the case that pets are ok and the manager simply has not yet filled out all the details. The kitchen conveniently includes a dishwasher.
We have 66 photos of this particular unit, building, and surrounding areas.
We found some very similar listings nearby
Select those you'd like to message
Your messages have been sent!
Check Availability
By selecting Check Availability, you agree that RentHop and real estate professionals may call or text you about your inquiry. Message/data rates may apply. Terms & Privacy. California Privacy Notice























































 Your Privacy Choices
