Check Availability
$2,900
Posted 15 hours ago, Immediate Move-In
bedrooms
3 Bed
bathrooms
2 Bath
bathrooms
1 Half Bath
square feet
1,922 Sqft
Listing by Tina Lam, RE/MAX Reliance
Save Listing

DESCRIPTION
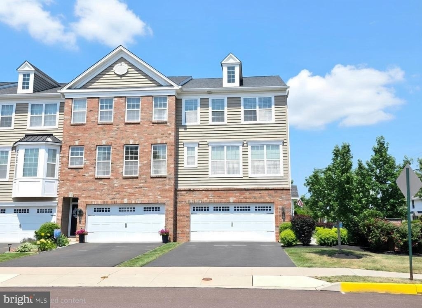
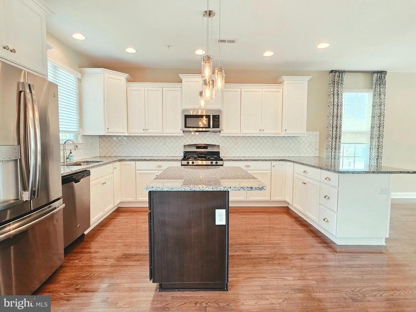
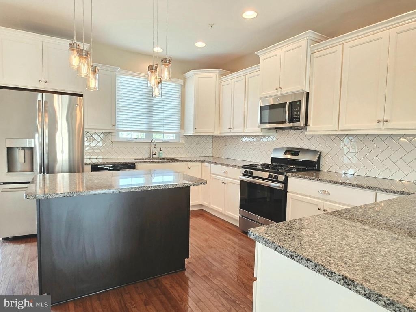
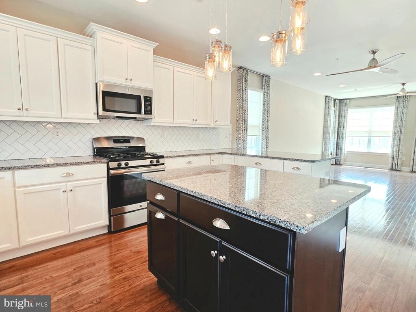
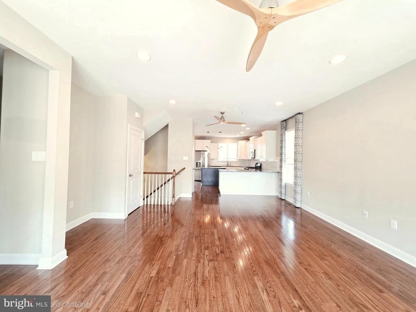
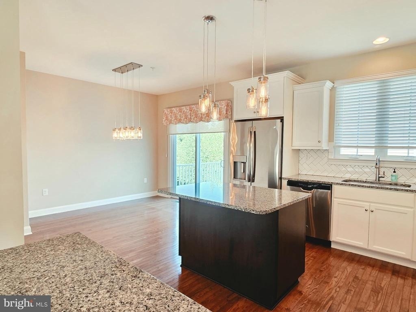
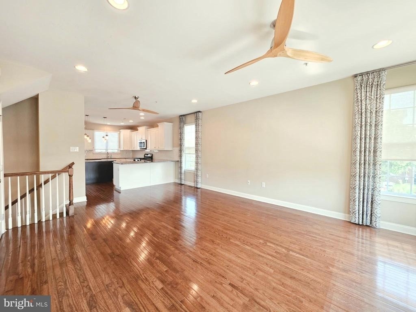
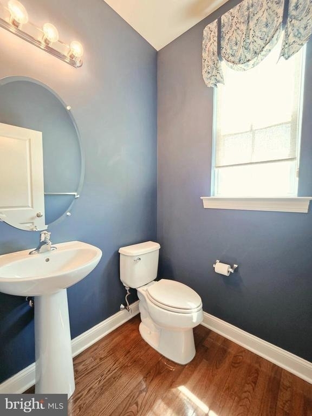
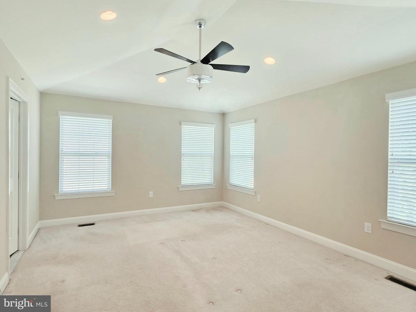
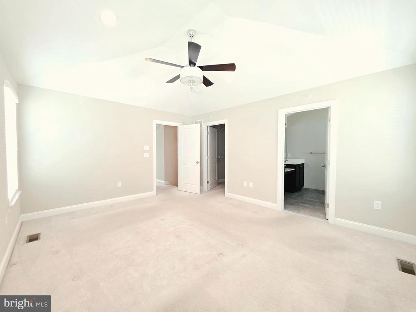
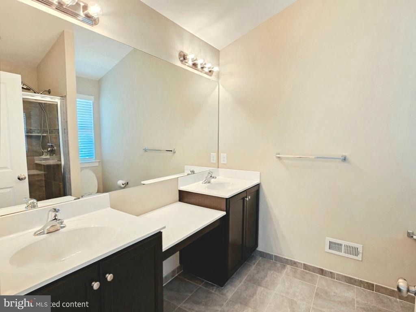
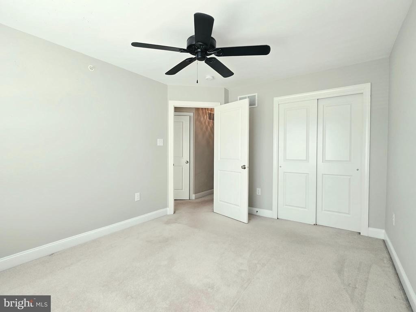
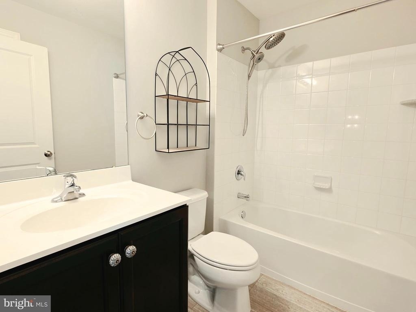
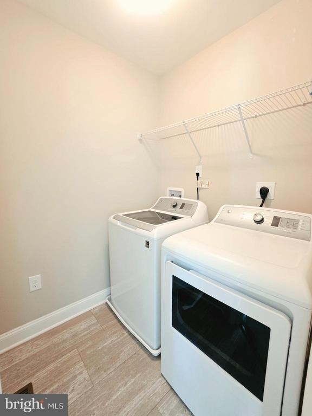
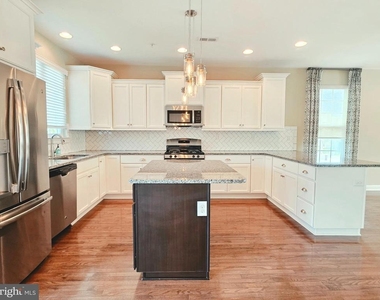
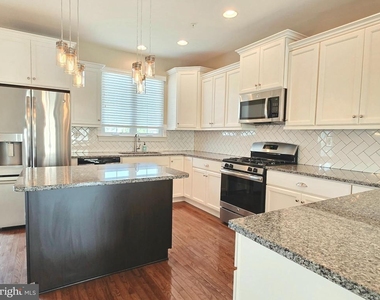
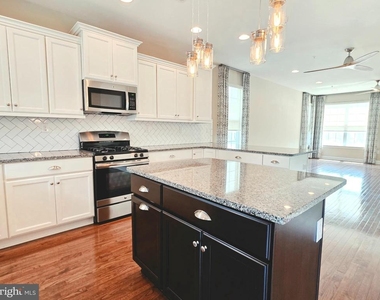
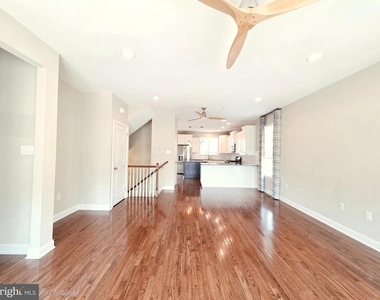
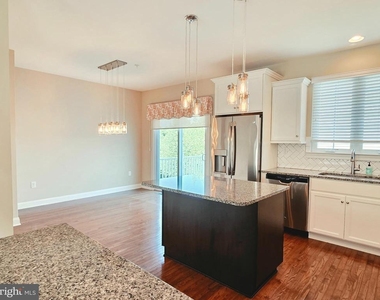
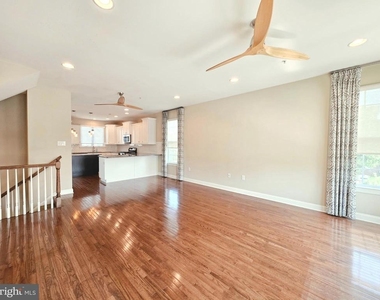
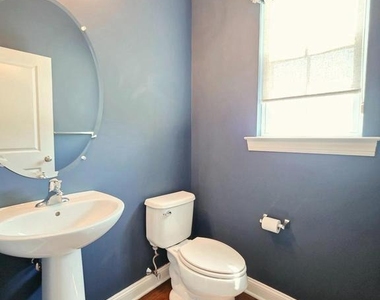
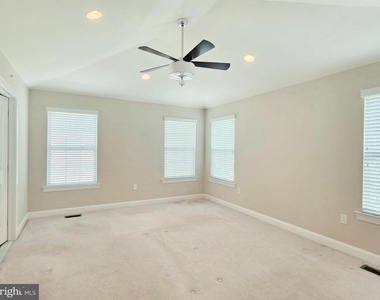
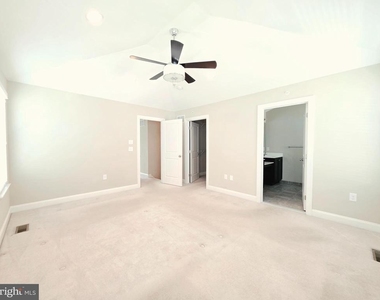
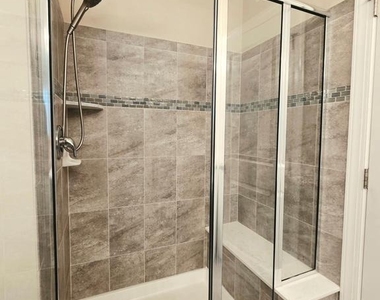
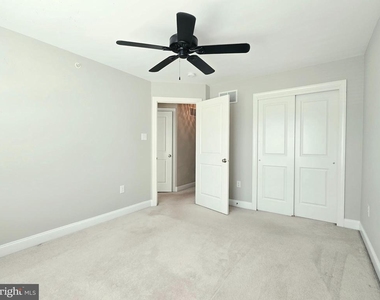
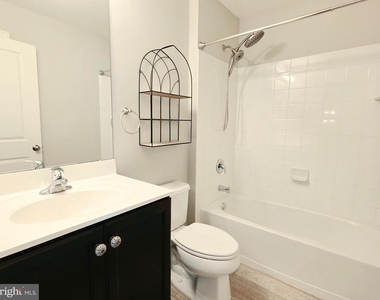
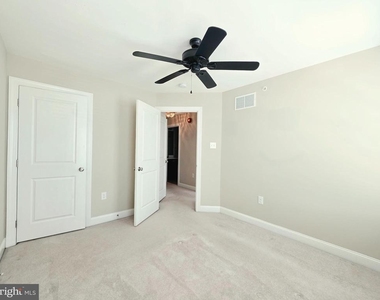
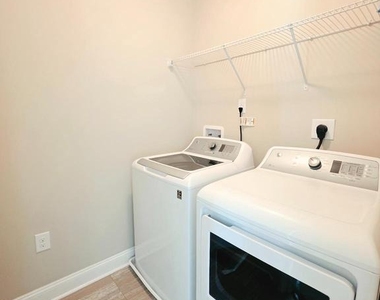
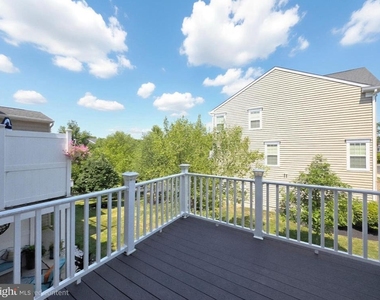
Your search ends here!! This stunning end unit townhome is available immediately! Absolutely nothing to do but unpack. This gorgeous 3 bedroom, 2.5 bathroom, 2 car garage townhome offers a pristine canvas for you to create and add your personal touch to it. Step into a world of contemporary design and sophistication as you enter through. Designed with energy-efficient features and high-quality finishes throughout. The kitchen is a chef's dream with stainless steel appliances, gorgeous granite countertops, upgraded cabinets and a center island perfect for entertaining. All this opens to a spacious living room and dining area. Truly open concept. Upstairs, the spacious primary suite features an elegant vaulted ceiling, large walk-in closet, an en-suite bathroom with custom tiled glass framed shower and double vanity. Two additional bedrooms, laundry room and a beautiful hall bath completes this floor. Located in the heart of Telford, you'll enjoy the convenience of nearby shops, restaurants, schools and parks. Don't miss the chance to see this beauty! NO Pets.

AMENITIES
Dishwasher
Parking Space

ADDITIONAL INFORMATION
Interior

    Bathroom Information

  • Half Bathrooms: 1
  • Full Bathrooms: 2

    Interior Information

  • Interior Features: Ceiling Fan(s), Eat-in Kitchen, Kitchen Island, Pantry, Recessed Lighting, Walk-In Closet(s), Floor Plan - Open, Upgraded Countertops, Window Treatments, Wood Floors
  • Appliances: Stainless Steel Appliance(s), Refrigerator, Microwave, Dishwasher, Disposal, Gas Oven
  • Flooring Type: Hardwood, Ceramic Tile, Luxury Vinyl Plank

    Basement Information

  • Basement: Daylight, Full
Exterior

    Property Information

  • Has Property Attached
  • Square Footage: 1,922
  • Square Footage Source: $0
  • Architectural Style: Colonial
  • Year Built Source: Estimated
  • Year Built: 2017

    Building Information

  • Levels: 3
  • Other Structures: Above Grade
  • Construction Materials: Brick, Vinyl Siding

    Lot Information

  • Lot Size Area: 1672
  • Lot Size Units: Square Feet
  • Lot Size Acres: 0.04
  • Square Footage: 1,672

    Land Information

  • Water Source: Public
Utilities

    Utilities Information

  • Cooling Type: Central Air, Ceiling Fan(s)
  • Heating Type: Forced Air
  • Sewer : Public Sewer
Parking

    Parking Information

  • Has Garage
  • Parking Features: Driveway, Attached, Garage
  • Garage Spaces: 2
Location

    HOA Information

  • HOA/Condo/Coop Fee Includes: Maintenance Grounds, Trash, Snow Removal, Lawn Maintenance
  • HOA Fee Frequency: Quarterly

MAP


18969

LISTING QUALITY
▲ Listing location is an exact address
▲ Features and amenities are properly noted
▲ RentHop has data for this building
▼ Listing agent has an unconfirmed email address
▼ The manager has not yet mailed us a photo copy of his or her government identification and proof or property ownership.
▼ Manager has not logged in recently
▼ Manager does not yet have user reviews

RENTHOP DESCRIPTION
The apartment is a unit offered at a monthly price of $2,900. The person posting the listing did not specify that any pets were allowed. It may be the case that pets are ok and the manager simply has not yet filled out all the details. The kitchen conveniently includes a dishwasher.

We have 19 photos of this particular unit, building, and surrounding areas.
See available units at 301 West Hamlin Avenue.

Does something look off?

Bright MLS

Last Updated: 3 hours ago
Data Source: Bright MLS
MLS# PAMC2186270
List Agent Name: Tina Lam
List Office Name: Compass Pennsylvania, LLC
IDX information is provided exclusively for personal, non-commercial use, and may not be used for any purpose other than to identify prospective properties consumers may be interested in purchasing. Information is deemed reliable but not guaranteed. The listing broker’s offer of compensation is made only to participants of the MLS where the listing is filed.
Courtesy of RH Advisors, Inc. and RHP Realty NJ, Inc.