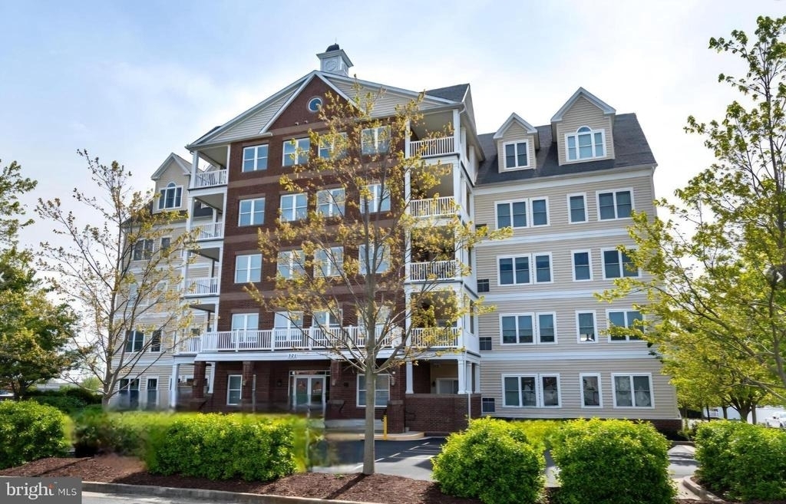
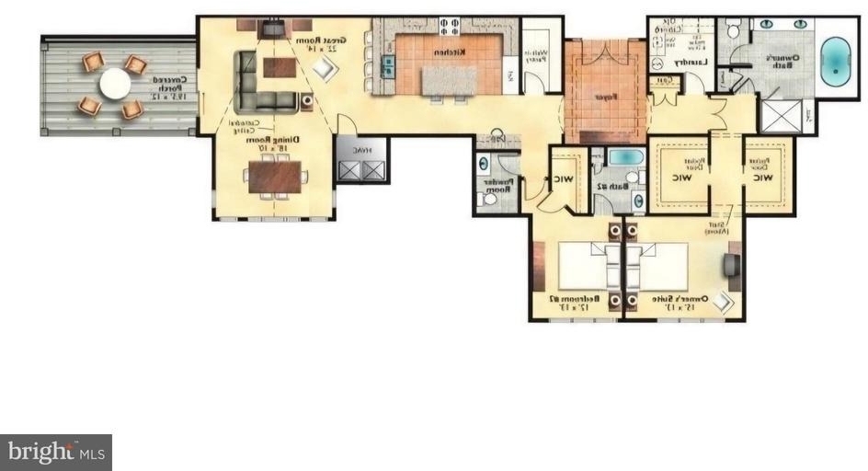
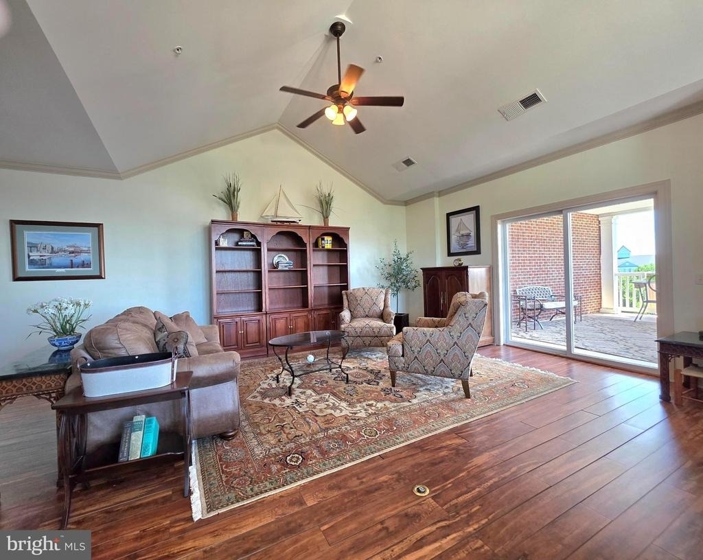
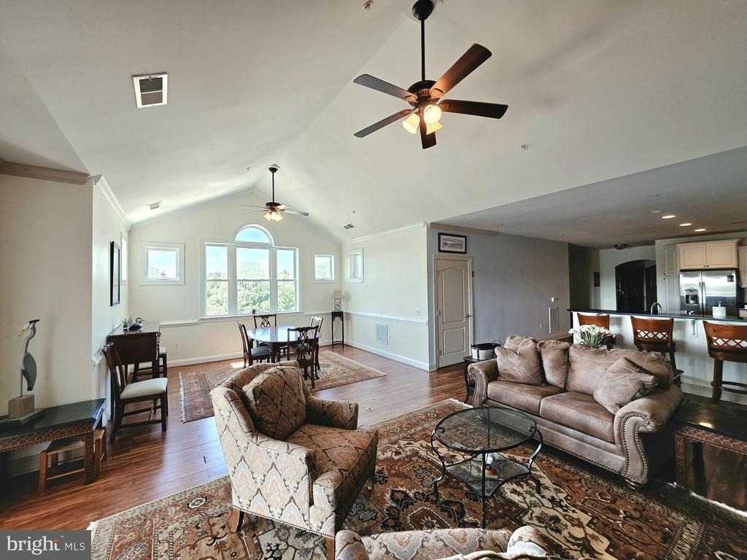
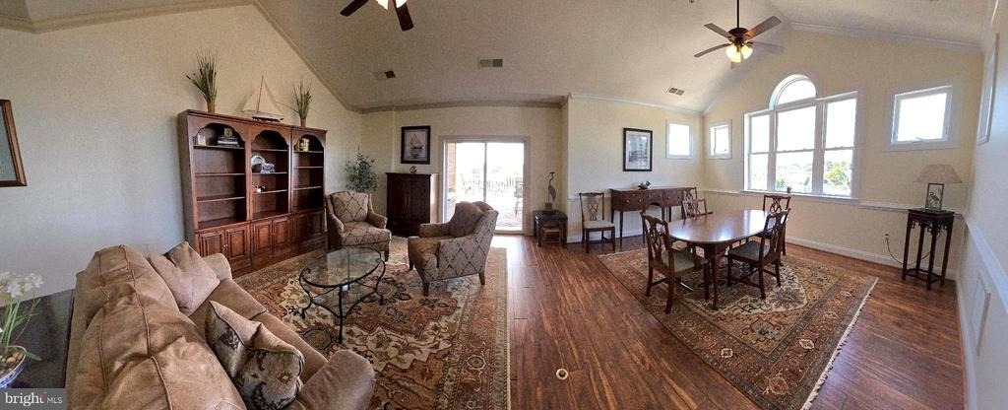
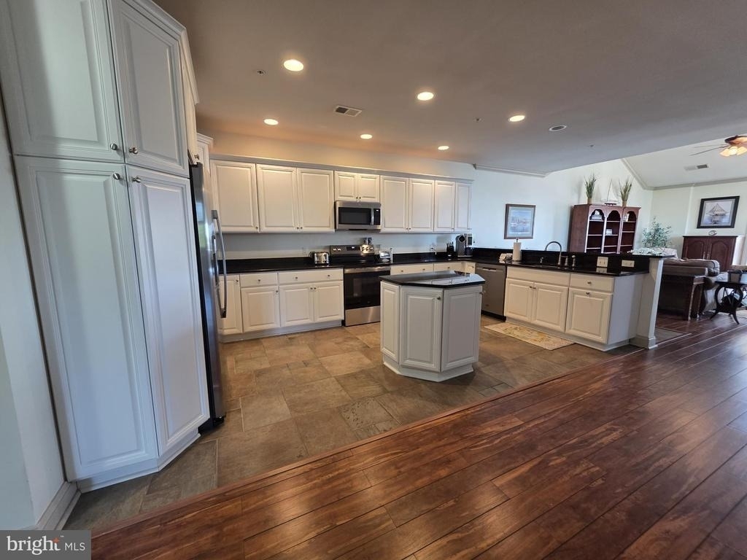
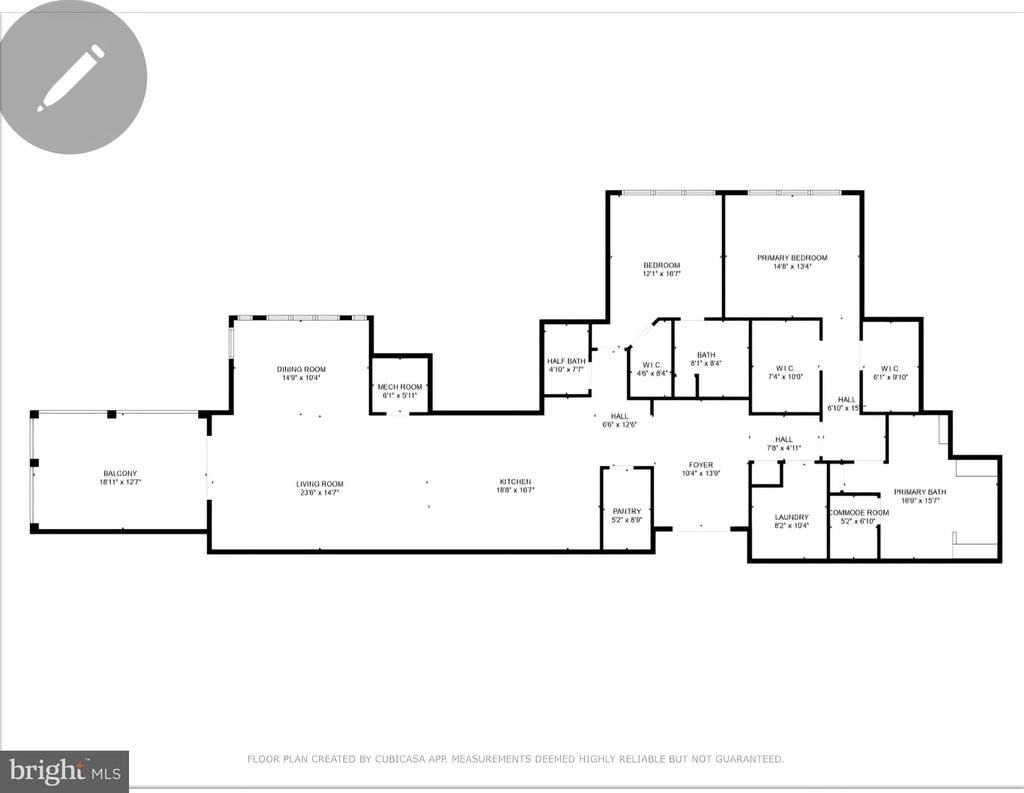
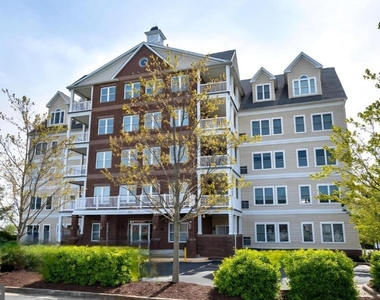
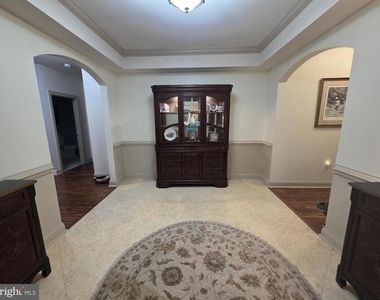
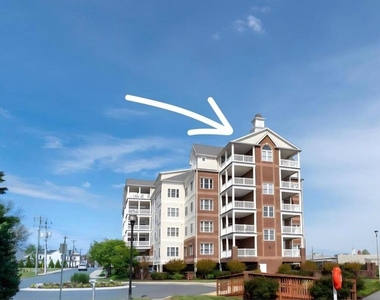
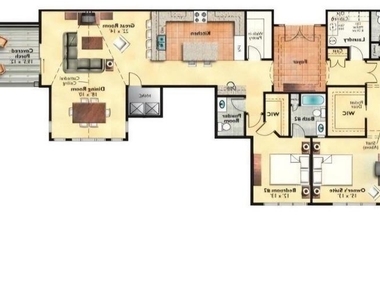
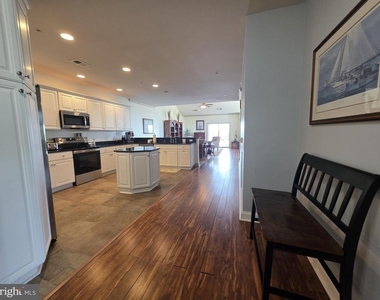
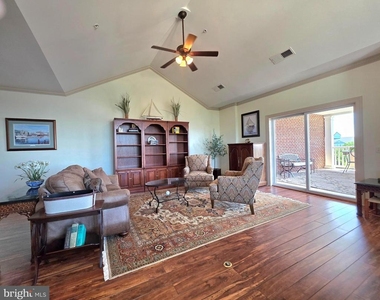
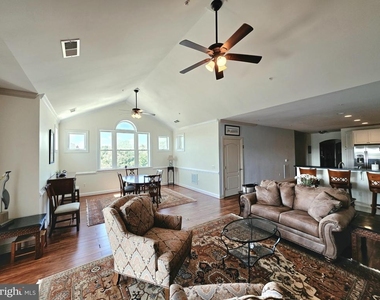
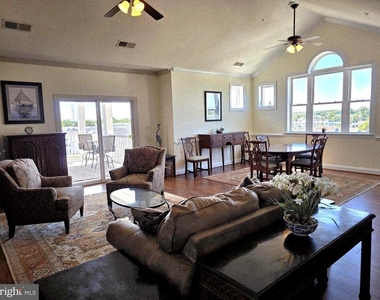
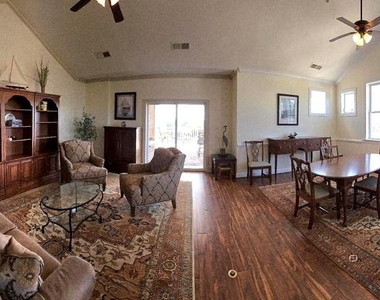
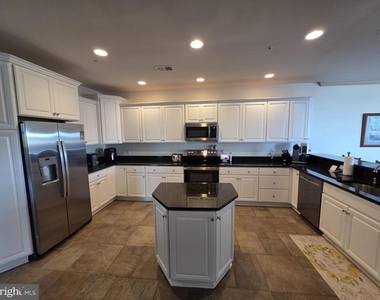
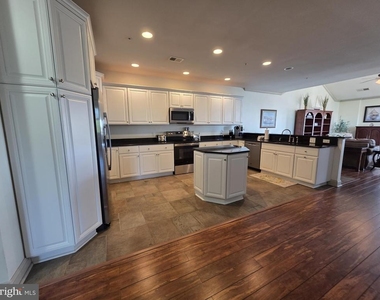
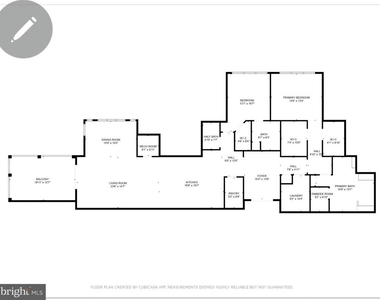
This beautifully FURNISHED waterfront luxury penthouse condo offers upscale living with breathtaking waterfront views and an exceptional location. Featuring 2 spacious bedrooms, 2.5 baths, an open airy floor plan with amazing waterfront views, a large breakfast bar, oversized pantry, ample kitchen cabinetry and prep area island, new SS appliances, and soaring cathedral ceilings in dining room and living room area - one level living AND NO STAIRS!!
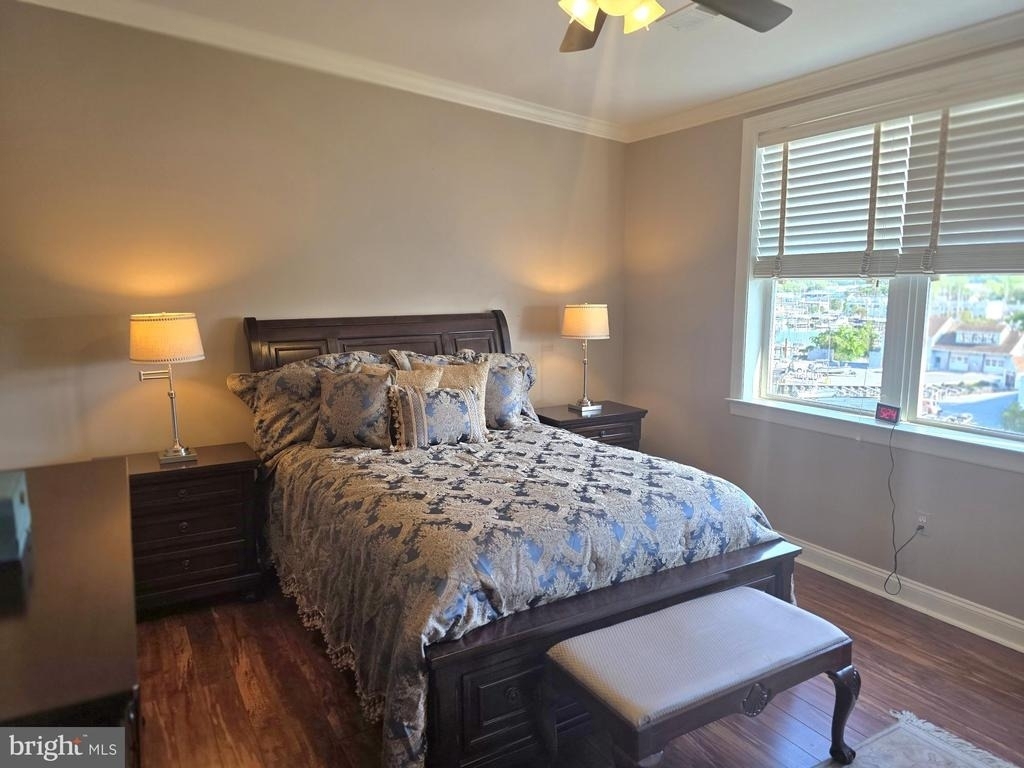
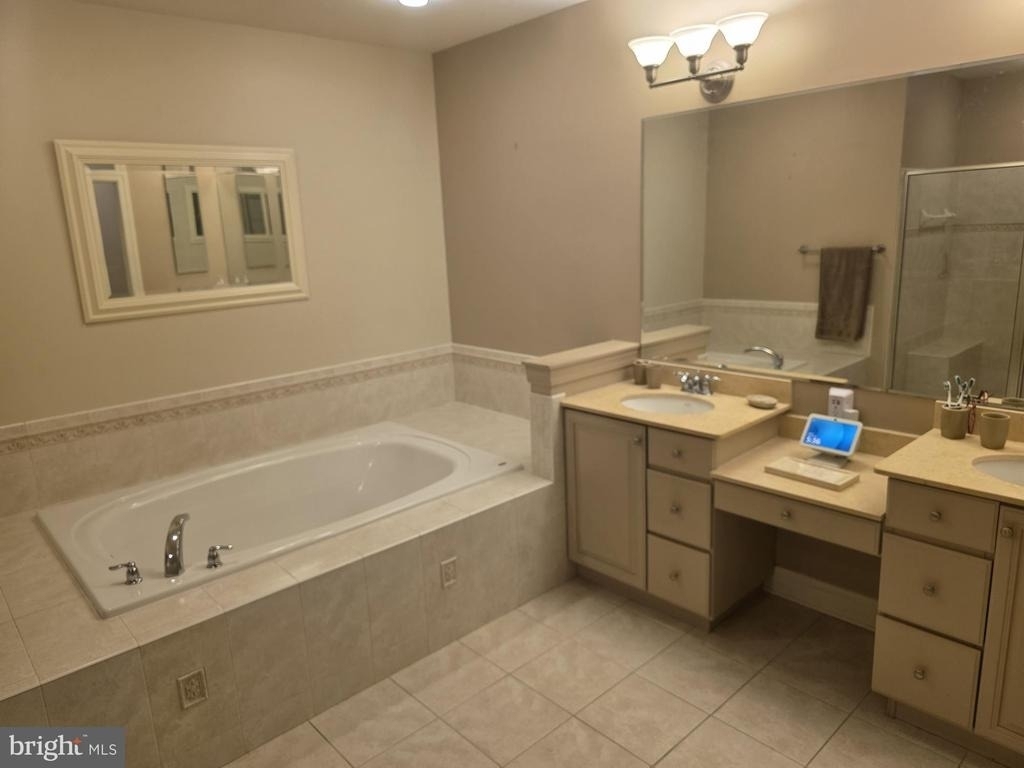
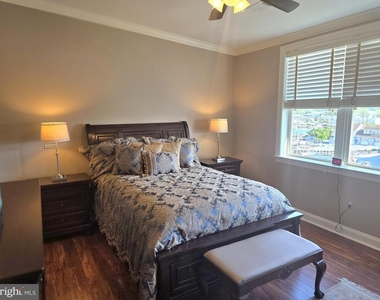
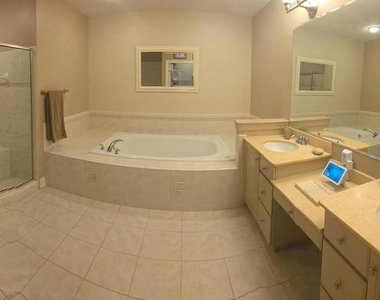
Occupying its own private wing of the penthouse, the luxurious primary suite w/ vaulted ceiling offers a peaceful retreat, featuring two spacious walk-in closets and a spa-inspired bath with a deep soaking tub, dual vanities, oversized walk-in shower, and private water closet.
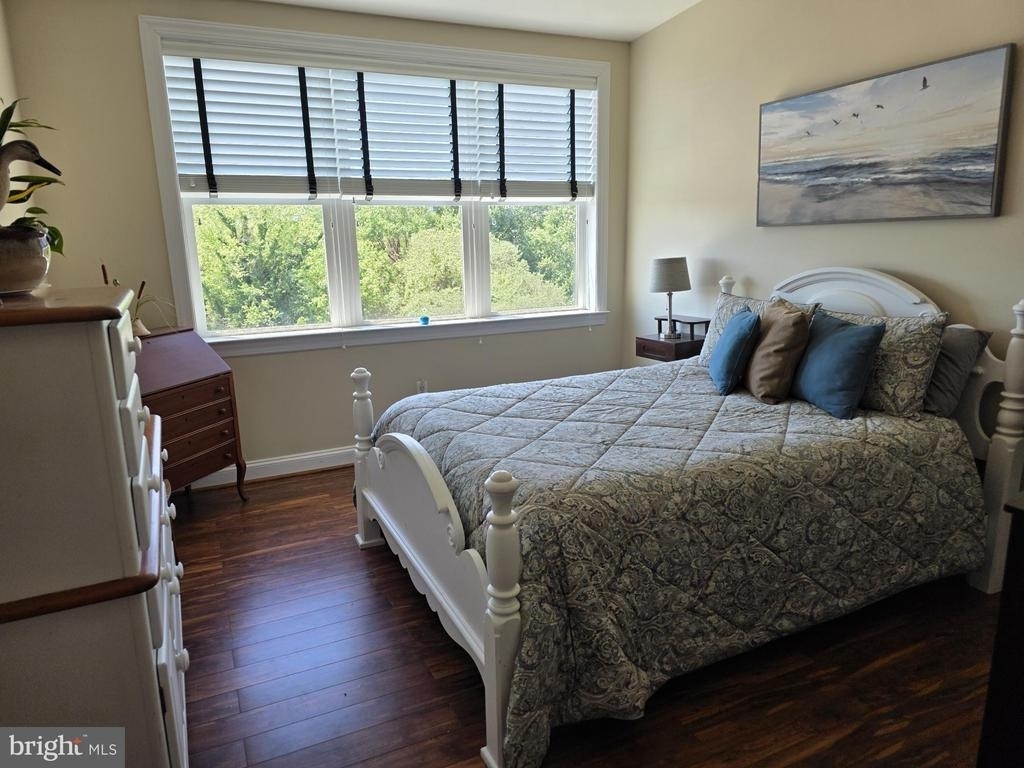
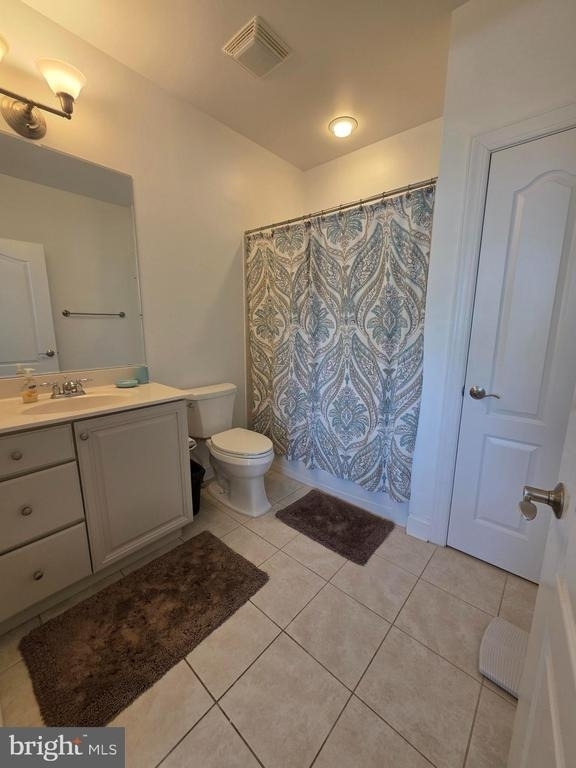
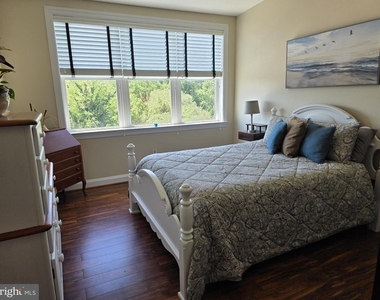
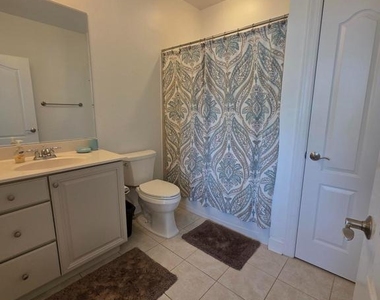
The second bedroom features its own en-suite bathroom and a large walk-in closet, providing comfort, privacy, and ample storage for guests or family members.
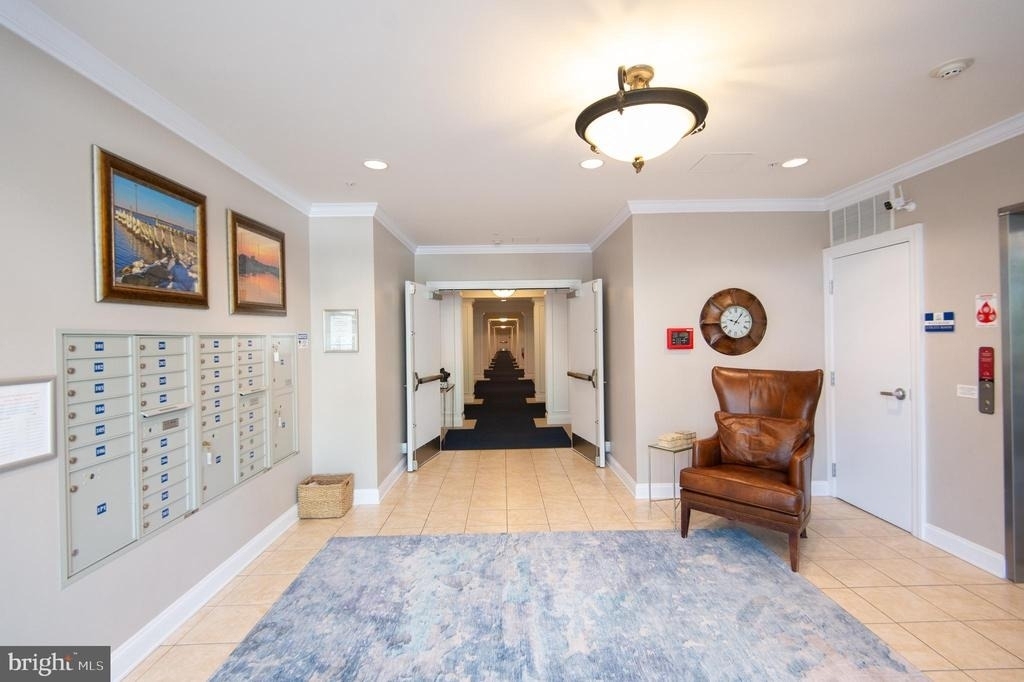
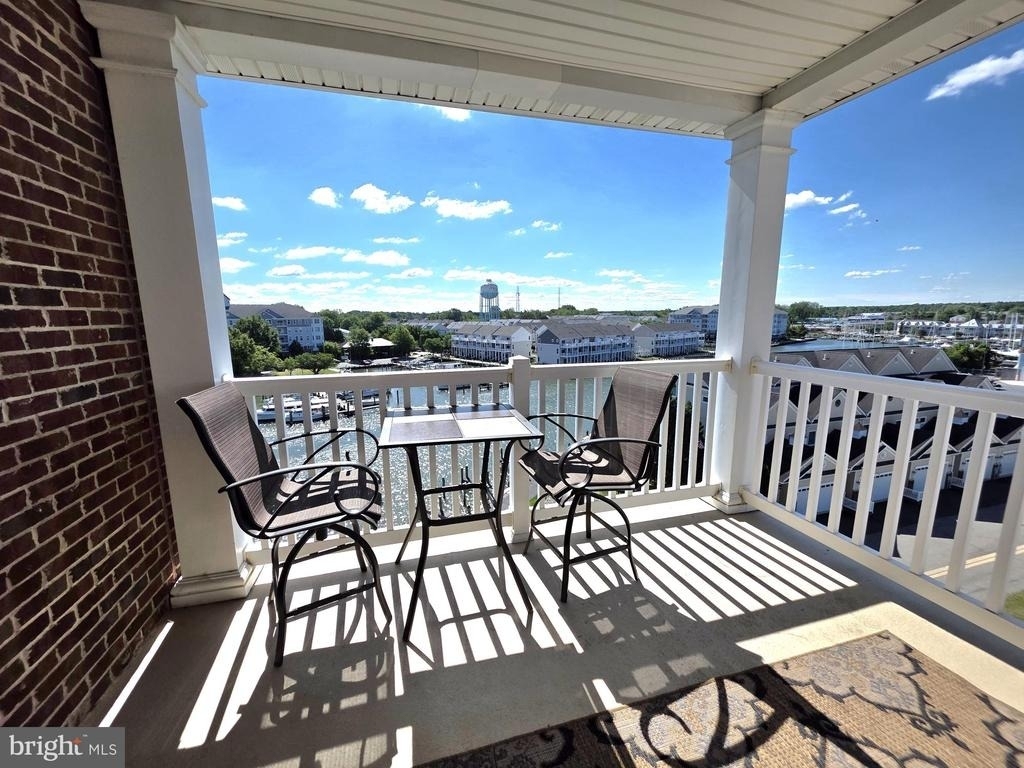
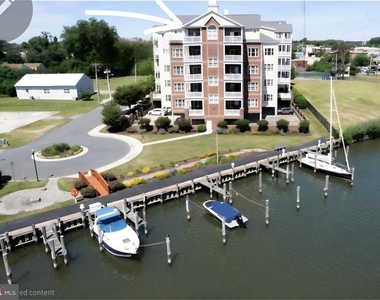
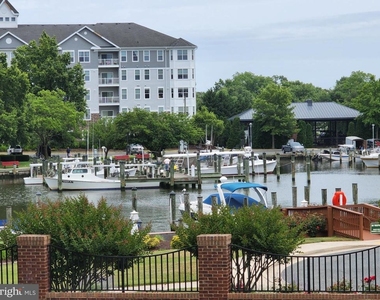
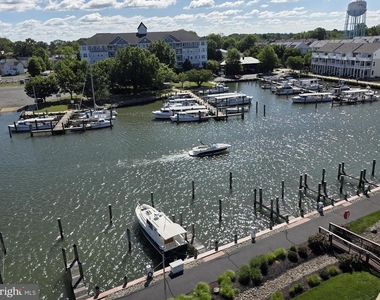
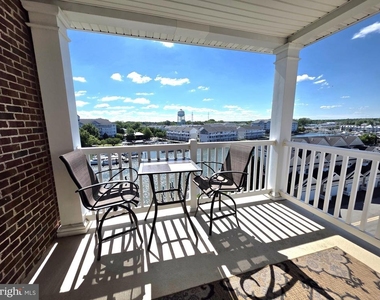
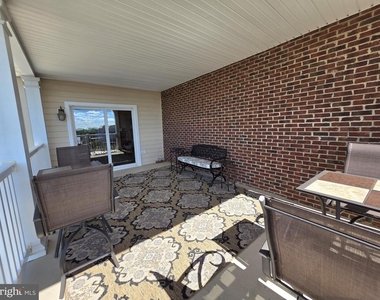
Step outside onto your private waterfront balcony and take in the breathtaking views while watching boats cruise by as you enjoy your morning coffee or unwind with an evening cocktail. Residents enjoy access to a community marina, scenic waterfront promenade, secure gated parking garage w/ covered assigned parking space, and convenient elevator access, all designed to enhance an exceptional waterfront lifestyle.
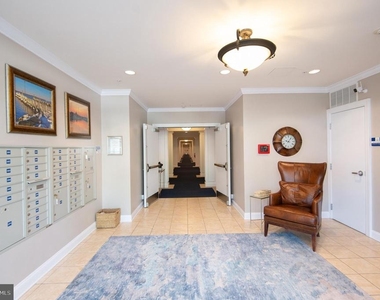
Enjoy the benefits of living in a meticulously maintained, pride-of-ownership community where rental opportunities are exceptionally rare. This is the only rental in the entire building. There are no other rental units currently in the sought-after Waterside Condominiums on Cambridge Creek!
Ideally located just two blocks to downtown restaurants, shops, and art district. This exceptional penthouse combines luxury, convenience, and waterfront living at its finest. Possible deep water boat slip rental available separately.
AMENITIES
Waterfront
Private Outdoor Space
Dishwasher
Elevator
Parking Space
ADDITIONAL INFORMATION
Interior
Bathroom Information
Half Bathrooms: 1
Full Bathrooms: 2
Interior Information
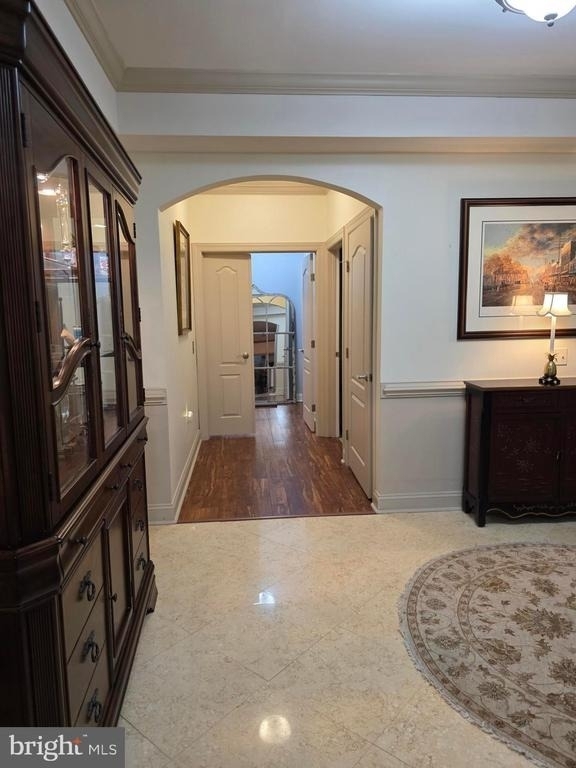
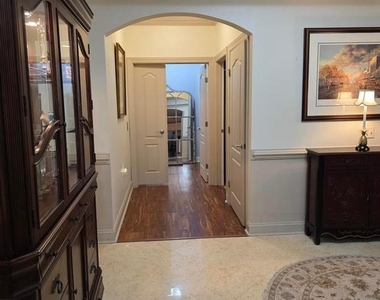
Interior Features: Elevator, Ceiling Fan(s), Walk-In Closet(s), Family Room Off Kitchen, Kitchen - Island, Primary Bath(s), Chair Railings, Crown Moldings, Entry Level Bedroom, Wood Floors, Floor Plan - Open, Bathroom - Soaking Tub, Bathroom - Walk-In Shower, Window Treatments
Appliances: Dishwasher, Dryer, Microwave, Electric Oven, Refrigerator, Washer
The manager has not yet mailed us a photo copy of his or her government identification and proof or property ownership.
▼
Manager has not logged in recently
▼
Manager does not yet have user reviews
RENTHOP DESCRIPTION
The apartment is a unit offered at a monthly price of $2,495. The building allows easy access via an elevator. The person posting the listing did not specify that any pets were allowed. It may be the case that pets are ok and the manager simply has not yet filled out all the details. The kitchen conveniently includes a dishwasher.
We have 40 photos of this particular unit, building, and surrounding areas.
We found some very similar listings nearby
Select those you'd like to message
Your messages have been sent!
Check Availability
By selecting Check Availability, you agree that RentHop and real estate professionals may call or text you about your inquiry. Message/data rates may apply. Terms & Privacy. California Privacy Notice







































 Your Privacy Choices
