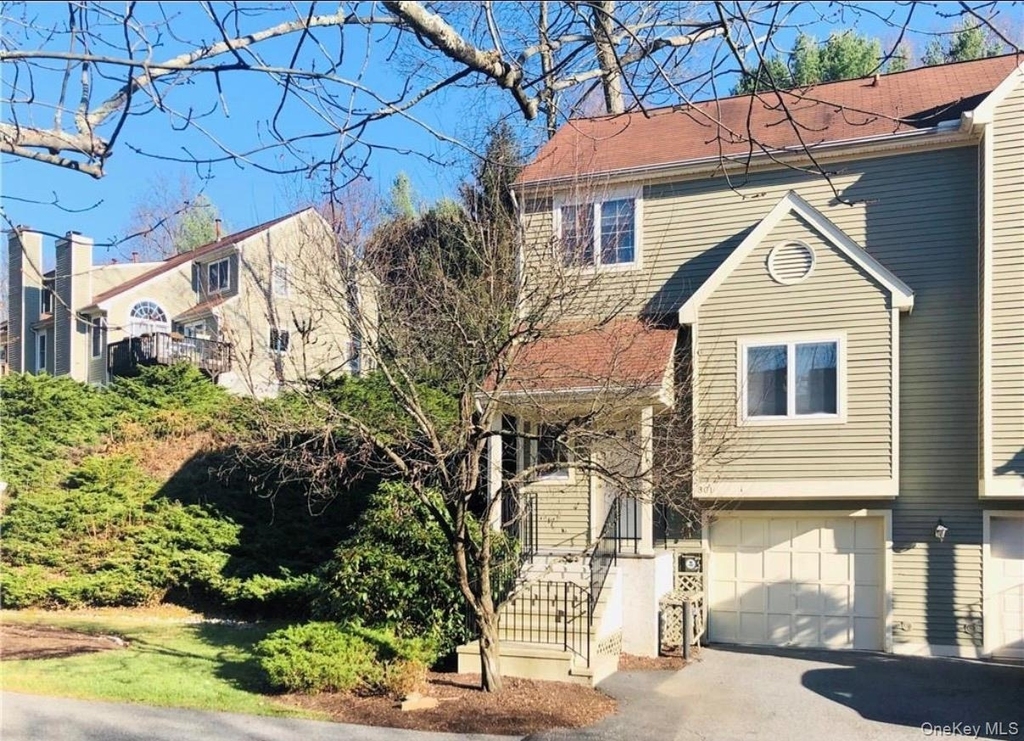
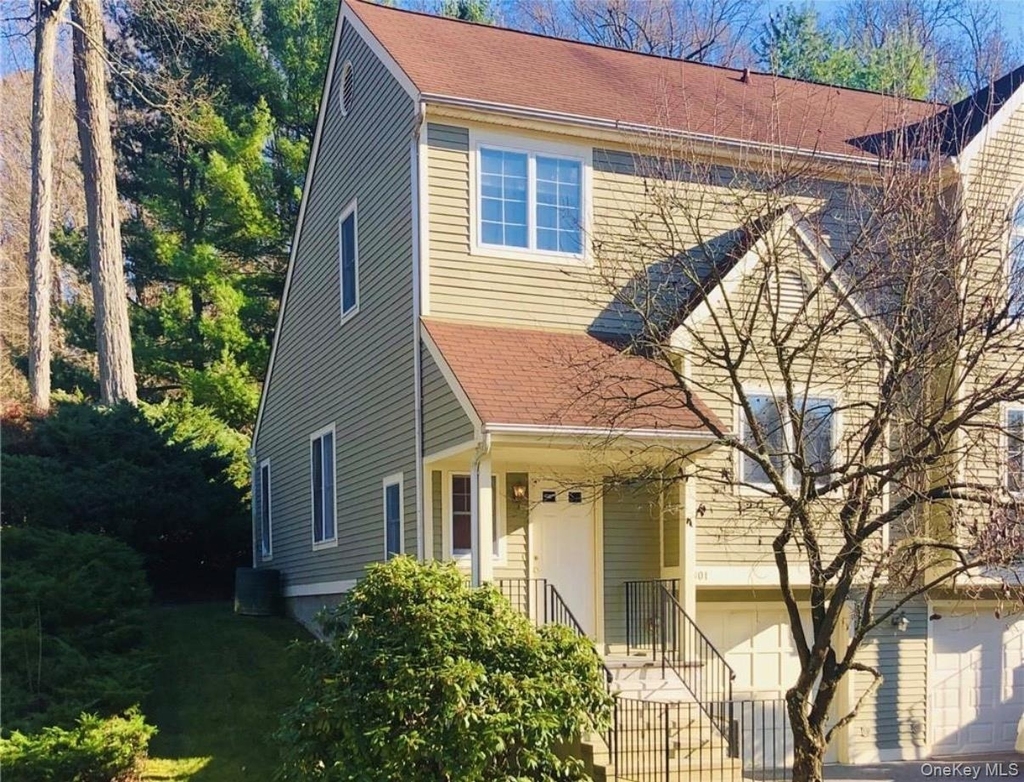
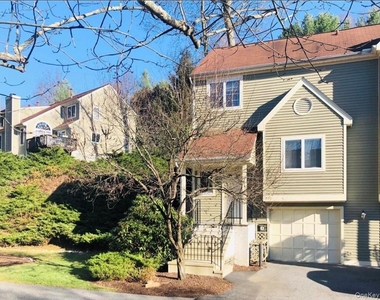
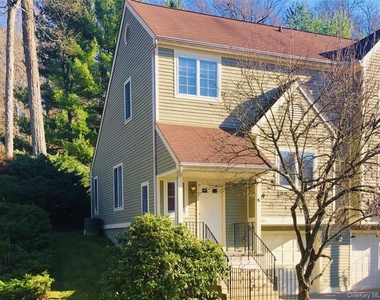
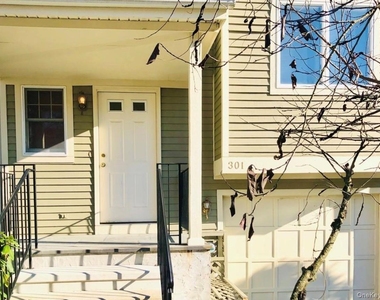
Beautifully updated corner-unit townhome featuring high-end finishes, spacious living areas, and an exceptional location within the highly sought-after Guard Hill Manor community and Bedford Central School District.
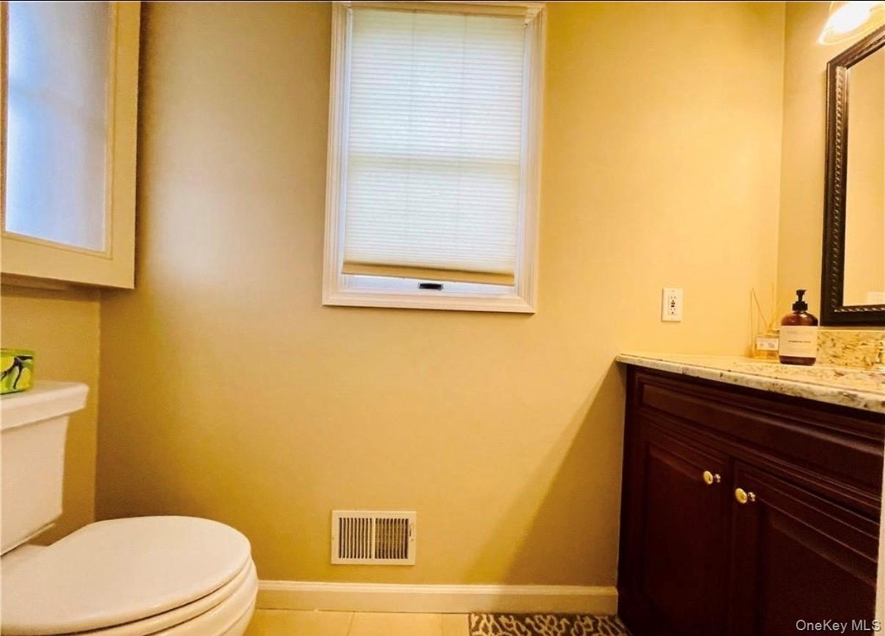
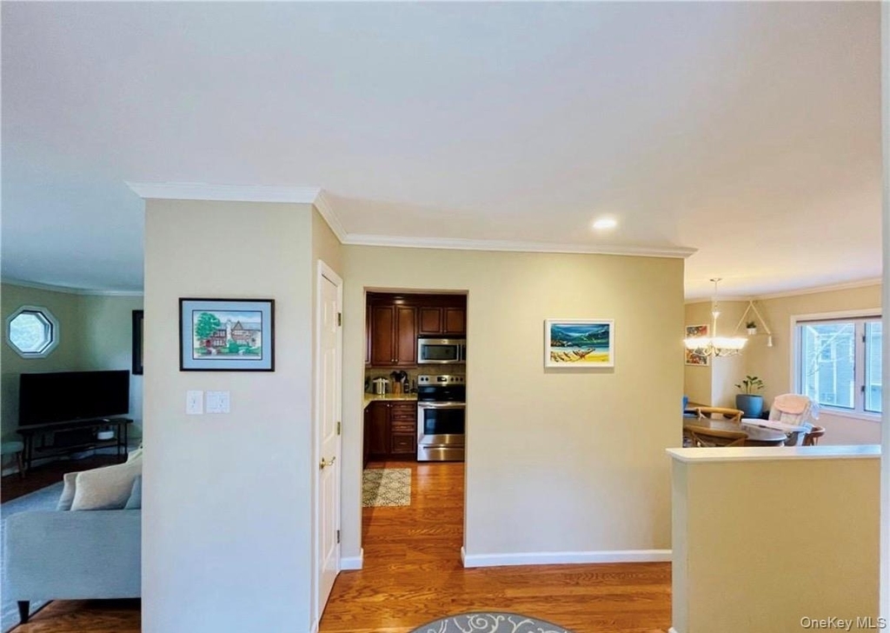
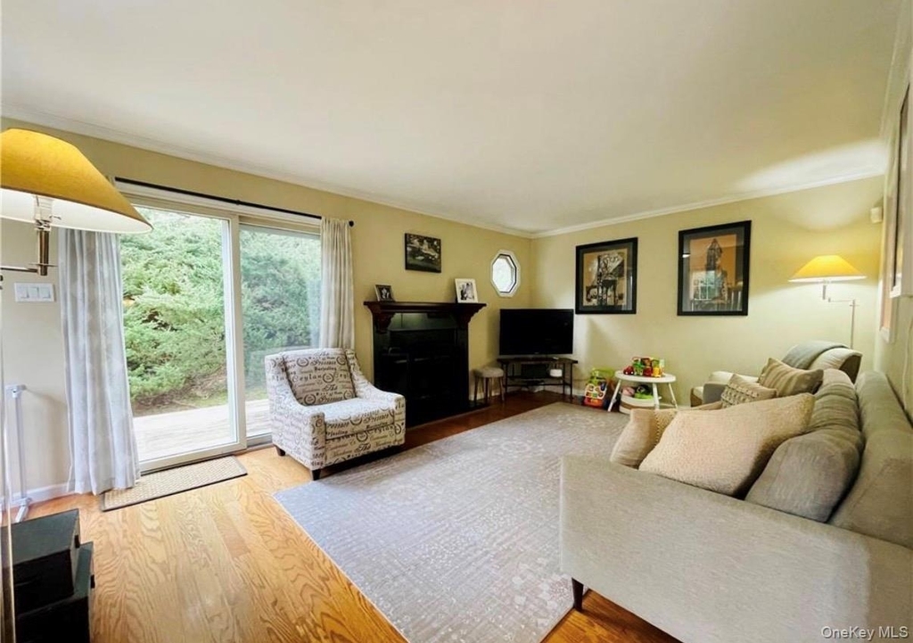
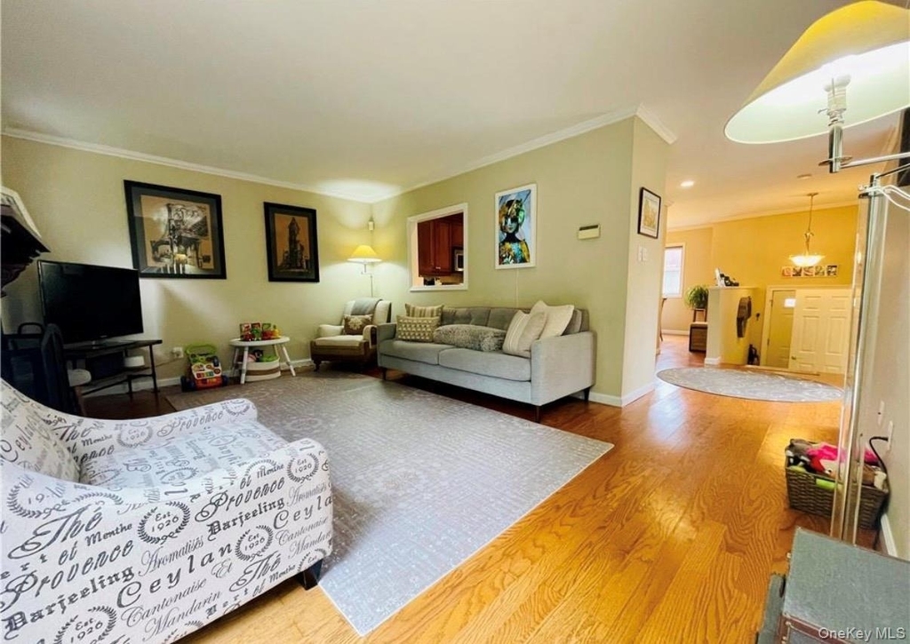
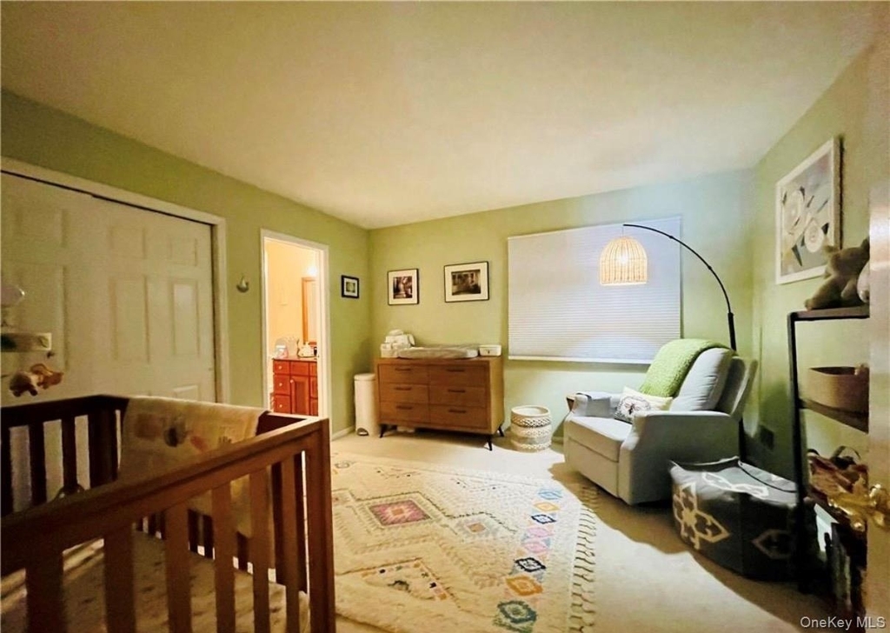
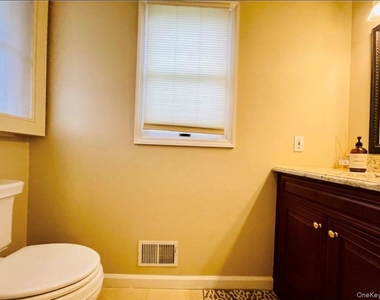
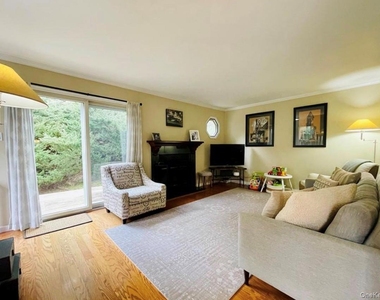
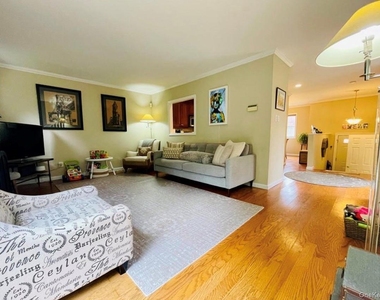
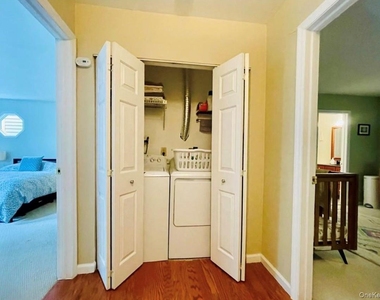
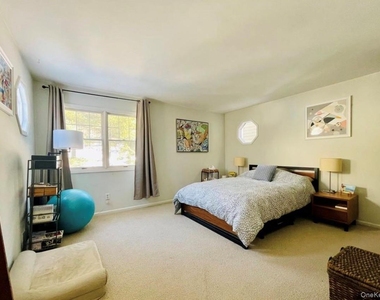
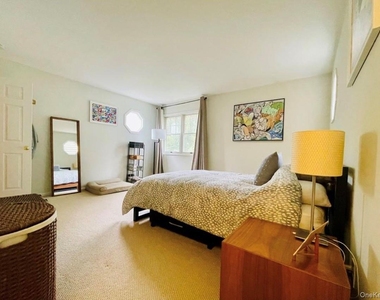
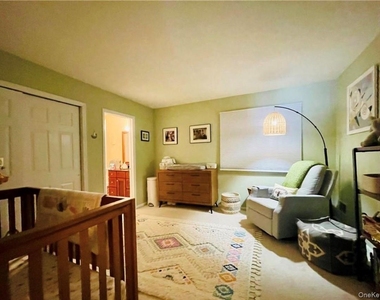
This bright and inviting 2-bedroom, 2.5-bathroom townhome offers an ideal combination of comfort, style, and low-maintenance living. Both generously sized bedrooms feature private ensuite bathrooms, providing exceptional privacy and convenience. A beautifully appointed first-floor powder room is perfect for guests and everyday living.
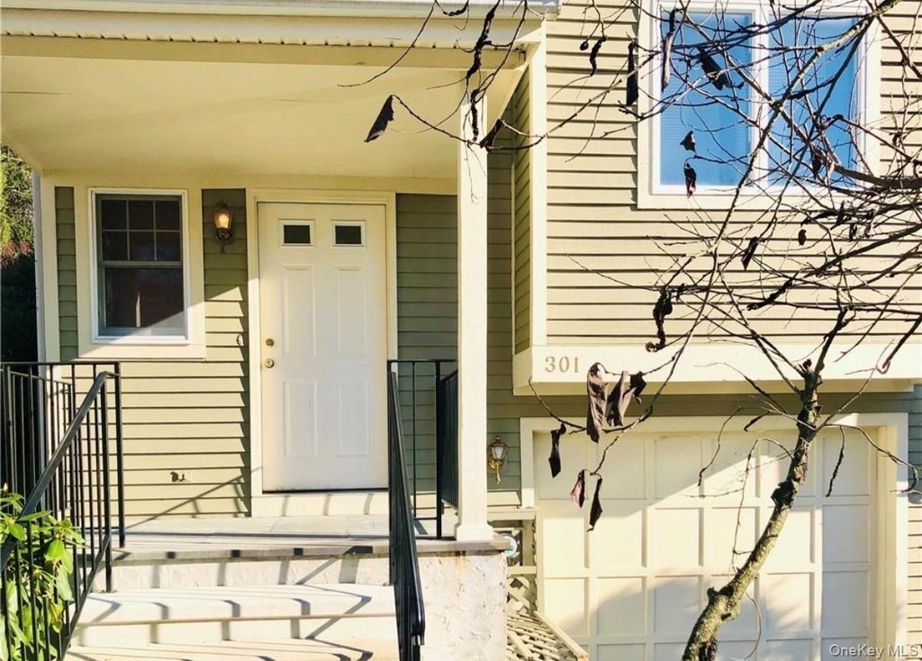
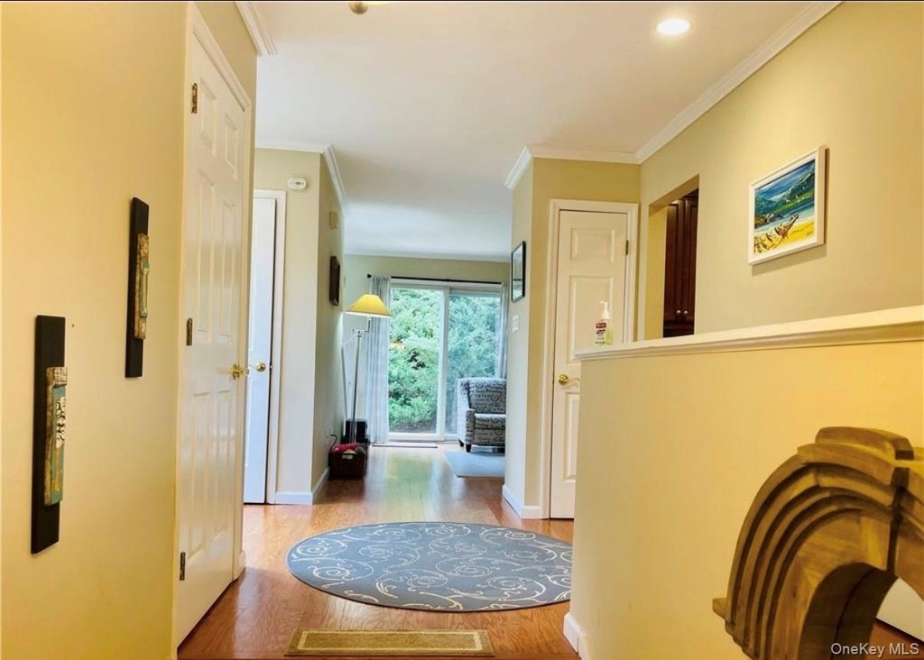
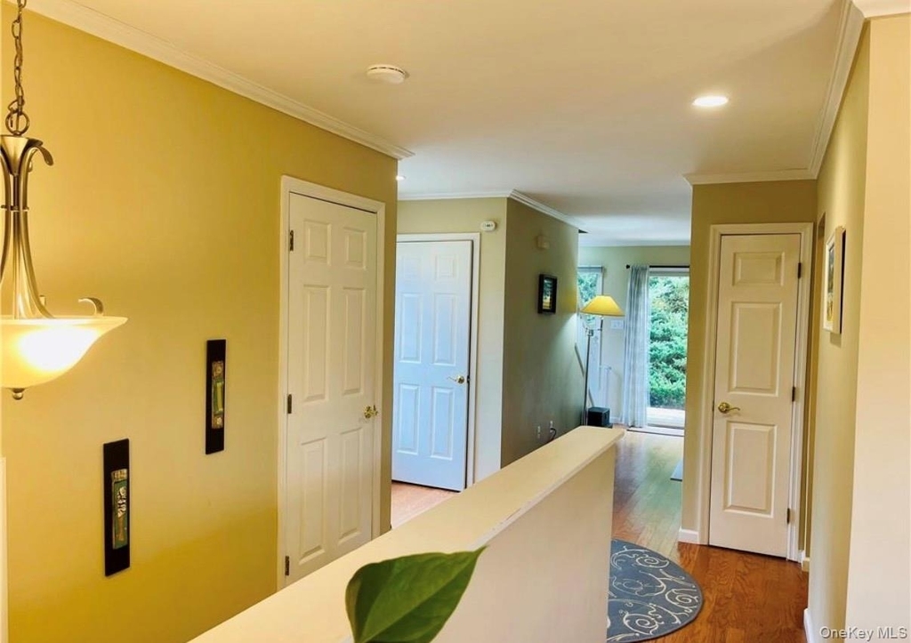
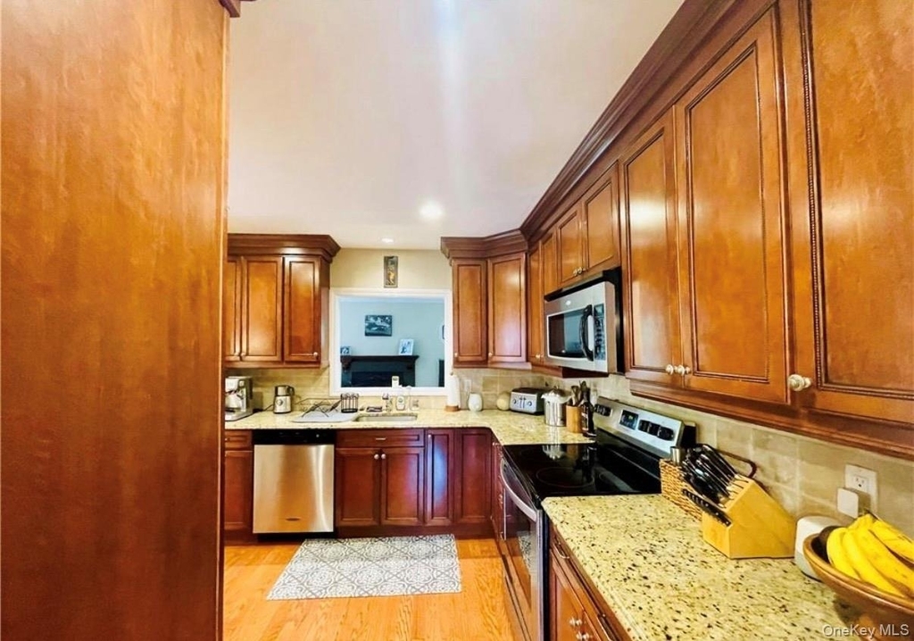
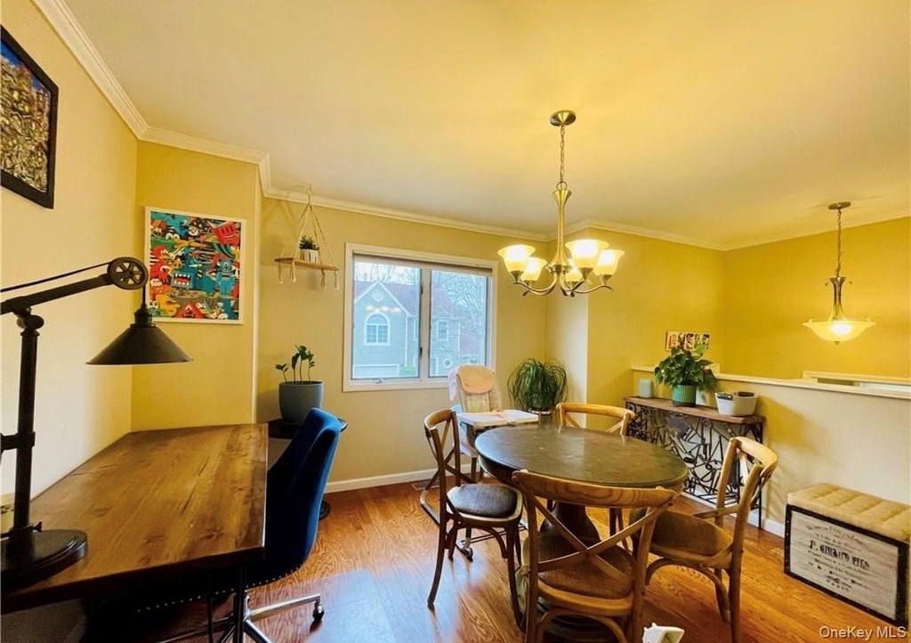
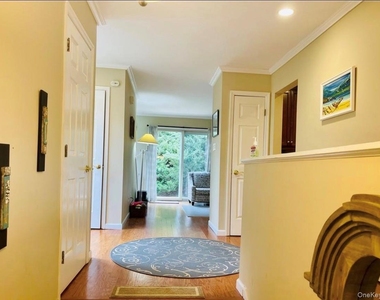
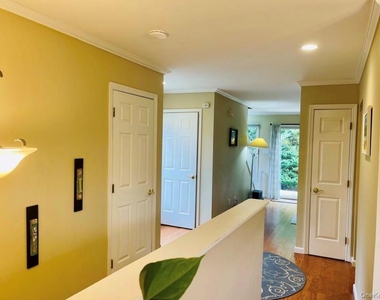
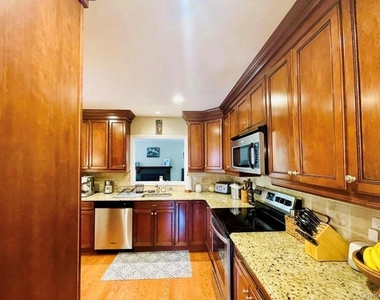
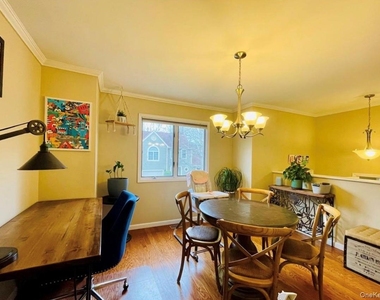
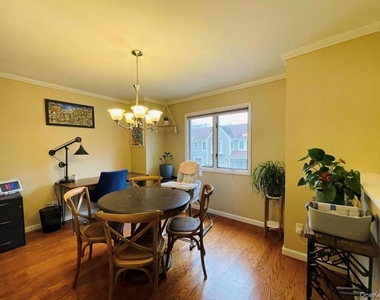
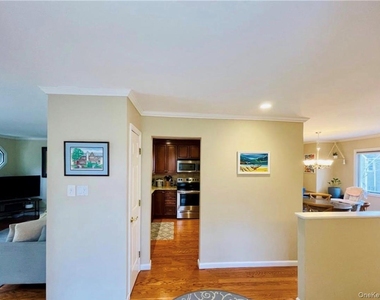
The home showcases an impressive selection of upgraded finishes, including marble flooring throughout the bathrooms and foyer, granite countertops in the kitchen and all bathrooms, and hardwood flooring throughout the main living areas. The attached one-car garage adds convenience and storage, while an EV charging plug provides modern functionality for electric-vehicle owners.
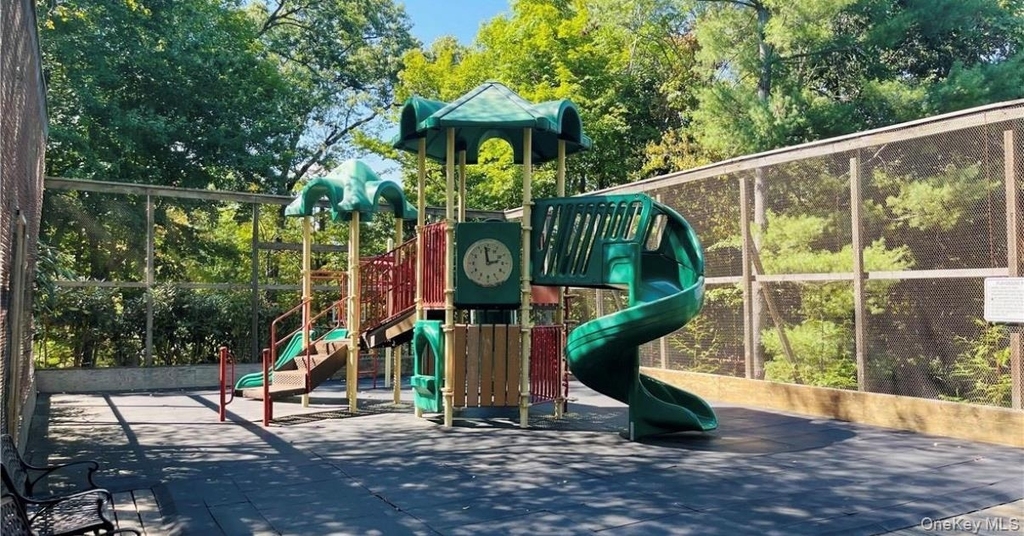
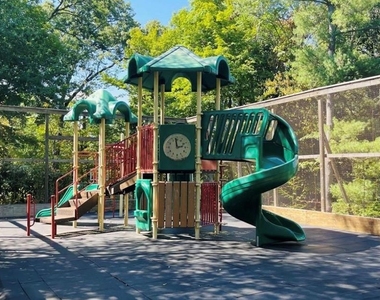
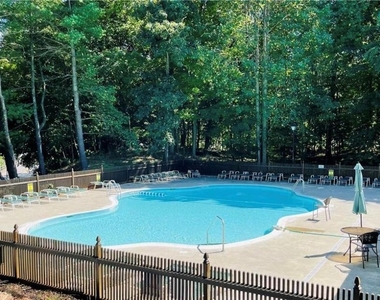
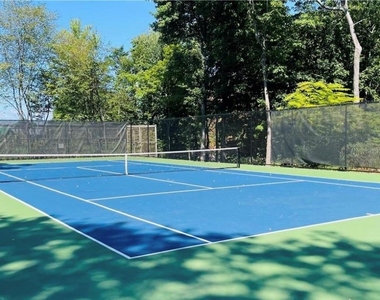
Residents of Guard Hill Manor enjoy an array of community amenities, including a swimming pool, tennis courts, basketball courts, and playground, all conveniently located just steps from home. The professionally maintained community offers a wonderful blend of recreation, convenience, and maintenance-free living.
Prime Location
* Approximately 10-minute walk or 5-minute drive to Mount Kisco Metro-North Station
* 5-minute drive to Northern Westchester Hospital
* Approximately 15 minutes to the IBM campus
* Approximately 5 minutes to the Saw Mill River Parkway
* Approximately 10 minutes to Route 684
* Convenient access to shopping, dining, entertainment, and major transportation routes
A great opportunity to enjoy an upscale, turnkey townhome in a desirable community with exceptional amenities and commuter convenience.
Manager has many listings with high listing quality!
RENTHOP DESCRIPTION
The apartment is a unit offered at a monthly price of $5,200. The person posting the listing did not specify that any pets were allowed. It may be the case that pets are ok and the manager simply has not yet filled out all the details. The kitchen conveniently includes a dishwasher.
We have 25 photos of this particular unit, building, and surrounding areas.
Last Updated: 22 hours ago
Data Source: OneKey MLS
MLS# KEY1057284
List Agent Name: Pierre Ar-bab
List Office Name: Excellus Realty LLC.
IDX information is provided exclusively for personal, non-commercial use, and may not be used for any purpose other than to identify prospective properties consumers may be interested in purchasing. Information is deemed reliable but not guaranteed. The listing broker’s offer of compensation is made only to participants of the MLS where the listing is filed.
Courtesy of RH Advisors, Inc. and RHP Realty NJ, Inc.
By selecting Check Availability, you agree that RentHop and real estate professionals may call or text you about your inquiry. Message/data rates may apply. Terms & Privacy. California Privacy Notice
We found some very similar listings nearby
Select those you'd like to message
Your messages have been sent!
Check Availability
By selecting Check Availability, you agree that RentHop and real estate professionals may call or text you about your inquiry. Message/data rates may apply. Terms & Privacy. California Privacy Notice



















 Your Privacy Choices
