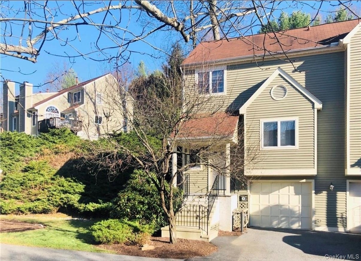
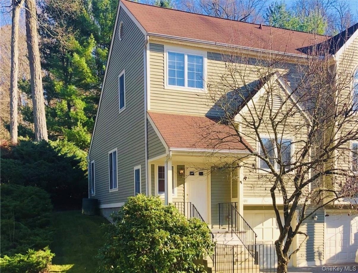
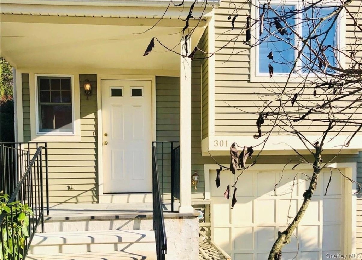
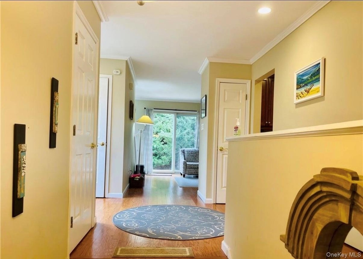
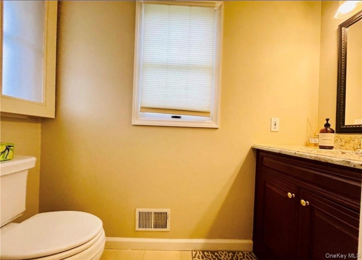
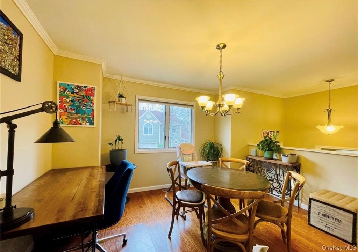
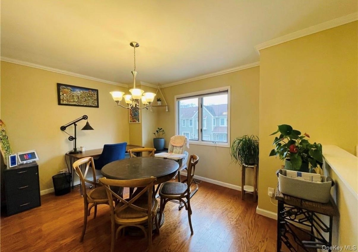
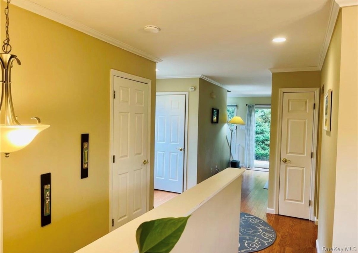
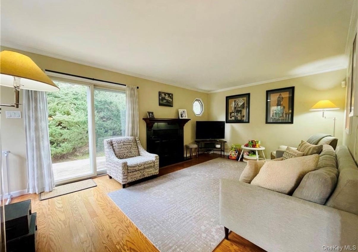
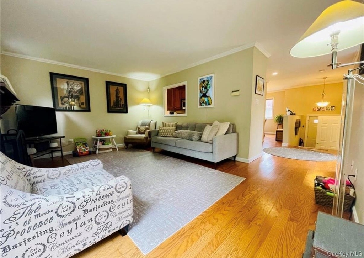
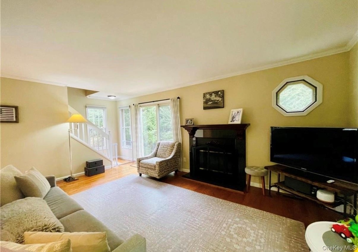
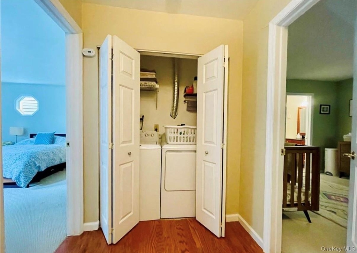
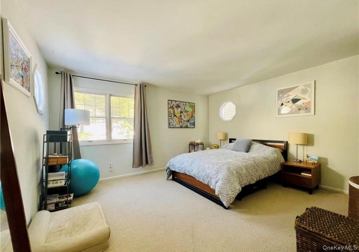
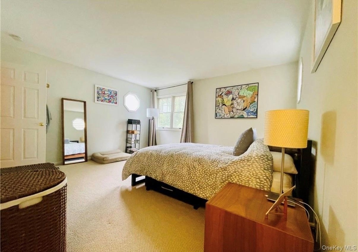
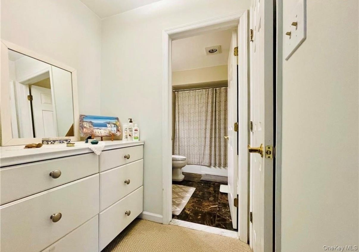
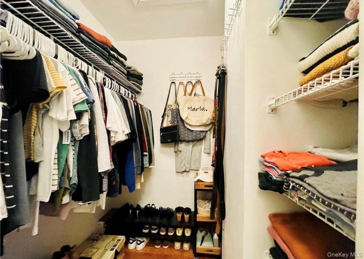
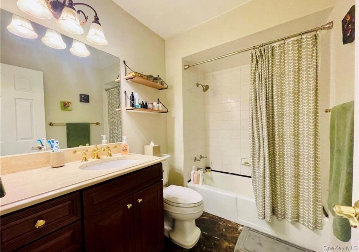
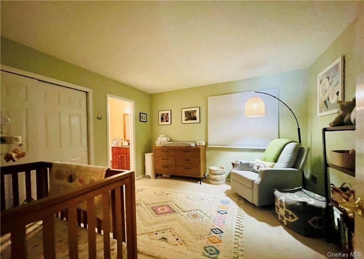
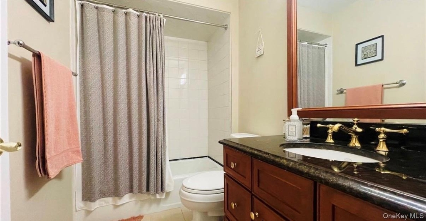
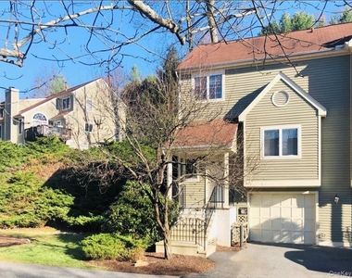
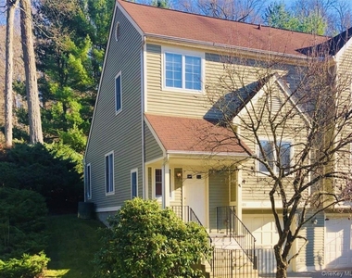
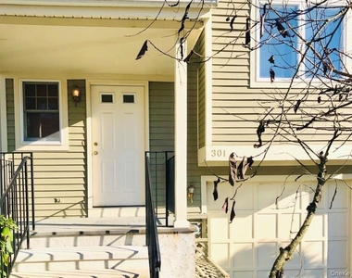
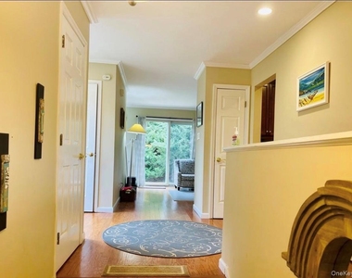
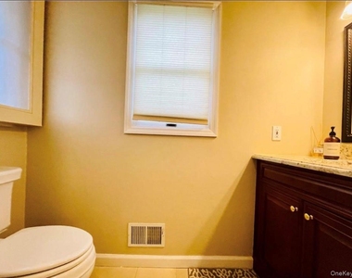
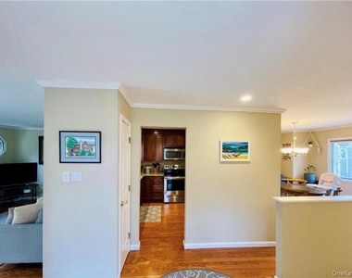
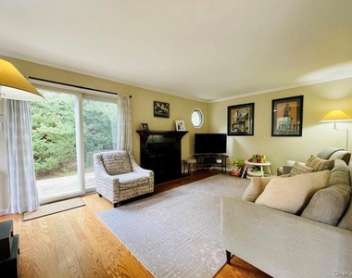
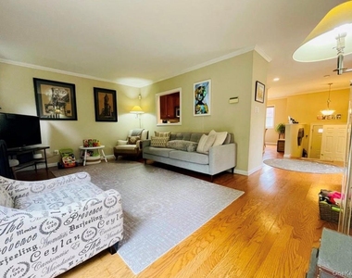
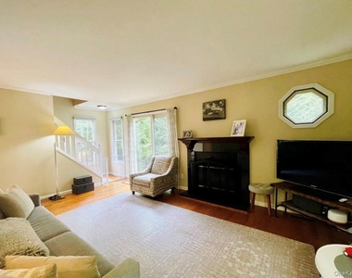
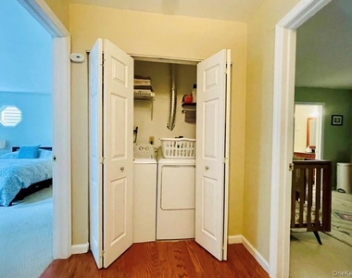
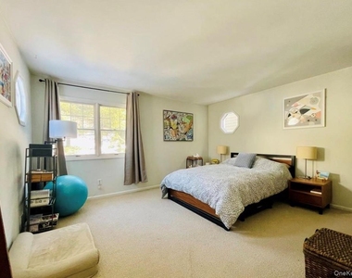
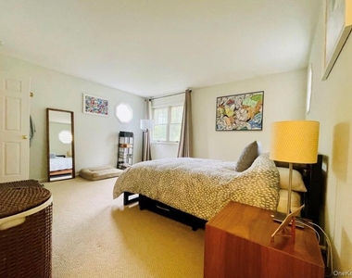
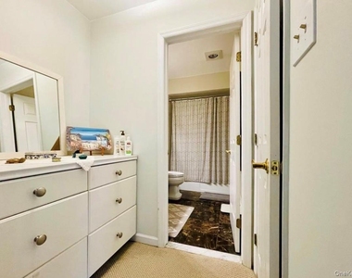
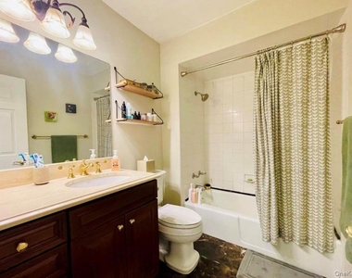
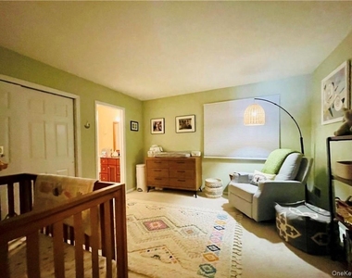
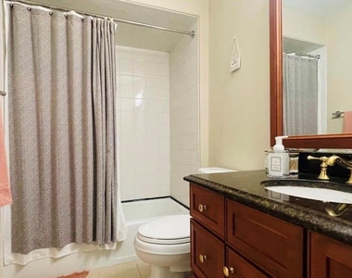
Welcome to 301 Kensington Way, a spacious and well-appointed 2 -bedroom, 2.5-bath townhome in the highly sought-after Guard Hill Manor community and within the Bedford Central School District. This bright and inviting home features two large sized bedrooms, each with its own private ensuite bathroom, providing exceptional comfort and privacy. A convenient first-floor powder room is perfect for guests and everyday living.
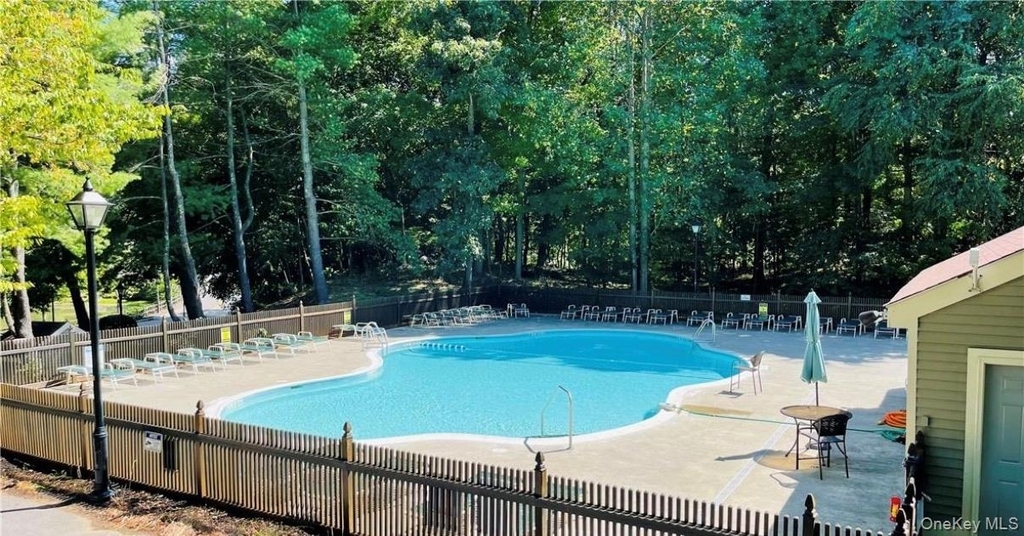
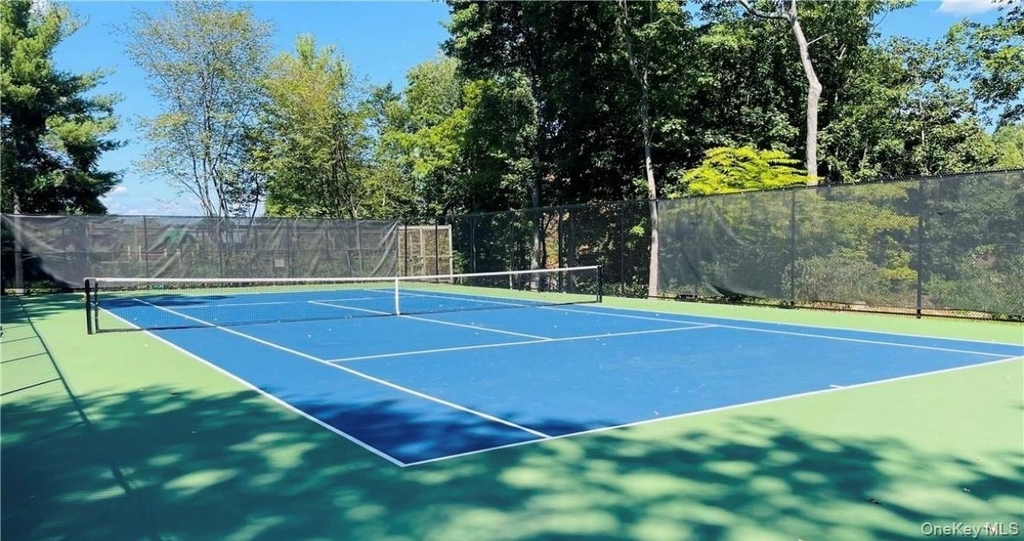
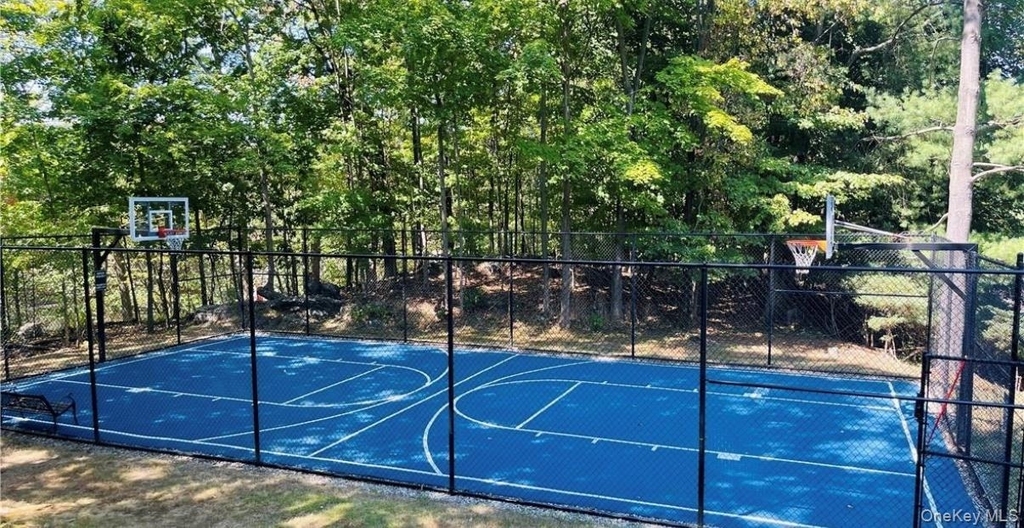
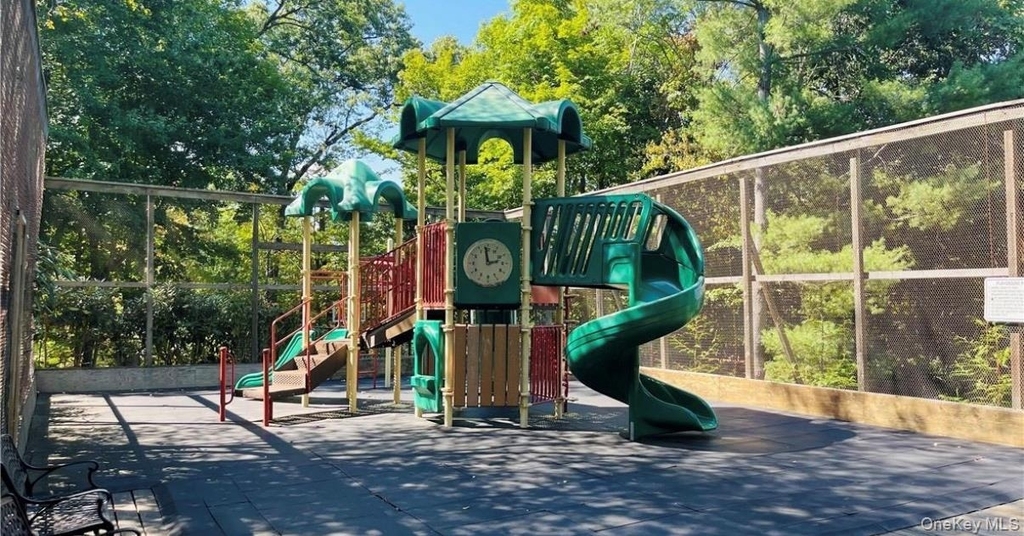
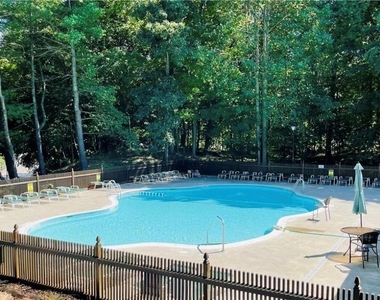
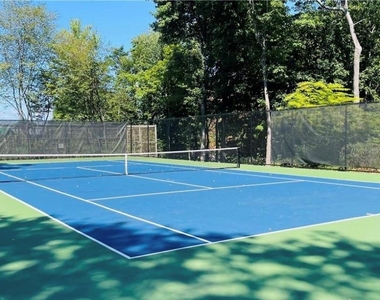
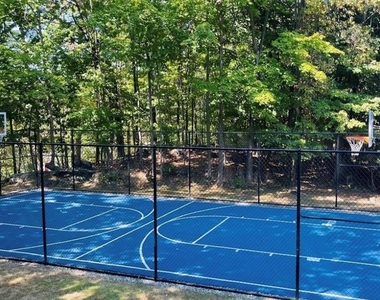
Enjoy a lifestyle filled with amenities, including a community swimming pool, tennis courts, basketball courts, and playground, all just steps from your door. The professionally maintained community offers the perfect blend of recreation, convenience, and low-maintenance living.
The home's location is equally impressive. Commuters will love being just a 5-minute drive or approximately a 10-minute walk to the Mount Kisco Metro-North train station, providing convenient access to New York City and surrounding Westchester communities. Leave the car at home and enjoy the ease of walking to the train, local shops, restaurants, cafes, and the vibrant downtown area that makes Mount Kisco such a desirable place to live.
Access to local highways is very convenient. The Saw Mill River Parkway is about 5 minutes away and Route 684 about 10 minutes away.
Whether you're enjoying a quiet evening at home, entertaining guests, or taking advantage of the nearby dining, shopping, and transportation options, 301 Kensington Way offers a lifestyle centered around convenience and comfort with a perfect balance of suburban tranquility and commuter accessibility.
Manager has many listings with high listing quality!
RENTHOP DESCRIPTION
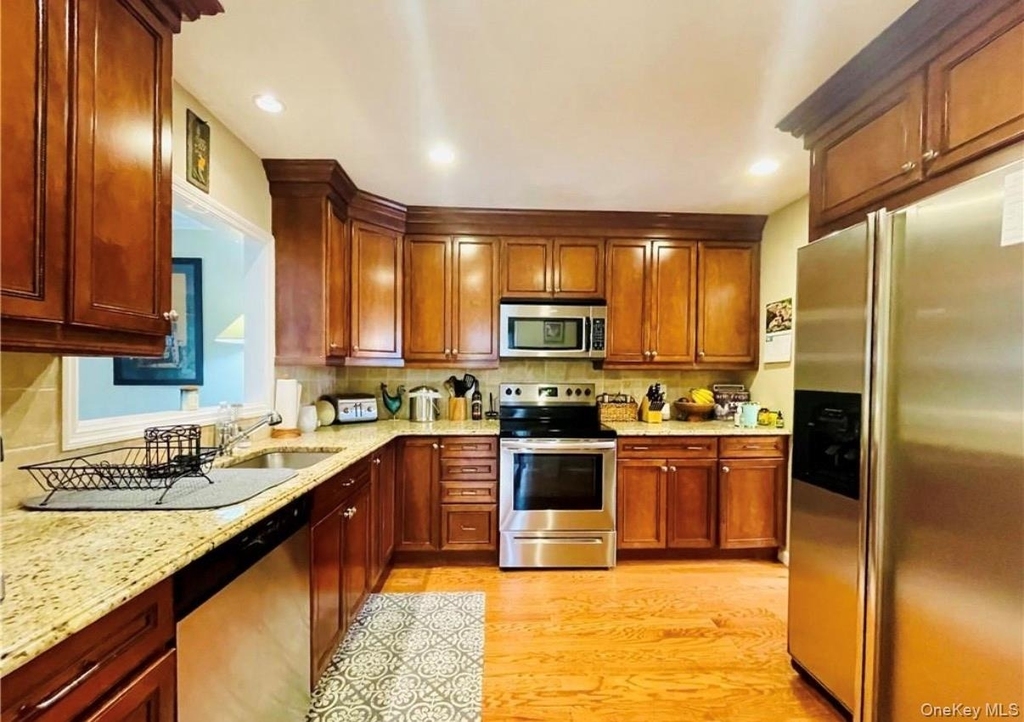
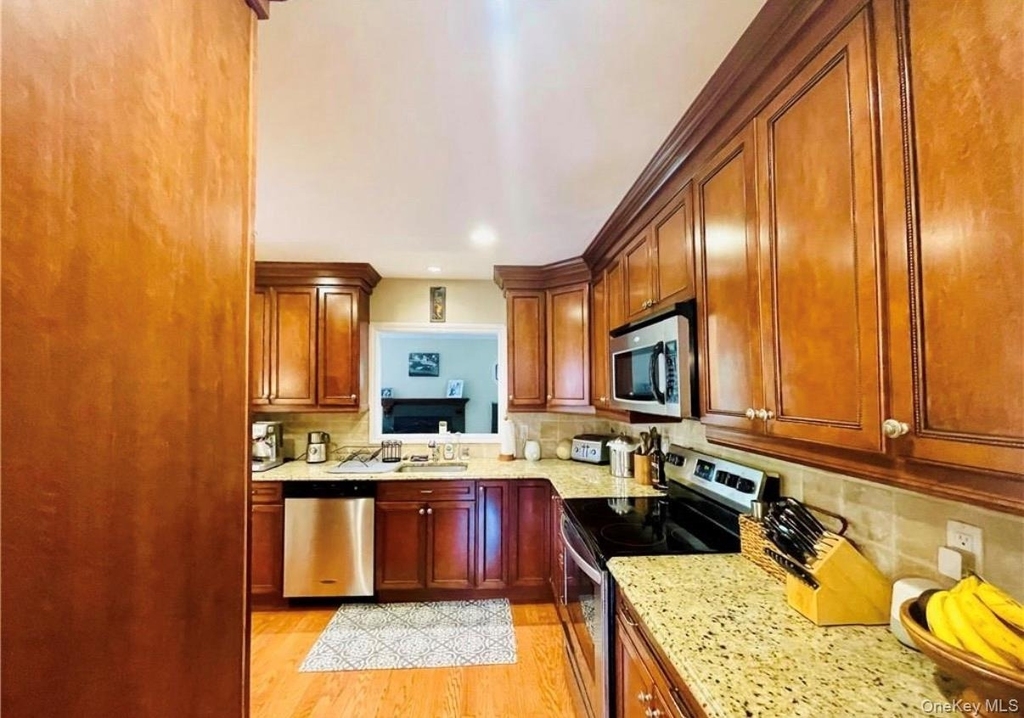
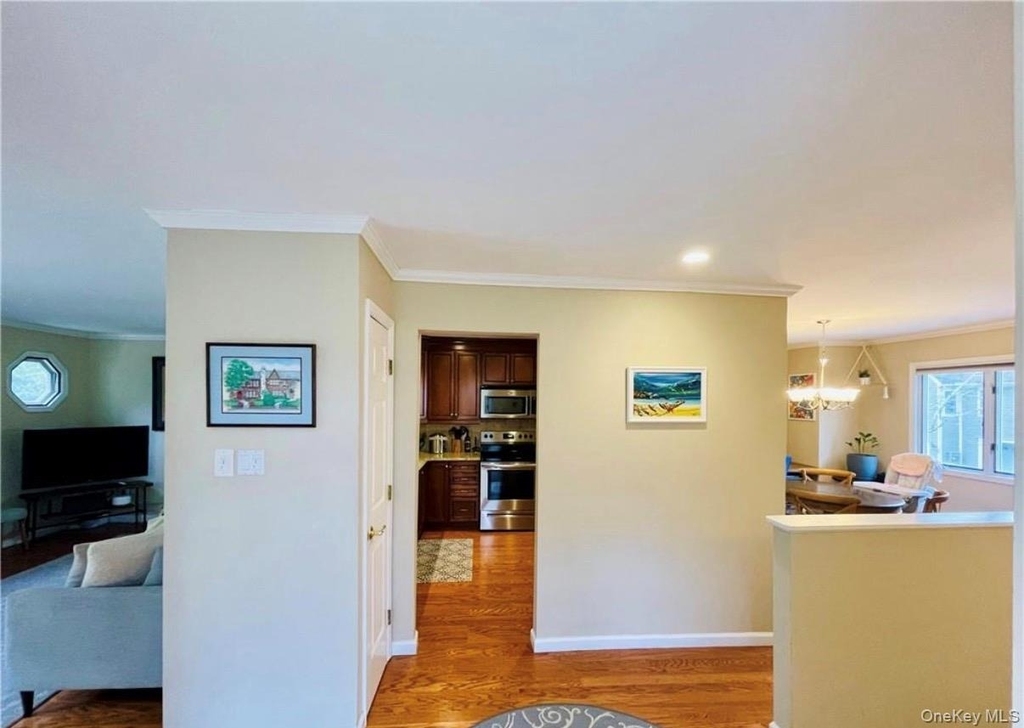
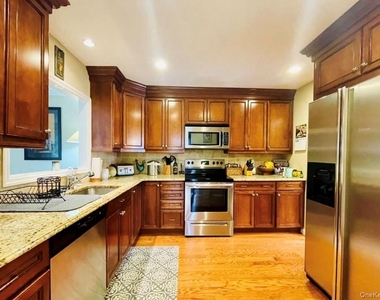
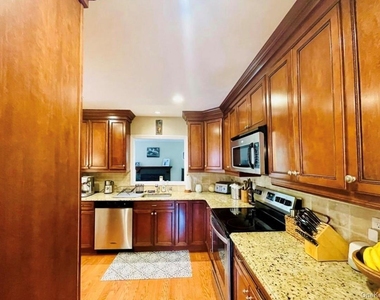
The apartment is a unit offered at a monthly price of $4,950. The person posting the listing did not specify that any pets were allowed. It may be the case that pets are ok and the manager simply has not yet filled out all the details. The kitchen conveniently includes a dishwasher.
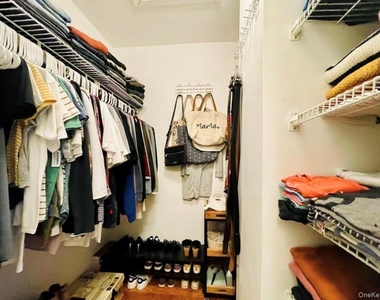
We have 26 photos of this particular unit, building, and surrounding areas.
We found some very similar listings nearby
Select those you'd like to message
Your messages have been sent!
Check Availability
By selecting Check Availability, you agree that RentHop and real estate professionals may call or text you about your inquiry. Message/data rates may apply. Terms & Privacy. California Privacy Notice






 Your Privacy Choices
