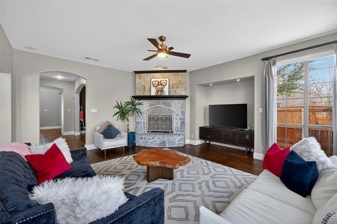
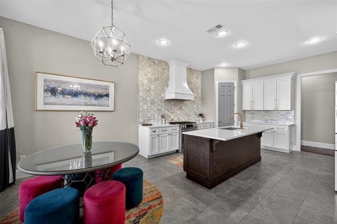
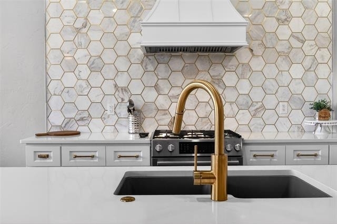
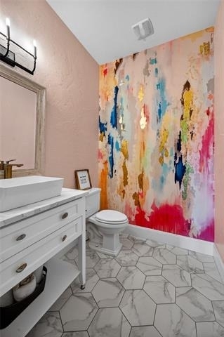
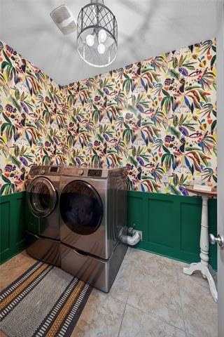
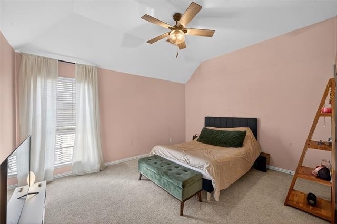
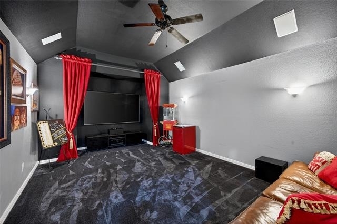
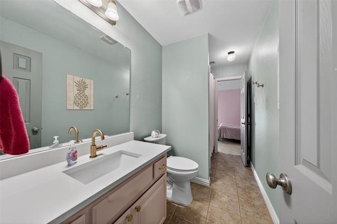
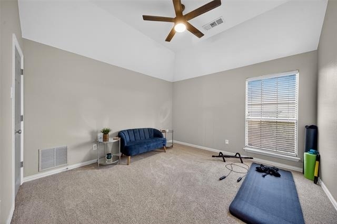
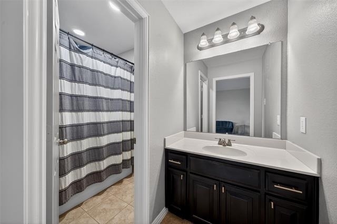
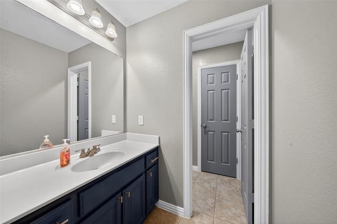
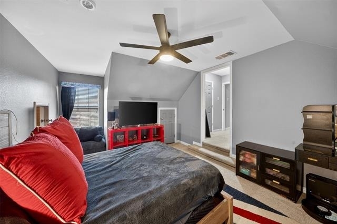
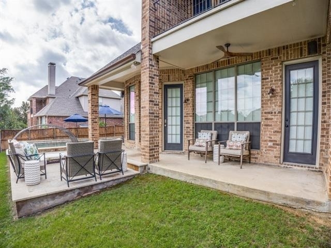
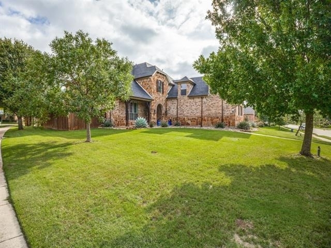
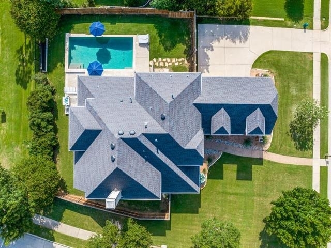
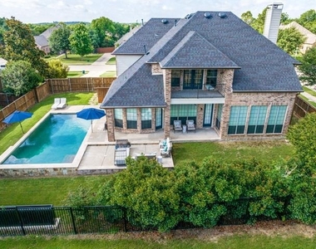
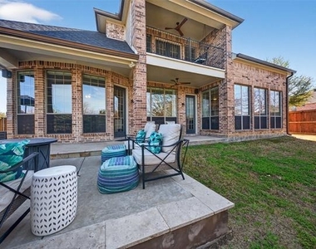
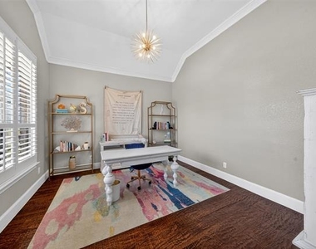
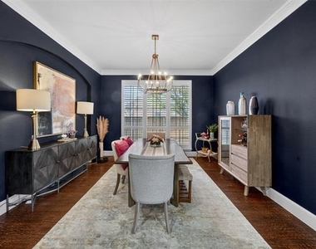
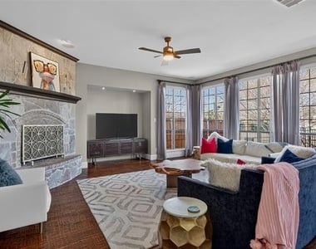
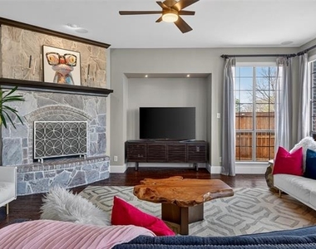
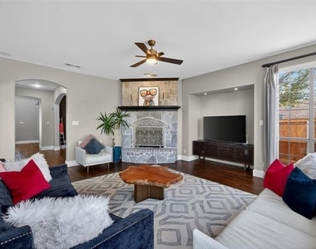
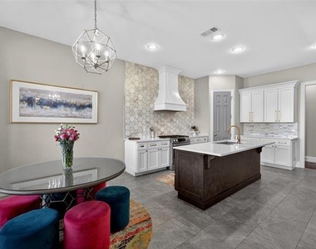
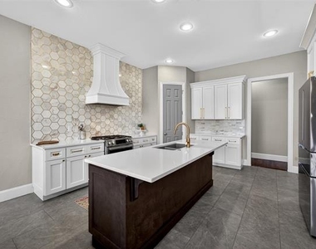
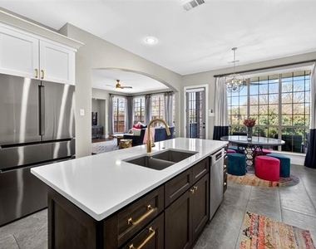
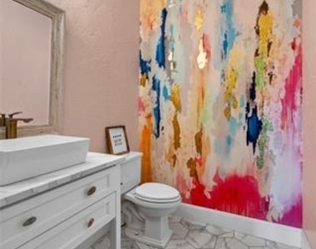
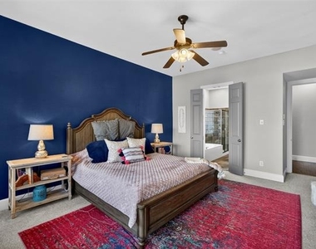
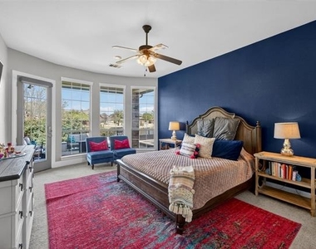
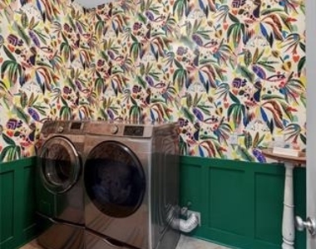
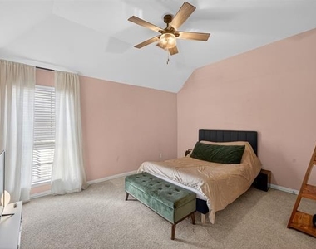
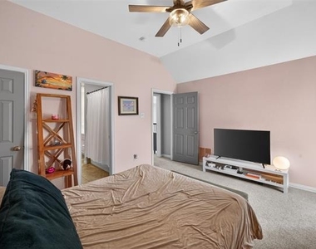
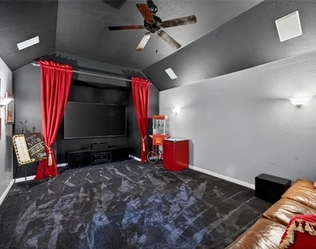
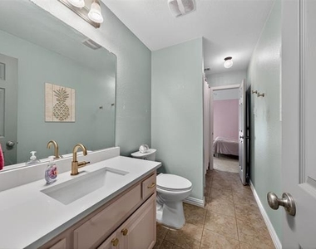
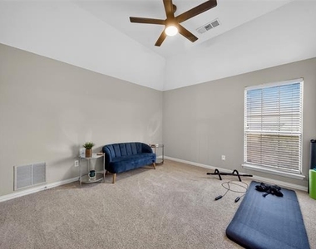
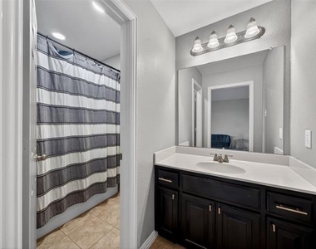
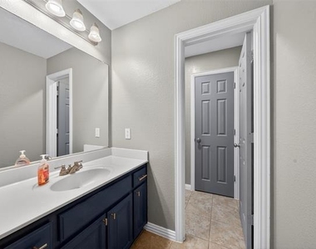
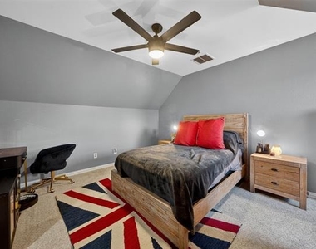
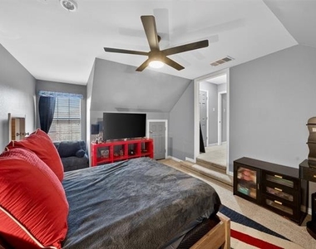
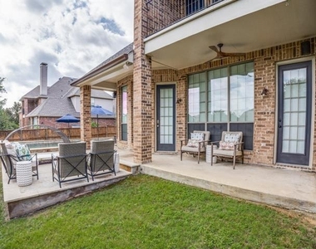
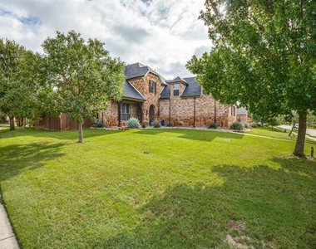
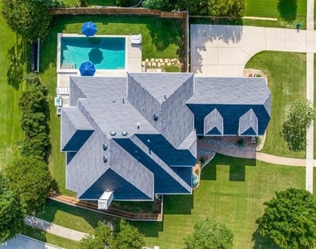
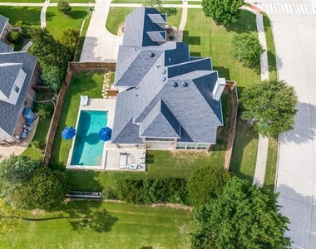
**6 month lease available** Rare opportunity in highly sought after Keller ISD, this beautifully updated 4,200+ square foot home is perfectly positioned on a quiet cul-de-sac corner lot with scenic views of community green space and a tranquil pond. Designed for both everyday living and effortless entertaining, the spacious floor plan offers 4 bedrooms, a dedicated home office, 3.5 bathrooms, a game room, and a private media room, providing exceptional flexibility for work, relaxation, and gathering. The heart of the home features a thoughtfully updated kitchen with custom cabinetry, upgraded lighting, newer appliances, and abundant storage solutions, all seamlessly blending function and style. Rich handscraped hardwood floors, modern finishes, and designer touches throughout enhance the home's warm and inviting feel. Step outside to a private backyard retreat where the sparkling pool overlooks peaceful greenbelt and pond views, offering a rare sense of privacy and natural beauty. Whether entertaining or unwinding at the end of the day, this outdoor space delivers a true lifestyle experience. Located within walking distance to Keller-Harvel Elementary and Keller Middle School and zoned to Keller High School, this home combines space, location, and lifestyle in one exceptional offering. Rent includes pool service. Fridge, washer and dryer can be available if tenant desires.
The manager has not yet mailed us a photo copy of his or her government identification and proof or property ownership.
▼
Manager has not logged in recently
▼
Manager does not yet have user reviews
RENTHOP DESCRIPTION
The apartment is a unit offered at a monthly price of $6,250. The person posting the listing did not specify that any pets were allowed. It may be the case that pets are ok and the manager simply has not yet filled out all the details. The kitchen conveniently includes a dishwasher.
We have 40 photos of this particular unit, building, and surrounding areas.
We found some very similar listings nearby
Select those you'd like to message
Your messages have been sent!
Check Availability
By selecting Check Availability, you agree that RentHop and real estate professionals may call or text you about your inquiry. Message/data rates may apply. Terms & Privacy. California Privacy Notice




























 Your Privacy Choices
