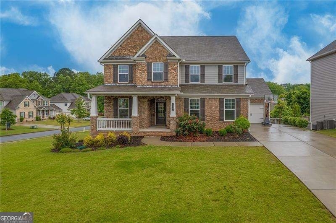
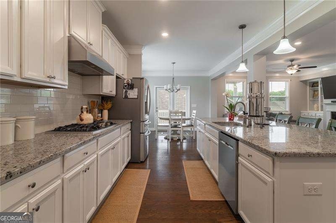
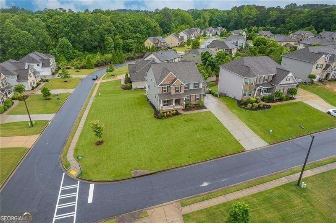
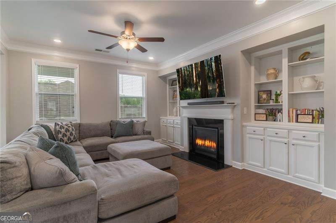
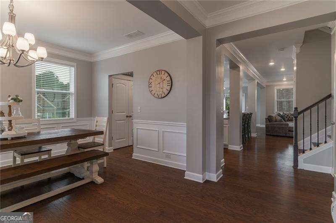
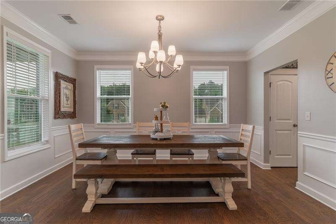
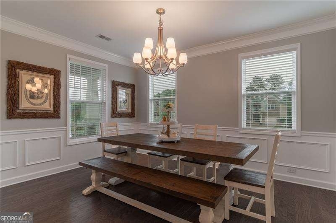
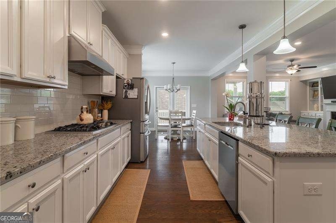
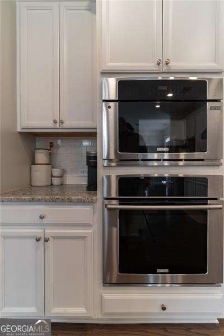
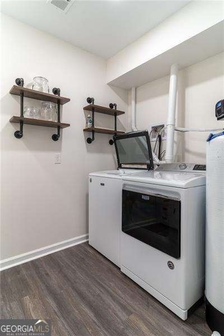
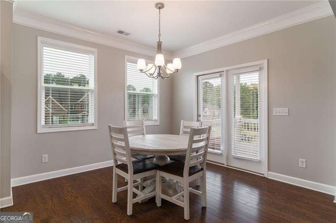
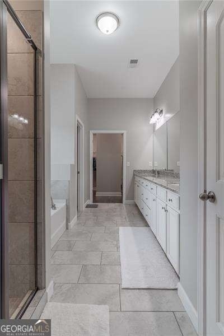
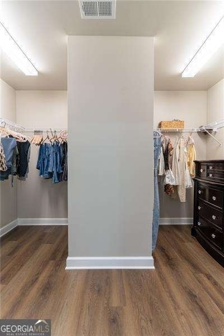
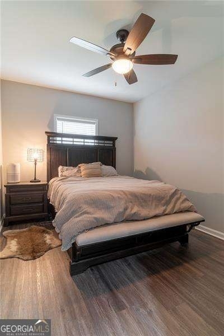
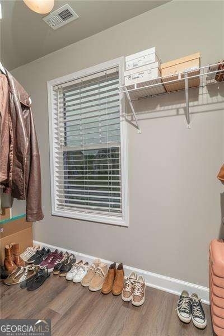
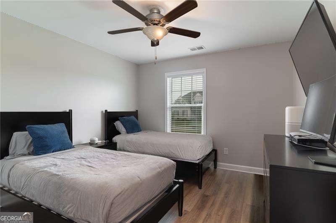
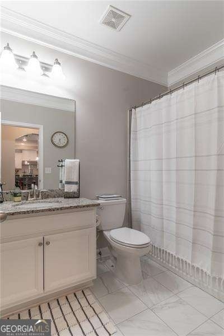
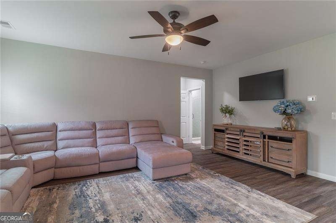
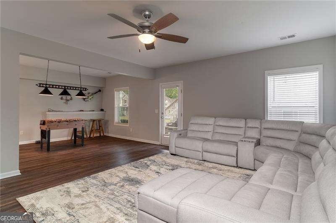
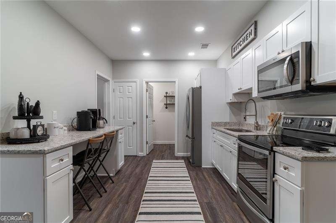
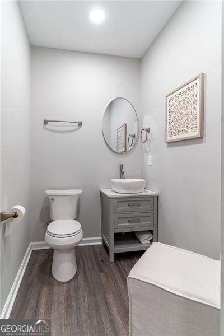
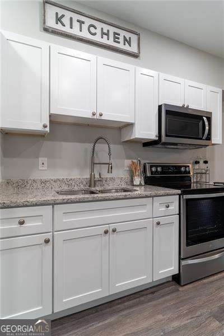
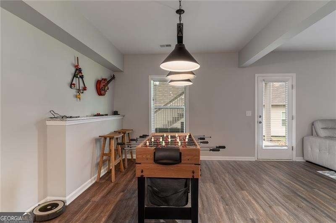
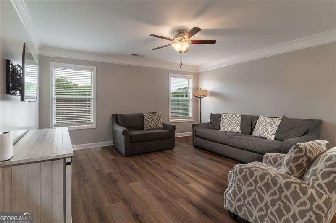
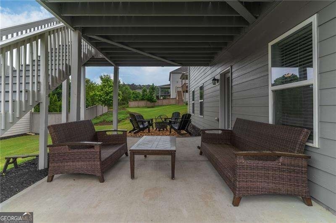
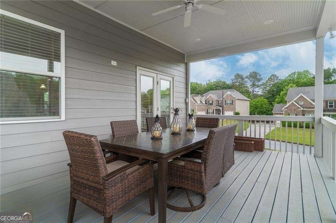
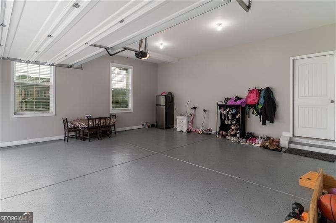
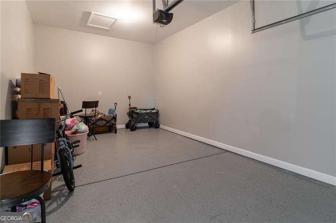
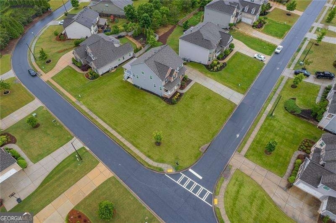
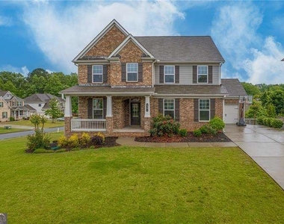
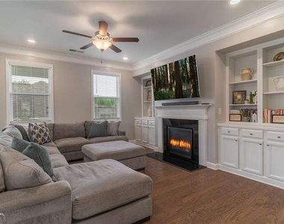
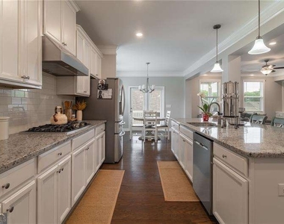
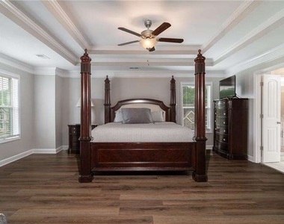
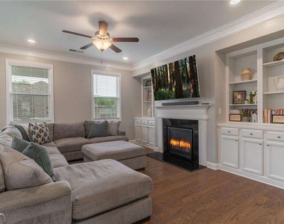
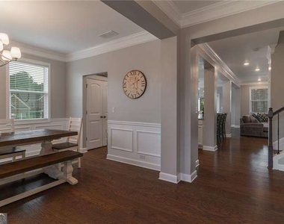
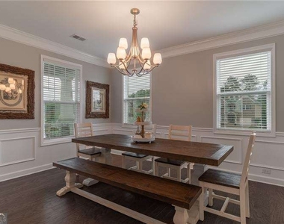
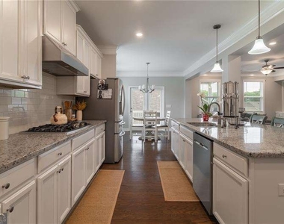
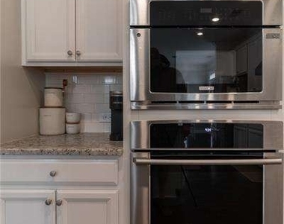
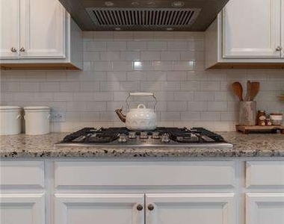
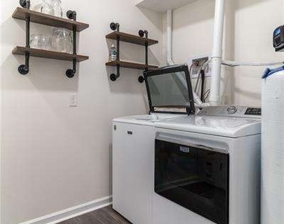
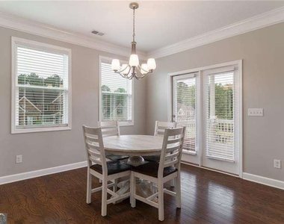
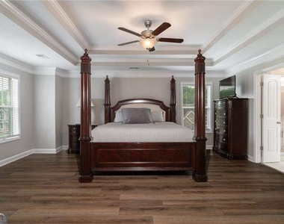
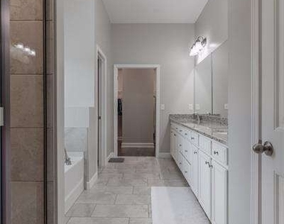
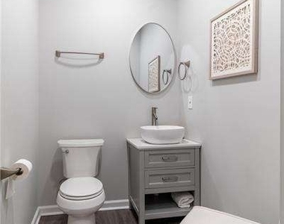
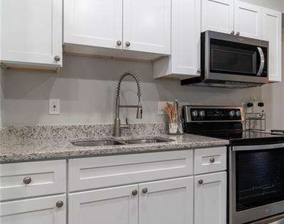
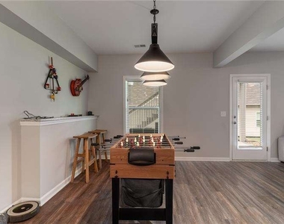
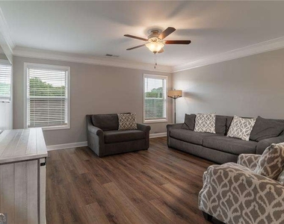
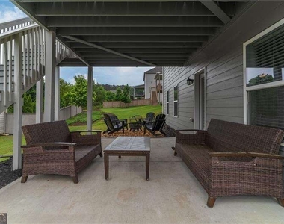
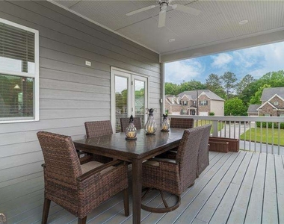
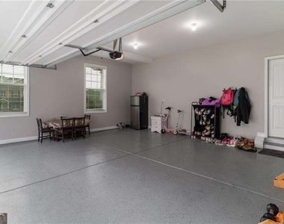
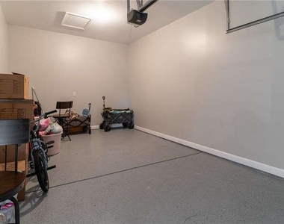
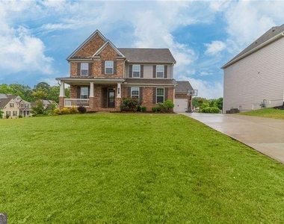
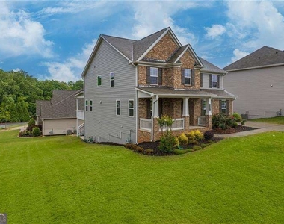
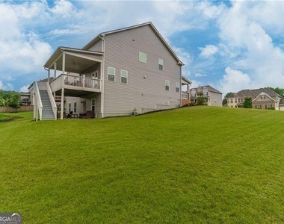
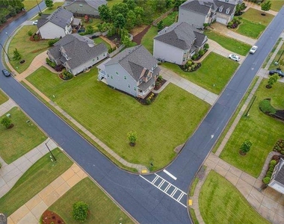
**Luxury Living in Hickory Manor - 301 Cochin Drive, Woodstock, GA** Welcome to **upscale living in the highly sought-after Hickory Manor subdivision**! Located on a spacious corner lot, this exquisite residence at **301 Cochin Drive** offers a perfect blend of elegance, functionality, and timeless design. From the moment you arrive, the **brick-accented front exterior** and **grand covered entrance** set the tone for what lies within. Step inside to be greeted by **gleaming hardwood floors** and a **stunning foyer**, creating a warm and inviting first impression. **Main Level Elegance** **Expansive family room** featuring a floor-to-ceiling stone fireplace, custom built-ins, and ample natural light - the perfect space for both entertaining and everyday relaxation. The updated chef's kitchenis a showstopper, complete with: A massive island with seating for 3-4, Abundant cabinetry, Sleek subway tile backsplash, Gas cooktop, stainless steel wall oven & microwave. Enjoy casual meals in the sunlit breakfast area with French doors opening to a covered back porch overlooking the backyard. Formal dining room with custom lighting, accent walls, and elegant detailing. A main-level guest suite with full bath, plus one of two laundry rooms (2nd on basement level) for added convenience. **Upstairs Retreat** Luxurious Master Bedroom with a private sitting area, perfect for a reading nook or relaxation space. Spa-like primary bath features: Oversized soaking tub beneath a picture window Dual-sink granite vanity with generous drawer and cabinet storage. Two large closets - including a walk-in with his and hers sides and a second walk-in closet off the sitting area . Generously-sized secondary bedrooms, each with walk-in closets and bathroom access. Bonus loft area provides a flexible second living space, ideal for a playroom, office, or media room. **Terrace Level In-Law Suite** An exceptional finished basement that functions as a complete **in-law suite**, featuring: Full kitchen and dining area, Cozy living room, and game/rec room, Bedroom and full bathroom, Private laundry room and walk-in pantry, Direct access to a covered patio. **Additional Features** Three-car garage with sleek epoxy floors, Level driveway with ample parking, Professionally landscaped, corner lot, Access to top-rated schools and premier neighborhood amenities. Don't miss your chance to own this stunning, one-of-a-kind home in one of Woodstock's most desirable communities. **301 Cochin Drive** combines **luxury, space, and lifestyle** - all in an unbeatable location.
The manager has not yet mailed us a photo copy of his or her government identification and proof or property ownership.
▼
Manager has not logged in recently
▼
Manager does not yet have user reviews
RENTHOP DESCRIPTION
The apartment is a unit offered at a monthly price of $4,000. The person posting the listing did not specify that any pets were allowed. It may be the case that pets are ok and the manager simply has not yet filled out all the details. The kitchen conveniently includes a dishwasher.
We have 47 photos of this particular unit, building, and surrounding areas.
We found some very similar listings nearby
Select those you'd like to message
Your messages have been sent!
Check Availability
By selecting Check Availability, you agree that RentHop and real estate professionals may call or text you about your inquiry. Message/data rates may apply. Terms & Privacy. California Privacy Notice






























 Your Privacy Choices
