Check Availability

3009 Egan Drive

Northeast Travis, 78660
$2,395
Posted 12 hours ago, Immediate Move-In
bedrooms
4 Bed
bathrooms
3 Bath
square feet
2,322 Sqft
Listing by Kyle Milligan
Save Listing

DESCRIPTION
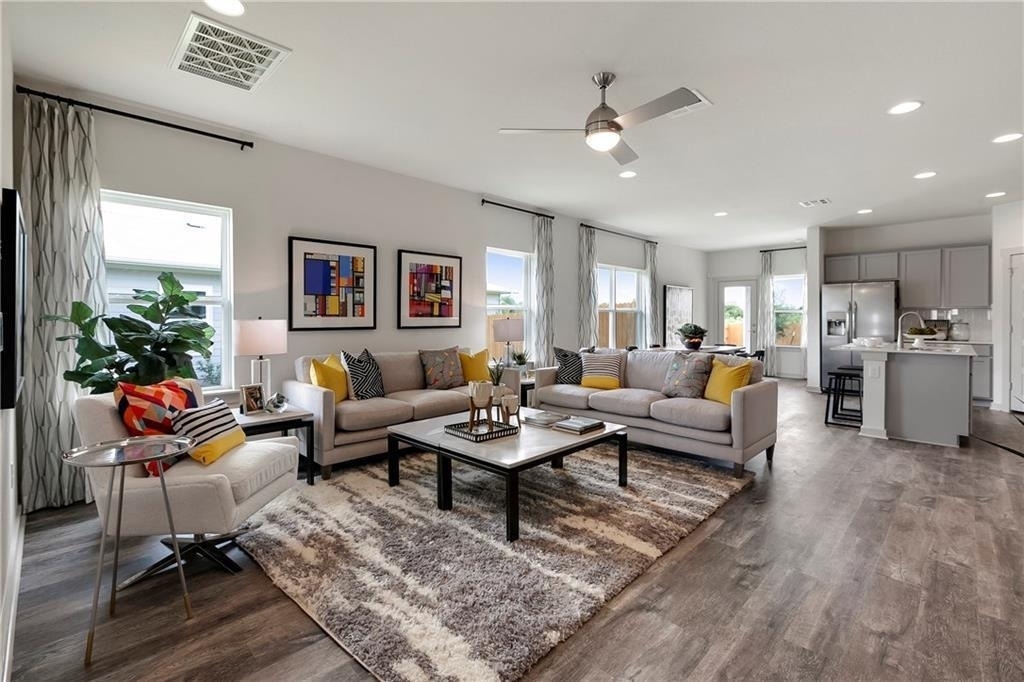
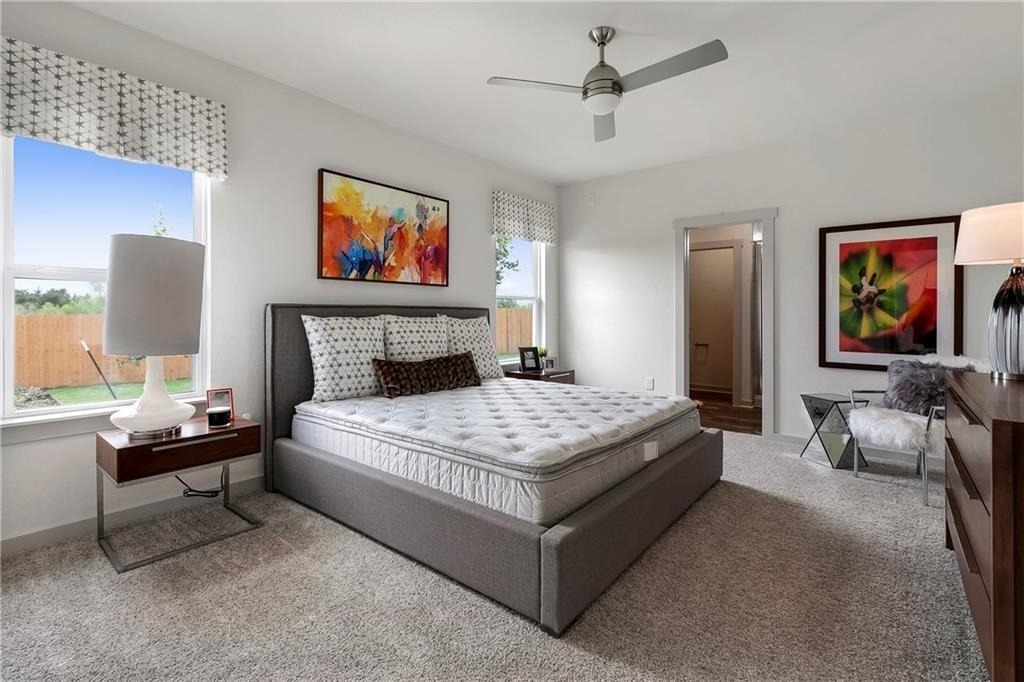
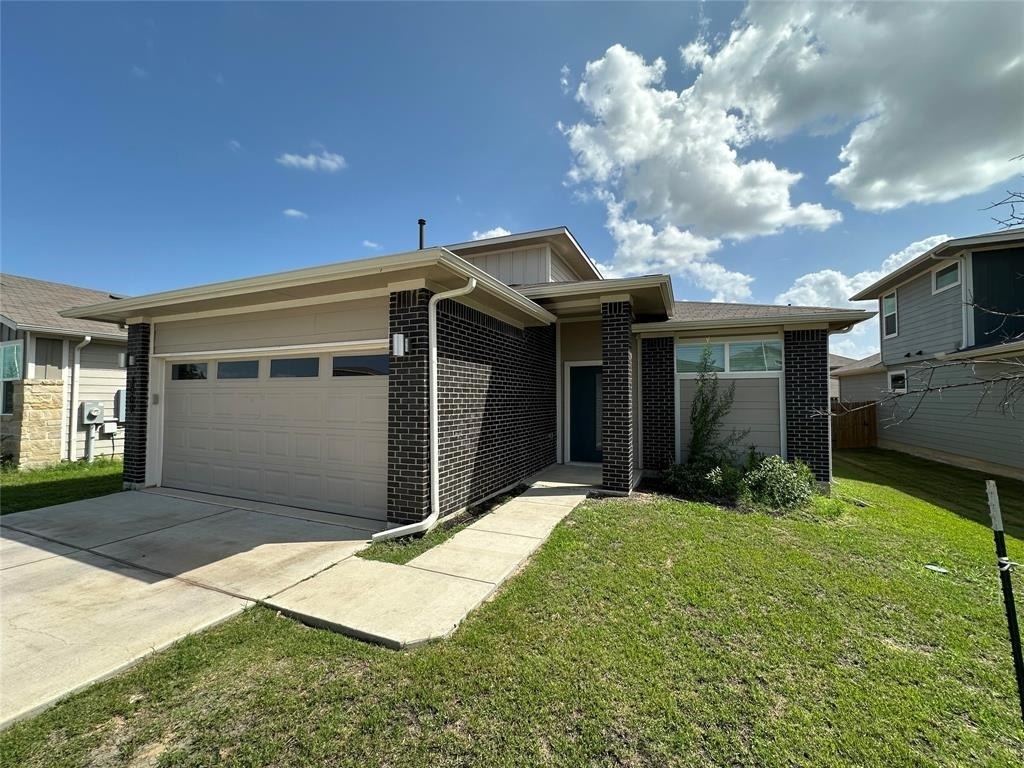
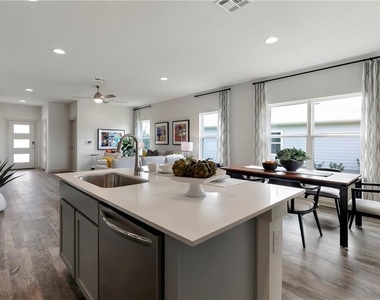
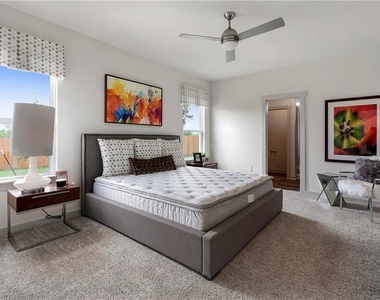
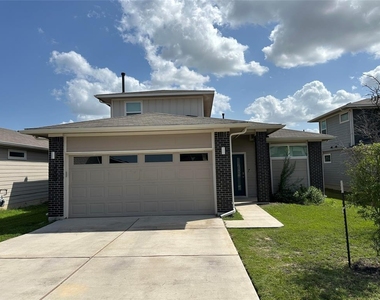
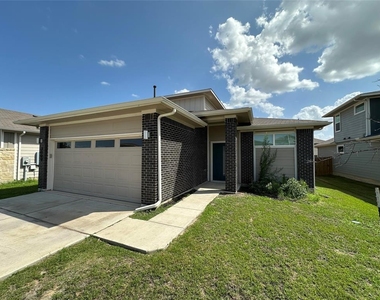
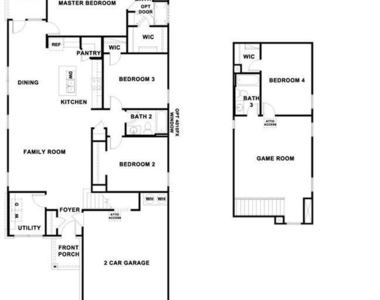
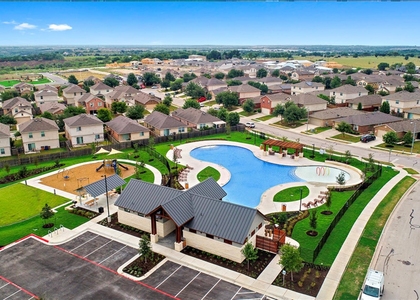
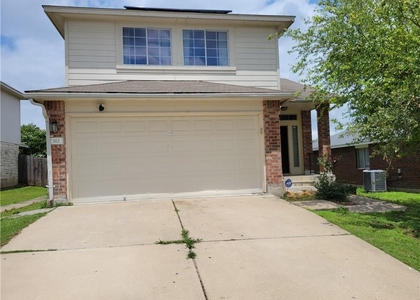
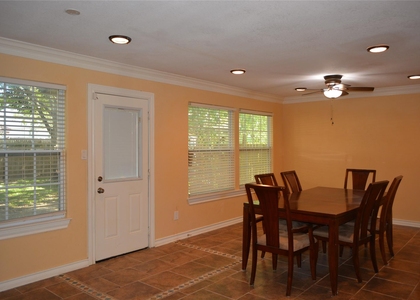
This modern/contemporary 1.5 story plan has 3 bedrooms and 2 baths downstairs and an upstairs loft/game room with 4th bedroom and full bath, and comes fully furnished (the furniture in the pictures is not the actual furniture included). Wood look vinyl flooring, stainless appliances, single basin under mounted sink, quartz countertops, double vanity in primary suite, quartz counters in all bathrooms, upgraded carpet, a technology package, roomy backyard, ceiling fans, energy efficient, washer, dryer and fridge included! Community pool! Quick commute to great shopping, entertainment and major employers including Dell, Apple and Samsung.

AMENITIES
Dishwasher
Furnished
Parking Space

ADDITIONAL INFORMATION
Interior

    Bathroom Information

  • Full Bathrooms: 3

    Interior Information

  • Interior Features: Breakfast Bar, Ceiling Fan(s), Double Vanity, Open Floorplan, Walk-In Closet(s), Primary Bedroom on Main
  • Appliances: Dishwasher, Disposal, Microwave, Free-Standing Gas Range, Refrigerator, Washer/Dryer
  • Flooring Type: Carpet, Vinyl
Exterior

    Property Information

  • Square Footage: 2,322
  • Square Footage Source: $0
  • Green Sustainability
  • Security Features: Security System
  • Year Built: 2021
  • Waterfront Features: None

    Building Information

  • Levels: Two
  • Window Features: None
  • Construction Materials: HardiPlank Type
  • Patio and Porch Features: None

    Pool Information

  • Pool Features: None

    Lot Information

  • Lot Features: Back Yard
  • Lot Size Area: 6011.28
  • Lot Size Units: Square Feet
  • Lot Size Acres: 0.138
  • Square Footage: 6,011

    Land Information

  • Water Source: Public
Utilities

    Utilities Information

  • Cooling Type: Central Air
  • Heating Type: Central
  • Sewer : Public Sewer
Parking

    Parking Information

  • Has Garage
  • Parking Features: Driveway, Garage Faces Front
  • Garage Spaces: 2
Financial

    Tax Information

  • Tax Map Number: 20

MAP


78660

LISTING QUALITY
▲ Features and amenities are properly noted
▲ RentHop has data for this building
▼ Listing agent has an unconfirmed email address
▼ The manager has not yet mailed us a photo copy of his or her government identification and proof or property ownership.
▼ Manager has not logged in recently
▼ Manager does not yet have user reviews

RENTHOP DESCRIPTION
The apartment is a unit offered at a monthly price of $2,395. The person posting the listing did not specify that any pets were allowed. It may be the case that pets are ok and the manager simply has not yet filled out all the details. The kitchen conveniently includes a dishwasher.

We have 12 photos of this particular unit, building, and surrounding areas.
See available units at 3009 Egan Drive.

SIMILAR NEARBY LISTINGS
3001 Egan Dr
Northeast Travis
78660
$2,200
By Sean Gajjar, 15 hours ago
bedrooms
4 Bed
|
bathrooms
2 Bath
|
square feet
1,837 Sqft
3201 Ortman Dr
Northeast Travis
78660
$2,250
By Vikrant Ruttala, 18 hours ago
bedrooms
4 Bed
|
bathrooms
2 Bath
|
square feet
2,341 Sqft
14221 Lyndora Ln
Northeast Travis
78660
$2,100
By Theresa Wylie, 9 hours ago
bedrooms
4 Bed
|
bathrooms
2 Bath
|
square feet
2,003 Sqft
13701 Cambourne Dr
Northtown Park, Northeast Travis
78660
$2,100
By Stella Ku, 12 hours ago
bedrooms
4 Bed
|
bathrooms
2 Bath
|
square feet
2,512 Sqft
1512 Sweet Leaf Ln
Brookfield Estates, Northeast Travis
78660
$2,200
By Pamela Buske, 6 hours ago
bedrooms
4 Bed
|
bathrooms
2 Bath
|
square feet
2,258 Sqft
312 Sweet Leaf Ln
Brookfield Estates, Northeast Travis
78660
$2,250
By Ut Le, 14 hours ago
bedrooms
4 Bed
|
bathrooms
3 Bath
|
square feet
1,909 Sqft
13809 Lubeck Dr
Northeast Travis
78660
$2,400
By Daniella Garza, 16 hours ago
bedrooms
4 Bed
|
bathrooms
3 Bath
|
square feet
2,322 Sqft
13703 Cambourne Dr
Northtown Park, Northeast Travis
78660
$2,350
By Nohemi Ramirez, 15 hours ago
bedrooms
4 Bed
|
bathrooms
2 Bath
|
square feet
1,890 Sqft

Does something look off?

Unlock MLS

Last Updated: 5 hours ago
Data Source: Unlock MLS
MLS# ACT7473706
List Agent Name: Kyle Milligan
List Office Name: Team West Real Estate LLC
IDX information is provided exclusively for personal, non-commercial use, and may not be used for any purpose other than to identify prospective properties consumers may be interested in purchasing. Information is deemed reliable but not guaranteed. The listing broker’s offer of compensation is made only to participants of the MLS where the listing is filed.
Courtesy of RH Advisors, Inc. and RHP Realty NJ, Inc.