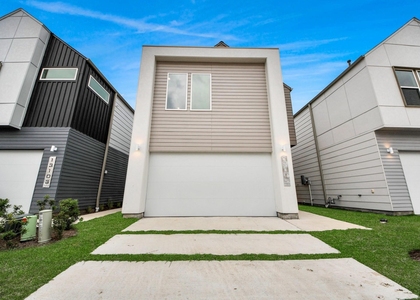
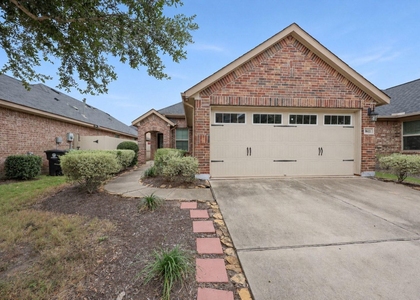
Experience exceptional value and a prime location with a new home at Alicante! This like-new, modern 3-bed, 2.5-bath home in a secure gated community is just minutes from Hobby Airport and the Texas Medical Center. The first-floor living area seamlessly connects the kitchen, dining, and family rooms, highlighted by futuristic accent lighting, quartz countertops, under-cabinet lighting, and stainless steel appliances. Upstairs, a bright game room with skylights invites relaxation and entertainment. The primary suite offers vinyl plank flooring, city-view windows, and a luxurious en-suite with double vanities, accent lighting, a walk-in shower, and soaking tub. Enjoy peace of mind with a gated entrance and scenic walking paths, and take advantage of easy access to Beltway 8, Highway 288, Fannin South light rail, and MetroRail. This home combines modern design, thoughtful features, and a convenient location for comfortable, contemporary living. Schedule your showing today!
AMENITIES
Attached Garage
New Construction
Dishwasher
Parking Space
ADDITIONAL INFORMATION
Interior
Bathroom Information
Half Bathrooms: 1
Full Bathrooms: 2
Interior Information
Interior Features: High Ceilings, Formal Entry/Foyer, 3 Bedrooms Up, All Bedrooms Up, En-Suite Bath, Primary Bed - 2nd Floor, Walk-In Closet(s)
Appliances: ENERGY STAR Qualified Appliances, Water Heater, Disposal, Wine Refrigerator, Gas Oven, Microwave, Gas Cooktop, Dishwasher
Flooring Type: Carpet, Tile, Vinyl Plank
Laundry Features: Electric Dryer Hookup, Washer Hookup
The median is solely based on the area and the number of bedrooms.
Listing-specific characteristics such as the number of bathrooms and the amenities will also impact the price.
LISTING QUALITY
▲
Features and amenities are properly noted
▲
RentHop has data for this building
▼
The manager has not yet mailed us a photo copy of his or her government identification and proof or property ownership.
▼
Manager has not logged in recently
▼
Manager does not yet have user reviews
RENTHOP DESCRIPTION
The apartment is a unit offered at a monthly price of $2,600. Everything is still in great condition as the building only recently completed construction. The person posting the listing did not specify that any pets were allowed. It may be the case that pets are ok and the manager simply has not yet filled out all the details. The kitchen conveniently includes a dishwasher.
We have 38 photos of this particular unit, building, and surrounding areas.
We found some very similar listings nearby
Select those you'd like to message
Your messages have been sent!
Check Availability
By selecting Check Availability, you agree that RentHop and real estate professionals may call or text you about your inquiry. Message/data rates may apply. Terms & Privacy. California Privacy Notice







 Your Privacy Choices
