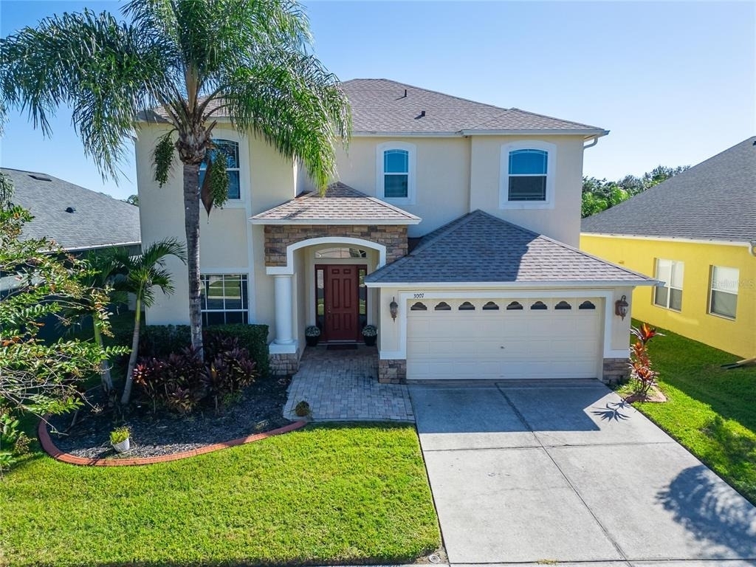
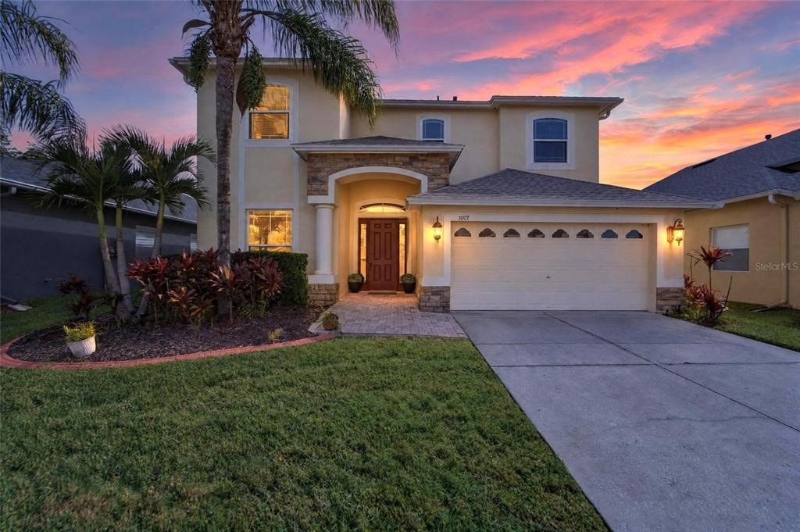
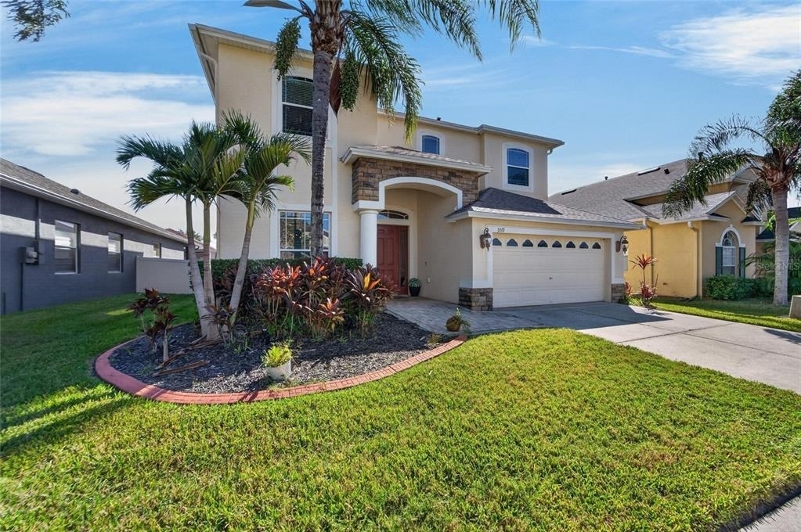
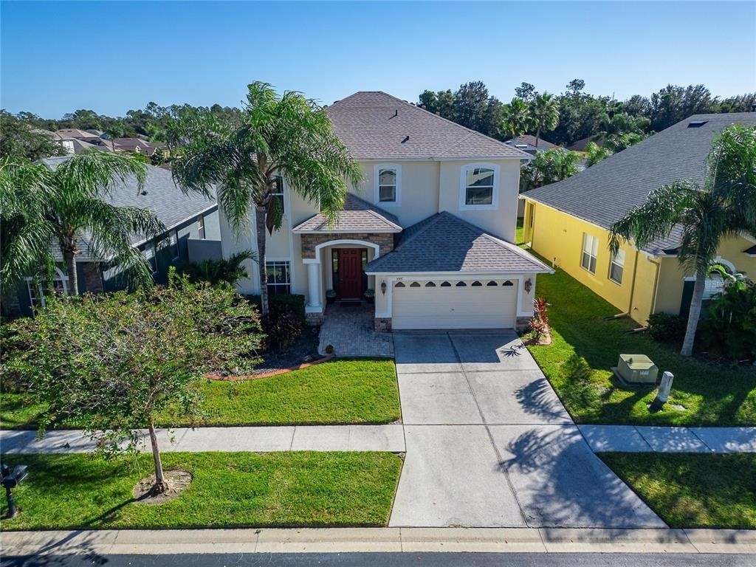
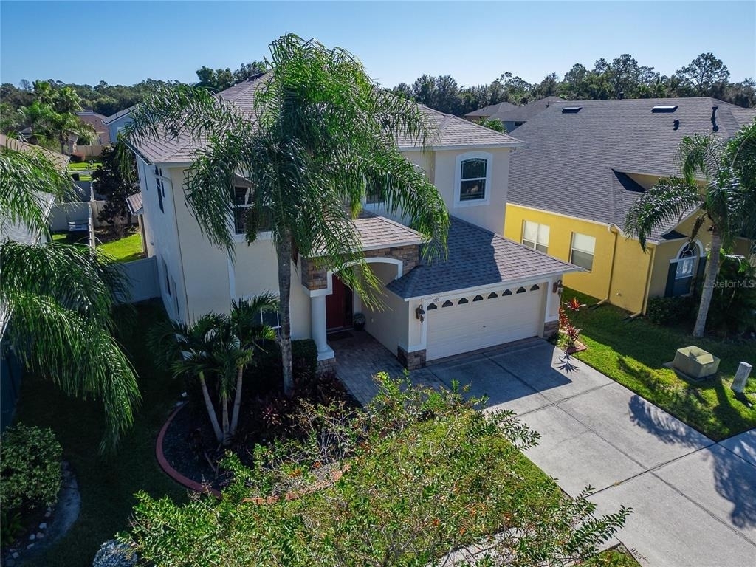
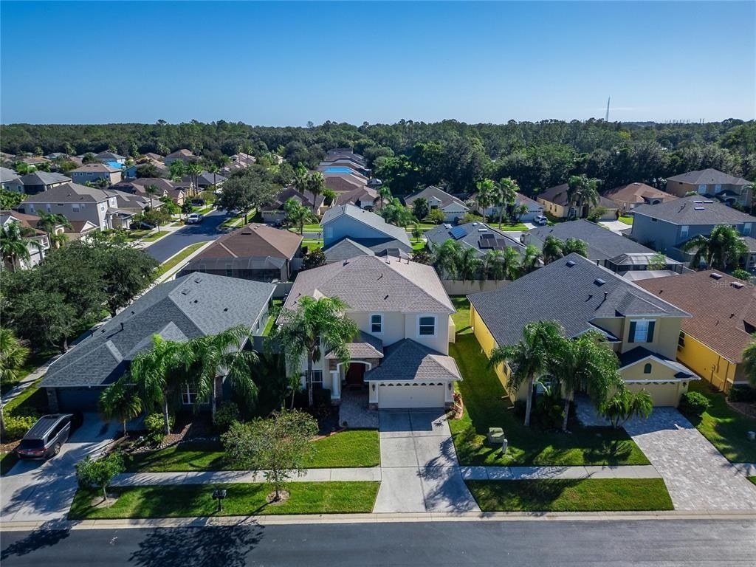
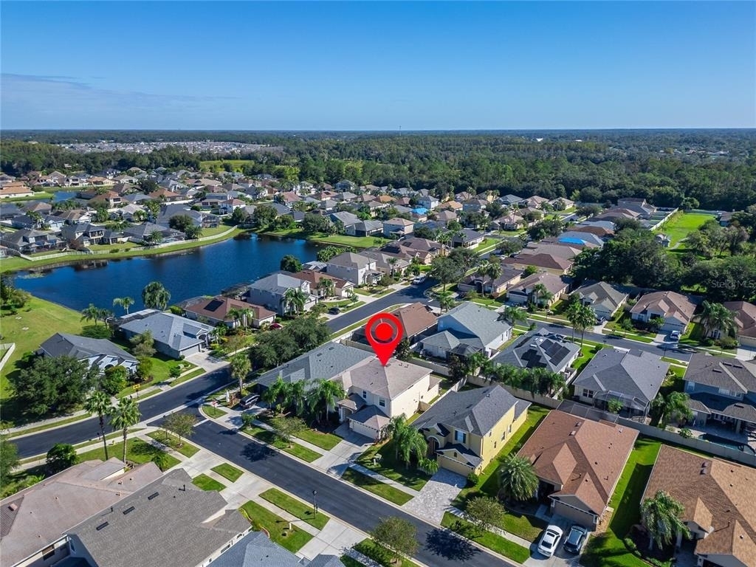
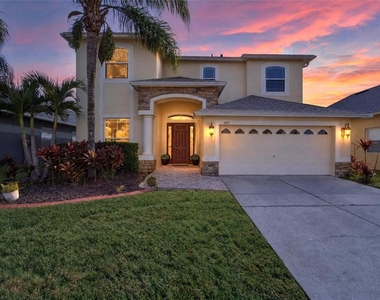
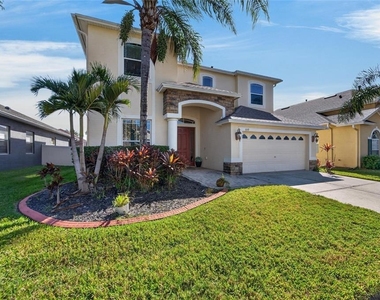
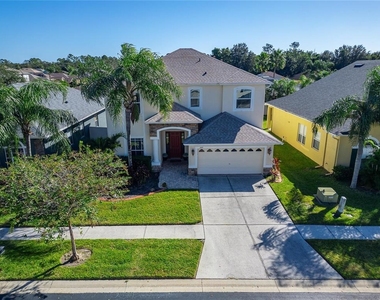
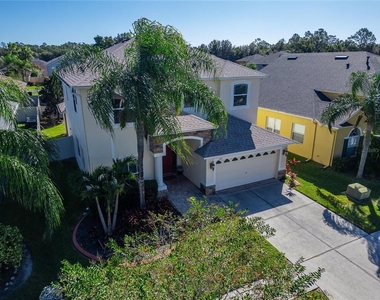
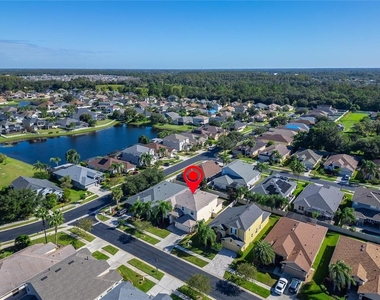
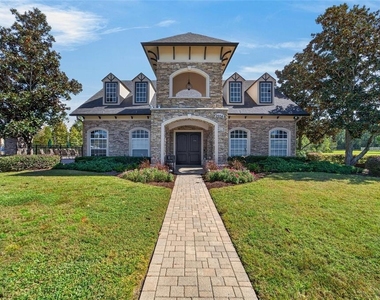
Welcome to this beautiful 5-bedroom, 3-bath home in the gated community of Stonegate! Offering 2,855 square feet of living space, this home features a versatile layout, stylish finishes, and plenty of room to relax and entertain.
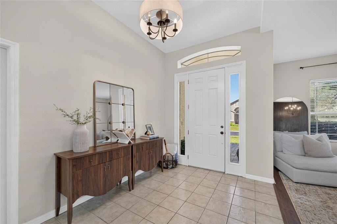
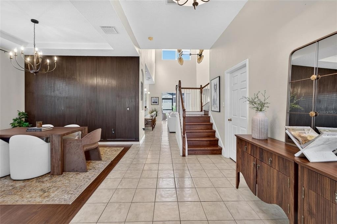
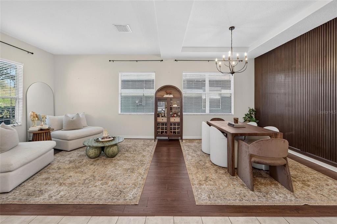
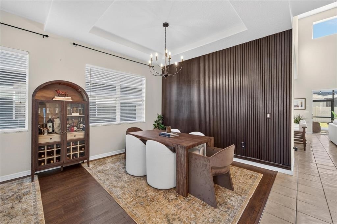
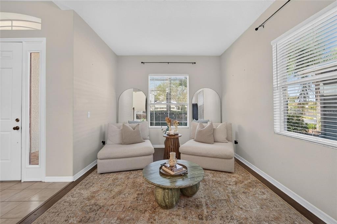
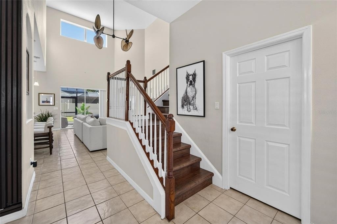
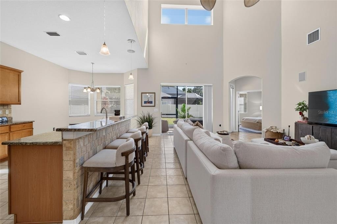
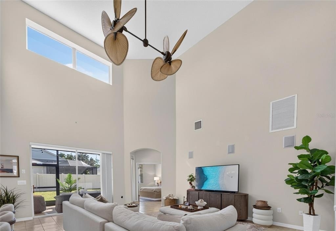
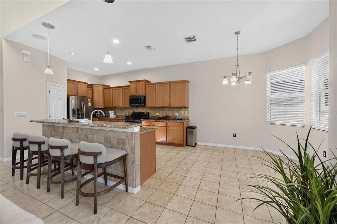
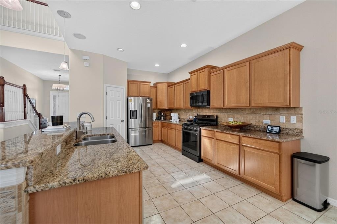
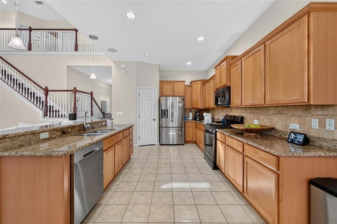
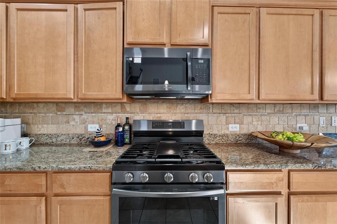
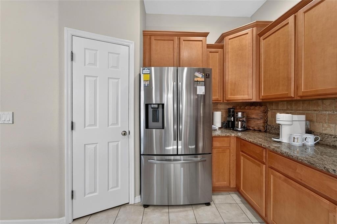
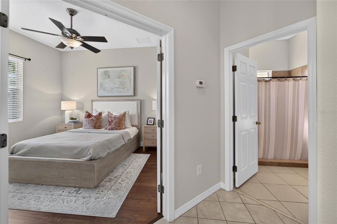
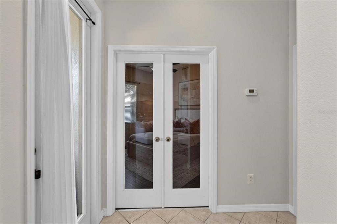
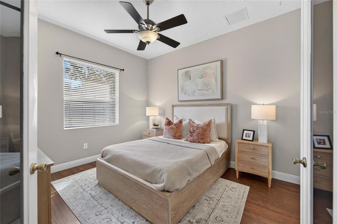
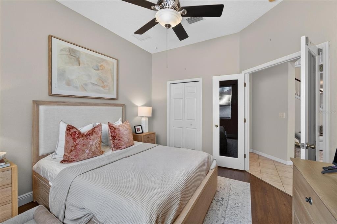
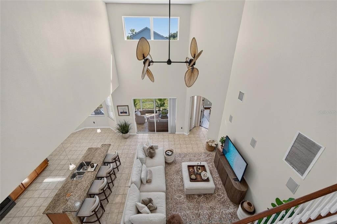
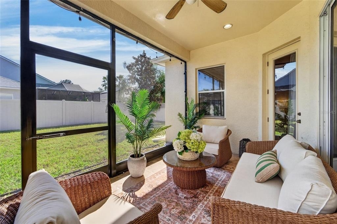
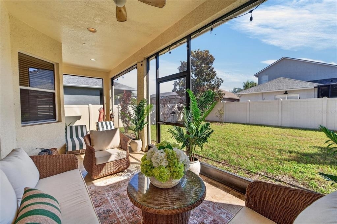
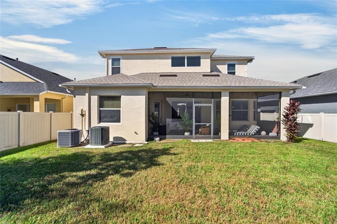
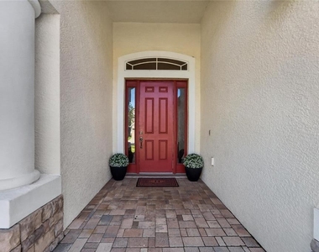
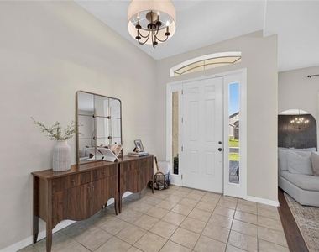
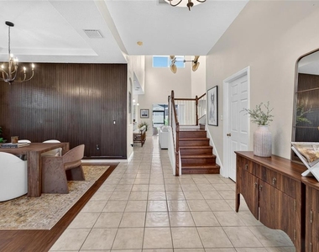
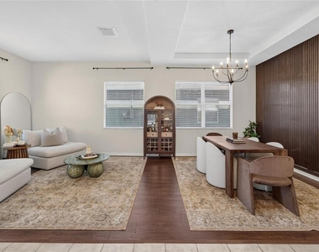
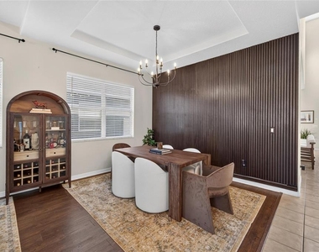
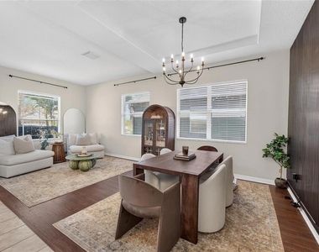
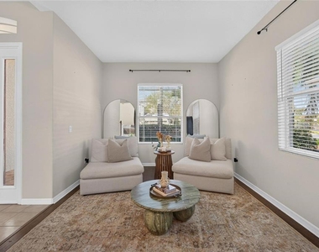
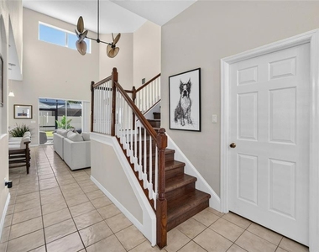
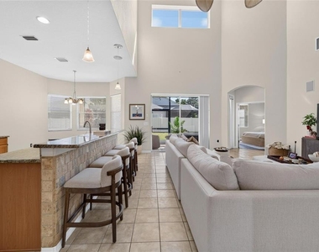
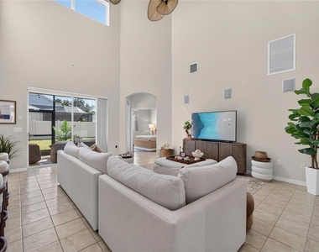
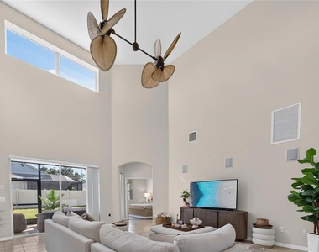
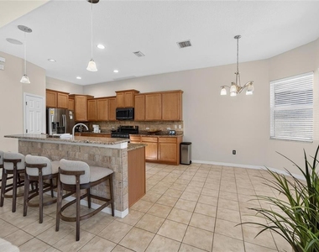
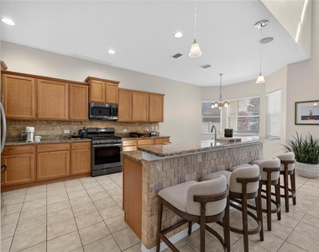
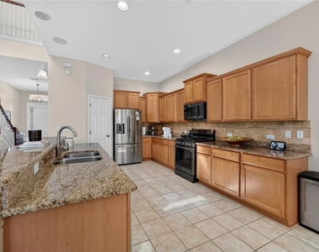
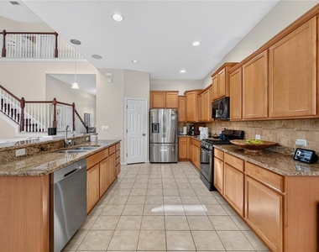
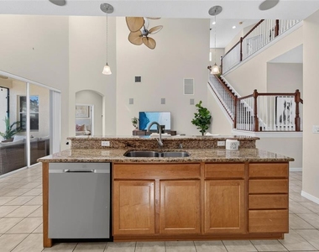
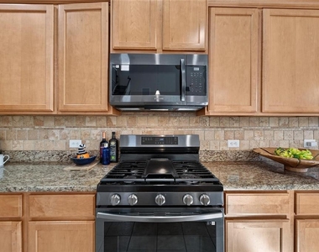
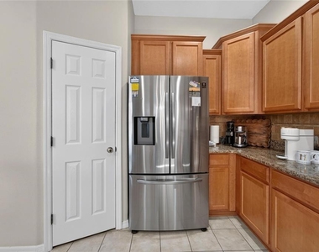
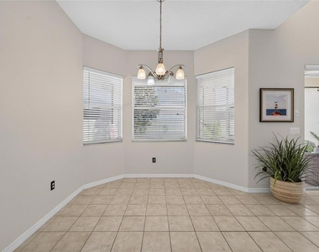
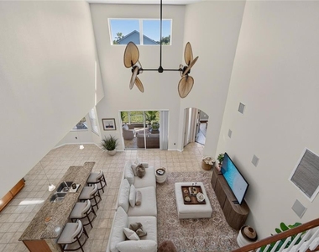
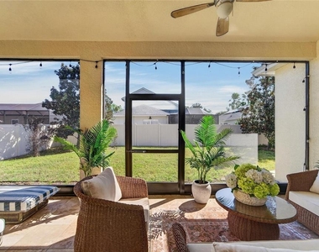
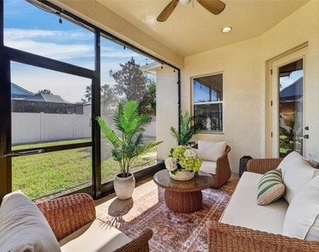
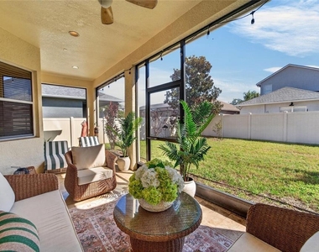
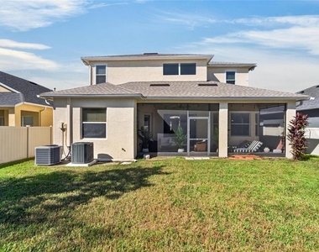
Upon entering, you'll find formal living and dining rooms to the left, featuring luxury vinyl plank flooring and an elegant tray ceiling in the dining room. The home opens to a bright family room with soaring two-story ceilings, creating an impressive sense of space. The modern kitchen features stainless steel appliances, granite countertops, a generous breakfast bar, and a cozy dining nook. Sliding glass doors lead to a spacious screened-in lanai, ideal for enjoying the outdoors. A first-floor bedroom and full bath provide a convenient option for guests, in-laws, or multigenerational living.
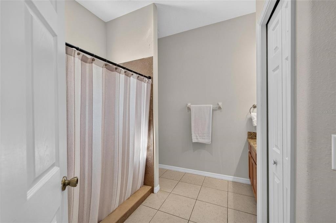
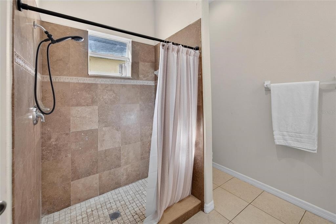
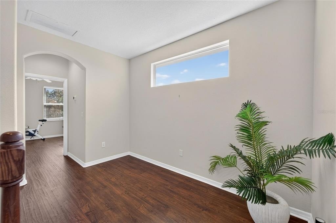
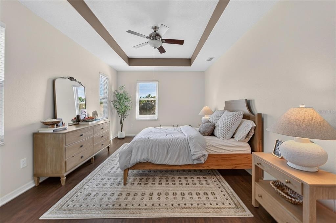
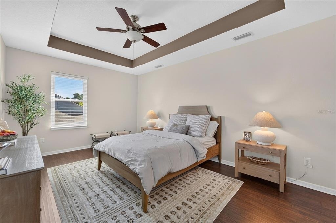
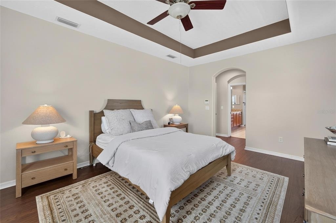
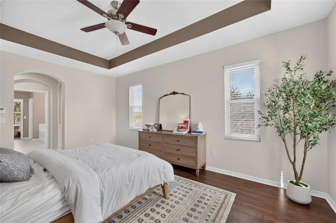
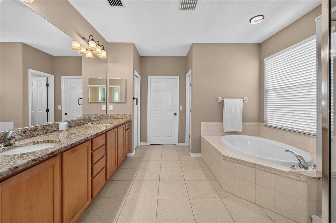
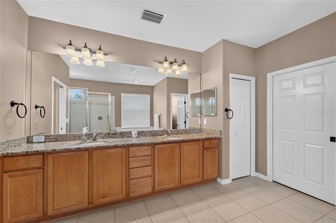
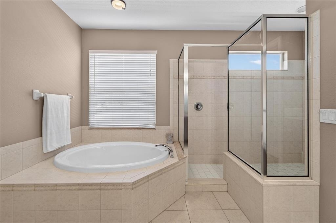
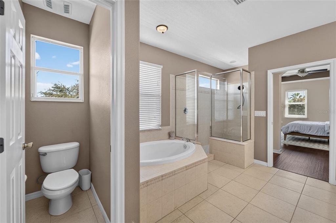
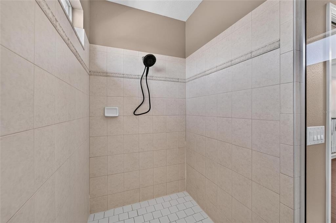
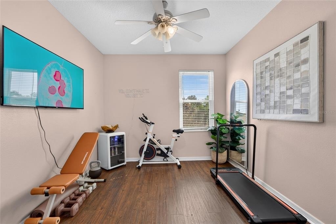
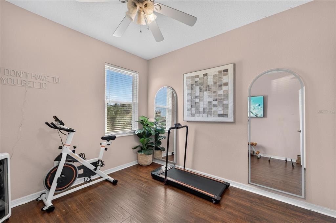
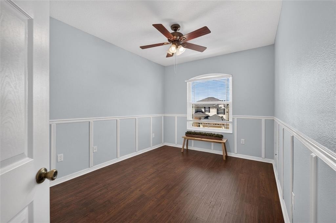
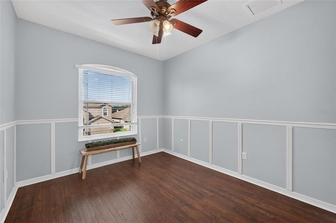
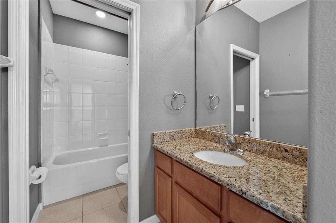
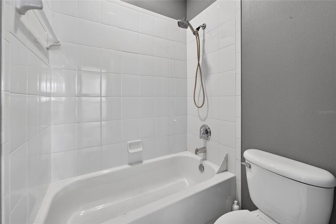
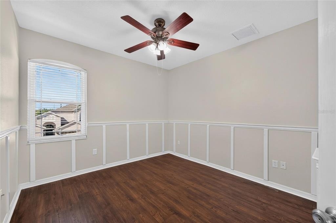
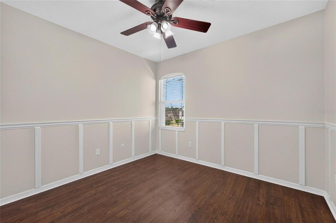
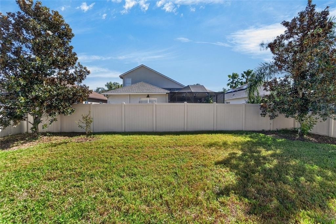
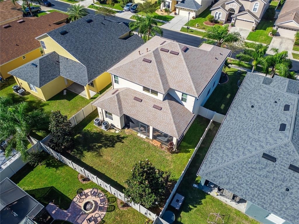
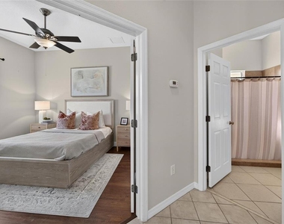
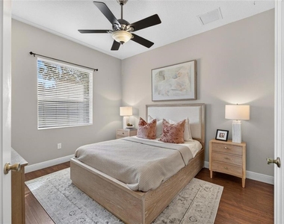
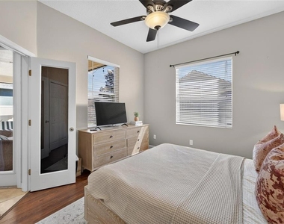
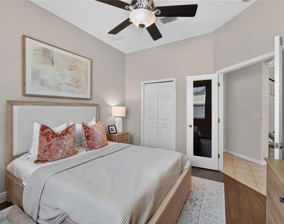
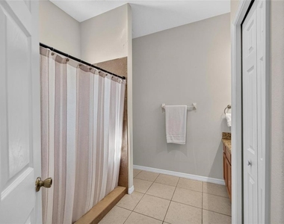
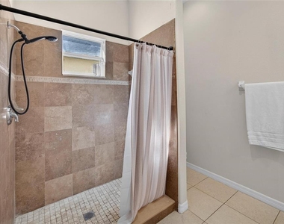
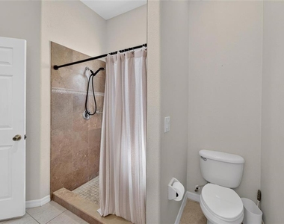
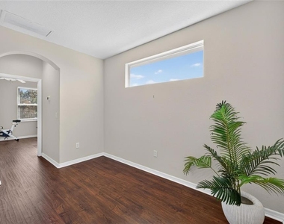
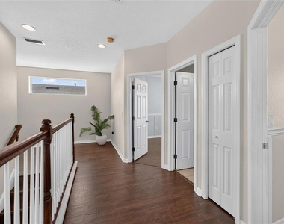
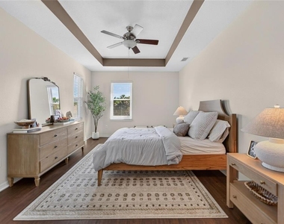
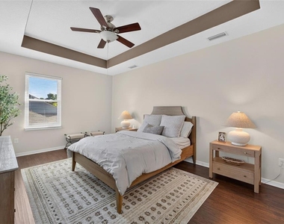
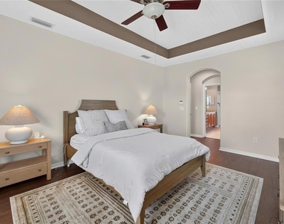
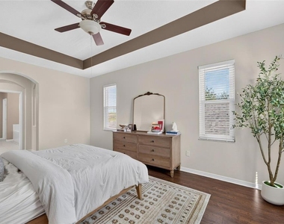
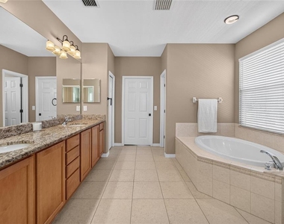
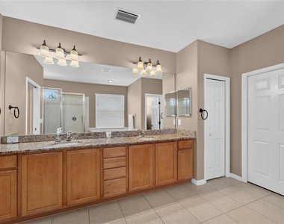
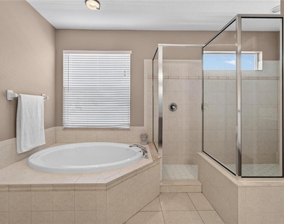
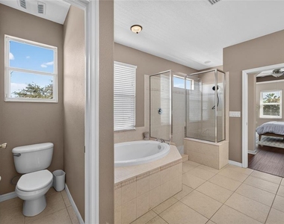
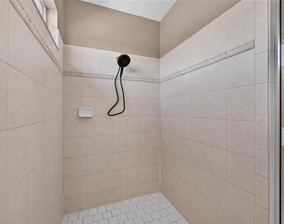
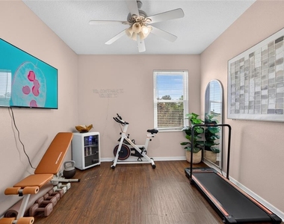
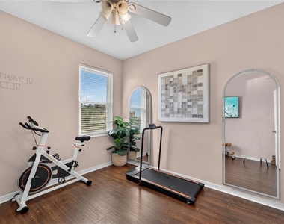
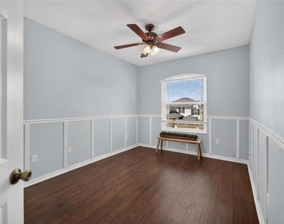
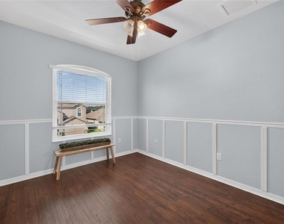
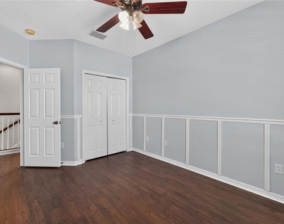
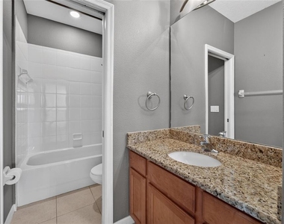
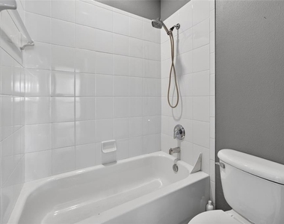
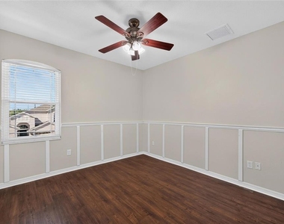
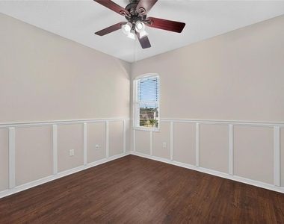
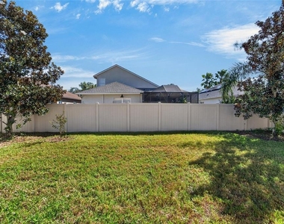
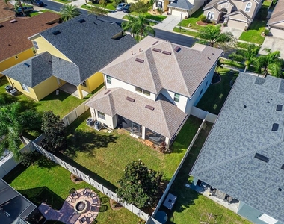
Upstairs, recently updated luxury vinyl plank flooring extends throughout the second floor. Four additional bedrooms and two full baths include an oversized primary suite featuring an elegant tray ceiling and a spacious en-suite bath with a relaxing soaking tub, separate shower, private water closet, and a large walk-in closet. Outside, the fenced backyard offers space to relax, entertain, or enjoy weekend barbecues. An EV charging station in the garage adds convenience for electric vehicle owners.
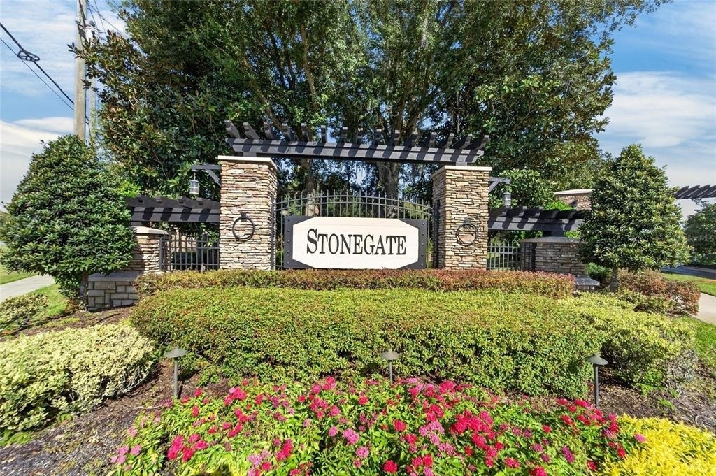
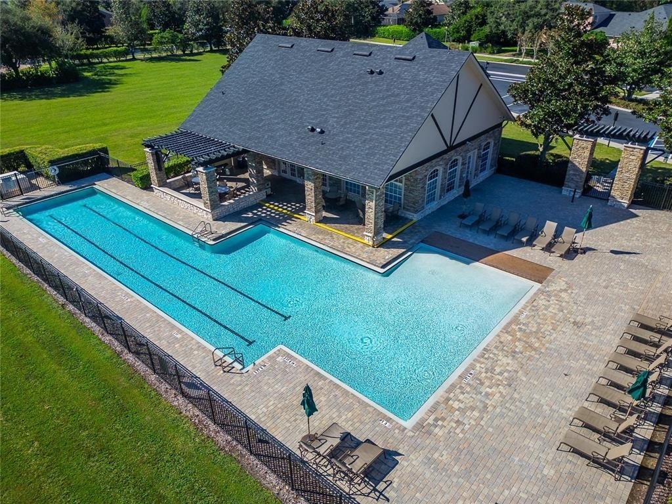
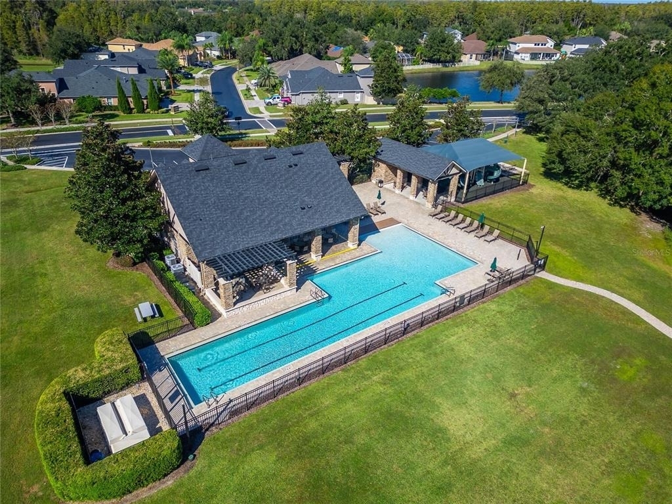
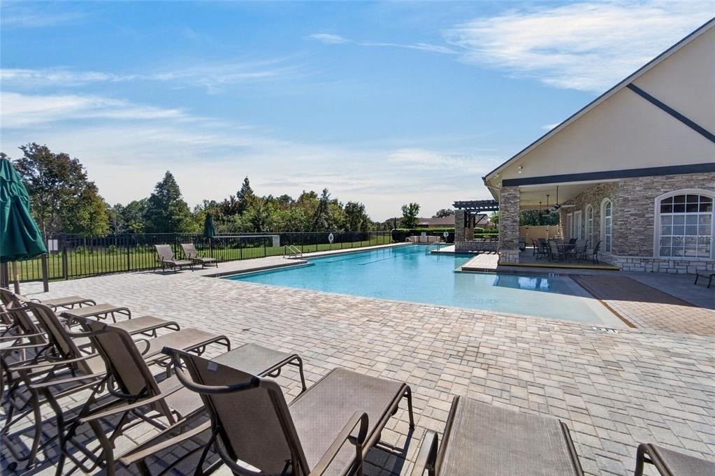
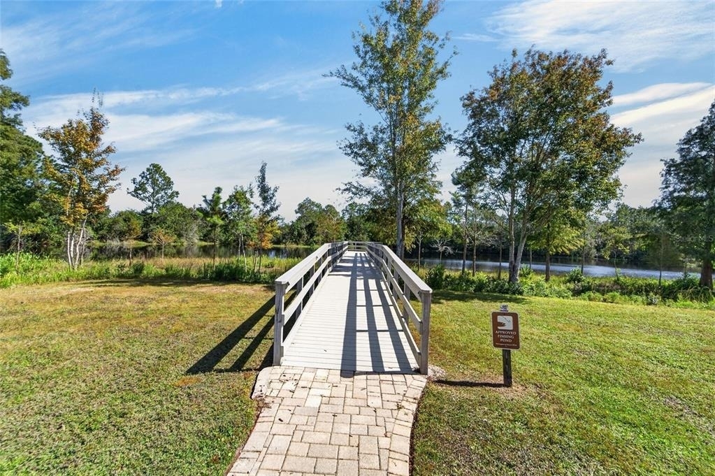
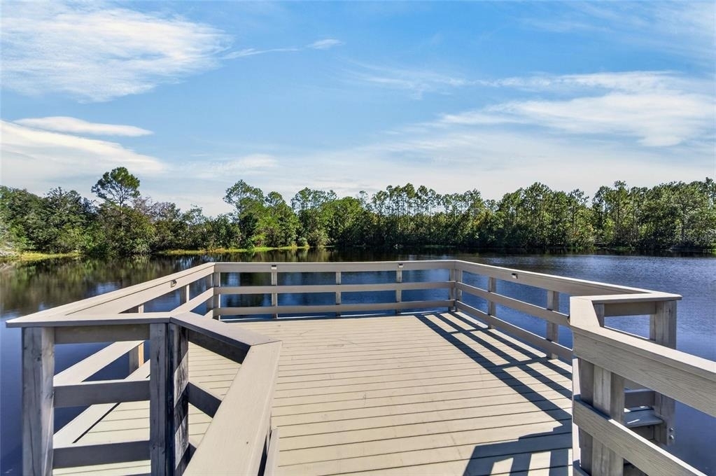
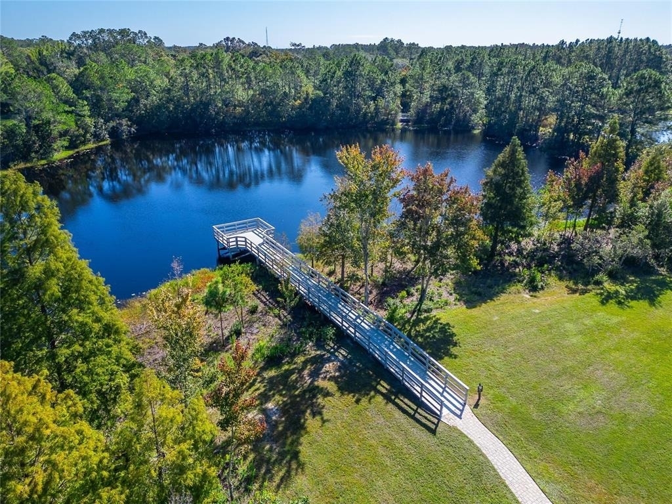
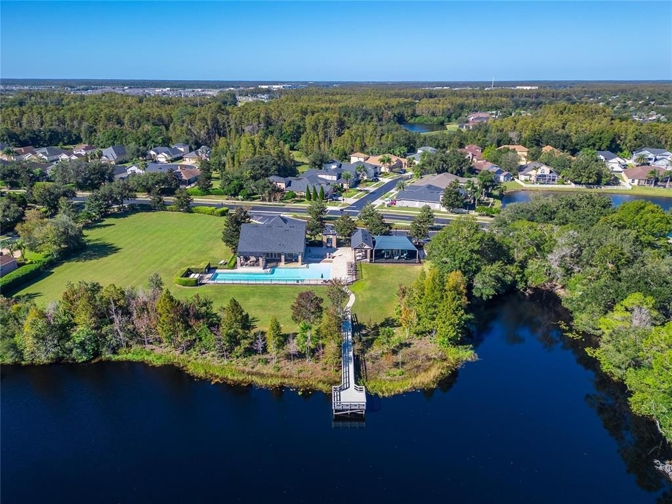
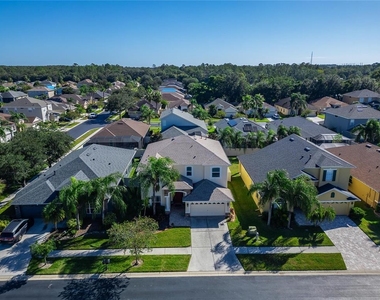
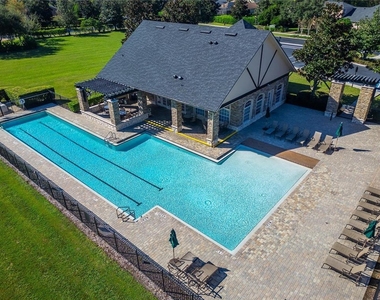
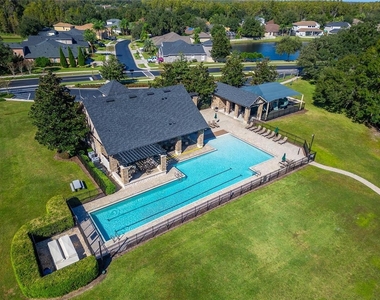
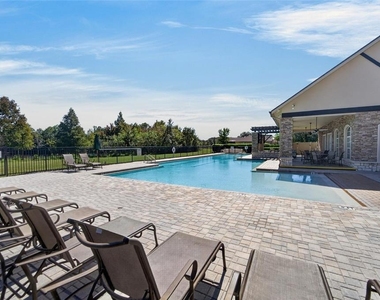
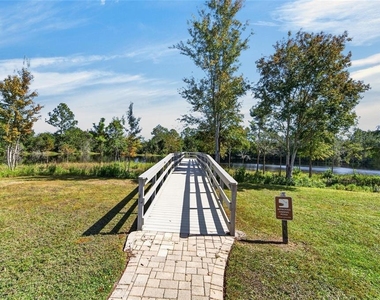
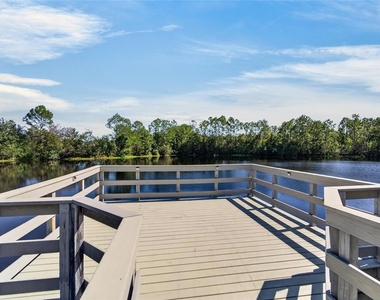
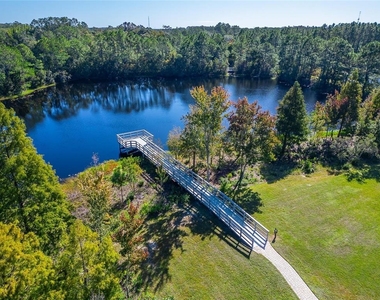
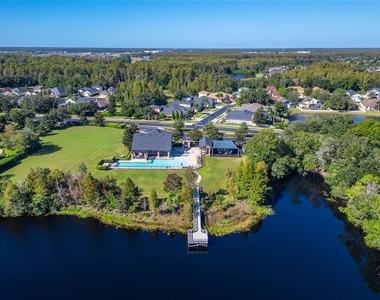
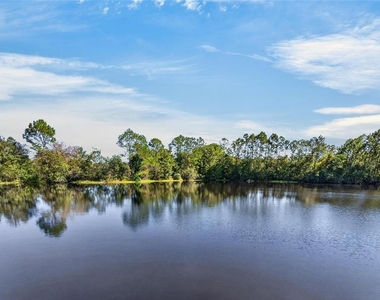
Stonegate residents enjoy a variety of amenities, including a 24/7 virtual-guard gate, clubhouse with fitness center, lap pool, playground, and fishing dock. Conveniently located along the SR-54 corridor, the community offers easy access to shopping, dining, and entertainment.
Rent includes cable TV, high speed internet, lawn care, and access to Stonegate community amenities. A nonrefundable application fee of $50 for each applicant aged 18 or older applies. All applicants are subject to a background check and must provide employment history. Upon approval, the tenant will be required to pay the first and last month's rent, along with a $3,450 security deposit.
AMENITIES
Attached Garage
Private Outdoor Space
Dishwasher
Parking Space
ADDITIONAL INFORMATION
Interior
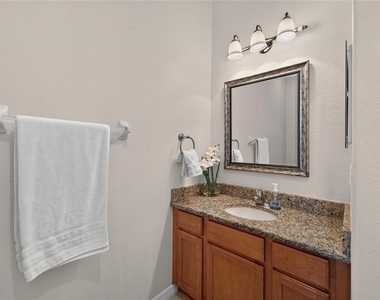
Bathroom Information
Full Bathrooms: 3
Interior Information
Interior Features: Ceiling Fan(s), High Ceilings, Open Floorplan, Tray Ceiling(s), Walk-In Closet(s), Eating Space In Kitchen, Kitchen/Family Room Combo, Living Room/Dining Room Combo, Solid Surface Counters, Thermostat, Window Treatments
Appliances: Dishwasher, Disposal, Dryer, Electric Water Heater, Microwave, Range, Refrigerator, Washer
Flooring Type: Ceramic Tile, Luxury Vinyl
Door Features: Sliding Doors
Laundry Features: Laundry Room
Room Information
Rooms: 10
Exterior
Property Information
Square Footage: 2,855
Square Footage Source: $0
Year Built: 2006
Building Information
Building Area Total: 3778
Levels: Two
Building Area Units: Square Feet
Window Features: Blinds
Patio and Porch Features: Patio, Screened
Lot Information
Lot Features: City Lot, Landscaped
Lot Size Area: 6188
Lot Size Units: Square Feet
Lot Size Acres: 0.14
Square Footage: 6,188
Land Information
Water Source: Public
Utilities
Utilities Information
Cooling Type: Central Air
Heating Type: Central
Sewer : Public Sewer
Parking
Parking Information
Has Garage
Attached Garage
Parking Features: Garage Door Opener, Tandem
Garage Spaces: 3
Location
HOA Information
HOA/Condo/Coop Amenities: Cable TV, Fitness Center, Gated, Playground, Pool, Security
The manager has not yet mailed us a photo copy of his or her government identification and proof or property ownership.
▼
Manager has not logged in recently
▼
Manager does not yet have user reviews
RENTHOP DESCRIPTION
The apartment is a unit offered at a monthly price of $3,450. The person posting the listing did not specify that any pets were allowed. It may be the case that pets are ok and the manager simply has not yet filled out all the details. The kitchen conveniently includes a dishwasher.
We have 75 photos of this particular unit, building, and surrounding areas.
Last Updated: 8 hours ago
Data Source: Stellar MLS
MLS# TB8561607
List Agent Name: Christine Jones
List Office Name: ELEVATED REALTY
IDX information is provided exclusively for personal, non-commercial use, and may not be used for any purpose other than to identify prospective properties consumers may be interested in purchasing. Information is deemed reliable but not guaranteed. The listing broker’s offer of compensation is made only to participants of the MLS where the listing is filed.
Courtesy of RH Advisors, Inc. and RHP Realty NJ, Inc.
By selecting Check Availability, you agree that RentHop and real estate professionals may call or text you about your inquiry. Message/data rates may apply. Terms & Privacy. California Privacy Notice
We found some very similar listings nearby
Select those you'd like to message
Your messages have been sent!
Check Availability
By selecting Check Availability, you agree that RentHop and real estate professionals may call or text you about your inquiry. Message/data rates may apply. Terms & Privacy. California Privacy Notice


























 Your Privacy Choices
