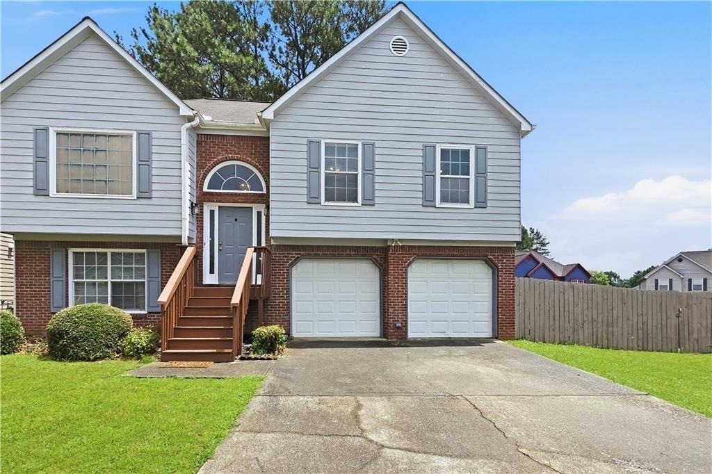
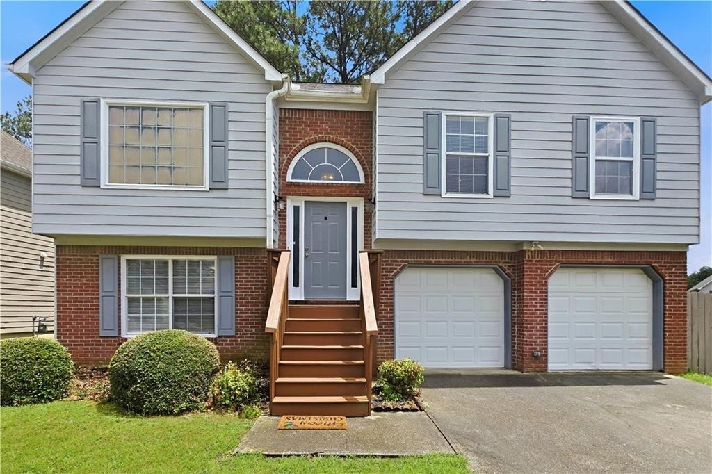
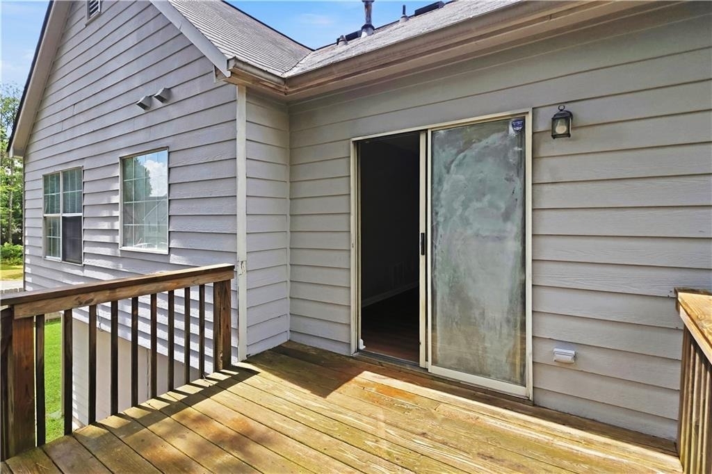
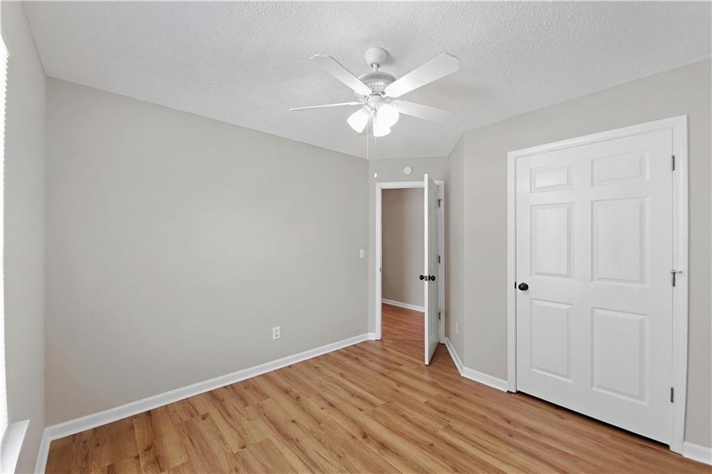
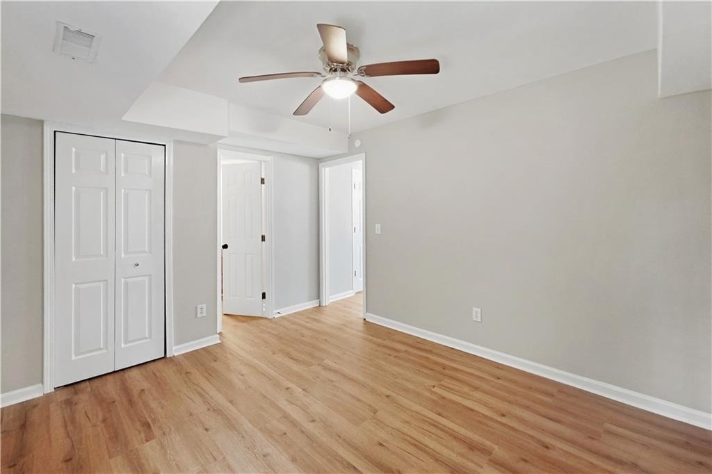
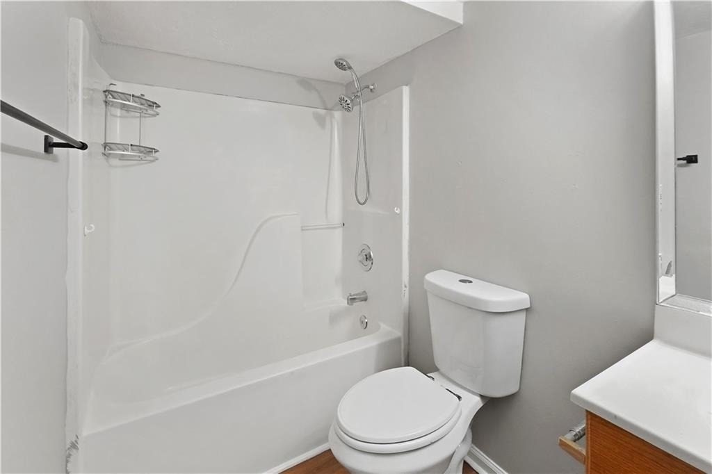
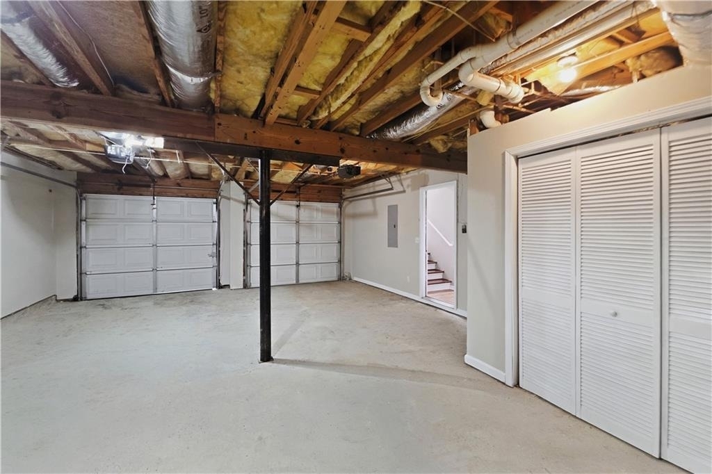
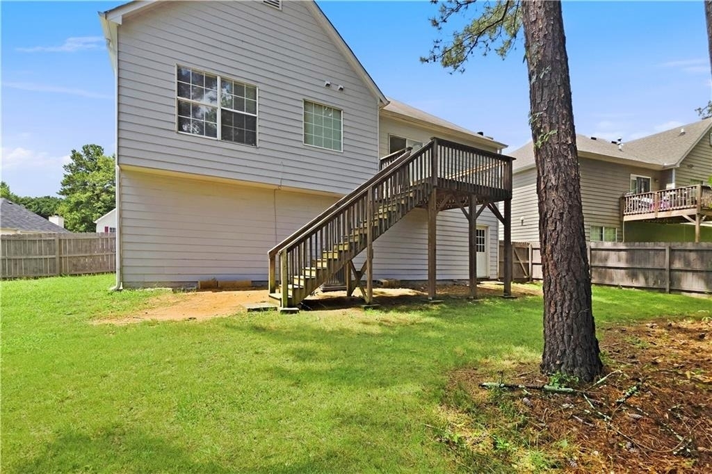
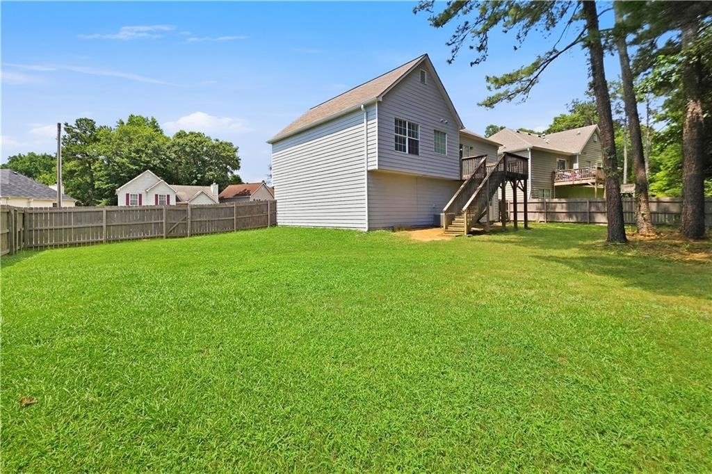
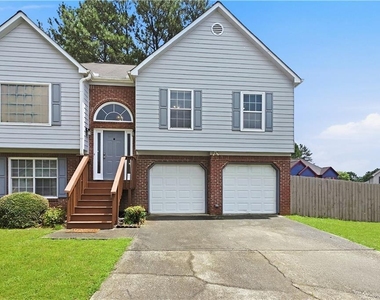
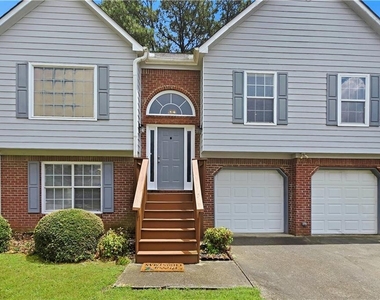
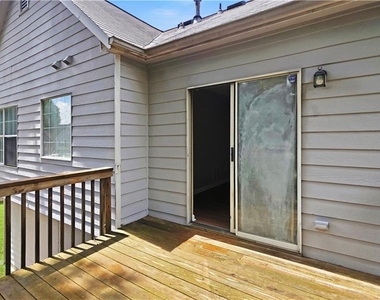
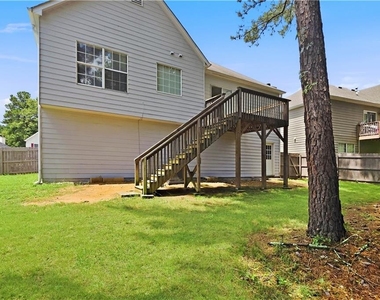
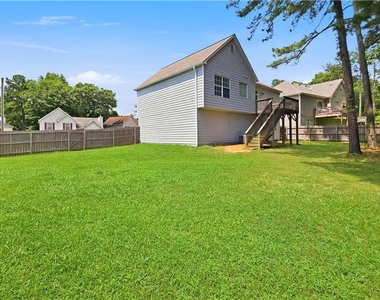
Welcome home to this beautifully maintained 4-bedroom, 3-bath split-level home in a desirable Powder Springs neighborhood. Conveniently located with easy access to I-285, Truist Park, shopping, restaurants, and everyday conveniences, this home offers the perfect combination of space, comfort, and location. Situated on a large, level corner lot, the property features a fenced backyard with wooded privacy, a spacious back deck, and an attached oversized two-car garage.
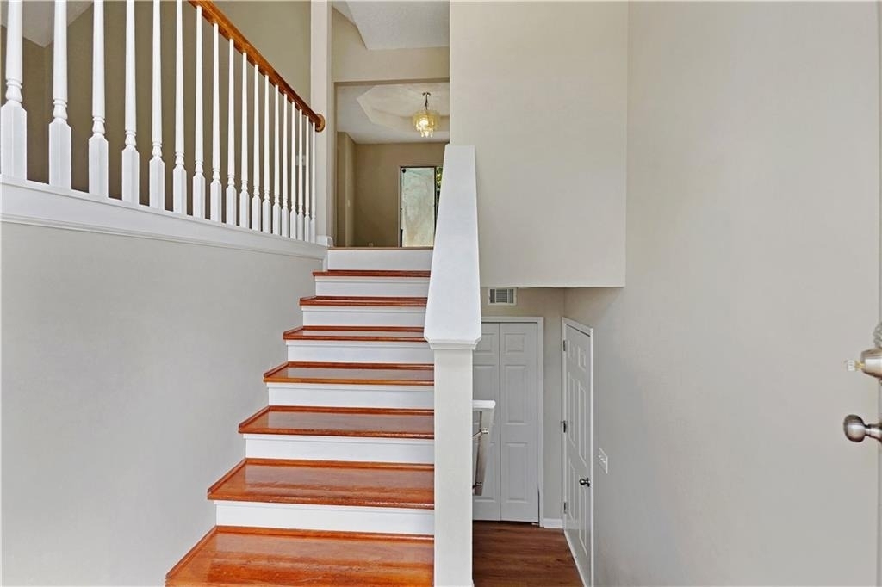
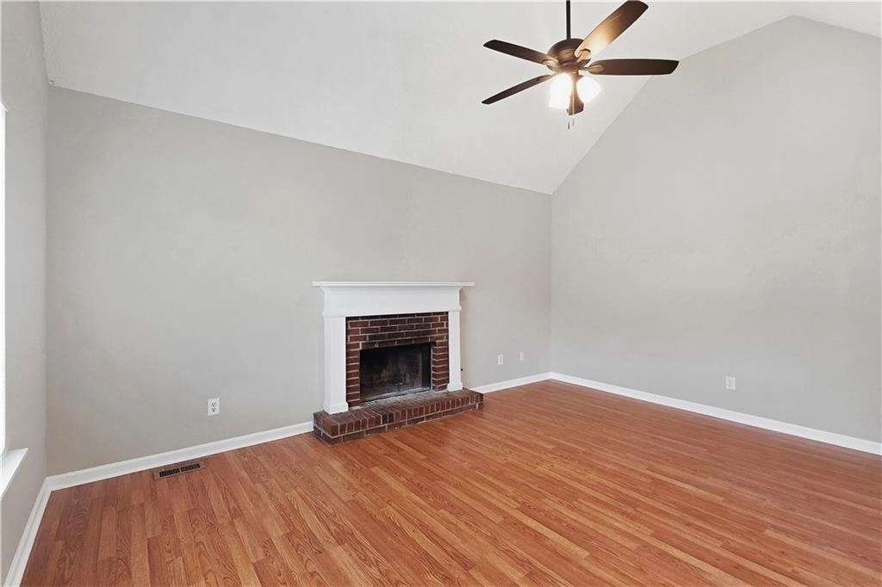
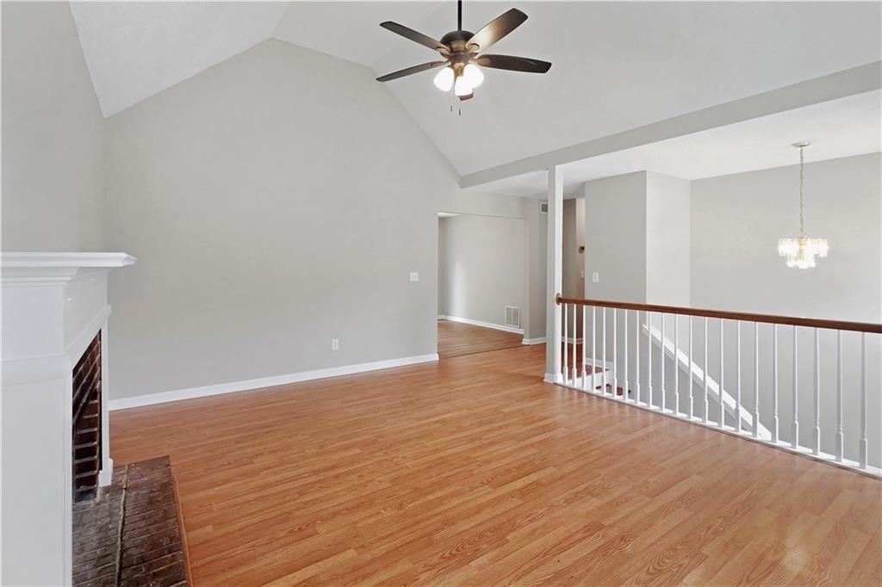
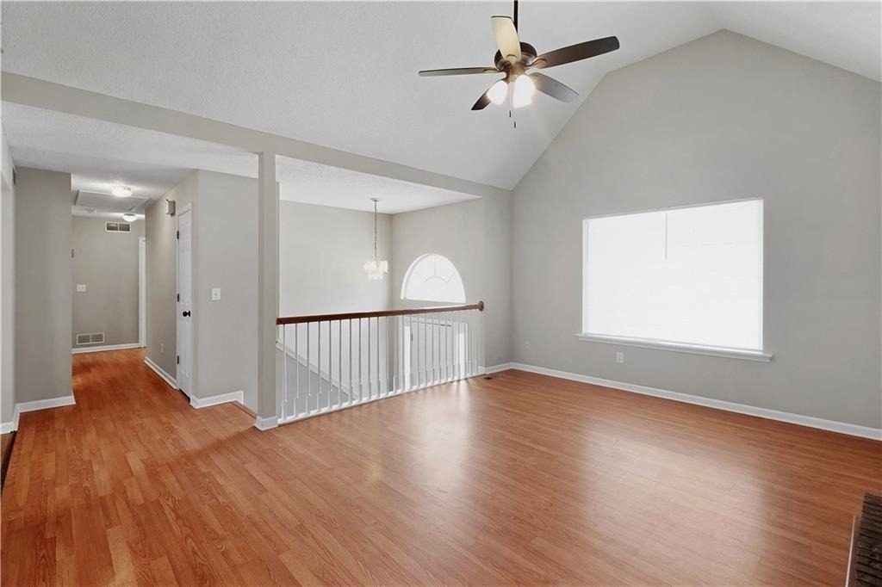
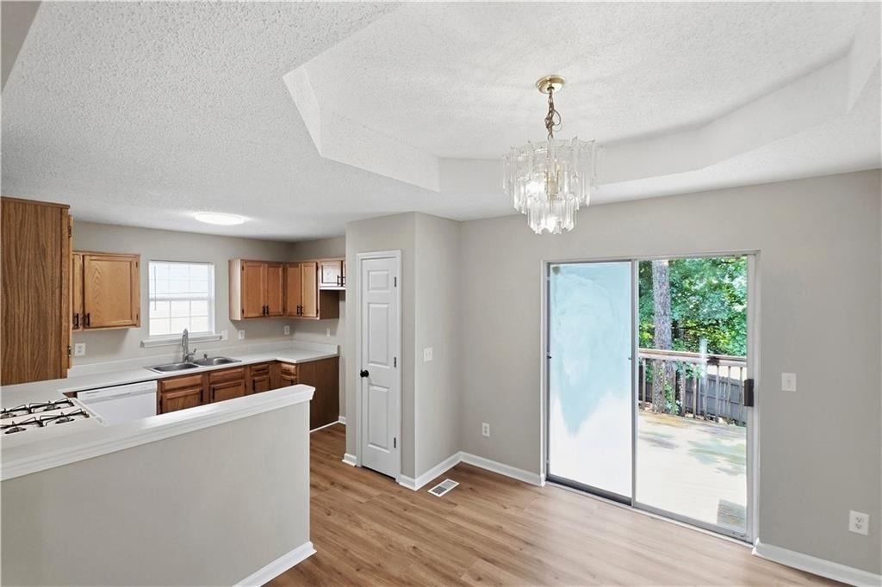
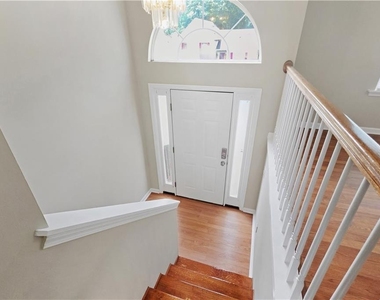
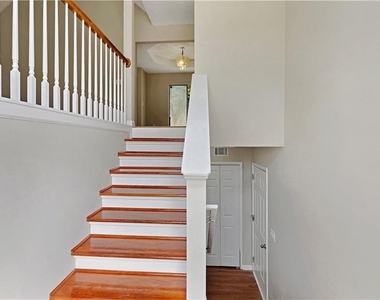
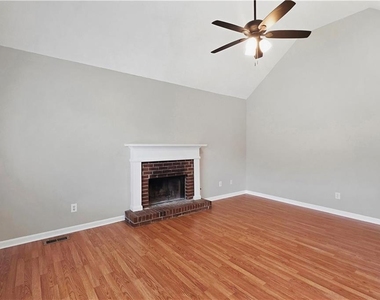
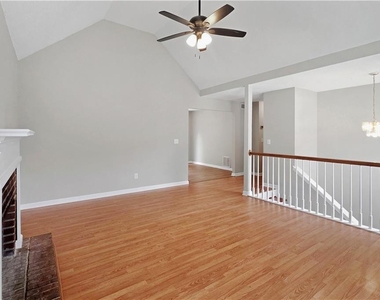
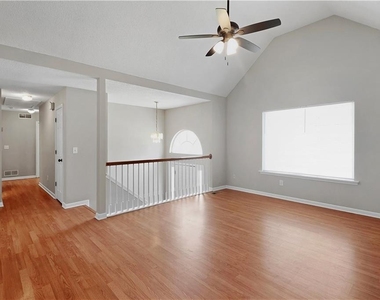
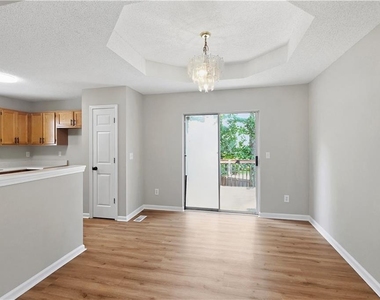
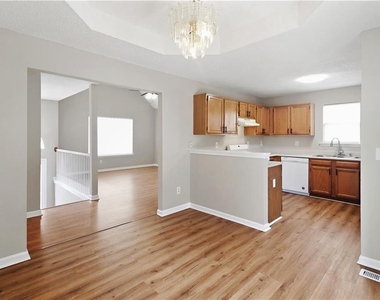
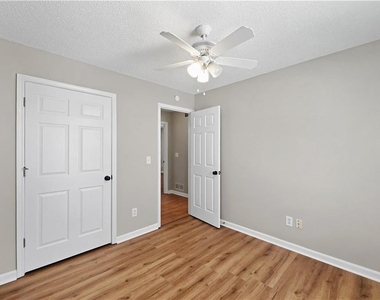
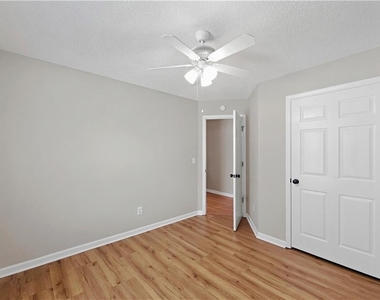
Inside, you'll find fresh neutral paint, durable laminate flooring, window blinds throughout, and an inviting split-foyer floor plan. The upper level features a spacious family room with soaring cathedral ceilings, a ceiling fan, a large picture window that fills the space with natural light, and a cozy wood-burning fireplace. The family room flows seamlessly into the dining area, which comfortably accommodates a table for eight, making it ideal for everyday living and entertaining.
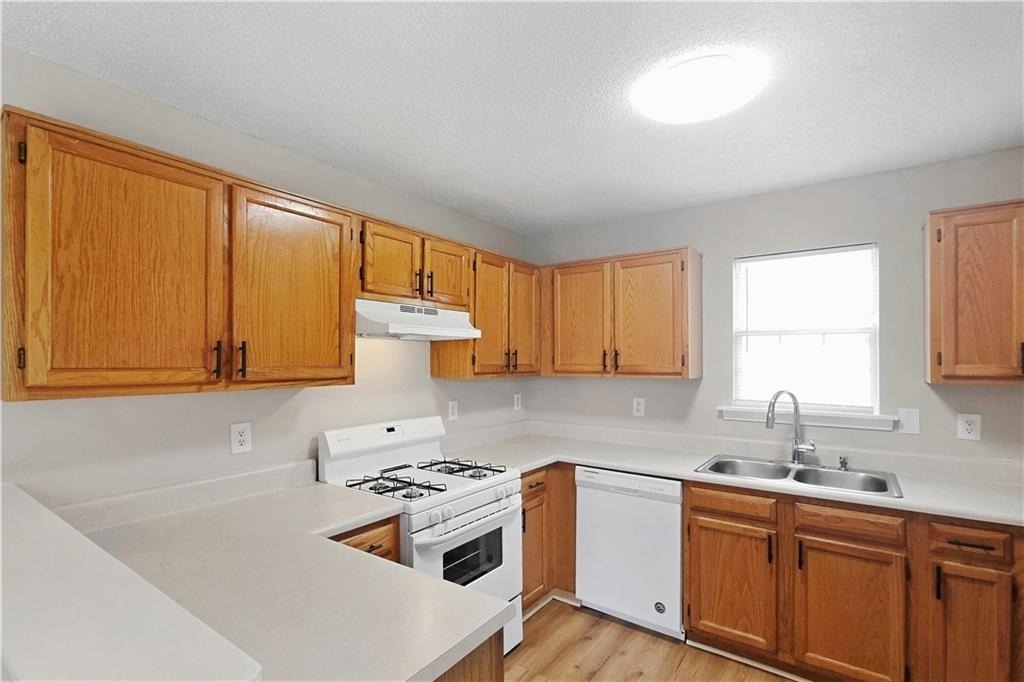
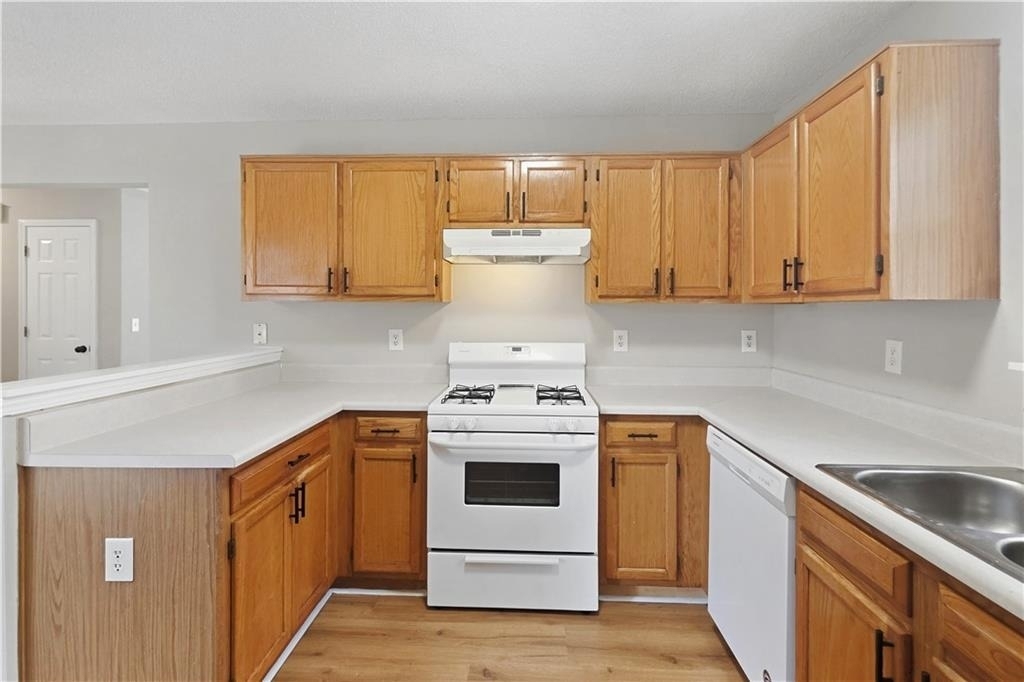
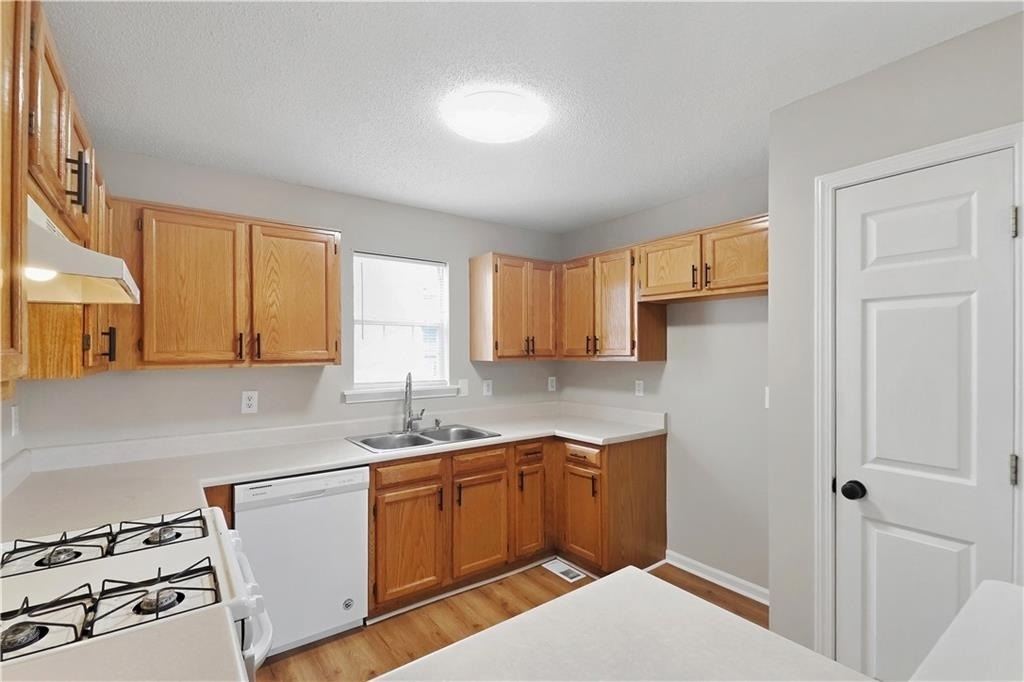
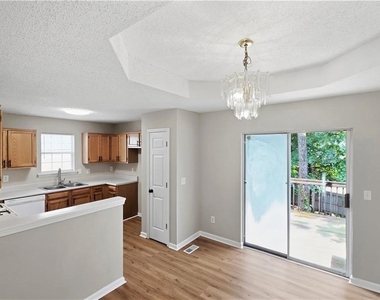
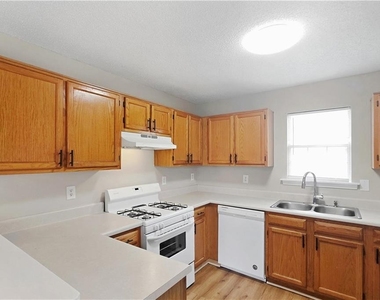
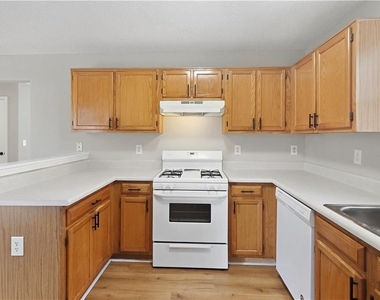
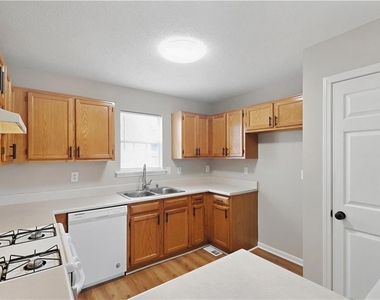
The adjoining kitchen offers an abundance of cabinet storage and countertop space, white appliances, and direct access to the rear deck-perfect for grilling, outdoor dining, or enjoying your morning coffee while overlooking the private backyard.
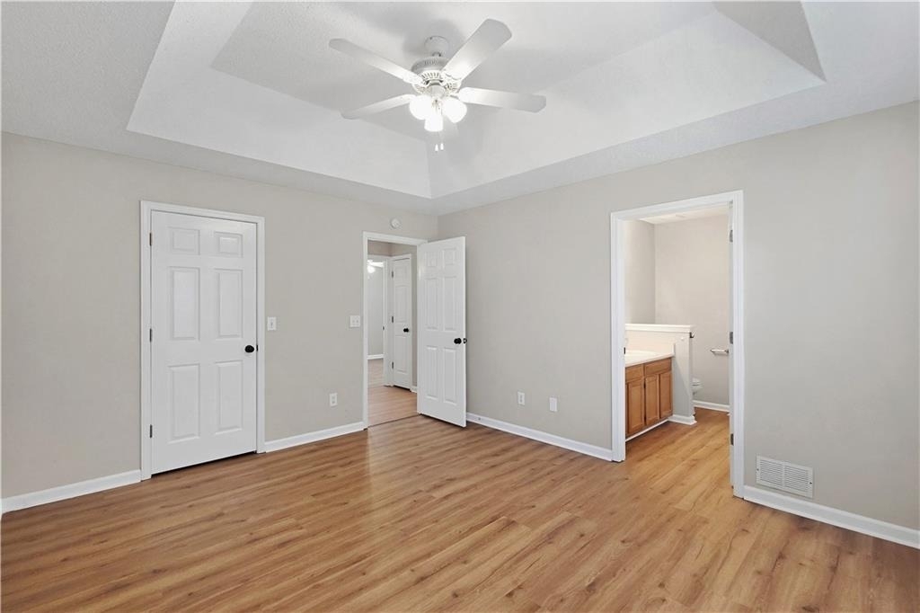
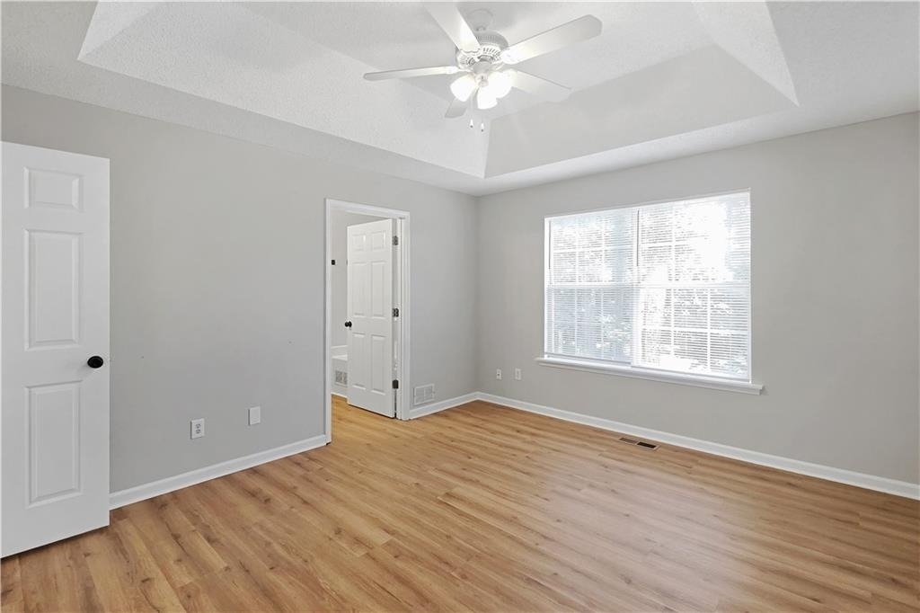
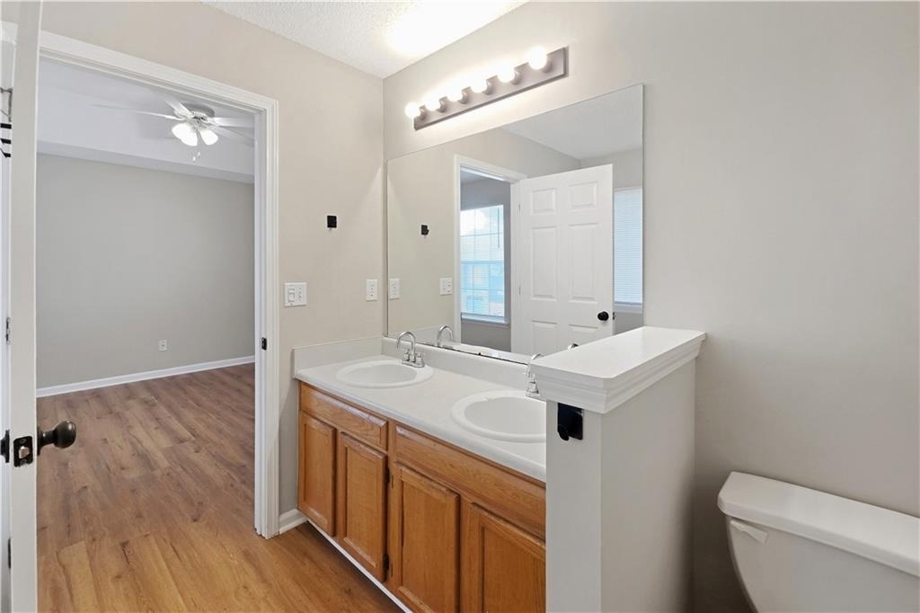
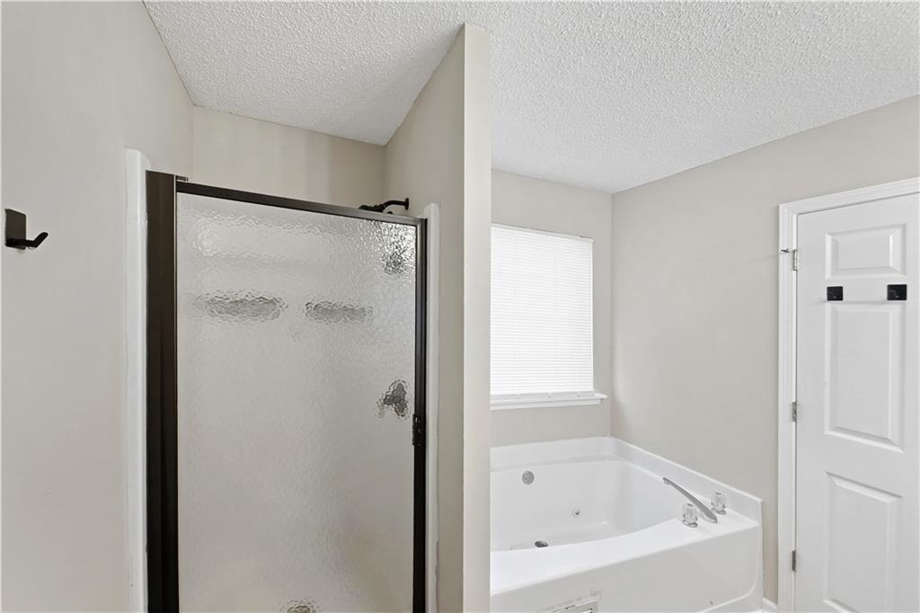
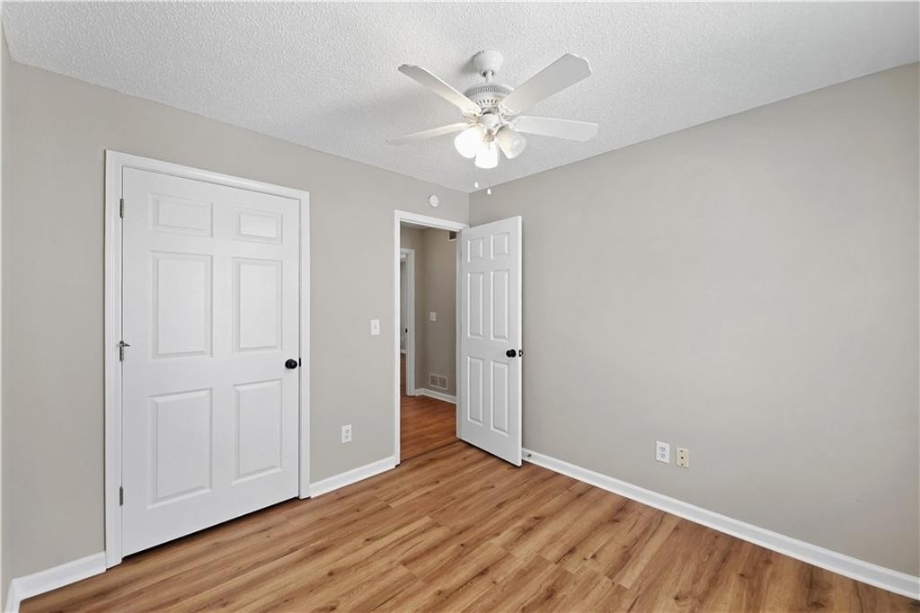
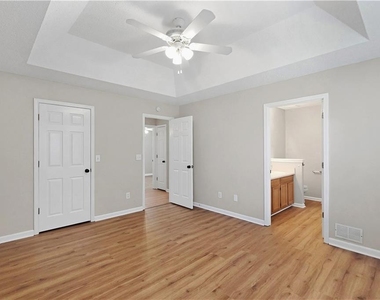
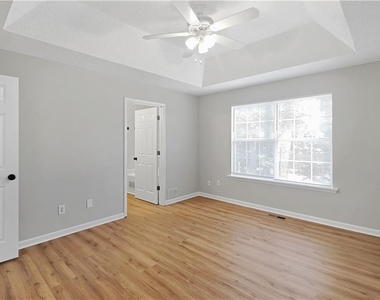
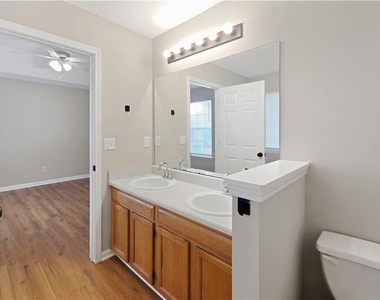
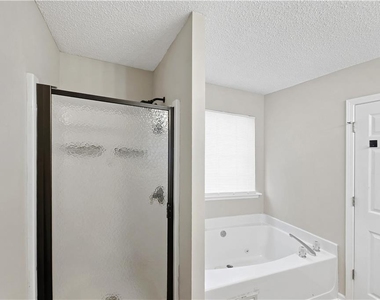
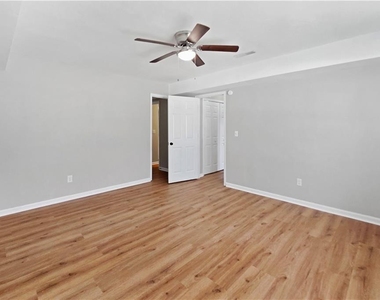
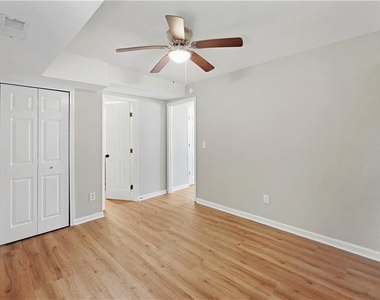
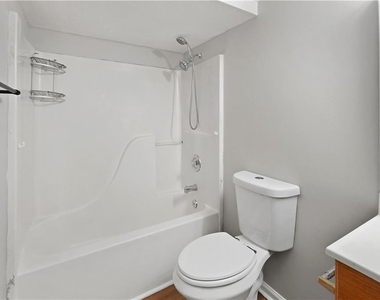
Down the hall, you'll find two generously sized secondary bedrooms with ceiling fans and large windows that share a full hall bathroom. The oversized primary suite offers a walk-in closet and a private en-suite bath featuring dual vanities, a separate shower, a relaxing jetted soaking tub, and a private water closet.
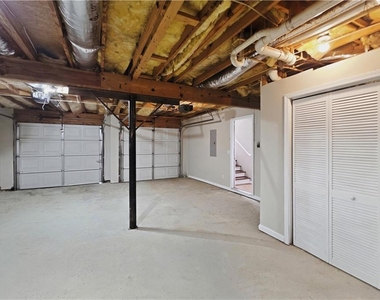
The lower level provides excellent flexibility with a private guest or in-law suite complete with a spacious living area, large bedroom, full bathroom, and direct access to the backyard. This level also includes entry to the oversized two-car garage with automatic openers.
This home offers plenty of room to spread out, both inside and out, making it an excellent choice for anyone looking for comfort, convenience, and versatile living space.
Tenant is responsible for all utilities, lawn care, and a $30 monthly Tenant Benefits Package. A one-time $275 administration fee is due at move-in. One small pet will be considered with a $350 pet fee and $65 monthly pet rent.
The manager has not yet mailed us a photo copy of his or her government identification and proof or property ownership.
▼
Manager has not logged in recently
▼
Manager does not yet have user reviews
RENTHOP DESCRIPTION
The apartment is a unit offered at a monthly price of $2,195. The person posting the listing did not specify that any pets were allowed. It may be the case that pets are ok and the manager simply has not yet filled out all the details. The kitchen conveniently includes a dishwasher.
We have 26 photos of this particular unit, building, and surrounding areas.
MLS# 7804956
List Agent Name: Kathy Pecora
List Office Name: Atlanta Area Property Management, Inc.
IDX information is provided exclusively for personal, non-commercial use, and may not be used for any purpose other than to identify prospective properties consumers may be interested in purchasing. Information is deemed reliable but not guaranteed. The listing broker’s offer of compensation is made only to participants of the MLS where the listing is filed.
Courtesy of RH Advisors, Inc. and RHP Realty NJ, Inc.
Enter the 6-digit code sent to or download the
RentHop mobile app to continue.
By selecting Check Availability, you agree that RentHop and real estate professionals may call or text you about your inquiry. Message/data rates may apply. Terms & Privacy.
We found some very similar listings nearby
Select those you'd like to message
Your messages have been sent!
Check Availability
By selecting Check Availability, you agree that RentHop and real estate professionals may call or text you about your inquiry. Message/data rates may apply. Terms & Privacy.