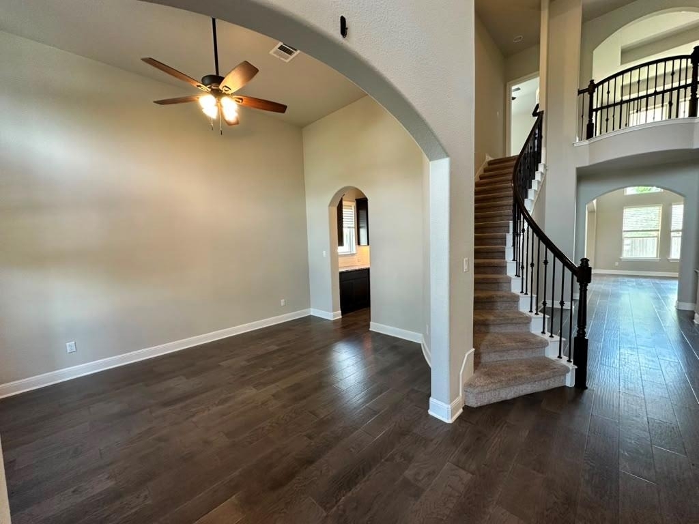
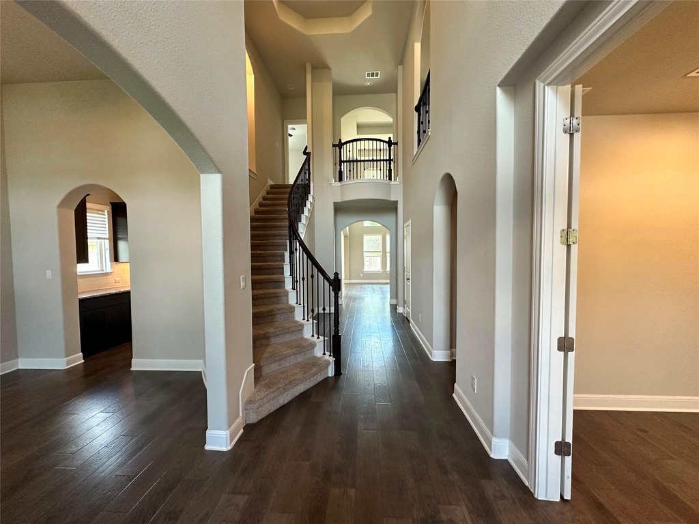
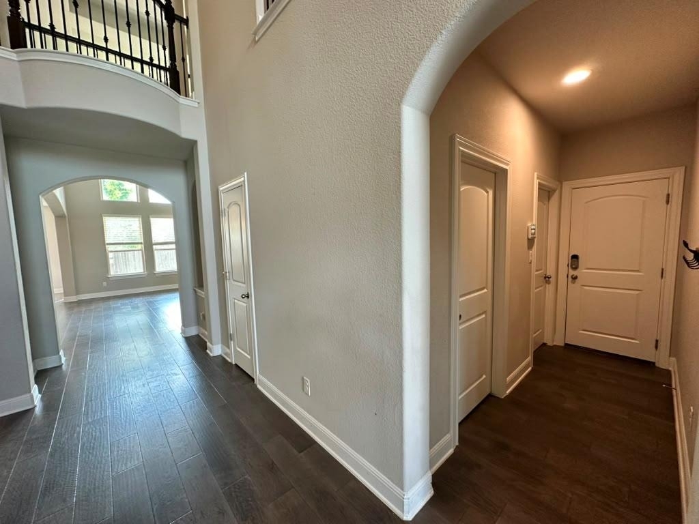
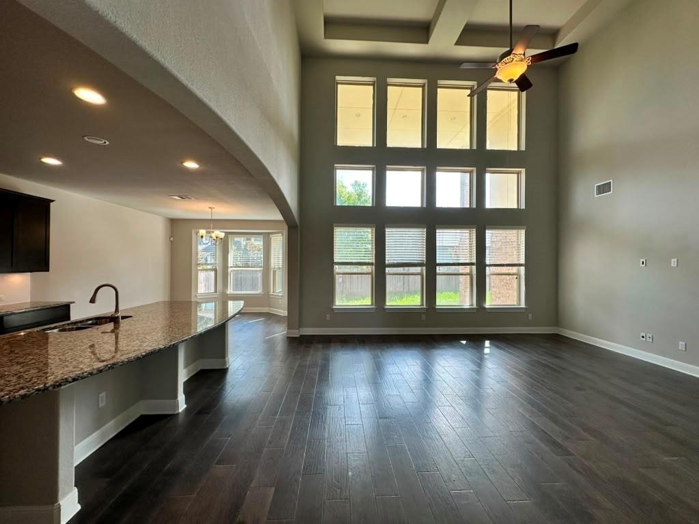
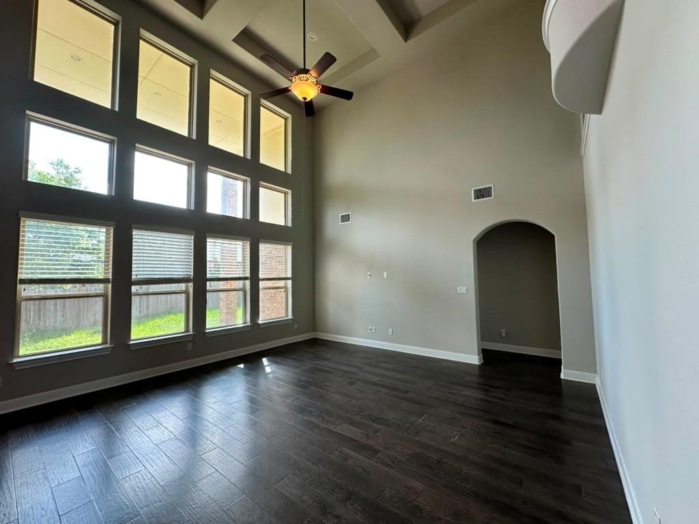
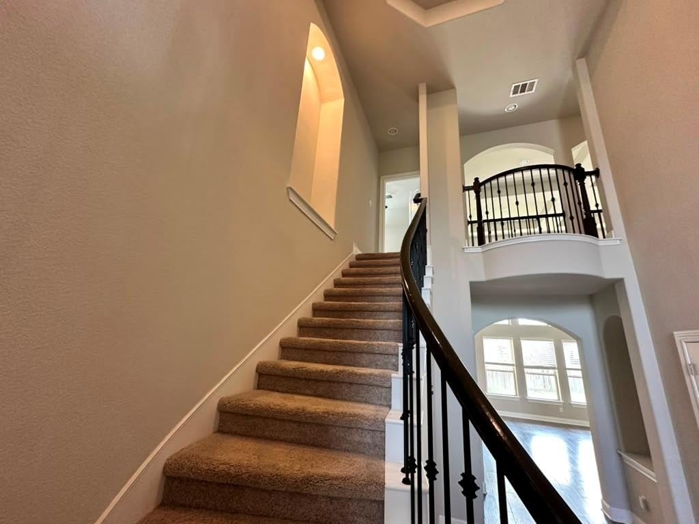
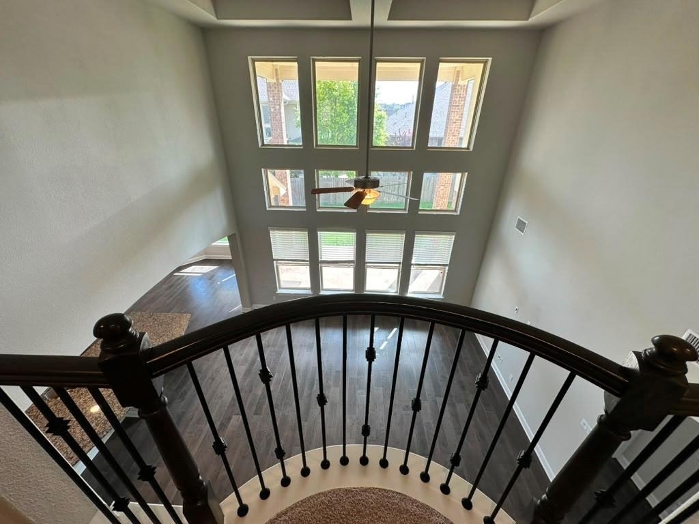
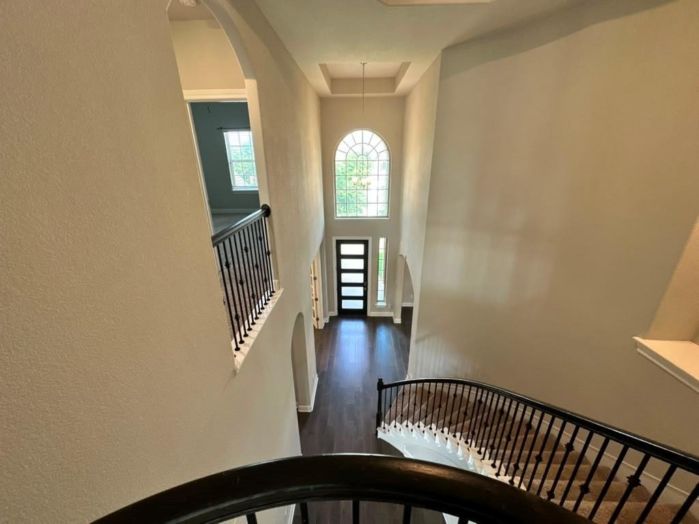
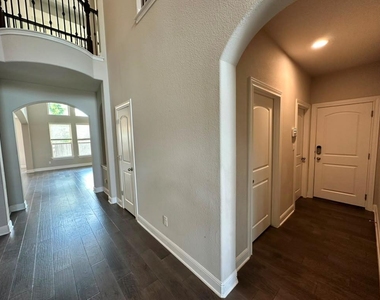
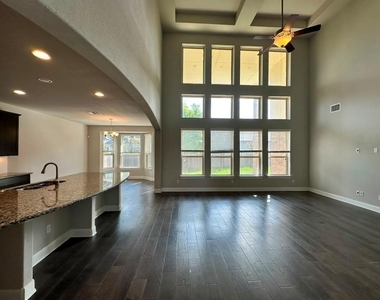
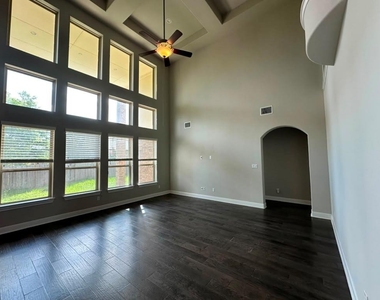
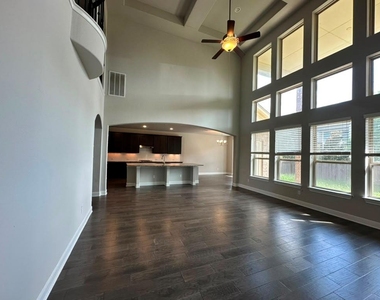
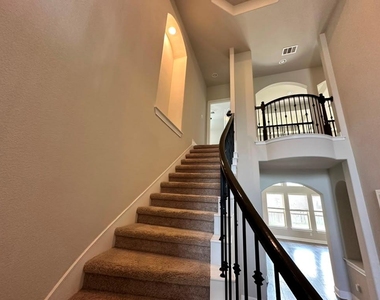
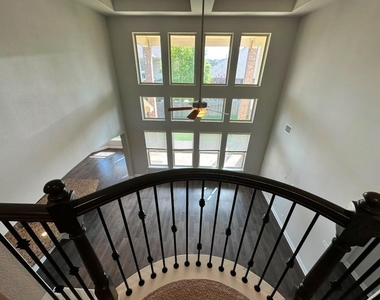
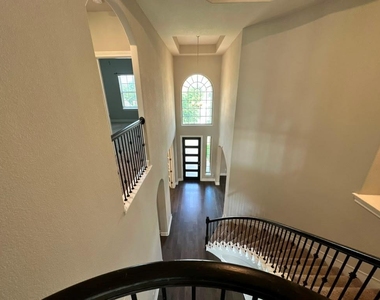
Stunning 2-story, 4-bedroom, 3.5-bath home with a 3-car tandem garage that impresses from the moment you arrive. Step through a modern frosted glass front door into a soaring two-story foyer with dark hardwood floors, elegant arched doorways, and a curved staircase with dark wood handrail and wrought iron balusters. The open layout flows from a flex room with French doors - perfect as a home office - into the grand two-story family room featuring floor-to-ceiling windows, a coffered ceiling, and a ceiling fan.
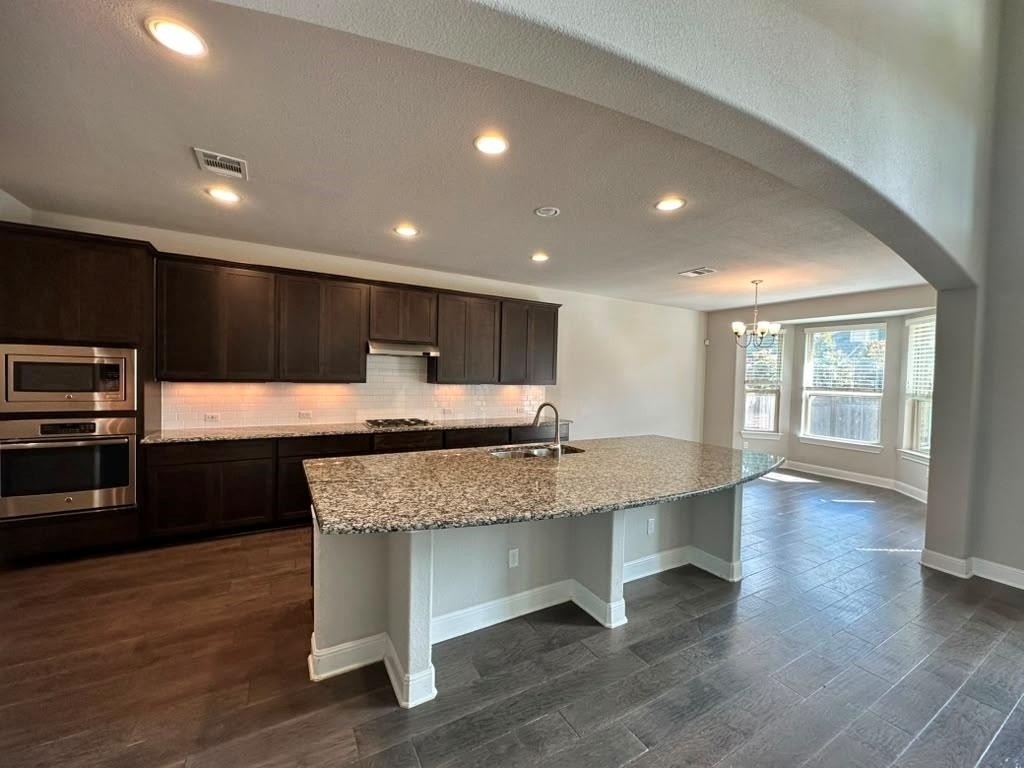
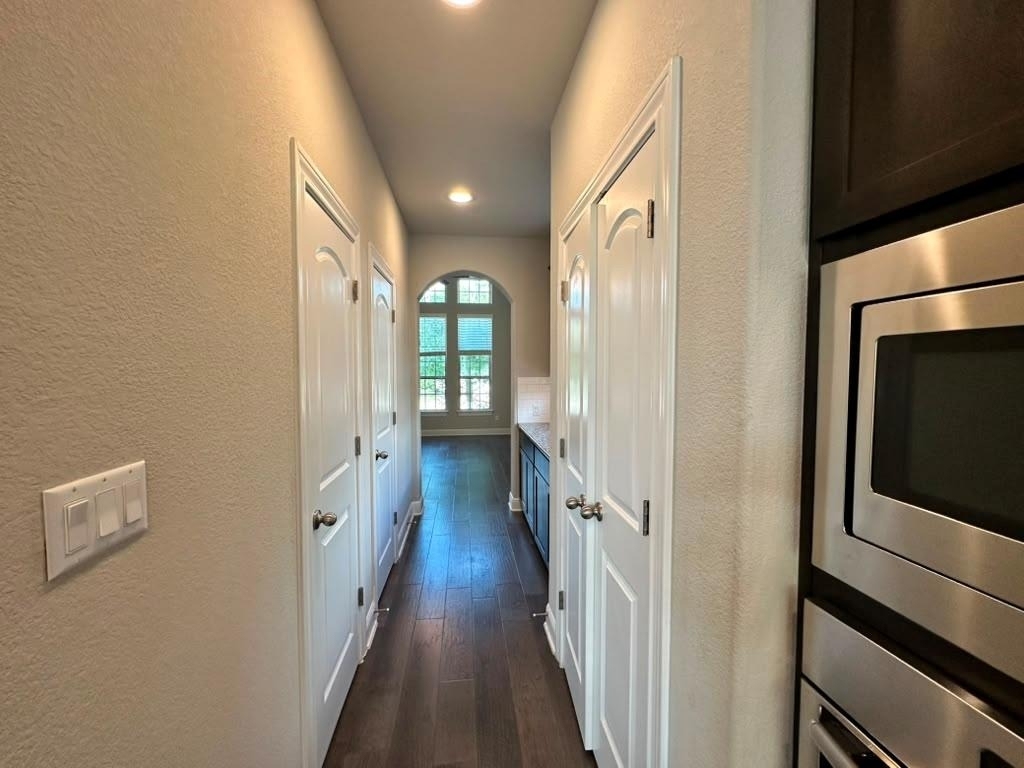
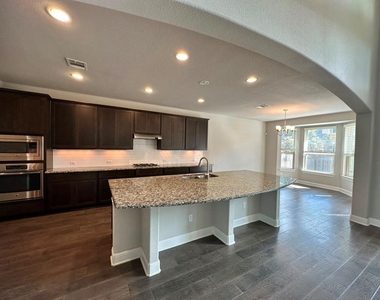
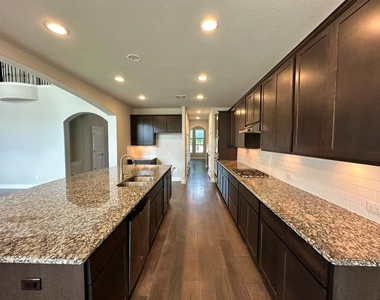
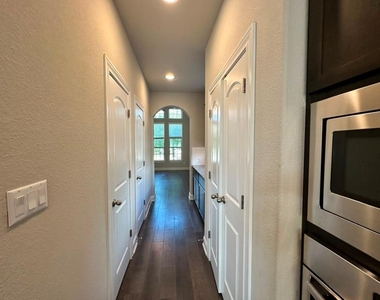
The chef's kitchen boasts rich espresso shaker cabinetry, granite countertops, a large curved island with sink, white subway tile backsplash, and stainless steel appliances including a double oven, built-in microwave, and gas cooktop. A chandelier-lit dining area completes the space.
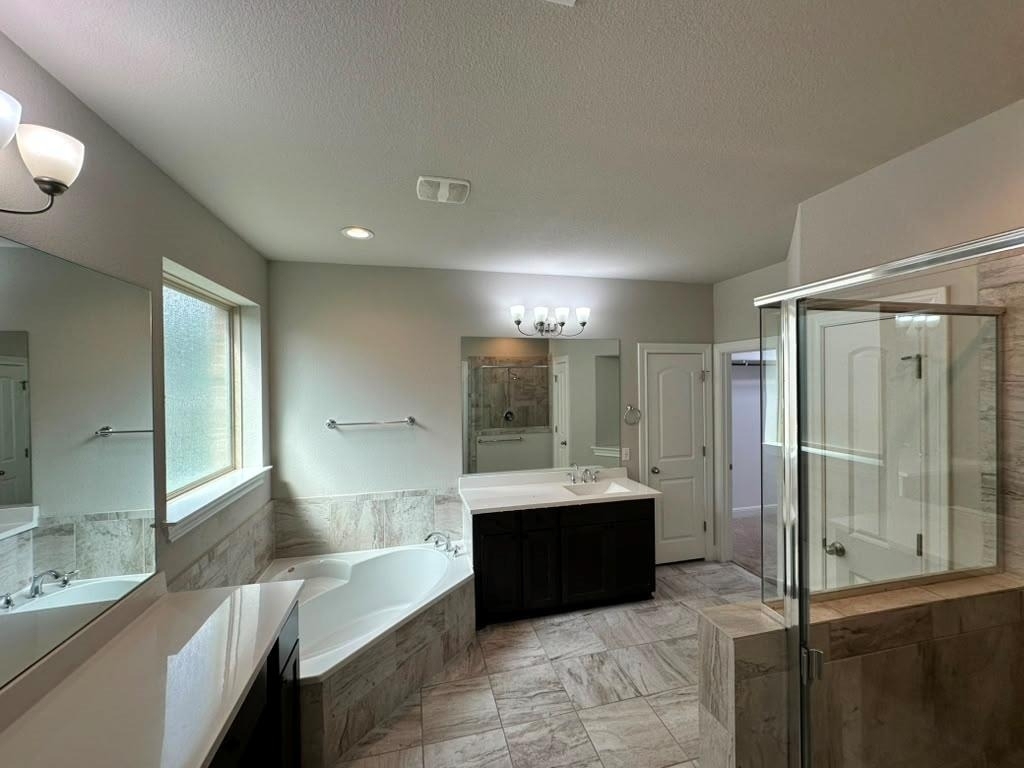
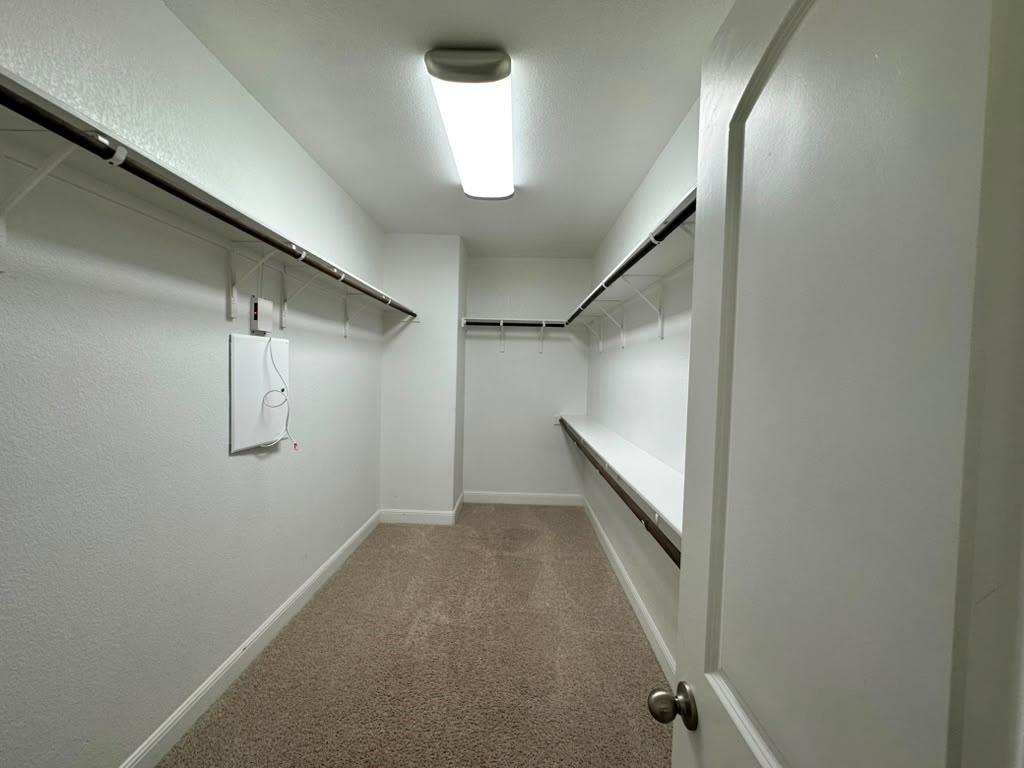
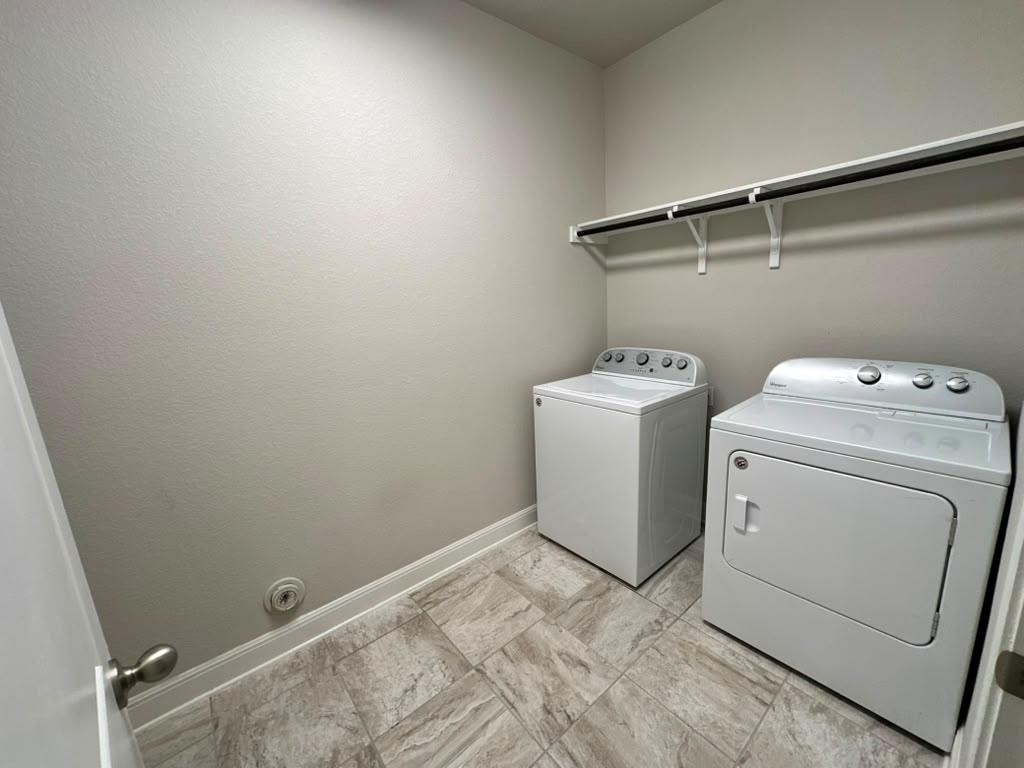
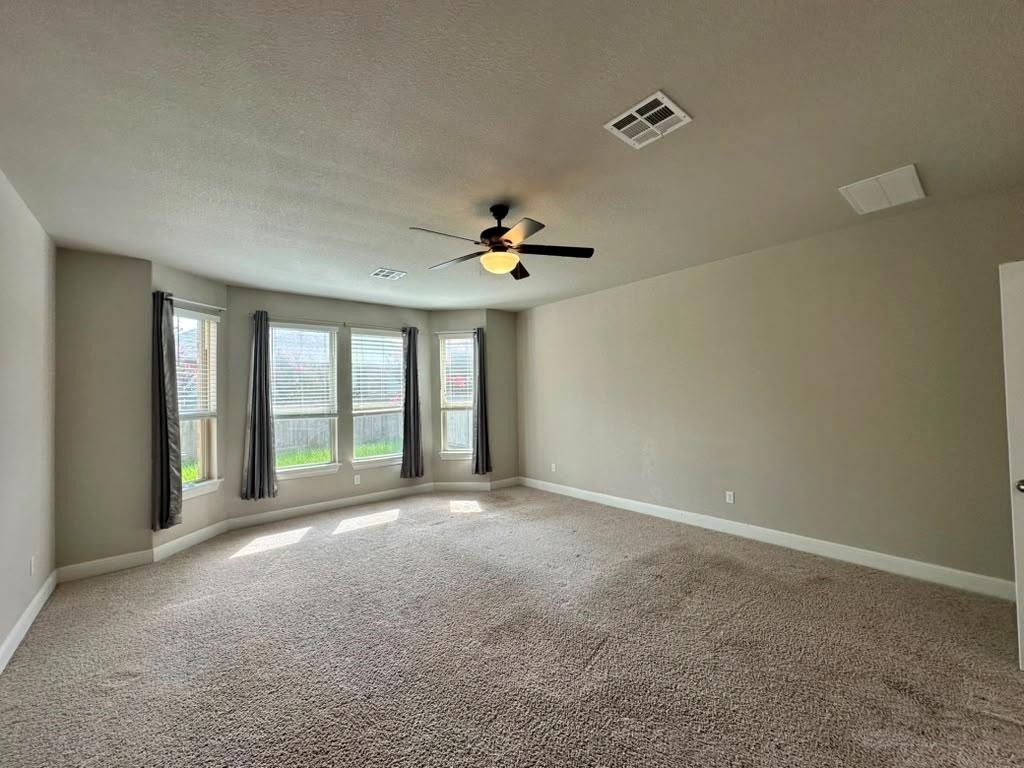
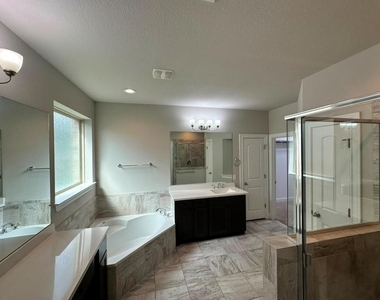
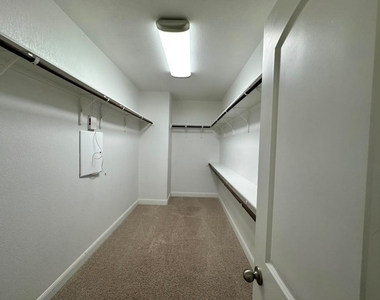
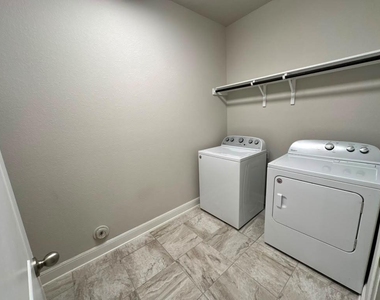
The master suite is conveniently located downstairs and features a spa-inspired bath with a garden soaking tub, frameless glass walk-in shower, dual vanities, and a large walk-in closet with built-in shelving. A powder bath and full laundry room - washer and dryer included - complete the main level.
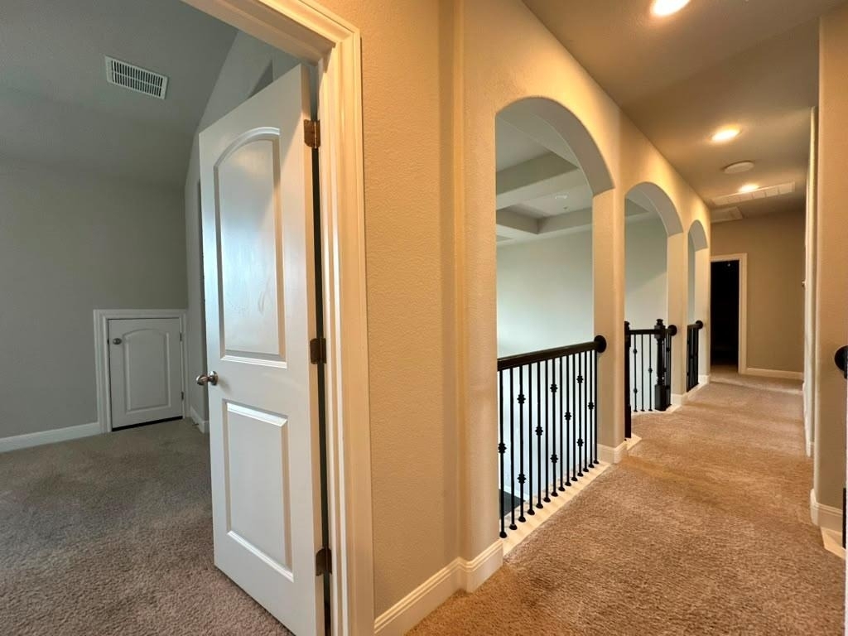
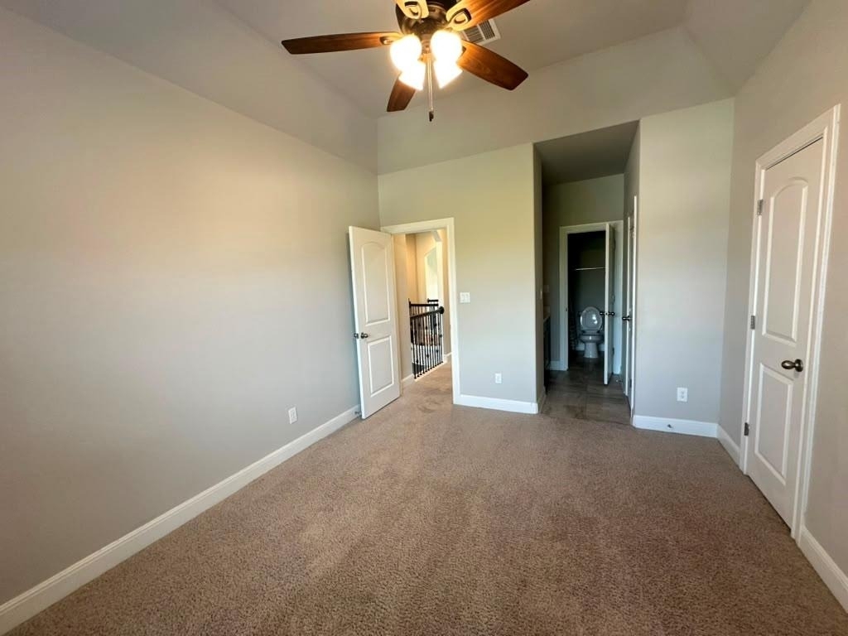
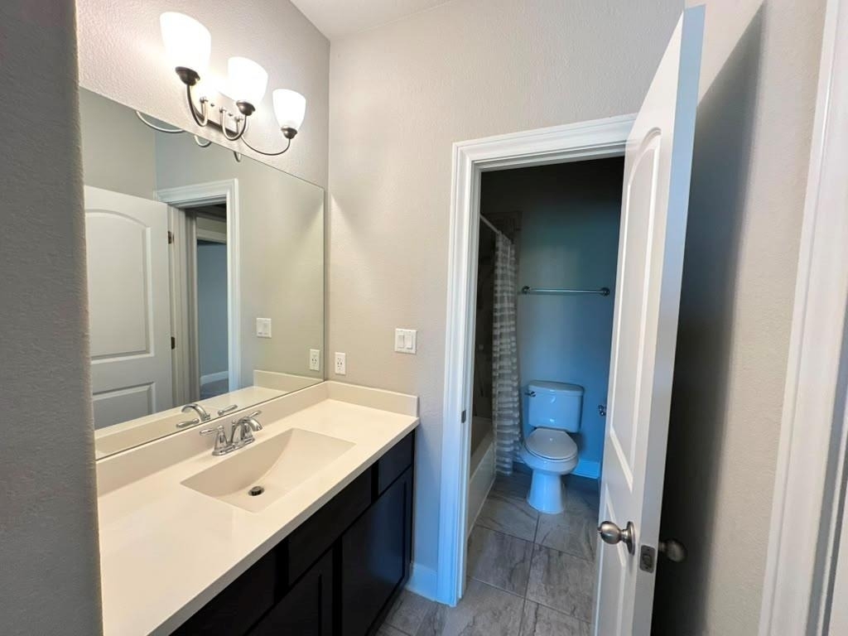
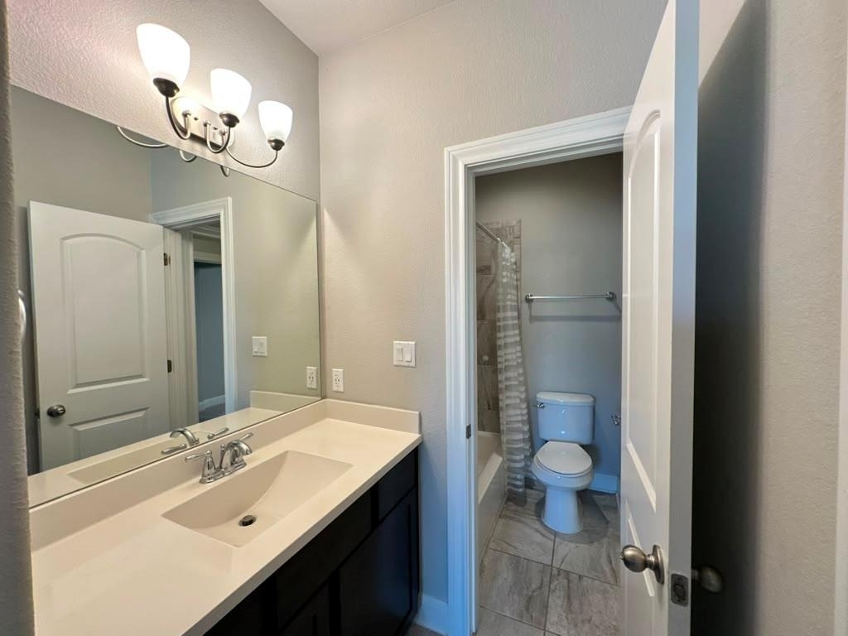
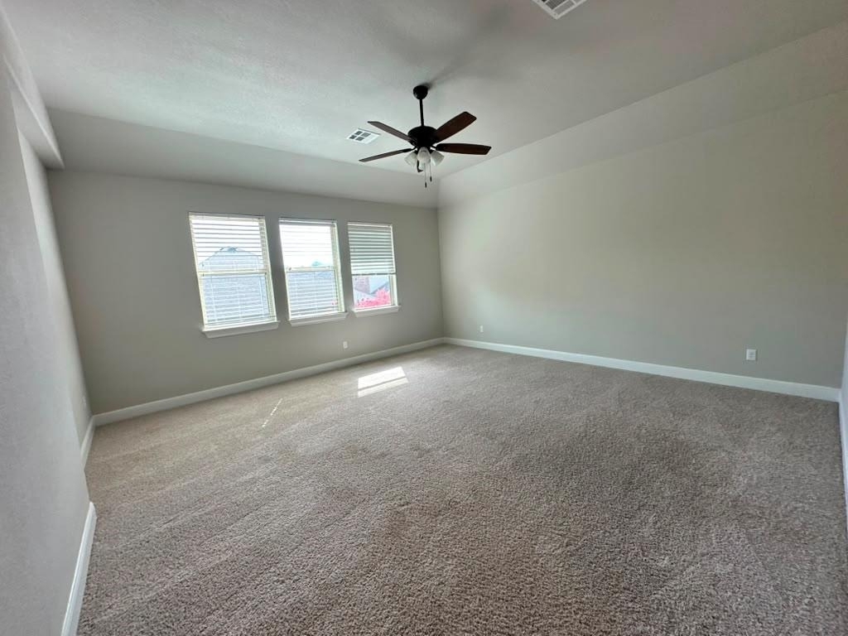
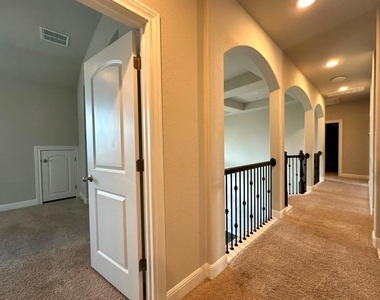
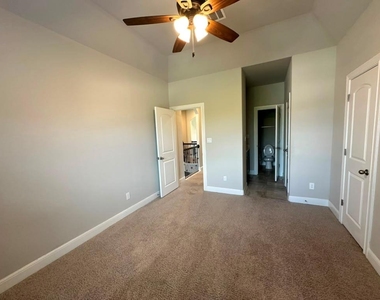
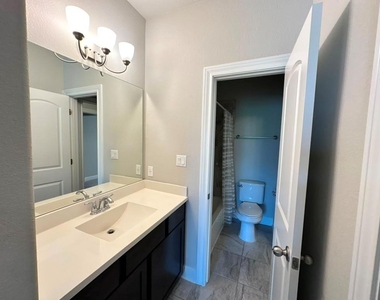
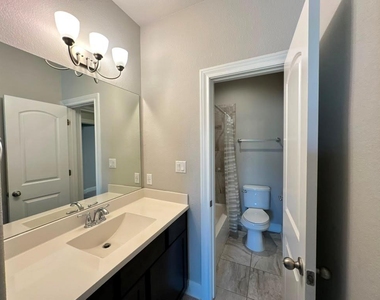
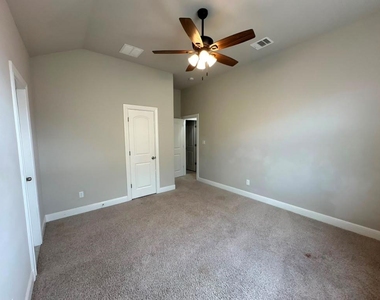
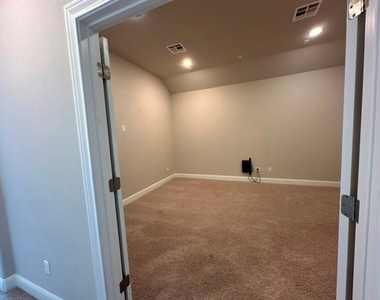
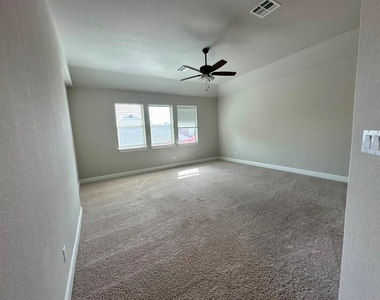
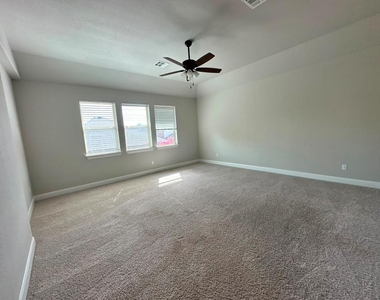
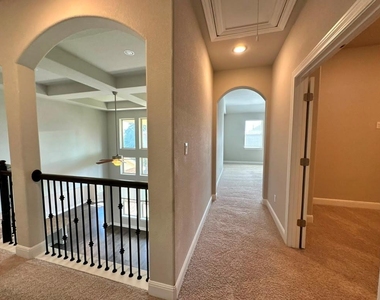
Upstairs, a sweeping arched gallery overlooks the foyer and family room through decorative wrought iron railings. The second floor offers 3 spacious bedrooms - all with walk-in closets - one with its own private full bath and two connected by a Jack and Jill bath - plus a dedicated media room and a separate upstairs family room, perfect for movie nights or a second living space.
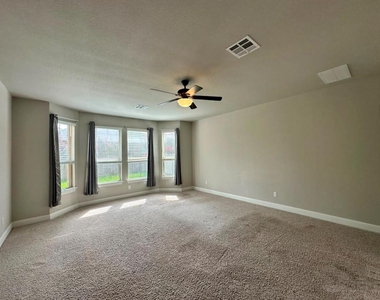
Neutral tones, arched niches, and move-in-ready finishes throughout. This one checks every box.
AMENITIES
Private Outdoor Space
Dishwasher
Parking Space
Home Office
ADDITIONAL INFORMATION
Interior
Bathroom Information
Half Bathrooms: 1
Full Bathrooms: 3
Interior Information
Interior Features: Breakfast Bar, Ceiling-High, Interior Steps, Multiple Dining Areas, Multiple Living Areas, Primary Bedroom on Main
Appliances: Dishwasher, Disposal, Dryer, Gas Cooktop, Microwave, Washer
Flooring Type: Carpet, Tile, Wood
Fireplace Information
Fireplace Features: None
Exterior
Property Information
Square Footage: 3,747
Square Footage Source: $0
Green Sustainability
Security Features: Smoke Detector(s)
Property Condition: Resale
Year Built: 2017
Waterfront Features: None
Building Information
Levels: Two
Window Features: Blinds
Construction Materials: Masonry – All Sides
Patio and Porch Features: Covered, Patio
Pool Information
Pool Features: None
Lot Information
Lot Features: Interior Lot, Sprinkler - Automatic
Lot Size Area: 8302.54
Lot Size Units: Square Feet
Lot Size Acres: 0.1906
Square Footage: 8,303
Land Information
Water Source: Public
Utilities
Utilities Information
Cooling Type: Central Air
Heating Type: Central
Sewer : Public Sewer
Parking
Parking Information
Has Garage
Parking Features: Attached, Garage Door Opener, Tandem
The manager has not yet mailed us a photo copy of his or her government identification and proof or property ownership.
▼
Manager has not logged in recently
▼
Manager does not yet have user reviews
RENTHOP DESCRIPTION
The apartment is a unit offered at a monthly price of $3,400. The person posting the listing did not specify that any pets were allowed. It may be the case that pets are ok and the manager simply has not yet filled out all the details. The kitchen conveniently includes a dishwasher.
We have 30 photos of this particular unit, building, and surrounding areas.
We found some very similar listings nearby
Select those you'd like to message
Your messages have been sent!
Check Availability
By selecting Check Availability, you agree that RentHop and real estate professionals may call or text you about your inquiry. Message/data rates may apply. Terms & Privacy. California Privacy Notice





















 Your Privacy Choices
