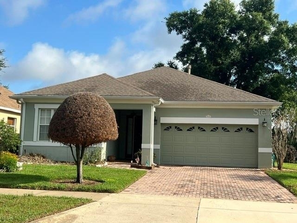
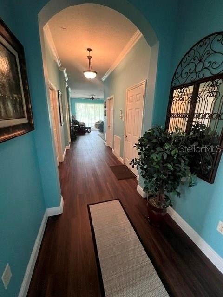
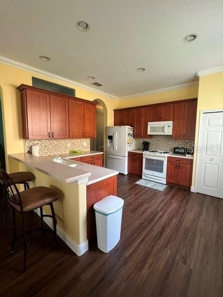
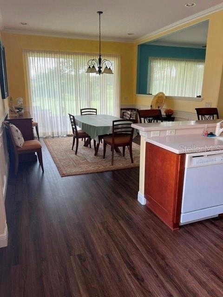
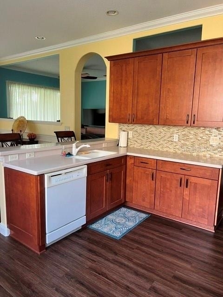
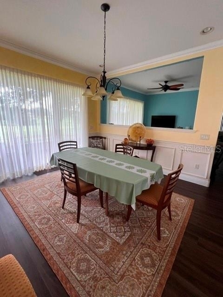
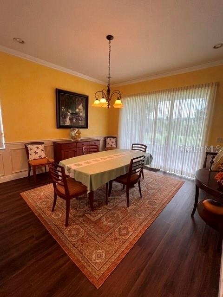
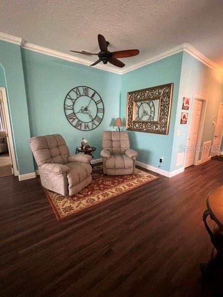
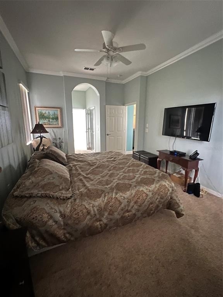
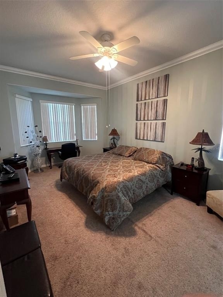
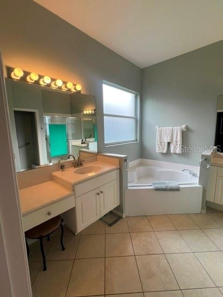
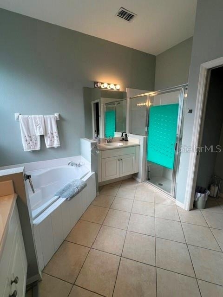
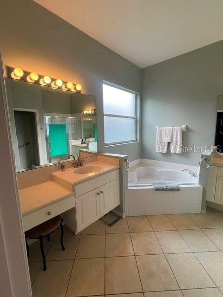
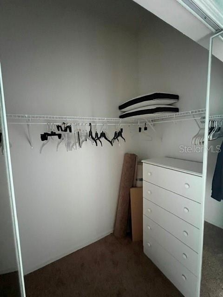
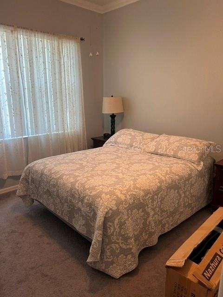
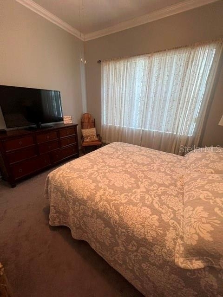
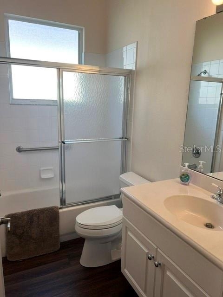
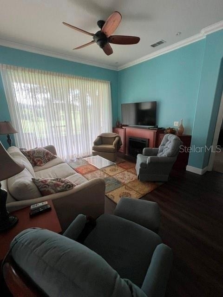
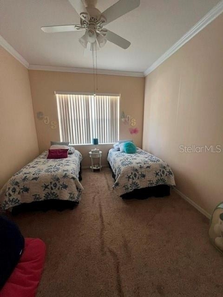
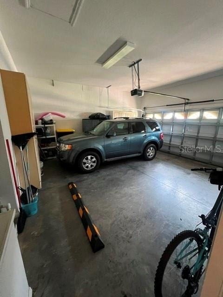
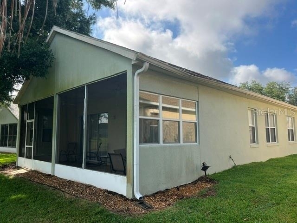
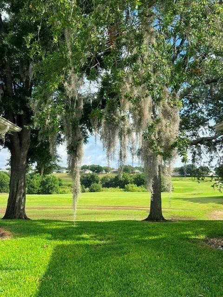
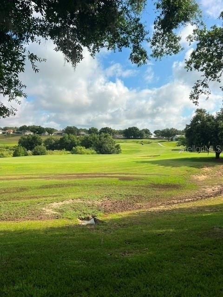
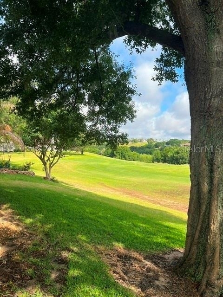
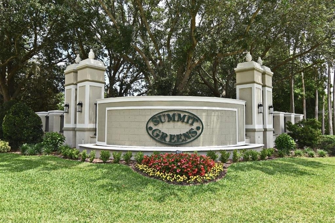
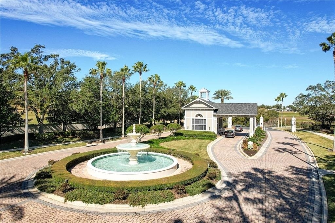
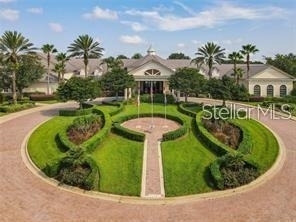
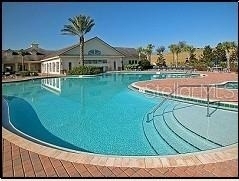
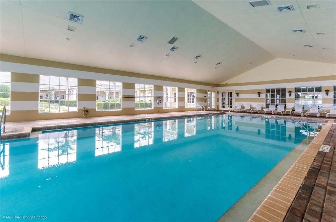
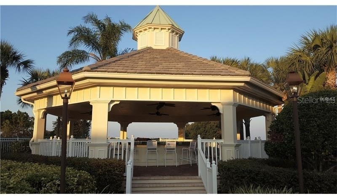
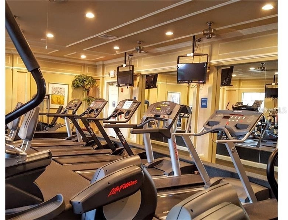
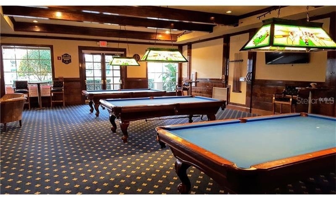
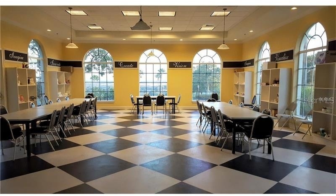
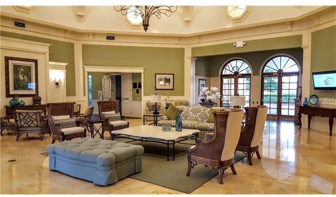
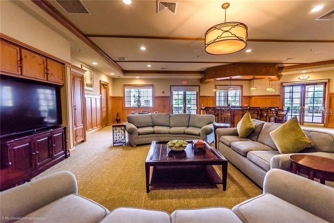
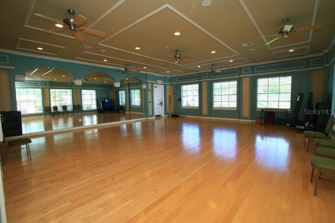
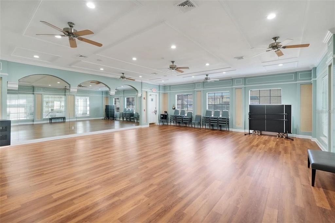
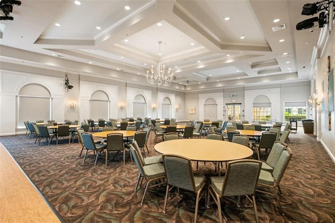
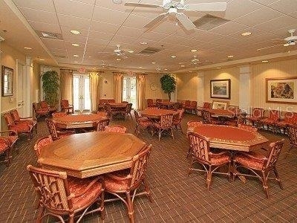
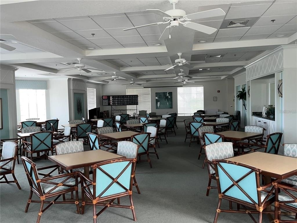
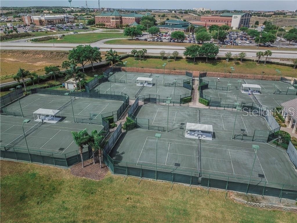
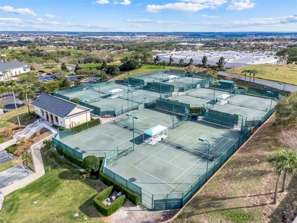
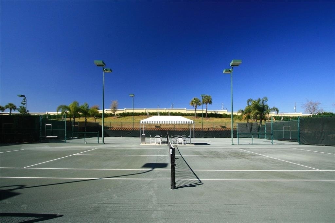
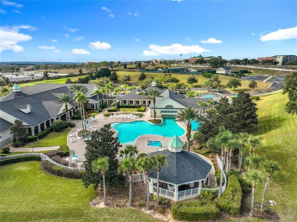
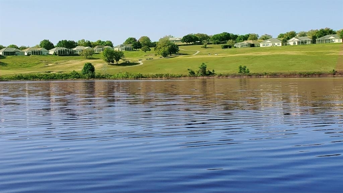
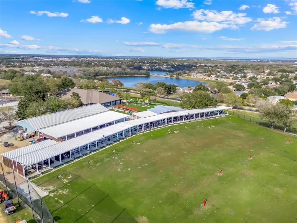
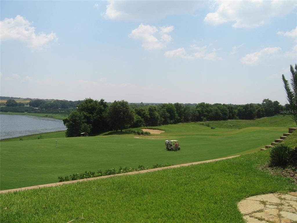
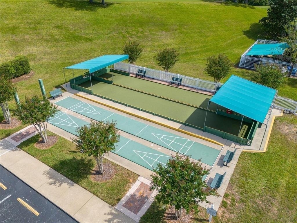
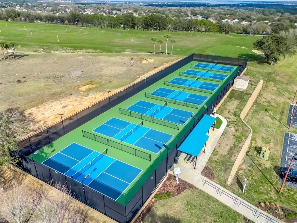
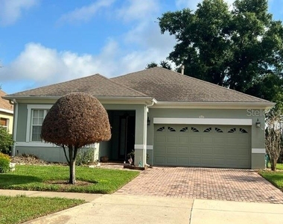
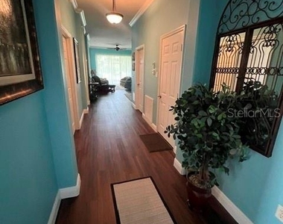
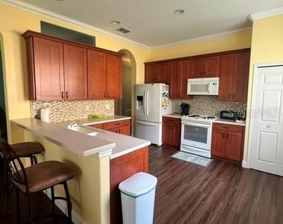
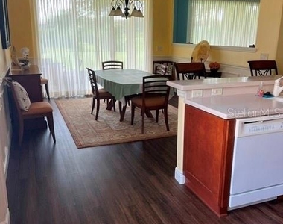
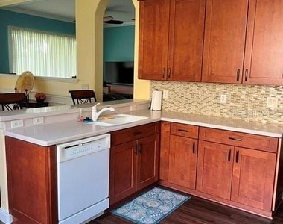
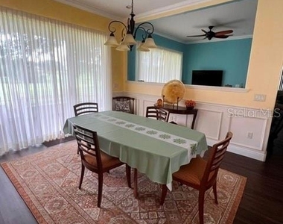
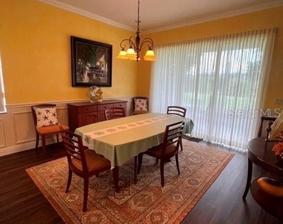
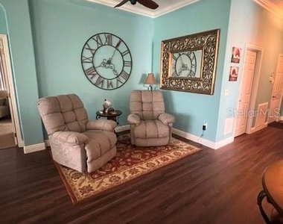
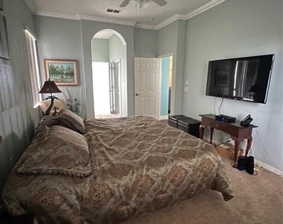
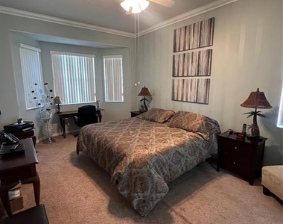
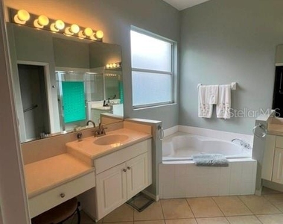
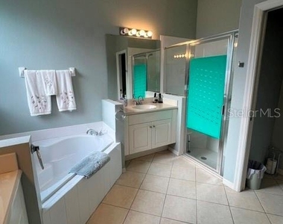
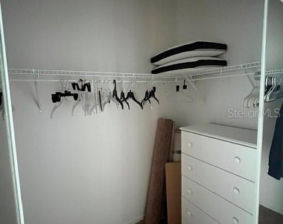
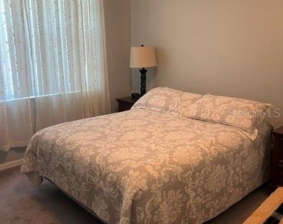
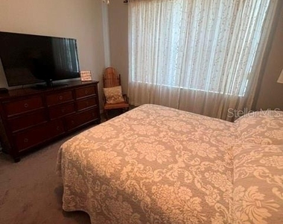
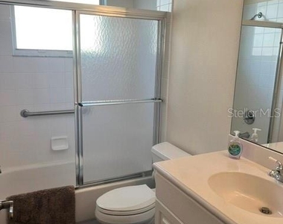
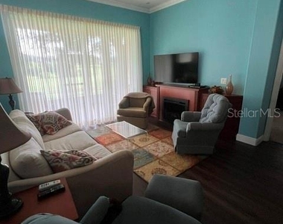
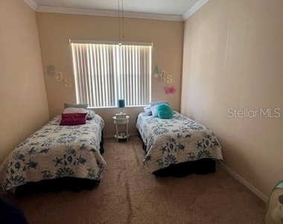
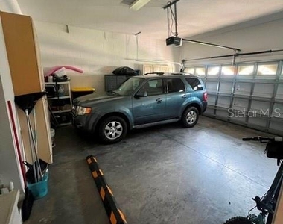
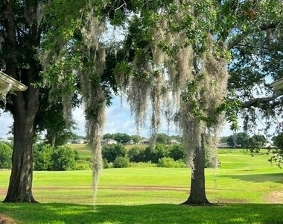
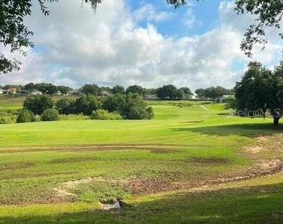
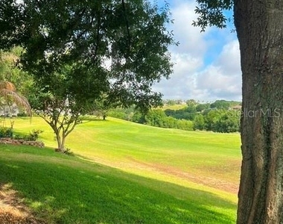
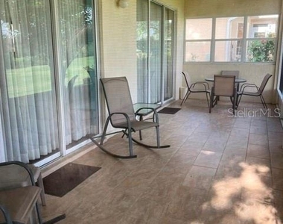
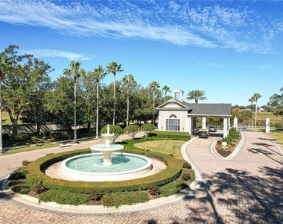
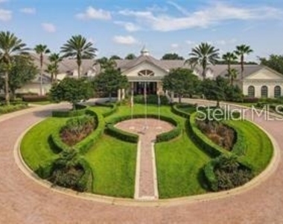
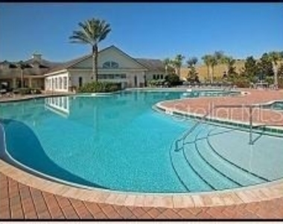
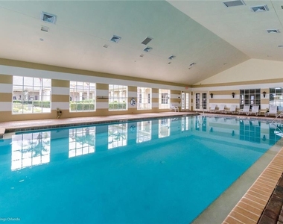
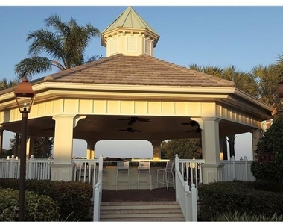
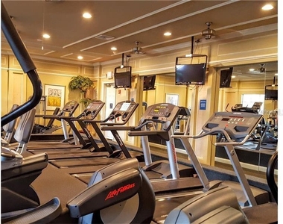
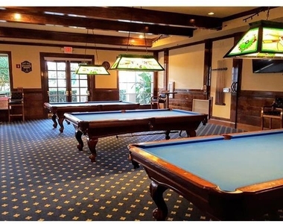
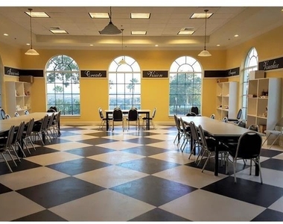
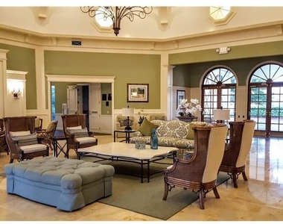
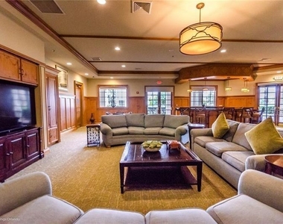
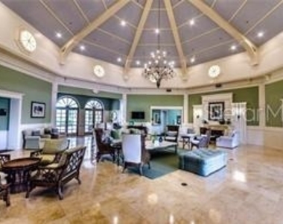
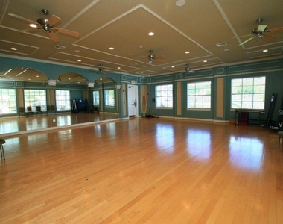
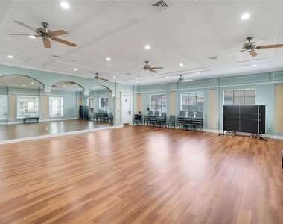
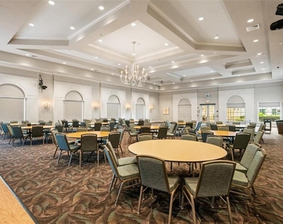
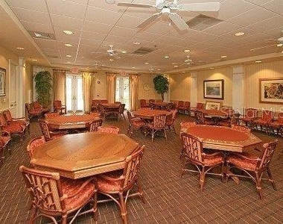
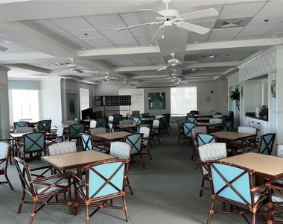
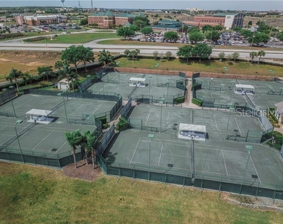
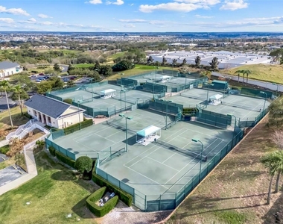
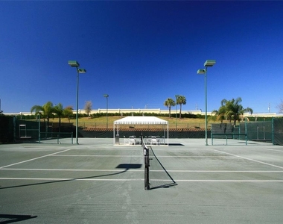
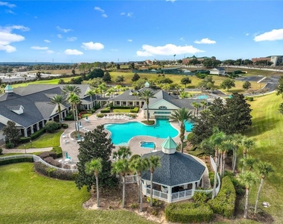
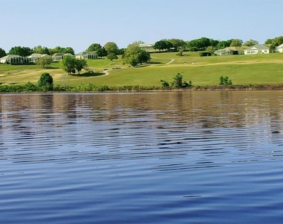
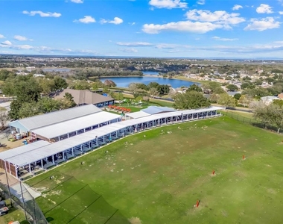
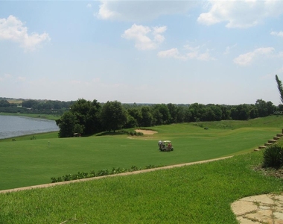
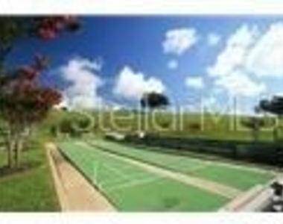
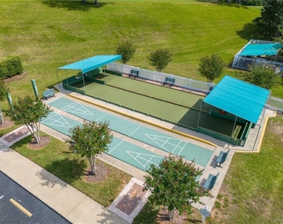
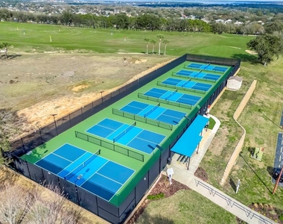
3-6 month fully furnished rental, includes everything but phone. Includes: AC, heat, electric, water, gas, trash pickup, all clubhouse facilities and all yard maintenance. Gorgeous panoramic views of the 4th Fairway of Clermont National Golf Course! This truly one-of-a-kind home has been thoughtfully enlarged beyond the standard design and offers exceptional indoor and outdoor living. The home features 2 bedrooms, 2 baths, and a versatile den, along with a 2-car garage. Highlights include an elegant front door with a glass side panel, and abundant natural light throughout. The kitchen offers tile flooring, 42" oak cabinets, a gas stove, double closet pantry, porcelain double sink, and a charming eat-in kitchenette. An inside laundry room includes washer, dryer, extra storage shelving, and a convenient walk-in design. The primary suite features engineered wood flooring, a bay window, two large walk-in closets, and a spa-like bath with private commode, walk-in shower, garden tub, double vanities, and a new comfort-height toilet. The second bedroom and den are carpeted, with bay windows in both the den and second bedroom. The dining room is accented by a stunning chandelier. The living room showcases breathtaking golf course views, golf-cart-friendly community, residents enjoy a 28,000 sq. ft. clubhouse with 8 clay lighted tennis courts, 7 new pickleball courts, state-of-the-art fitness center, indoor and outdoor heated pools, billiards room, card rooms, arts & crafts studio with kiln, ballroom with stage and dance floor, shuffleboard, bocce, and the "19th Hole" featuring a movie and book library. The 18-hole golf course, driving range, and "The View" restaurant and bar complete the resort experience. The HOA includes 24-hour manned gate security, all clubhouse amenities, full yard maintenance, cable TV, and high-speed internet. Built by Levitt & Sons, the community consists of 769 single-family homes. Perfectly located near the Florida Turnpike, bike trails, shopping, hospital, library, restaurants, lakes, Disney, and Orlando International Airport. Nestled in the rolling hills of Clermont, safely inland and away from coastal hurricane zones. Priced reasonably-schedule your private showing today and discover one of Florida's best-kept secrets.
AMENITIES
Attached Garage
Fireplace
Laundry In Unit
Dishwasher
Furnished
Parking Space
ADDITIONAL INFORMATION
Interior
Bathroom Information
Full Bathrooms: 2
Interior Information
Interior Features: Ceiling Fan(s), Coffered Ceiling(s), Crown Molding, High Ceilings, Open Floorplan, Stone Counters, Walk-In Closet(s), Eating Space In Kitchen, Kitchen/Family Room Combo, Living Room/Dining Room Combo, Primary Bedroom Main Floor, Solid Wood Cabinets, Split Bedroom, Window Treatments
Appliances: Cooktop, Dishwasher, Disposal, Dryer, Gas Water Heater, Microwave, Range, Refrigerator, Washer
Flooring Type: Engineered Hardwood, Tile
Door Features: Sliding Doors
Laundry Features: Gas Dryer Hookup, Inside, Laundry Room
Room Information
Rooms: 5
Fireplace Information
Has Fireplace
Fireplace Features: Free Standing, Living Room
Basement Information
Basement: Other
Exterior
Property Information
Square Footage: 1,846
Square Footage Source: $0
Security Features: Fire Alarm, Gated Community, Security Lights, Security Gate, Security System, Security System Owned, Smoke Detector(s)
Property Condition: Completed
Year Built: 2001
Building Information
Builder Name: Levitt & Son's
Builder Model: Louisa
Building Area Total: 2586
Levels: One
Building Area Units: Square Feet
Window Features: Blinds, Window Treatments
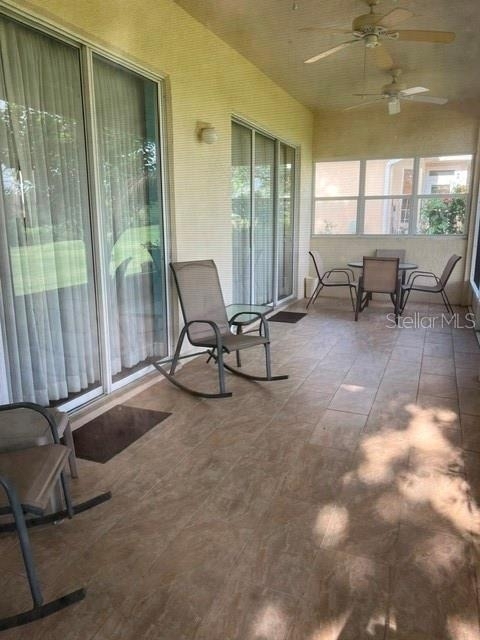
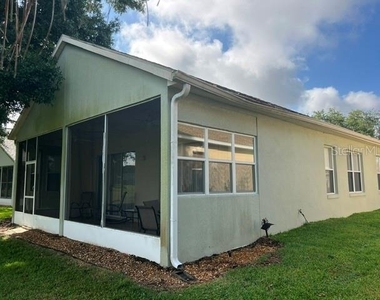
Patio and Porch Features: Covered, Rear Porch, Screened
Pool Information
Pool Features: Gunite, Heated, In Ground, Indoor, Lap, Tile, Lighting, Outside Bath Access
Lot Information
Lot Features: Gentle Sloping, City Lot, Private, Sidewalk, Street Dead-End
Lot Size Area: 6860
Lot Size Units: Square Feet
Lot Size Acres: 0.16
Square Footage: 6,860
Land Information
Water Source: Public
Utilities
Utilities Information
Cooling Type: Central Air
Heating Type: Central, Natural Gas
Sewer : Public Sewer
Parking
Parking Information
Has Garage
Attached Garage
Has Open Parking
Parking Features: Driveway, Garage Door Opener, Off Street
The manager has not yet mailed us a photo copy of his or her government identification and proof or property ownership.
▼
Manager has not logged in recently
▼
Manager does not yet have user reviews
RENTHOP DESCRIPTION
The apartment is a unit offered at a monthly price of $3,000. The person posting the listing did not specify that any pets were allowed. It may be the case that pets are ok and the manager simply has not yet filled out all the details. The kitchen conveniently includes a dishwasher.
We have 54 photos of this particular unit, building, and surrounding areas.
We found some very similar listings nearby
Select those you'd like to message
Your messages have been sent!
Check Availability
By selecting Check Availability, you agree that RentHop and real estate professionals may call or text you about your inquiry. Message/data rates may apply. Terms & Privacy. California Privacy Notice






 Your Privacy Choices
