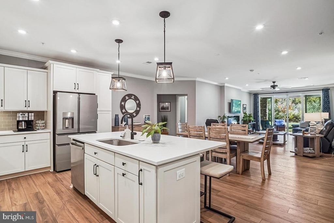
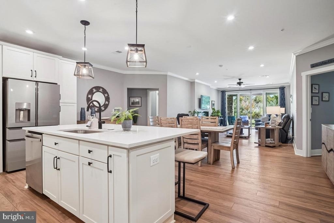
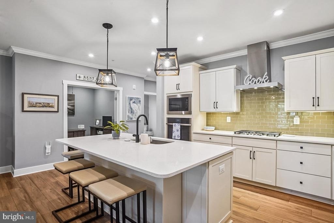
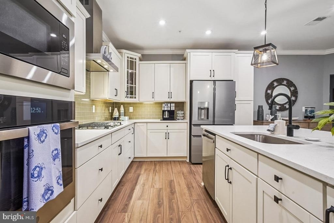
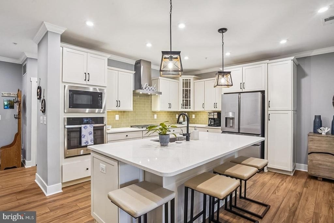
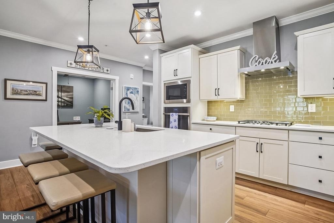
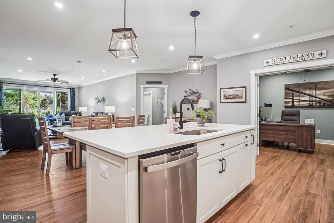
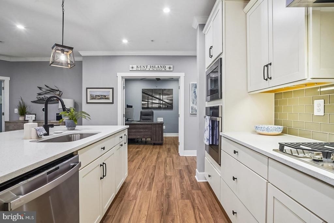
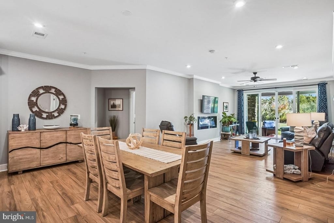
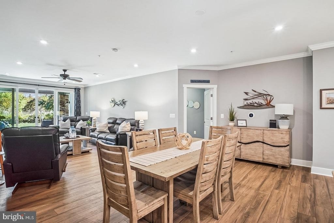
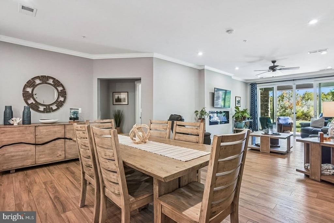
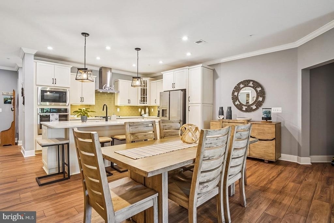
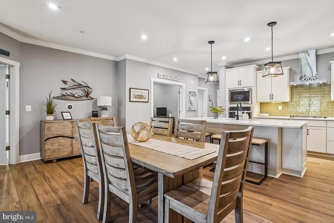
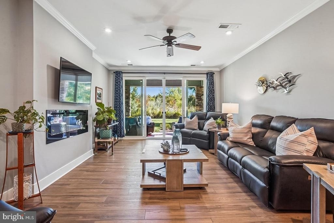
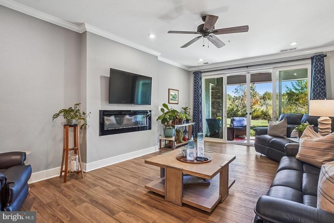
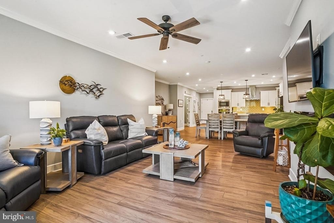
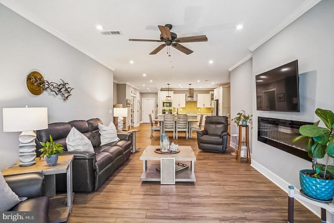
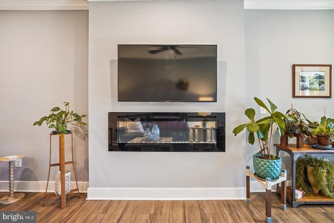
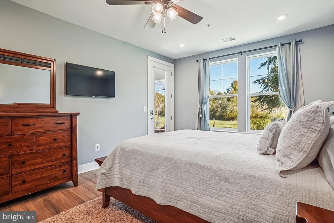
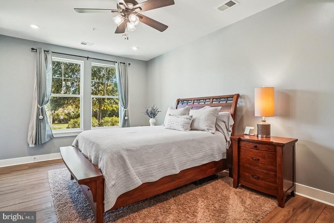
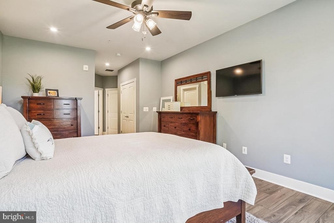
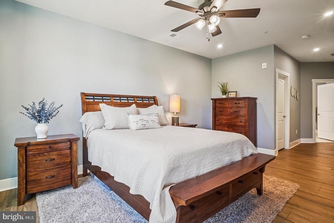
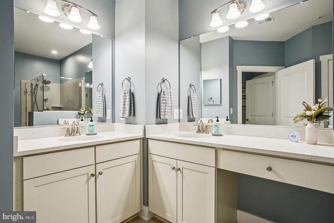
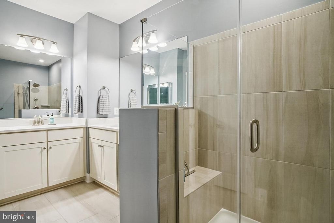
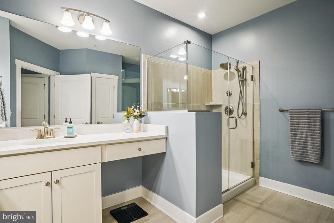
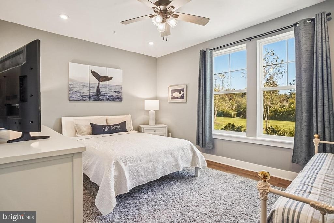
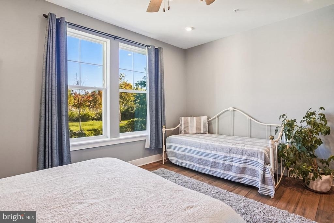
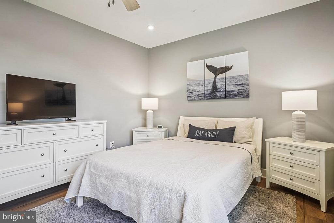
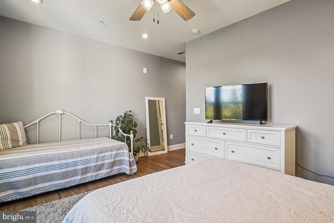
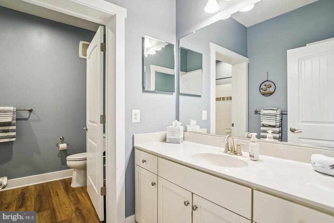
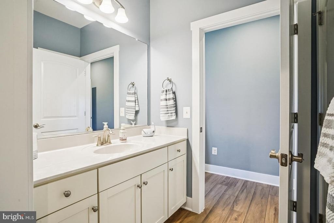
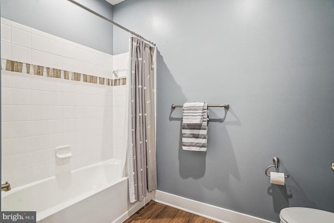
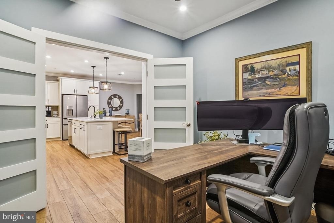
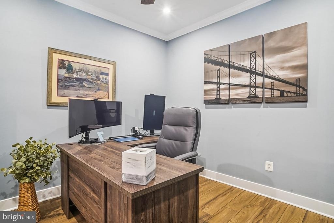
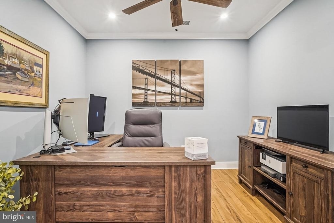
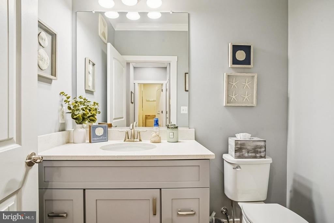
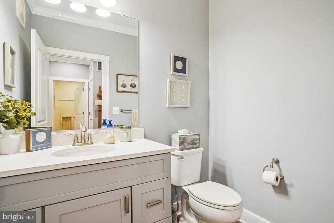
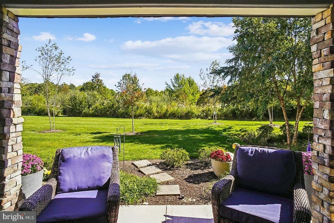
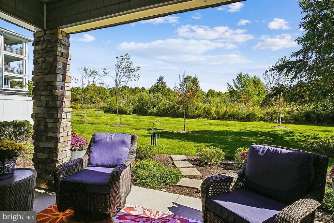
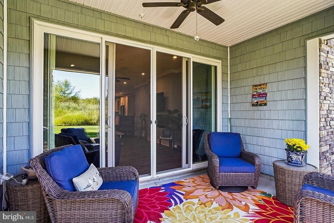
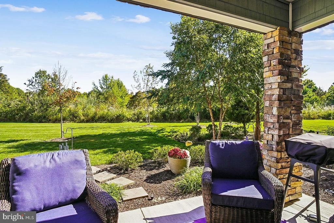
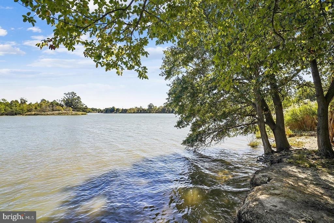
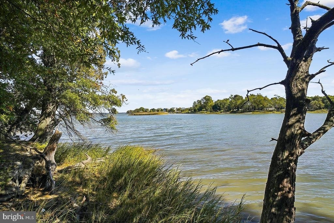
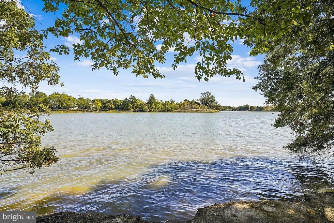
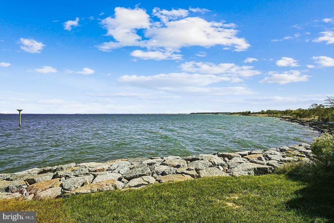
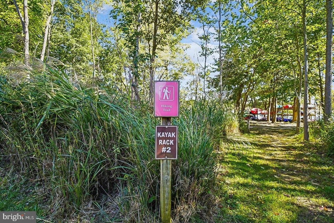
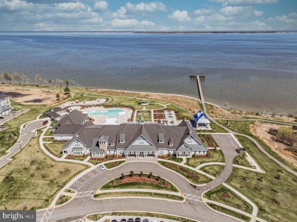
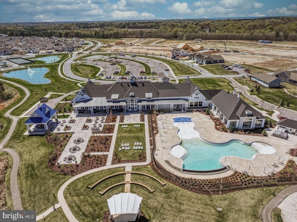
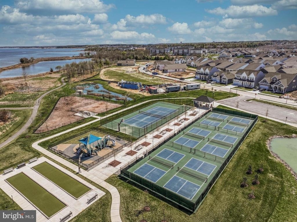
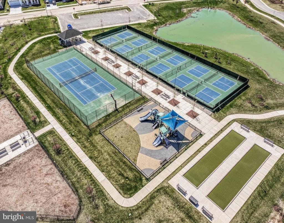
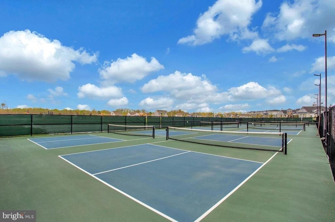
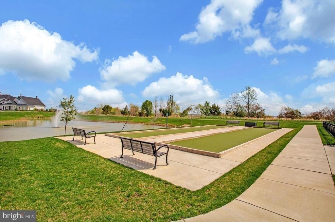
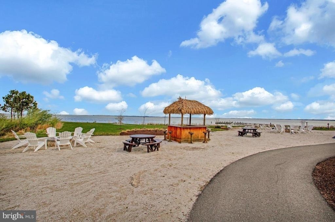
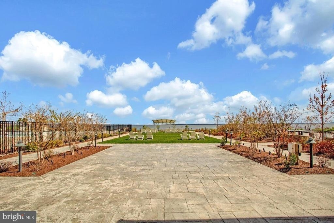
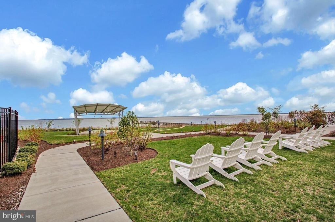
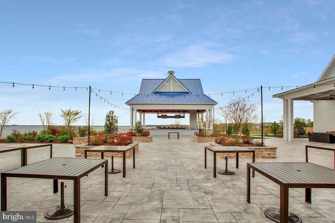
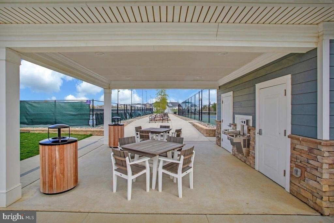
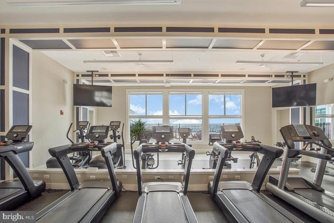
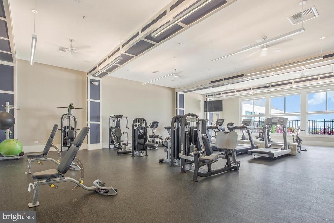
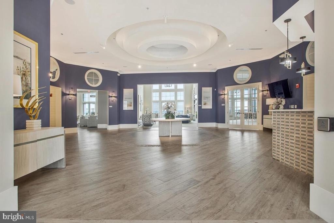
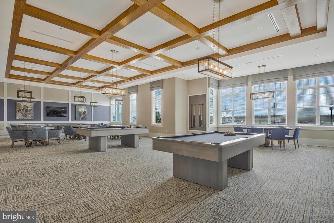
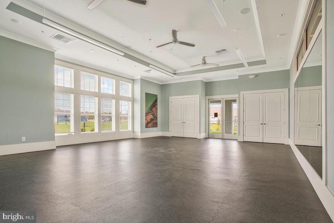
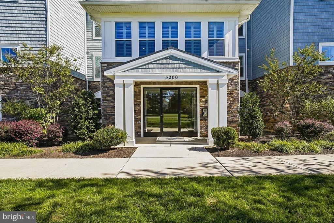
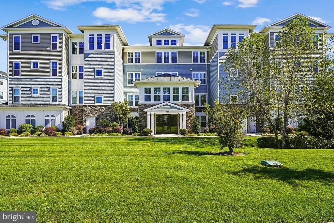
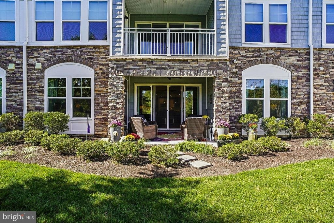
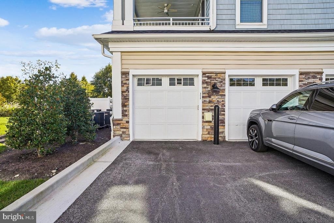
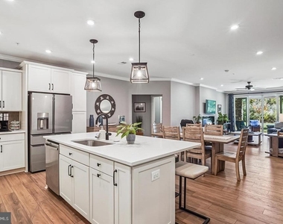
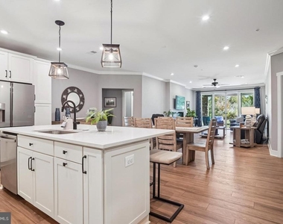
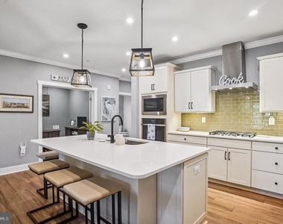
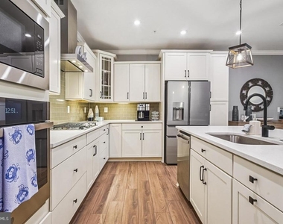
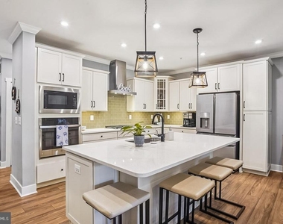
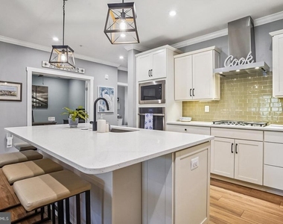
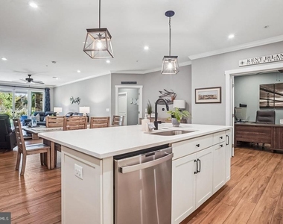
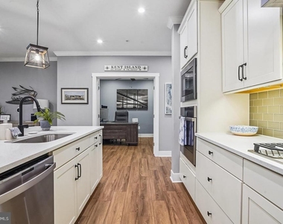
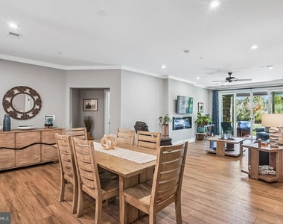
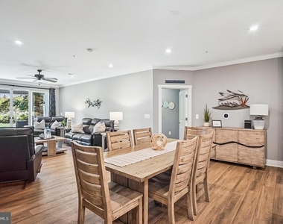
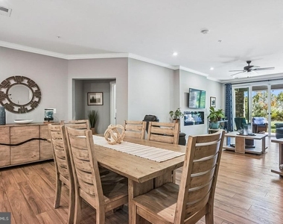
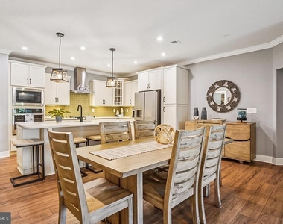
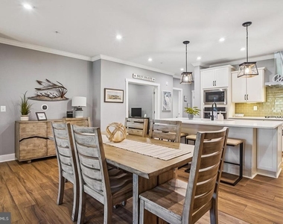
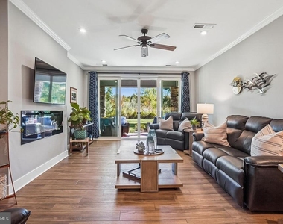
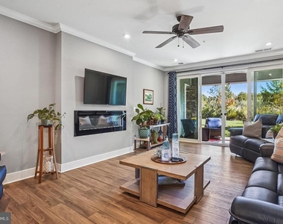
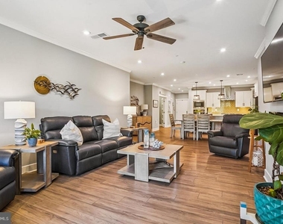
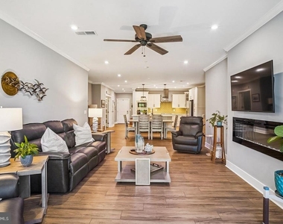
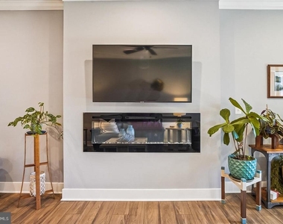
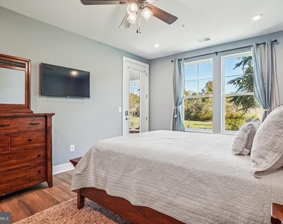
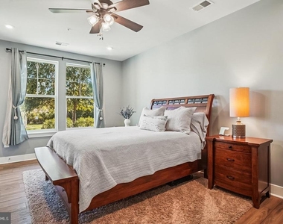
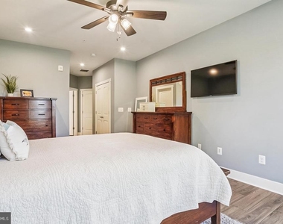
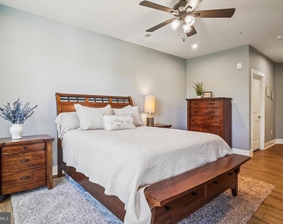
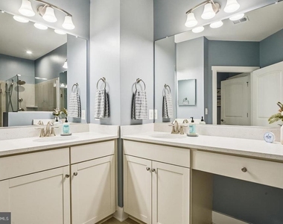
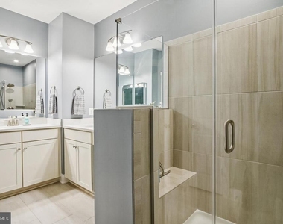
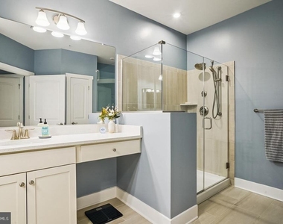
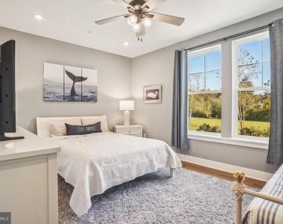
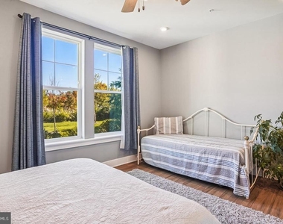
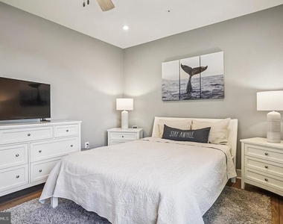
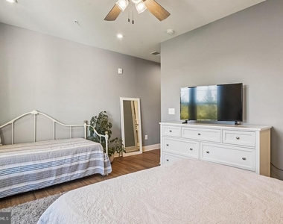
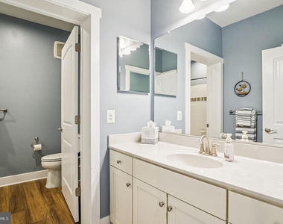
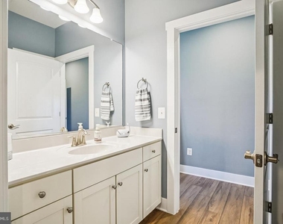
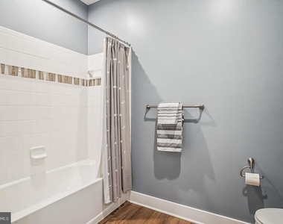
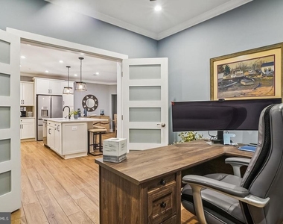
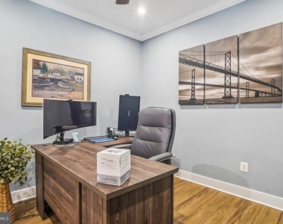
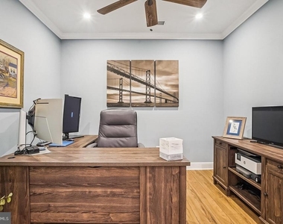
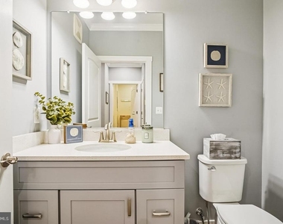
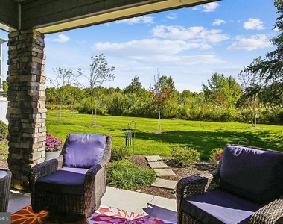
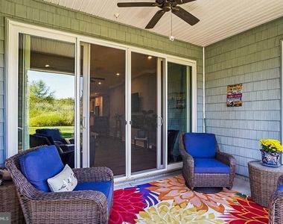
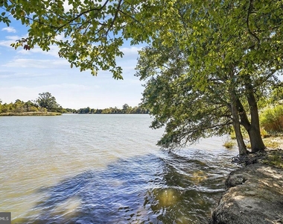
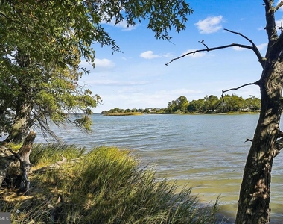
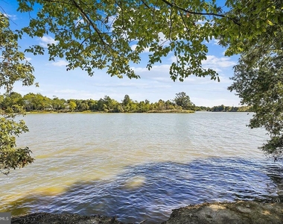
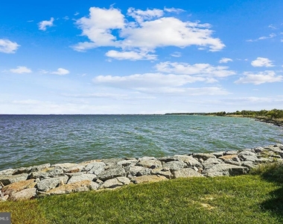
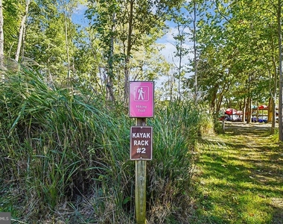
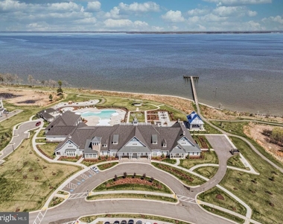
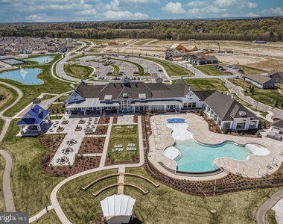
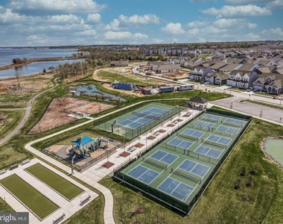
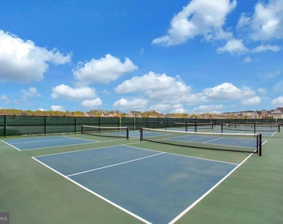
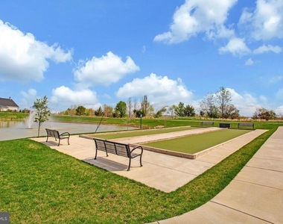
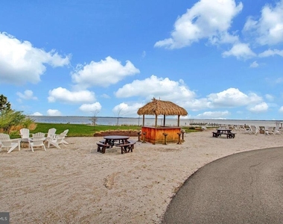
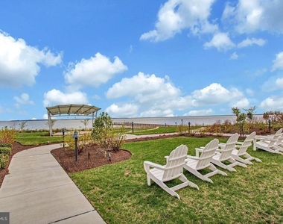
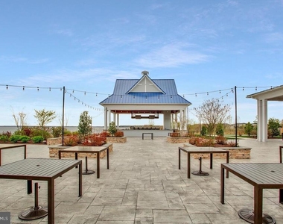
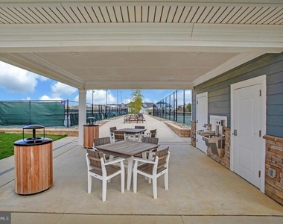
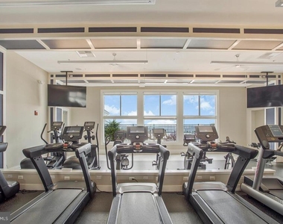
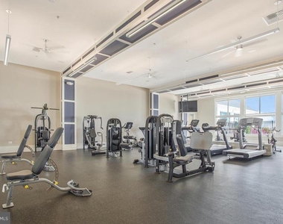
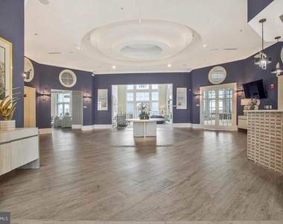
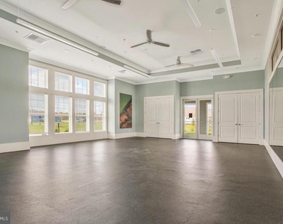
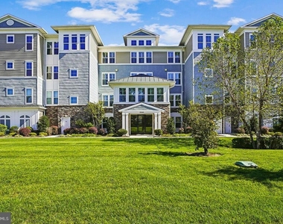
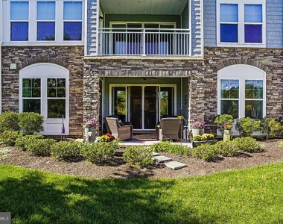
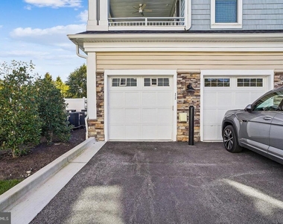
Highly sought after first-floor condo shows like a model home. Love Where You Live! Experience resort-style living that blends comfort, luxury, and convenience-just steps from the waterfront. Enjoy peaceful mornings without the disruption of construction nearby. Move-in ready and meticulously maintained, featuring numerous upgrades throughout. Step inside to an open, light-filled layout enhanced by crown molding, recessed lighting, and direct views of the lush greenspace with seasonal water glimpses. The gourmet kitchen and dining area are ideal for entertaining, offering a spacious island with seating, quartz countertops/bar, sleek wifi enabled appliances, and seamless flow into the living room. Unwind by the cozy fireplace or open the double sliding glass doors to your private patio-perfect for watching the sunrise, morning coffee, reading, or simply enjoying the peaceful natural setting. The owner's suite offers both a walk-in and secondary closet, private patio access, and a luxurious en-suite bath with dual sinks and a spa-inspired frameless glass shower. The guest suite is bright and spacious, complete with its own en-suite bath, custom tilework, and large vanity. A bonus room with upgraded frosted glass doors provides the perfect space for a home office, workout area, or reading nook. Additional highlights include: LVP flooring throughout the entire home, interior access to a private one-car garage, and a secure storage unit. From your patio, take a stroll along the walking trail where you can take in the sights and sounds of nature to discover tranquil views and your kayak launch. The community also has direct access to the Kent Island Cross Island Trail. Many extra amenities to enjoy including an indoor heated pool, outdoor infinity pool, firepits, pickleball and tennis courts, dog park, and beautiful walking and biking trails. Live every day like you're on vacation-this stunning condo offers the lifestyle you've been waiting for and is a must see to experience all of the upgrades! Owner pays condo, water and sewer fees. All other utilities are paid by a tenant. No pets.
The manager has not yet mailed us a photo copy of his or her government identification and proof or property ownership.
▼
Manager has not logged in recently
▼
Manager does not yet have user reviews
RENTHOP DESCRIPTION
The apartment is a unit offered at a monthly price of $3,950. The person posting the listing did not specify that any pets were allowed. It may be the case that pets are ok and the manager simply has not yet filled out all the details. The kitchen conveniently includes a dishwasher.
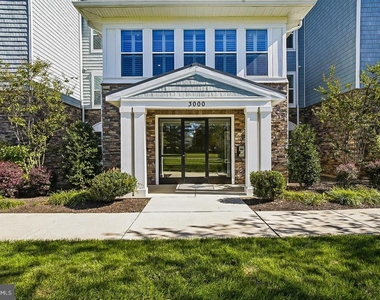
We have 66 photos of this particular unit, building, and surrounding areas.
MLS# MDQA2017714
List Agent Name: John V Freeman
List Office Name: Coldwell Banker Realty
IDX information is provided exclusively for personal, non-commercial use, and may not be used for any purpose other than to identify prospective properties consumers may be interested in purchasing. Information is deemed reliable but not guaranteed. The listing broker’s offer of compensation is made only to participants of the MLS where the listing is filed.
Courtesy of RH Advisors, Inc. and RHP Realty NJ, Inc.
By selecting Check Availability, you agree that RentHop and real estate professionals may call or text you about your inquiry. Message/data rates may apply. Terms & Privacy. California Privacy Notice
We found some very similar listings nearby
Select those you'd like to message
Your messages have been sent!
Check Availability
By selecting Check Availability, you agree that RentHop and real estate professionals may call or text you about your inquiry. Message/data rates may apply. Terms & Privacy. California Privacy Notice













 Your Privacy Choices