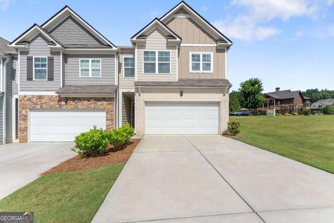
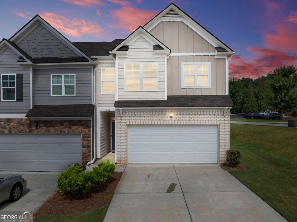
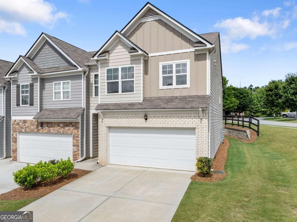
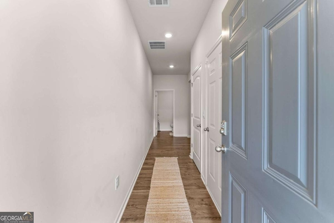
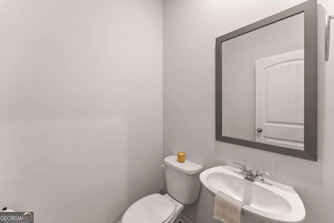
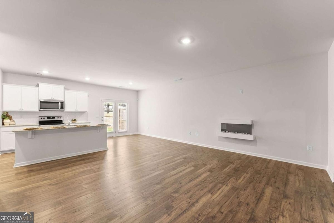
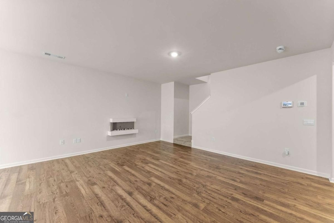
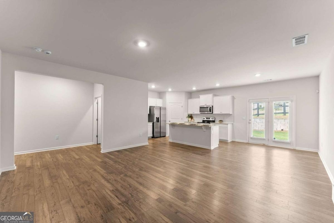
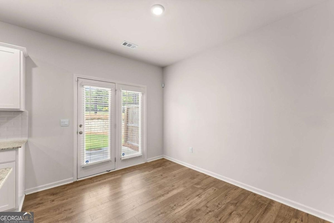
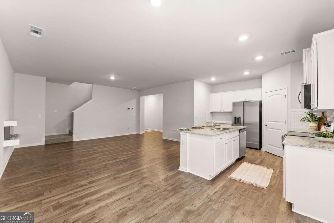
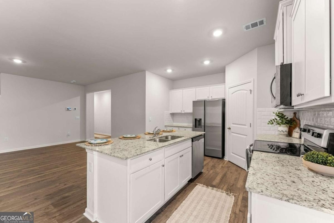
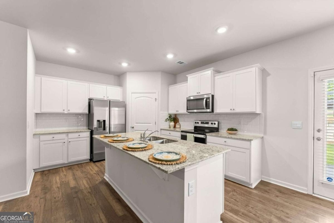
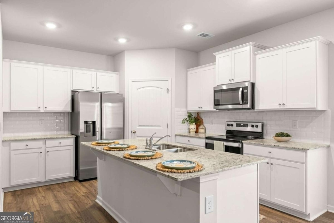
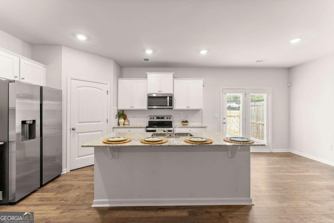
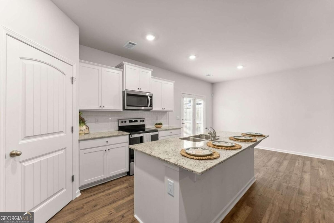
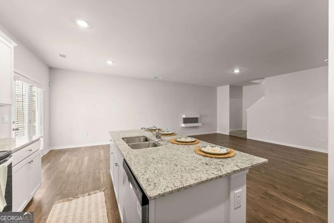
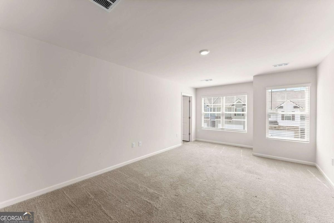
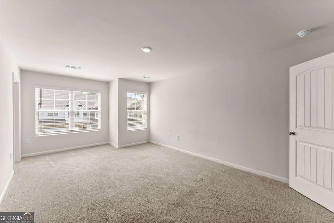
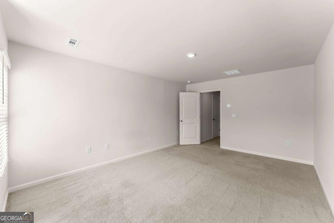
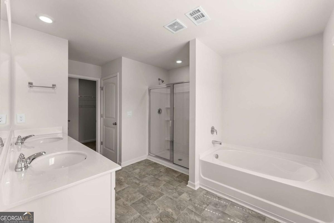
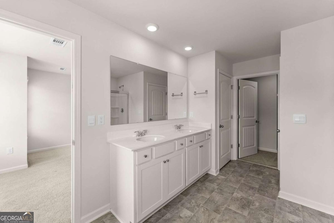
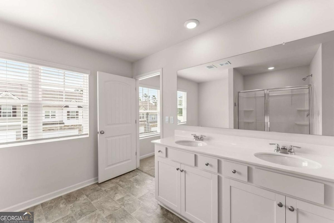
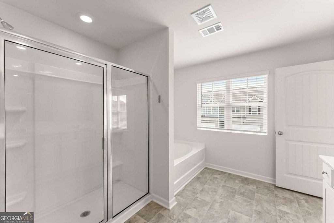
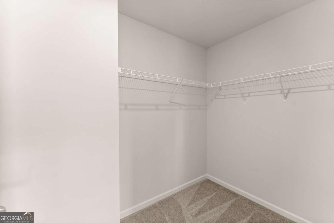
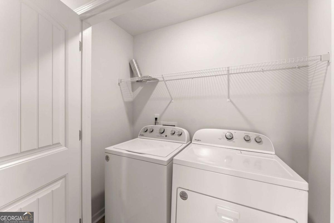
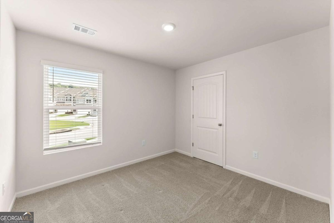
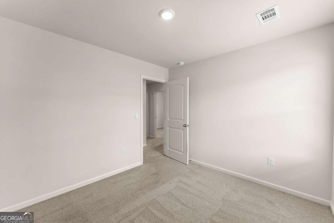
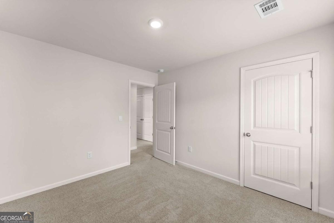
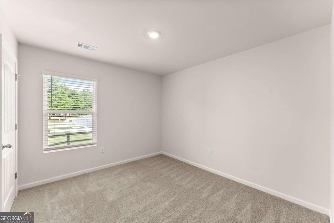
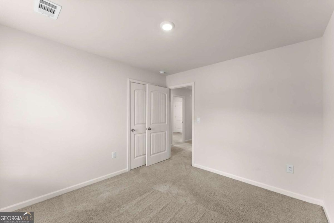
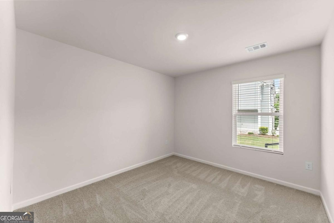
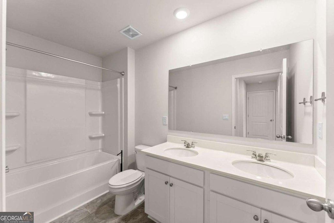
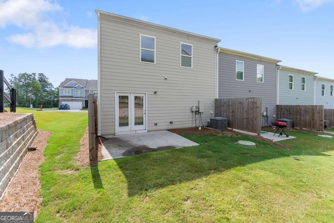
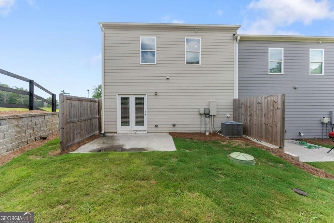
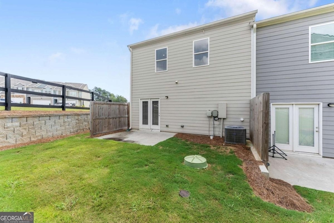
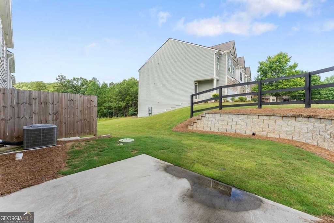
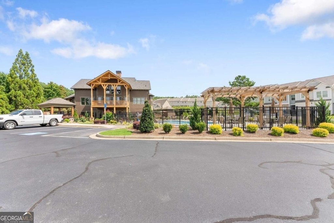
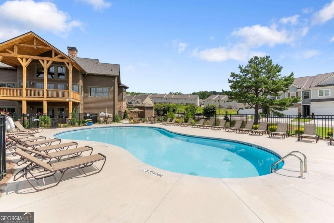
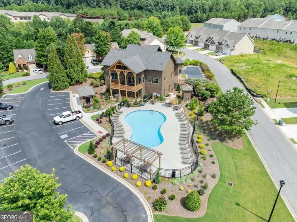
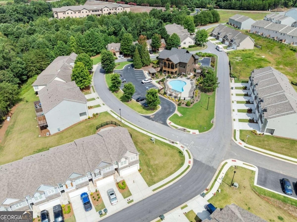
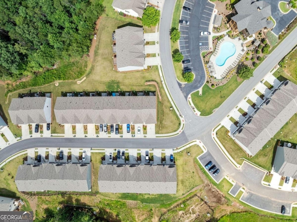
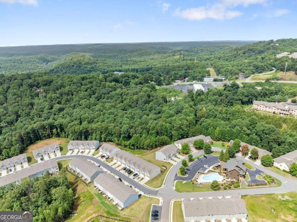
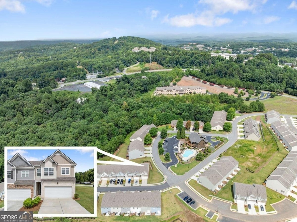
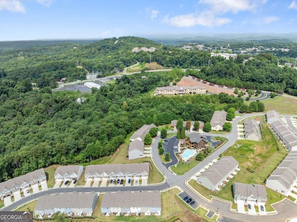
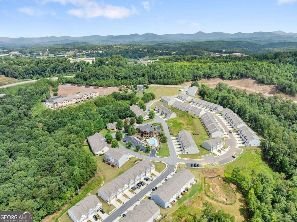
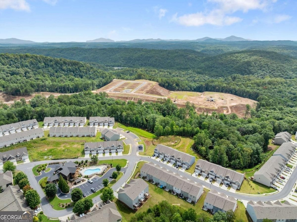
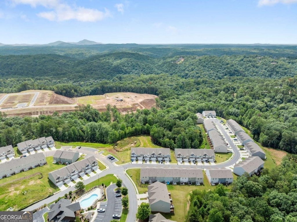
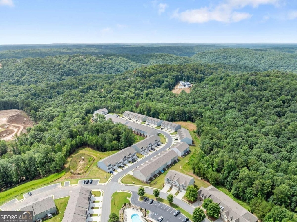
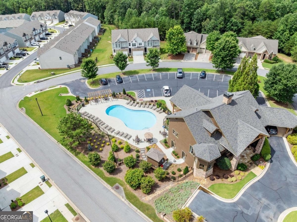
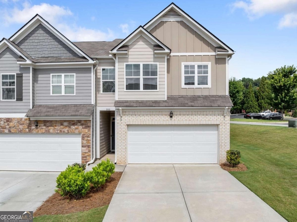
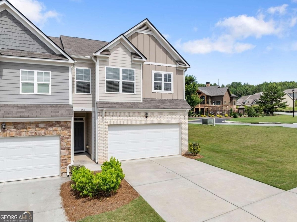
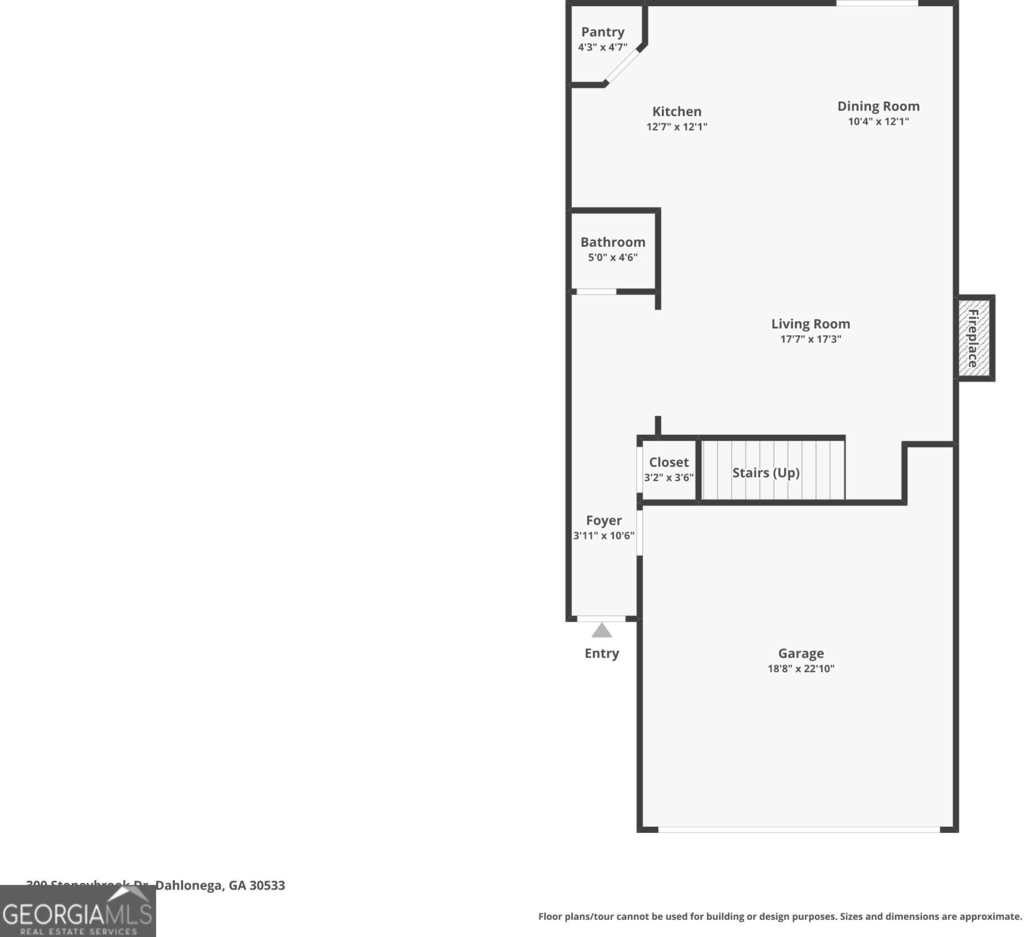
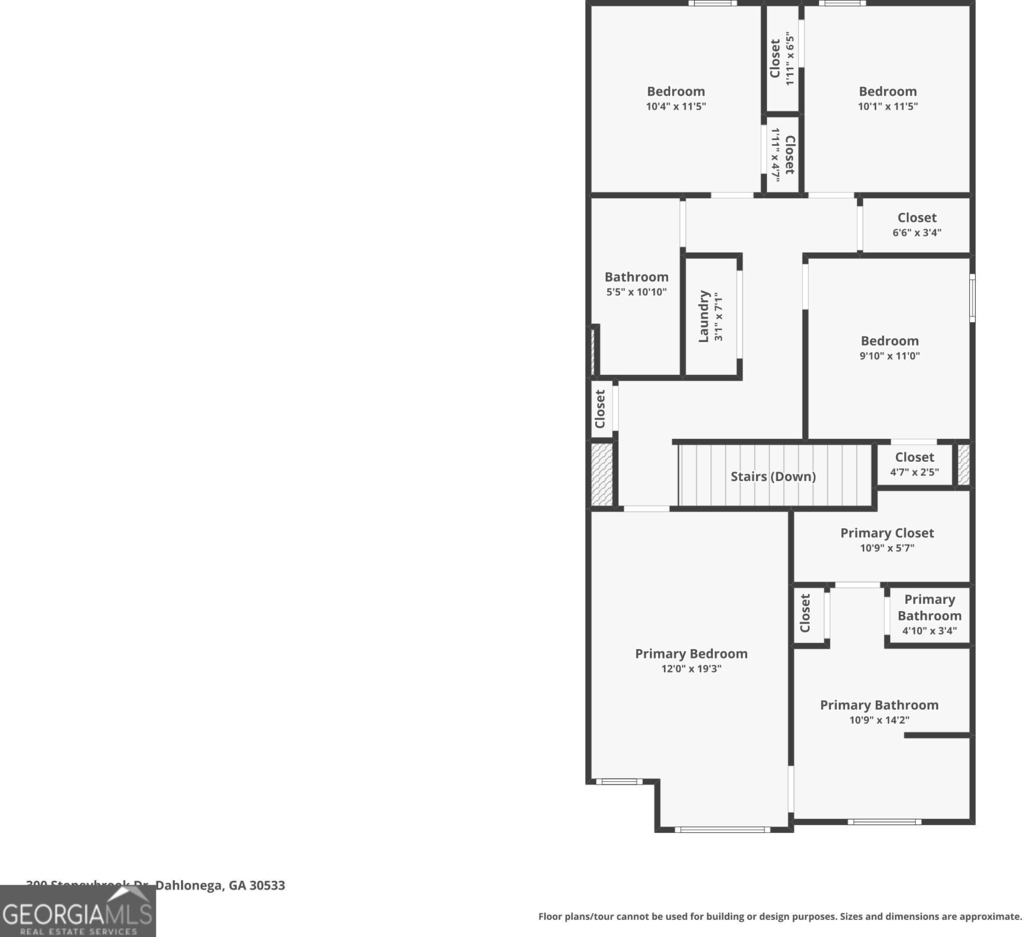
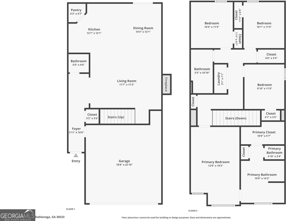
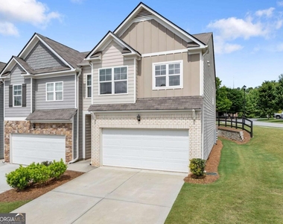
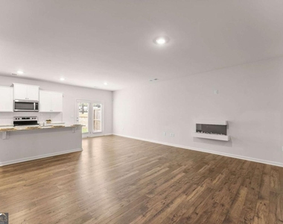
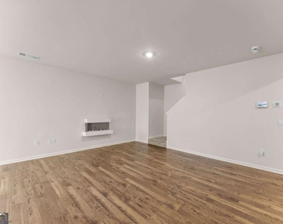
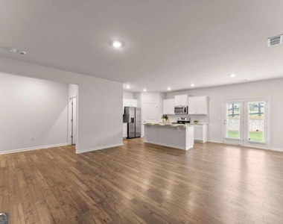
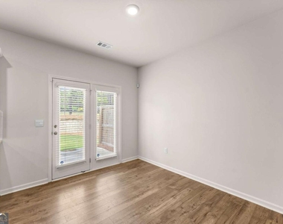
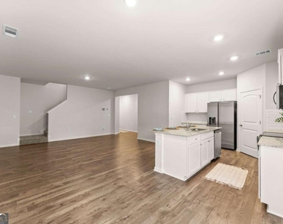
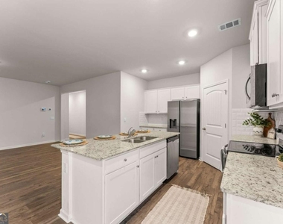
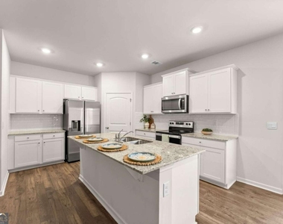
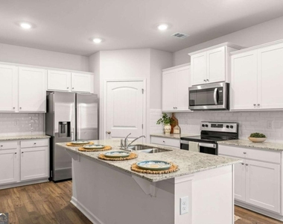
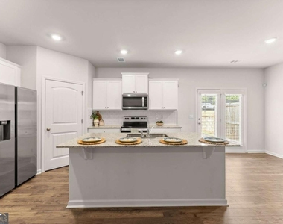
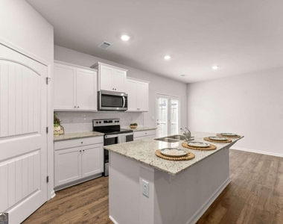
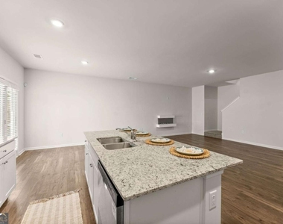
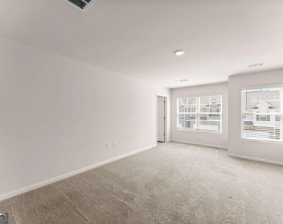
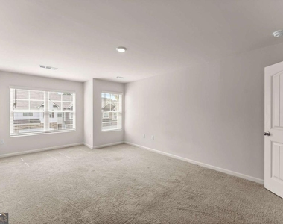
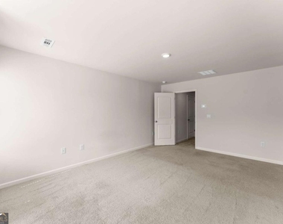
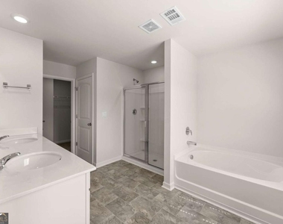
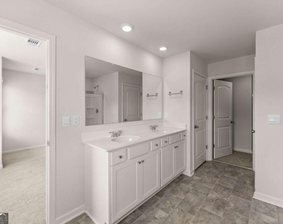
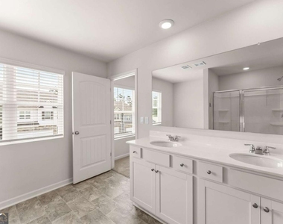
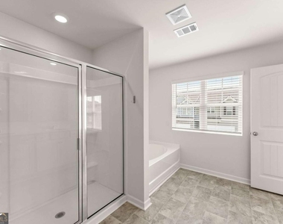
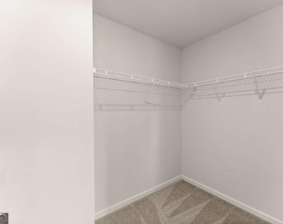
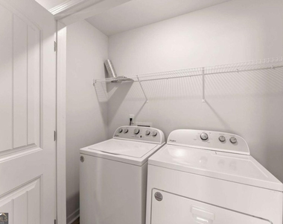
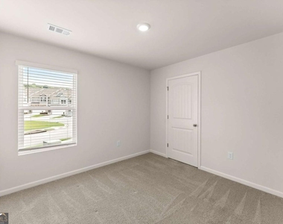
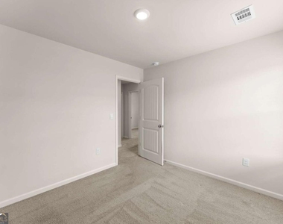
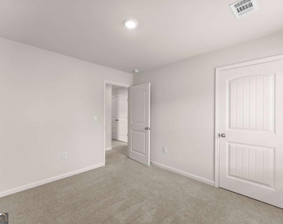
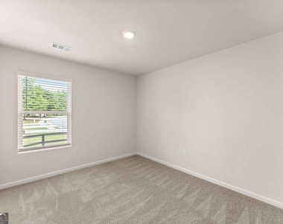
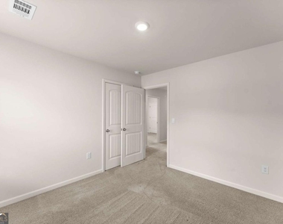
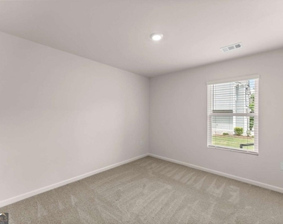
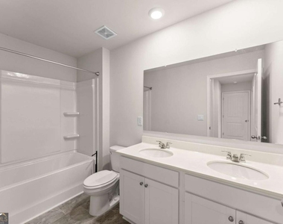
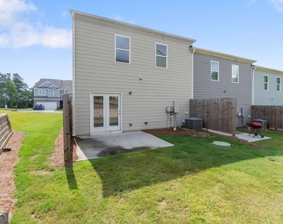
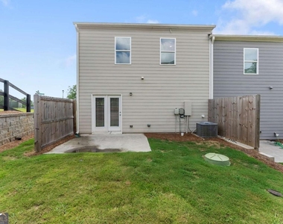
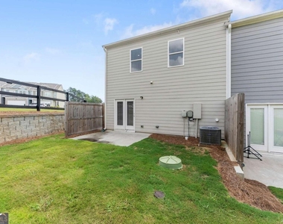
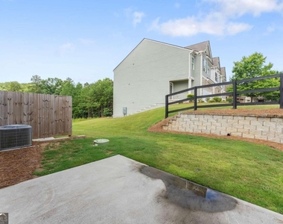
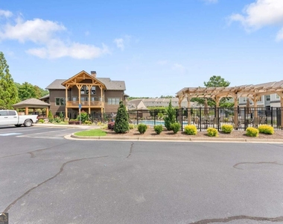
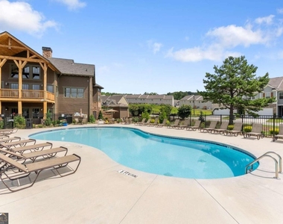
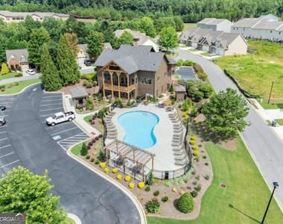
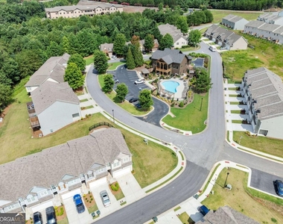
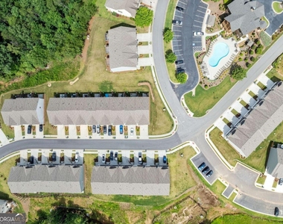
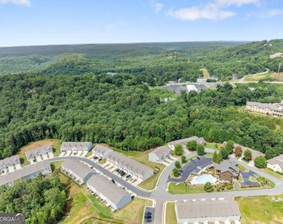
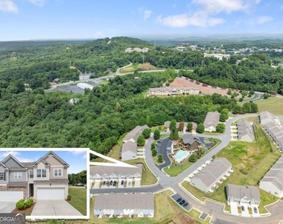
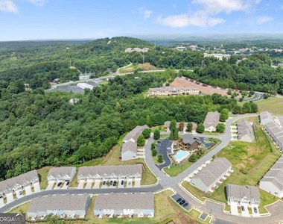
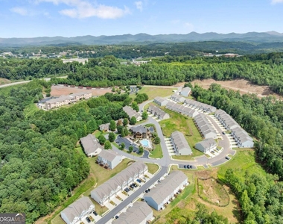
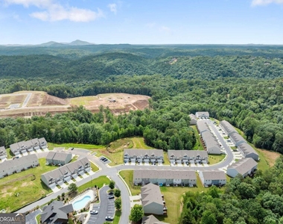
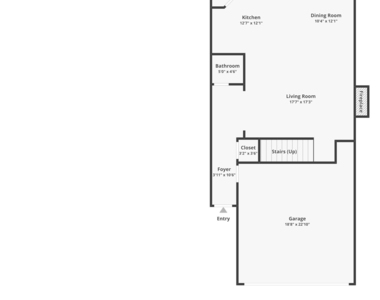
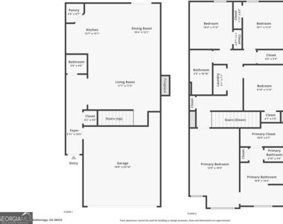
Welcome to easy living in this like-new end-unit townhome, ideally located just outside the heart of Dahlonega with all the Downtown local favorites like charming shops, restaurants, wineries, festivals, and outdoor recreation. Only one minute from the University of North Georgia. In the scenic foothills of the North Georgia Mountains, this four-bedroom, two-and-a-half-bath home offers the perfect combination of modern comfort, low-maintenance living, and an unbeatable location. Step inside to an open-concept main level with a spacious family room, electric fireplace, dining area and beautifully appointed kitchen. Oversized center island with breakfast bar seating, granite countertops, subway tile backsplash, stainless steel appliances, pantry, and direct access to the back patio, making indoor and outdoor gatherings effortless. Upstairs, the spacious primary suite provides a relaxing retreat with a large walk-in wardrobe, double vanity, soaking tub, separate walk-in shower, and private water closet. Three secondary bedrooms share an additional full bath, while the upstairs laundry room is conveniently located just steps from every bedroom. Situated on a corner lot, the back patio offers added privacy, creating the perfect setting for morning coffee, evening dinners, or relaxing under the stars. Residents enjoy access to a large clubhouse and swimming pool, while also being just minutes from nearby schools, parks, healthcare, shopping, dining, walking trails and more. A great opportunity to reside in one of North Georgia's most desirable destinations with this move-in-ready townhome that checks every box.
The manager has not yet mailed us a photo copy of his or her government identification and proof or property ownership.
▼
Manager has not logged in recently
▼
Manager does not yet have user reviews
RENTHOP DESCRIPTION
The apartment is a unit offered at a monthly price of $2,800. The person posting the listing did not specify that any pets were allowed. It may be the case that pets are ok and the manager simply has not yet filled out all the details. The kitchen conveniently includes a dishwasher.
We have 54 photos of this particular unit, building, and surrounding areas.
MLS# 10811739
List Office Name: Century 21 Results
IDX information is provided exclusively for personal, non-commercial use, and may not be used for any purpose other than to identify prospective properties consumers may be interested in purchasing. Information is deemed reliable but not guaranteed. The listing broker’s offer of compensation is made only to participants of the MLS where the listing is filed.
Courtesy of RH Advisors, Inc. and RHP Realty NJ, Inc.
By selecting Check Availability, you agree that RentHop and real estate professionals may call or text you about your inquiry. Message/data rates may apply. Terms & Privacy. California Privacy Notice
We found some very similar listings nearby
Select those you'd like to message
Your messages have been sent!
Check Availability
By selecting Check Availability, you agree that RentHop and real estate professionals may call or text you about your inquiry. Message/data rates may apply. Terms & Privacy. California Privacy Notice












 Your Privacy Choices
