**$100 RENT ALMOST FREE RENT + HOA FEES - MOST AFFORDABLE SENIOR LIVING IN THE HEART OF SANDY SPRINGS! ** Discover the exceptional value and convenience of living at **Mount Vernon Towers**, a desirable 55+ independent living community in the heart of Sandy Springs.
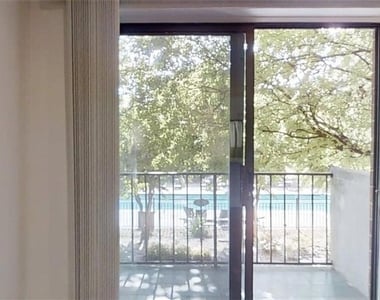
**Condo A206** is a comfortable studio located in the sought-after preferred "A Building," overlooking the beautiful pool and landscaped courtyard. Conveniently situated near the elevators, laundry room, and front lobby, this home offers easy access to everything Mount Vernon Towers has to offer.
The **$1,364 monthly HOA fee** provides tremendous value and includes **Electricity, Water, Sewer, Trash/Recycling, Internet, and a $136 monthly meal credit at the lovely TABLE 300 Restaurant.**
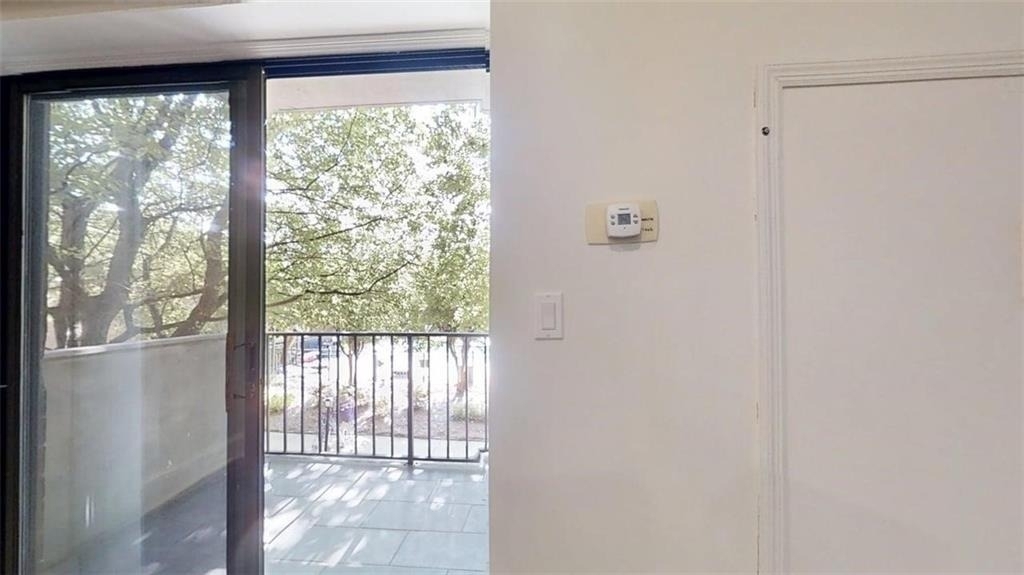
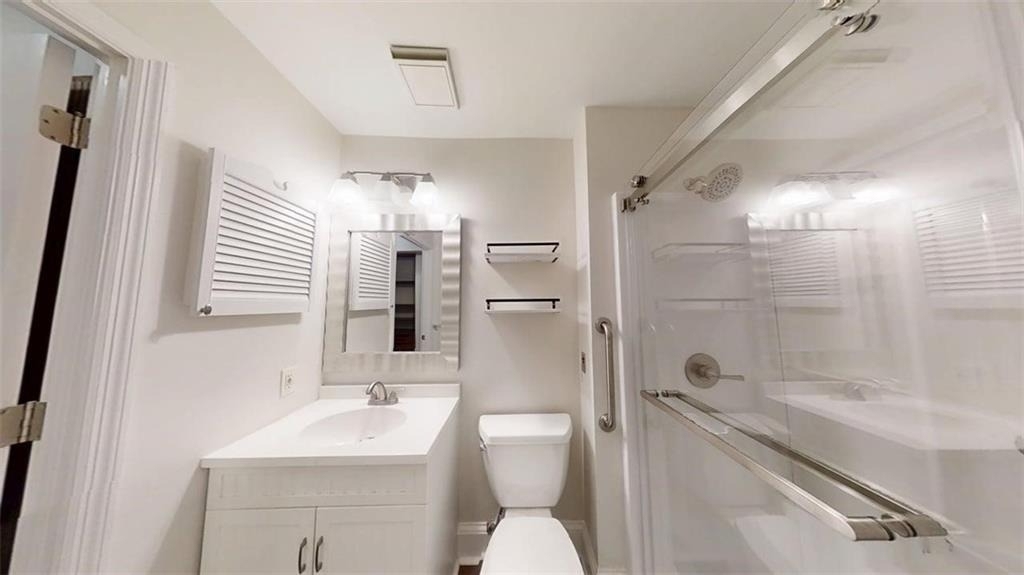
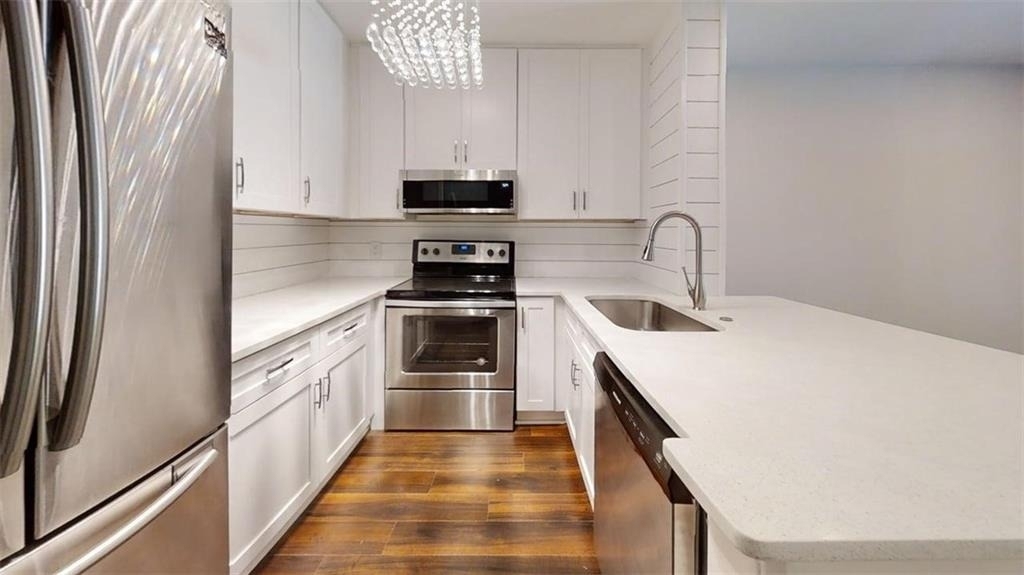
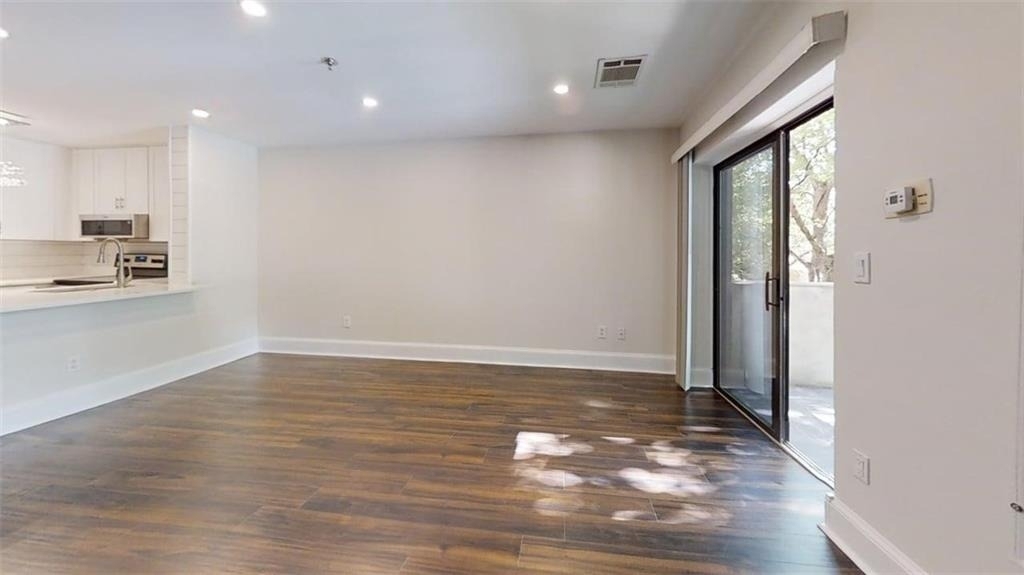
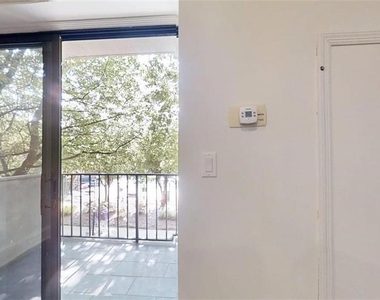
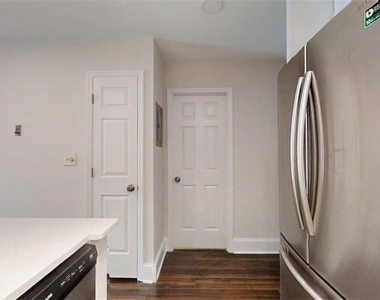
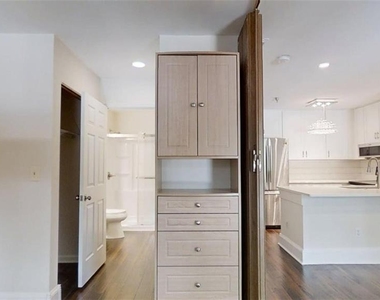
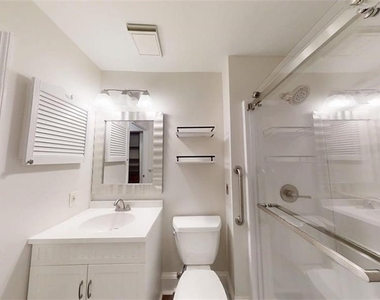
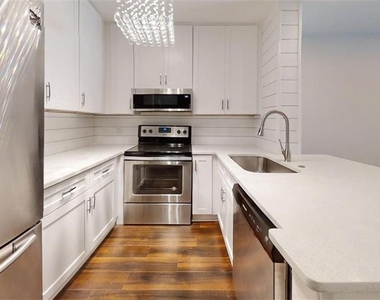
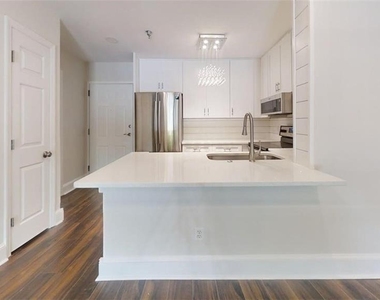
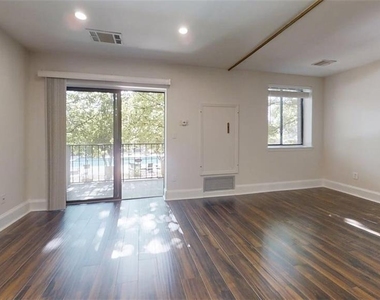
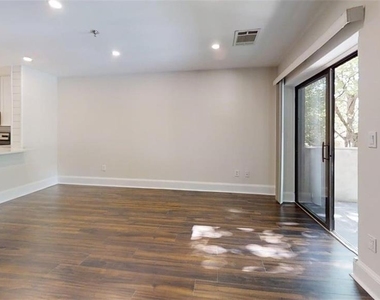
Inside the condo, the kitchen features **new stainless-steel appliances** for those times when you prefer to prepare a meal at home. The updated bathroom includes a **new walk-in shower** and vanity with **custom-cut stone countertops**. A spacious bedroom closet provides plenty of storage, while a new thermostat adds convenience and efficiency. Step outside onto the **new private patio balcony** and enjoy the peaceful courtyard and pool views.
Life at Mount Vernon Towers is about much more than your home. Residents enjoy a wonderful selection of activities and social opportunities, including **fitness classes, card games, puzzles, book club, concerts, ice cream socials, and aqua aerobics in the beautiful pool.** It's an easy place to stay active, meet new friends, and enjoy a vibrant lifestyle.
Location is another major advantage. From Mount Vernon Towers, you can walk to the **Sandy Springs Performing Arts Center, Veterans Park, Trader Joe's, local shops, and popular restaurants such as Brooklyn Cafe.** Numerous additional dining, shopping, entertainment, and service options are located within approximately two miles.
For those who drive, there is **plenty of gated on-site parking**. And if you don't drive, the community offers a **free courtesy shuttle within a 5-mile radius** for added convenience.
**One dog or cat is permitted, up to 20 pounds.**
If you're looking for an affordable way to **own your home while enjoying the convenience, activities, social opportunities, and location of a vibrant senior community**, Condo A206 is an opportunity you won't want to miss. **Come see why Mount Vernon Towers is such a special place to call home!** SEE VIDEO.
AMENITIES
Storage Facility
Private Outdoor Space
Dishwasher
Parking Space
Virtual Tour
Video/3D Tour
ADDITIONAL INFORMATION
Interior
Bathroom Information
Full Bathrooms: 1
Interior Information
Interior Features: Bookcases, High Speed Internet, Recessed Lighting
Appliances: Dishwasher, Disposal, Electric Cooktop, Electric Range, Microwave, Range Hood, Refrigerator, Self Cleaning Oven
Flooring Type: Luxury Vinyl
Laundry Features: Common Area
Fireplace Information
Fireplace Features: None
Basement Information
Basement: Finished, Walk-Out Access
Exterior
Property Information
Square Footage: 489
Security Features: Closed Circuit Camera(s), Fire Alarm, Fire Sprinkler System, Secured Garage/Parking, Security Lights, Smoke Detector(s), Intercom
Architectural Style: High Rise (6 or more stories)
Year Built: 1985
Waterfront Features: None
Waterbody Name: None
Building Information
Building Area Total: 489
Levels: One
Other Structures: None
Window Features: Insulated Windows, Shutters
Construction Materials: Brick 4 Sides
Patio and Porch Features: Covered, Deck, Rear Porch
Pool Information
Pool Features: Fenced, Gunite, In Ground, Private
Pool is Private
Lot Information
Lot Features: Back Yard, Cleared, Landscaped, Private
The median is solely based on the area and the number of bedrooms.
Listing-specific characteristics such as the number of bathrooms and the amenities will also impact the price.
LISTING QUALITY
▲
Features and amenities are properly noted
▲
RentHop has data for this building
▼
Listing agent has an unconfirmed email address
▼
Correct price should be $2,448
▼
The manager has not yet mailed us a photo copy of his or her government identification and proof or property ownership.
▼
Manager has not logged in recently
▼
Manager does not yet have user reviews
RENTHOP DESCRIPTION
The apartment is a unit offered at a monthly price of $1,464. The person posting the listing did not specify that any pets were allowed. It may be the case that pets are ok and the manager simply has not yet filled out all the details. The kitchen conveniently includes a dishwasher.
We have 22 photos of this particular unit, building, and surrounding areas.
MLS# 7825453
List Agent Name: Jerry Bauer
List Office Name: HomeSmart
IDX information is provided exclusively for personal, non-commercial use, and may not be used for any purpose other than to identify prospective properties consumers may be interested in purchasing. Information is deemed reliable but not guaranteed. The listing broker’s offer of compensation is made only to participants of the MLS where the listing is filed.
Courtesy of RH Advisors, Inc. and RHP Realty NJ, Inc.
By selecting Check Availability, you agree that RentHop and real estate professionals may call or text you about your inquiry. Message/data rates may apply. Terms & Privacy. California Privacy Notice
We found some very similar listings nearby
Select those you'd like to message
Your messages have been sent!
Check Availability
By selecting Check Availability, you agree that RentHop and real estate professionals may call or text you about your inquiry. Message/data rates may apply. Terms & Privacy. California Privacy Notice

























 Your Privacy Choices
