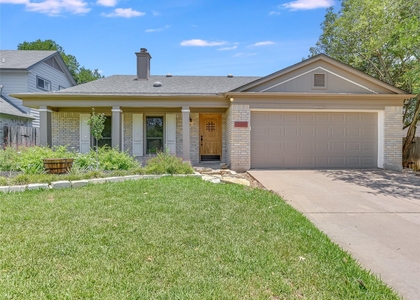
Stylish Former Model Home in Gated Community Located on a desirable corner lot with only one adjacent neighbor,
this former contemporary model home blends modern comfort with designer touches throughout. The spacious
primary bedroom features a striking brick accent wall and a warm wood-paneled ceiling, creating a unique retreat. The
open-concept living areas on the first floor showcase large-format tile flooring, while the gourmet kitchen is equipped
with a 36-inch, 5-burner gas cooktop, stainless steel appliances, a generous 9-foot island with Corian-style
countertops, and elegant lighted cabinets that reach the soaring ceilings. White cabinetry and a chic glass tile
backsplash add to the kitchen's sleek, bright aesthetic. Plantation shutters offer privacy and style on the first floor.
With one bedroom downstairs and two upstairs, this home offers flexibility for guests or multi-generational living. The
primary suite includes a double vanity, walk-in shower, and ample space to unwind. The upstairs game room and a
cozy office nook provide plenty of room for work and play. Additional features include two full bathrooms, one half
bath, a family room with soaring ceilings, and an abundance of natural light throughout. Enjoy top-rated schools and a
prime location just off 620, with easy access to Hwy 45, Mopac, and I-35. Initial lease term will be 16 to 18 months.
AMENITIES
Dishwasher
Parking Space
ADDITIONAL INFORMATION
Interior
Bathroom Information
Half Bathrooms: 1
Full Bathrooms: 2
Interior Information
Interior Features: Ceiling Fan(s), Granite Counters, Kitchen Island, Open Floorplan, Pantry, Recessed Lighting, Walk-In Closet(s), Ceiling-High, Multiple Living Areas
Appliances: Built-In Electric Oven, Cooktop, Dishwasher, Disposal, Dryer, Exhaust Fan, Gas Cooktop, Microwave, Oven, Electric Oven, Refrigerator, Free-Standing Refrigerator, Vented Exhaust Fan, Washer, Washer/Dryer, Water Heater, RNGHD
Flooring Type: Carpet, Tile
Exterior
Property Information
Square Footage: 2,381
Square Footage Source: $0
Security Features: See Remarks
Year Built: 2015
Building Information
Levels: Two
Pool Information
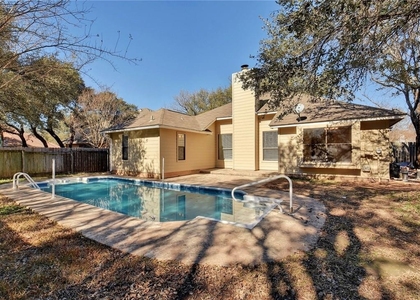
Pool Features: None
Lot Information
Lot Features: See Remarks, Level, Wooded
Lot Size Area: 4604.29
Lot Size Units: Square Feet
Lot Size Acres: 0.1057
Square Footage: 4,604
Utilities
Utilities Information
Cooling Type: Ceiling Fan(s), Central Air
Sewer : Public Sewer
Parking
Parking Information
Has Garage
Parking Features: Garage, Garage Door Opener, Garage Faces Front
The manager has not yet mailed us a photo copy of his or her government identification and proof or property ownership.
▼
Manager has not logged in recently
▼
Manager does not yet have user reviews
RENTHOP DESCRIPTION
The apartment is a unit offered at a monthly price of $2,850. The person posting the listing did not specify that any pets were allowed. It may be the case that pets are ok and the manager simply has not yet filled out all the details. The kitchen conveniently includes a dishwasher.
We have 26 photos of this particular unit, building, and surrounding areas.
Last Updated: 13 hours ago
Data Source: Unlock MLS
MLS# ACT4850467
List Agent Name: David Morris
List Office Name: Pure Realty
IDX information is provided exclusively for personal, non-commercial use, and may not be used for any purpose other than to identify prospective properties consumers may be interested in purchasing. Information is deemed reliable but not guaranteed. The listing broker’s offer of compensation is made only to participants of the MLS where the listing is filed.
Courtesy of RH Advisors, Inc. and RHP Realty NJ, Inc.
By selecting Check Availability, you agree that RentHop and real estate professionals may call or text you about your inquiry. Message/data rates may apply. Terms & Privacy. California Privacy Notice
We found some very similar listings nearby
Select those you'd like to message
Your messages have been sent!
Check Availability
By selecting Check Availability, you agree that RentHop and real estate professionals may call or text you about your inquiry. Message/data rates may apply. Terms & Privacy. California Privacy Notice










 Your Privacy Choices
