$2,700
Posted 8 weeks ago,
Immediate Move-In
2 Bed
2 Bath
1,010 Sqft
Link copied to clipboard!
SIMILAR NEARBY LISTINGS
2 Bed
|

2 Bath
|

2,035 Sqft
DESCRIPTION
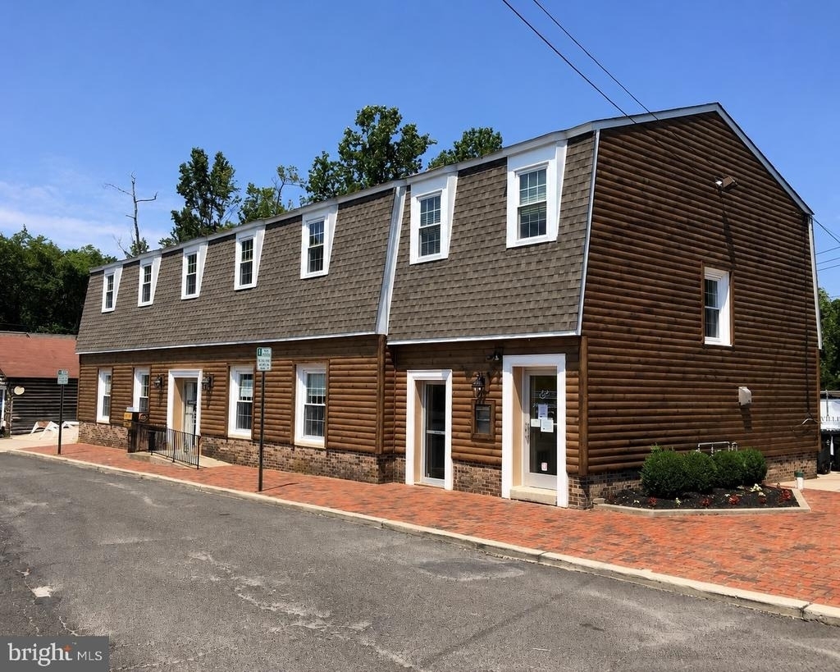
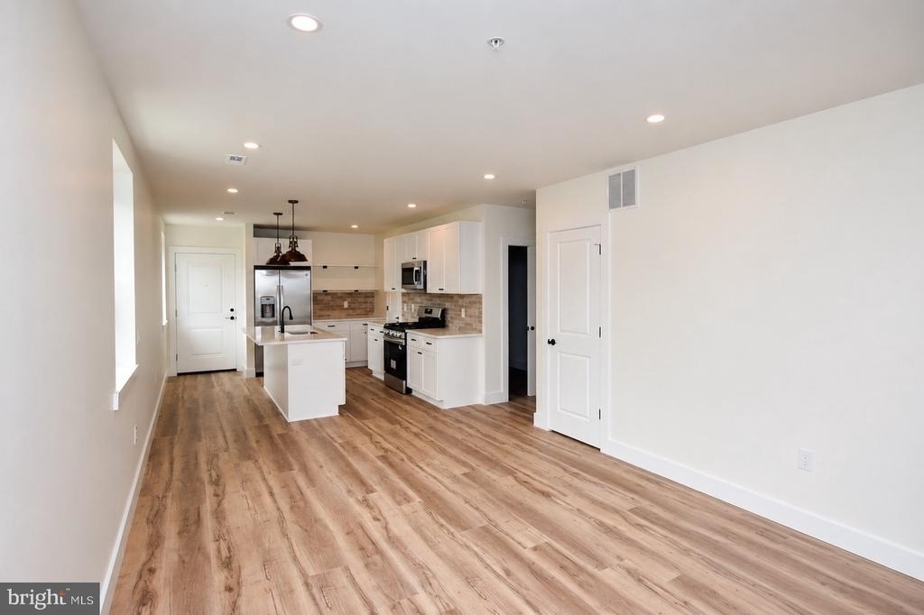
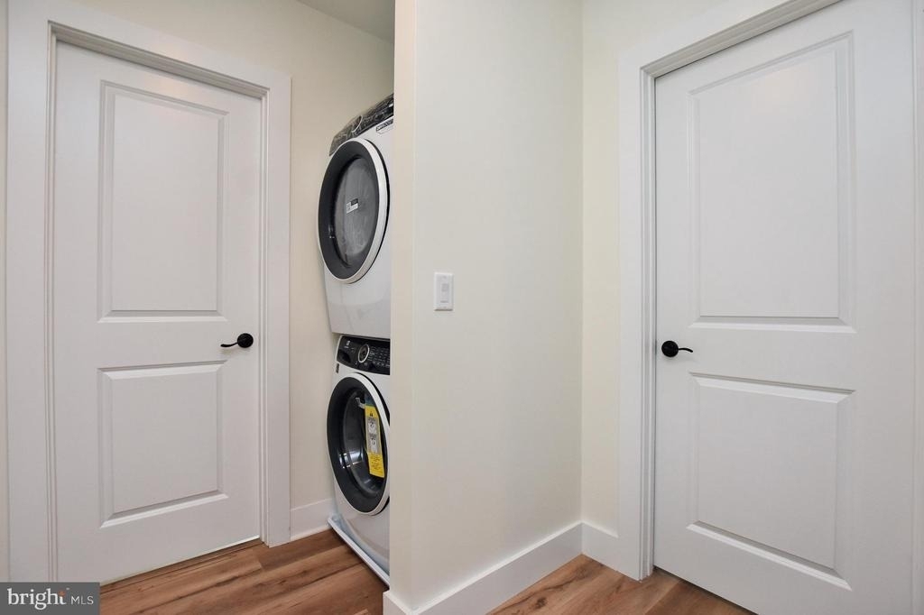
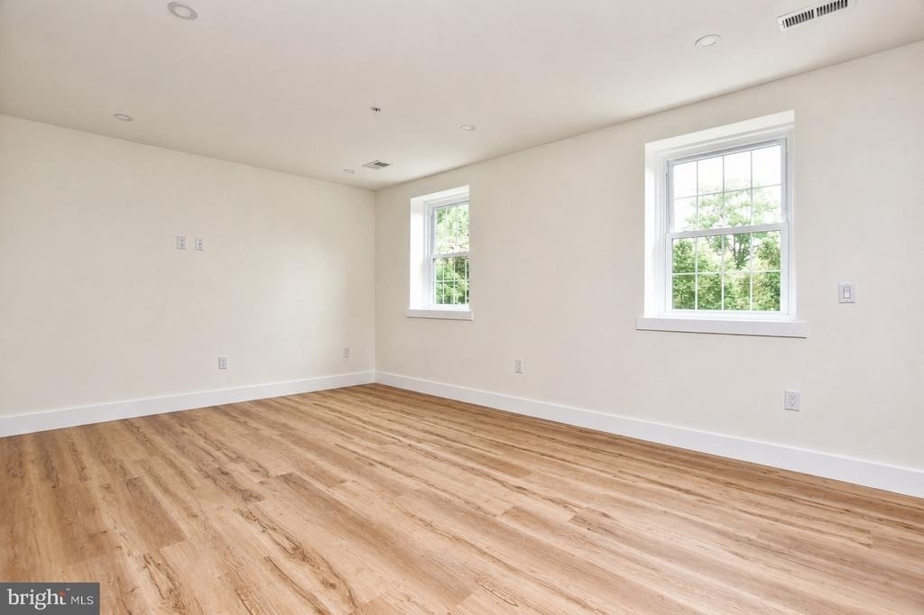
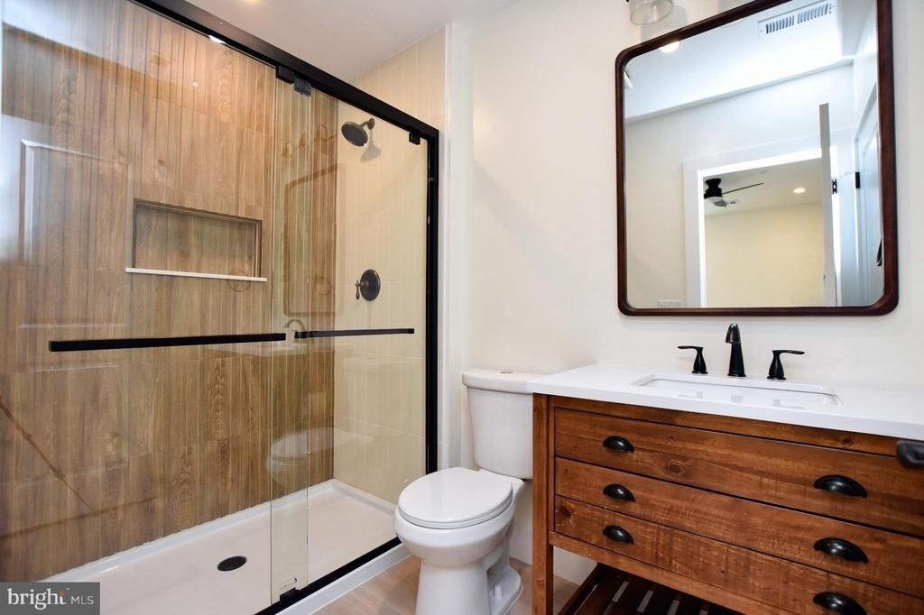
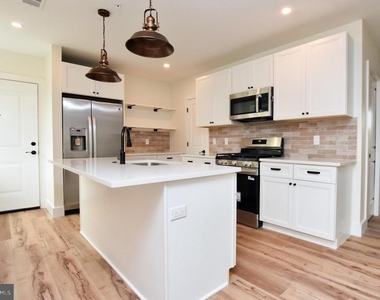
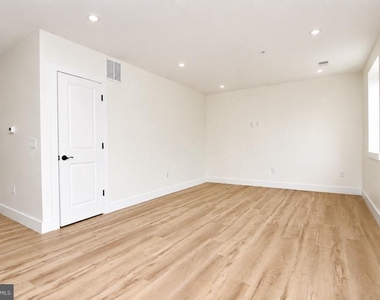
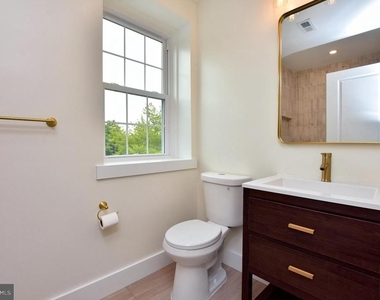
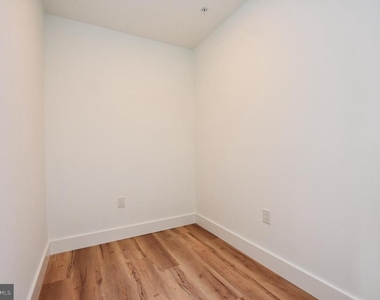
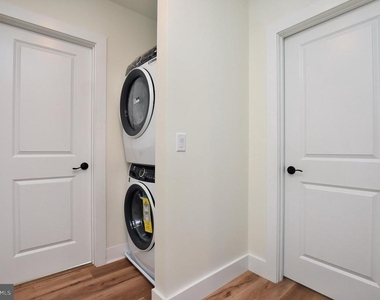
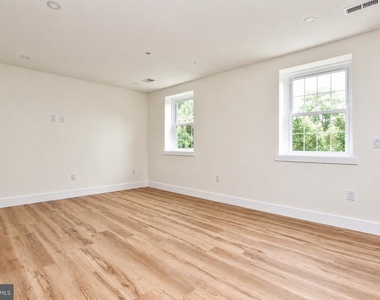
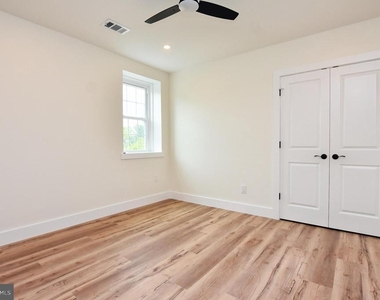
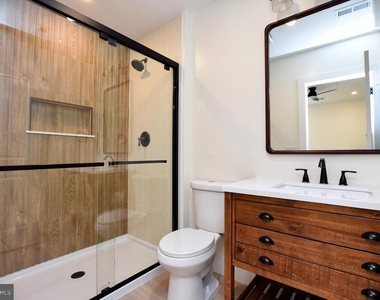
Experience elevated living in the heart of charming Medford Lakes with this stunning newly constructed second-floor residence. Offering over 1,000 square feet of thoughtfully designed living space, this exceptional home features 2 spacious bedrooms, 2 full bathrooms, and a versatile bonus room perfect for a home office, fitness space, or playroom. Built completely from the studs up, every detail has been carefully crafted to provide the perfect blend of modern elegance and everyday comfort. The open-concept floor plan is filled with natural light and showcases designer finishes, luxury flooring, stainless steel appliances, quartz countertops, in-unit laundry, and abundant storage throughout. Every space has been designed to feel bright, inviting, and effortlessly functional. Perfectly situated on Trading Post Way, one of Medford Lakes' most desirable locations, you'll enjoy the convenience of having the beloved Honey Post Cafe just steps away, along with the highly anticipated Monte Salon opening soon. Whether you're grabbing your morning coffee, enjoying a stroll through town, or taking advantage of Medford Lakes' unique charm and natural beauty, this location offers an unmatched lifestyle. The landlord takes care of exterior maintenance, landscaping, snow removal, common areas, and exterior lighting, allowing you to enjoy a truly low-maintenance living experience. Tenant is responsible for utilities. Rarely does a brand-new luxury apartment become available in such a sought-after location. If you've been searching for a home that combines quality craftsmanship, modern finishes, and the charm of Medford Lakes, this is an opportunity you won't want to miss.
AMENITIES
Bathroom Information
- Full Bathrooms: 2
Interior Information
- Interior Features: Ceiling Fan(s), Kitchen Island, Pantry, Recessed Lighting, Walk-In Closet(s), Other, Bathroom - Tub Shower, Bathroom - Walk-In Shower, Family Room Off Kitchen, Floor Plan - Open, Sprinkler System, Upgraded Countertops
- Appliances: Dishwasher, Disposal, Dryer, Gas Oven, Refrigerator, Stainless Steel Appliance(s), Washer, Water Heater
- Flooring Type: Luxury Vinyl Plank
Property Information
- Square Footage: 1,010
- Square Footage Source: $0
- Property Condition: Excellent
- Architectural Style: Contemporary, Cabin
- Year Built Source: Estimated
- Year Built: 2026
Building Information
- Levels: 1
- Other Structures: Above Grade, Below Grade
- Window Features: Screens, Energy Efficient
- Construction Materials: Brick, Aluminum Siding, Log Siding
Lot Information
- Lot Size Area: 8102
- Lot Size Units: Square Feet
- Lot Size Acres: 0.19
- Square Footage: 8,102
- Lot Size Dimensions: 0.00 x 0.00
Land Information
- Water Source: Well
Utilities Information
- Cooling Type: Central Air
- Heating Type: 90% Forced Air
- Sewer : Public Sewer
MAP
08055
LISTING QUALITY
| ▲ |
Features and amenities are properly noted
|
| ▲ |
RentHop has data for this building
|
| ▼ |
The manager has not yet mailed us a photo copy of his or her government identification and proof or property ownership.
|
| ▼ |
Manager has not logged in recently
|
| ▼ |
Manager does not yet have user reviews
|
RENTHOP DESCRIPTION
The apartment is a unit offered at a monthly price of $2,700. The person posting the listing did not specify that any pets were allowed. It may be the case that pets are ok and the manager simply has not yet filled out all the details. The kitchen conveniently includes a dishwasher.
We have 15 photos of this particular unit, building, and surrounding areas.
Does something look off?
Report this listing here.
Courtesy of RH Advisors, Inc. and RHP Realty NJ, Inc.
















 Your Privacy Choices
