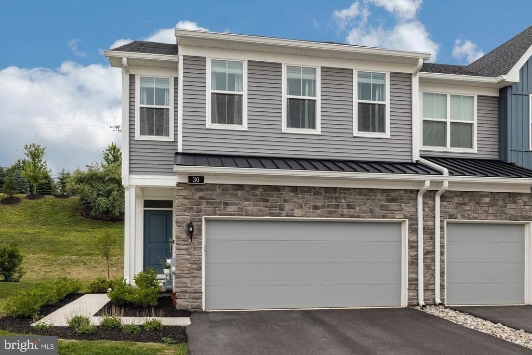
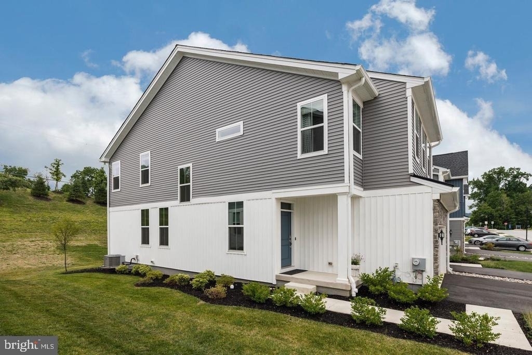
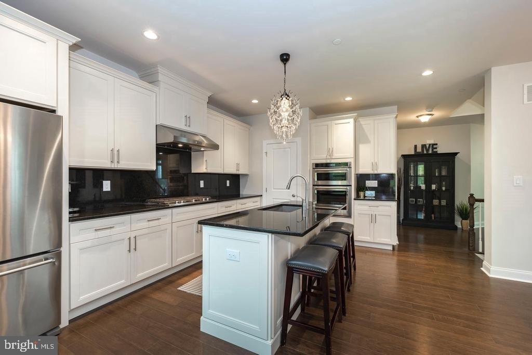
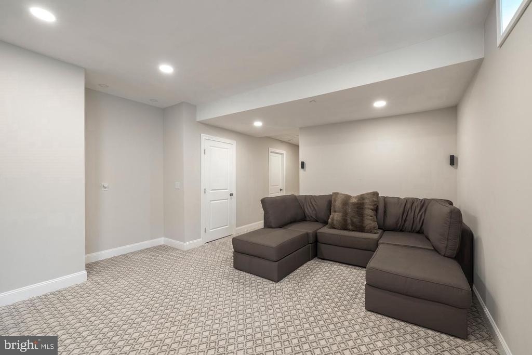
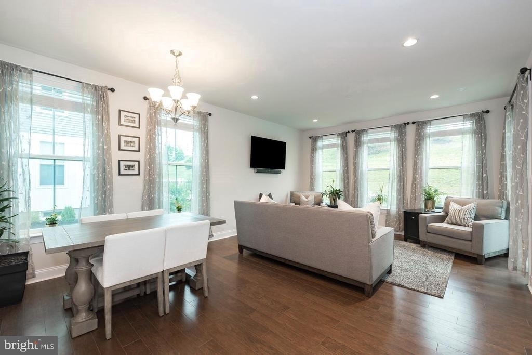
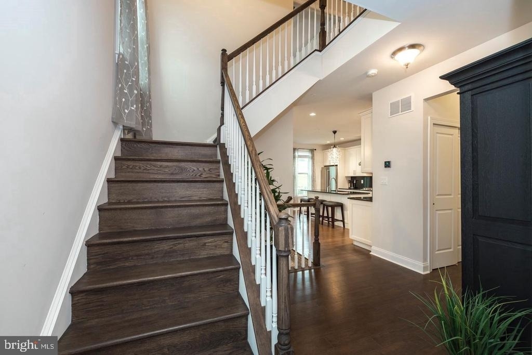
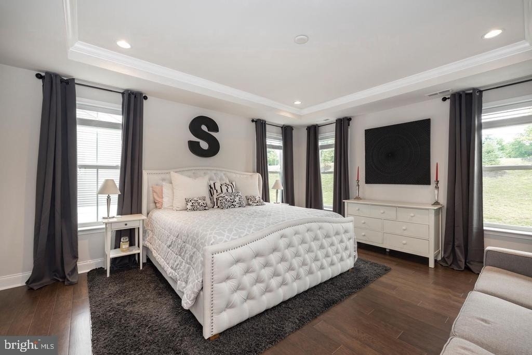
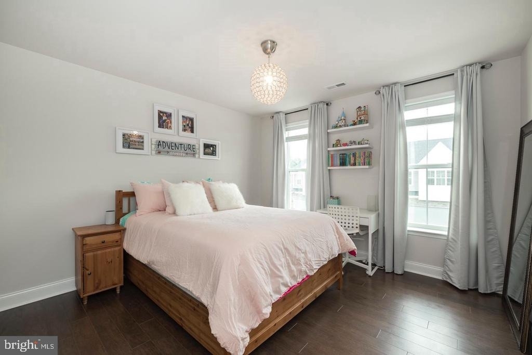
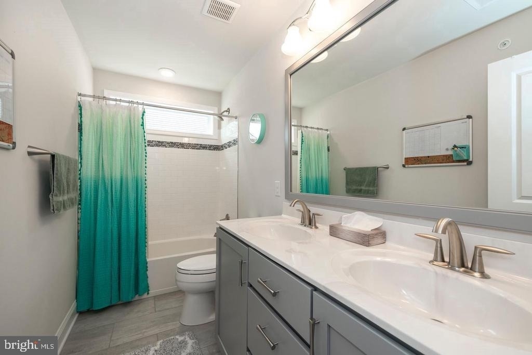
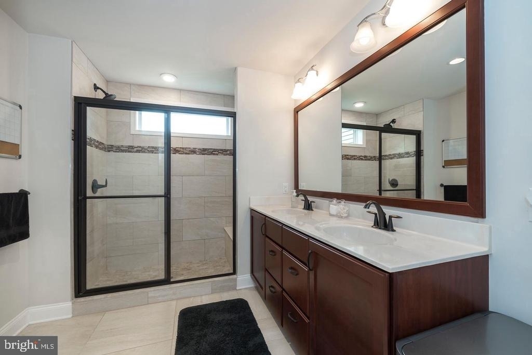
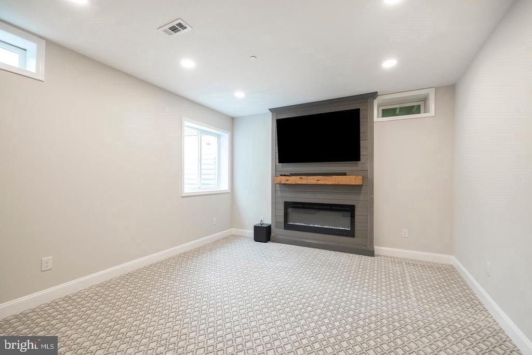
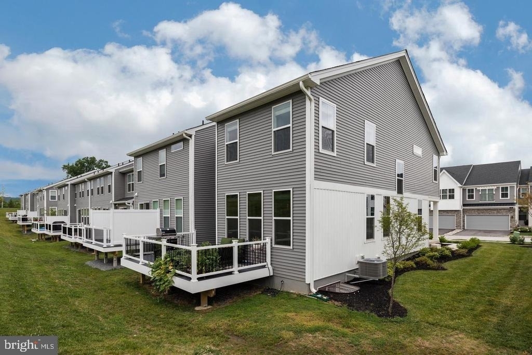
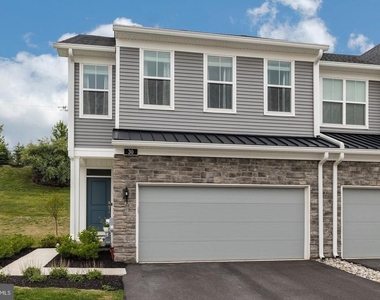
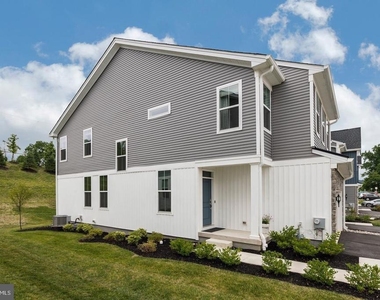
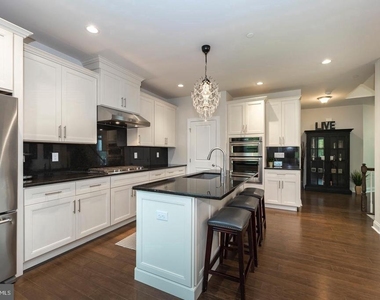
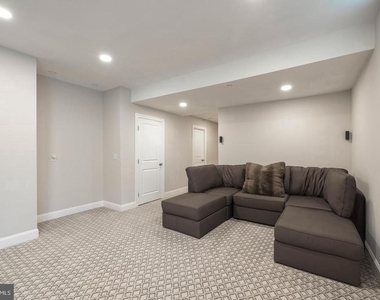
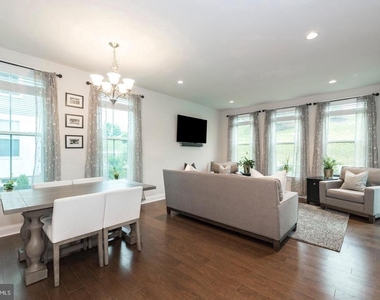
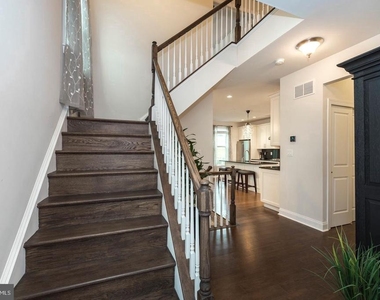
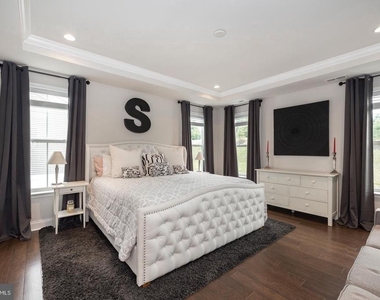
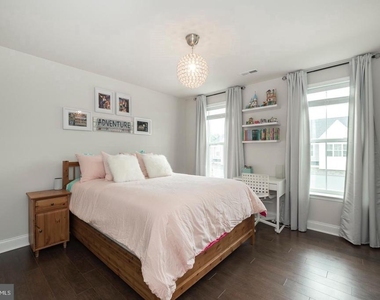
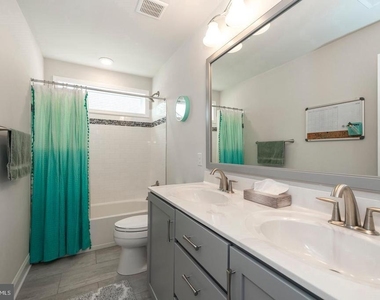
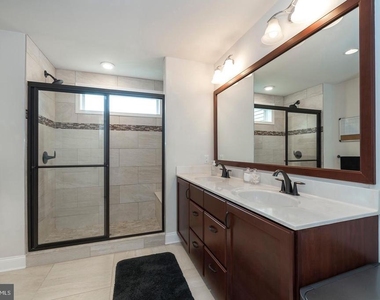
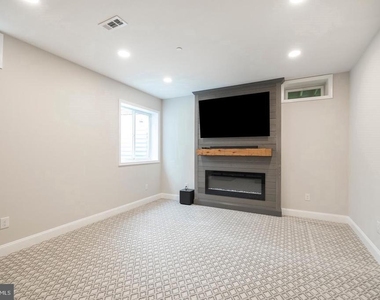
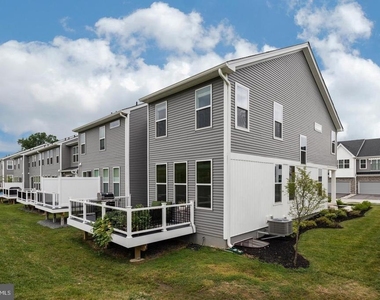
Luxurious Chester Springs end unit townhome built in 2019 is available for rent from November. There are upgrades galore not typically found in a rental. Upgrades include wide planked hardwood floors throughout the 1st and 2nd floors of the home, large low maintenance trek deck, upgraded bathrooms, finished basement , and a gourmet kitchen with granite countertops, stainless steel appliances, backsplash, double oven, and 42 inch white cabinets. There is plenty of both living and storage space - the first floor features an open floor plan with a large family room , dining room, powder room, interior access to the 2 car garage, and the gourmet kitchen with plenty of cabinet space and large island . Upstairs, is the master bedroom and master bath and two more generous sized bedrooms as well as a hall bath which has double sinks. The owners recently finished the lower level which has creates an additional 300 square feet of living space bringing total living area to just under 2300 square feet. There is an HOA- fees are covered by the landlord- the HOA covers maintenance of common areas, all lawn mowing and garden maintenance and snow removal. Located in Downingtown School District, this home is convenient to major transportation routes, Marsh Creek State Park, shopping, and restaurants. Schedule your appointment today- this is not your usual rental.
AMENITIES
Fireplace
Private Outdoor Space
Parking Space
ADDITIONAL INFORMATION
Interior
Bathroom Information
Half Bathrooms: 1
Full Bathrooms: 2
Interior Information
Interior Features: Kitchen Island, Pantry, Recessed Lighting, Walk-In Closet(s), Family Room Off Kitchen, Floor Plan - Open, Kitchen - Gourmet, Upgraded Countertops, Window Treatments, Wood Floors
Appliances: Stainless Steel Appliance(s)
Flooring Type: Hardwood
Fireplace Information
Has Fireplace
Fireplaces: 1
Basement Information
Basement: Finished
Exterior
Property Information
Has Property Attached
Square Footage: 1,997
Square Footage Source: $0
Architectural Style: Colonial
Year Built Source: Assessor
Year Built: 2019
Building Information
Levels: 2
Other Structures: Above Grade
Construction Materials: Vinyl Siding, Aluminum Siding
The manager has not yet mailed us a photo copy of his or her government identification and proof or property ownership.
▼
Manager has not logged in recently
▼
Manager does not yet have user reviews
RENTHOP DESCRIPTION
The apartment is a unit offered at a monthly price of $3,300. The person posting the listing did not specify that any pets were allowed. It may be the case that pets are ok and the manager simply has not yet filled out all the details.
We have 14 photos of this particular unit, building, and surrounding areas.
MLS# PACT2137298
List Agent Name: VENKA REDDY SUNKARA
List Office Name: Tesla Realty Group, LLC
IDX information is provided exclusively for personal, non-commercial use, and may not be used for any purpose other than to identify prospective properties consumers may be interested in purchasing. Information is deemed reliable but not guaranteed. The listing broker’s offer of compensation is made only to participants of the MLS where the listing is filed.
Courtesy of RH Advisors, Inc. and RHP Realty NJ, Inc.
By selecting Check Availability, you agree that RentHop and real estate professionals may call or text you about your inquiry. Message/data rates may apply. Terms & Privacy. California Privacy Notice
We found some very similar listings nearby
Select those you'd like to message
Your messages have been sent!
Check Availability
By selecting Check Availability, you agree that RentHop and real estate professionals may call or text you about your inquiry. Message/data rates may apply. Terms & Privacy. California Privacy Notice








 Your Privacy Choices
